Fortified Church in Cincu, Brașov: A Medieval Saxon Church and Defensive Enclosure
Site at a Glance
- Rating
- 4.6
- Popularity
- Low
- Country
- Romania
- Primary era
- Medieval
- External website
- Open
- Eras represented
- Medieval, Early Modern, Modern
- Civilizations
- Austrian Empire, Habsburg, Hungarian, Principality of Transylvania
- Site type
- Religious
- Remains
- Fortified Church
On this page17 sections
History
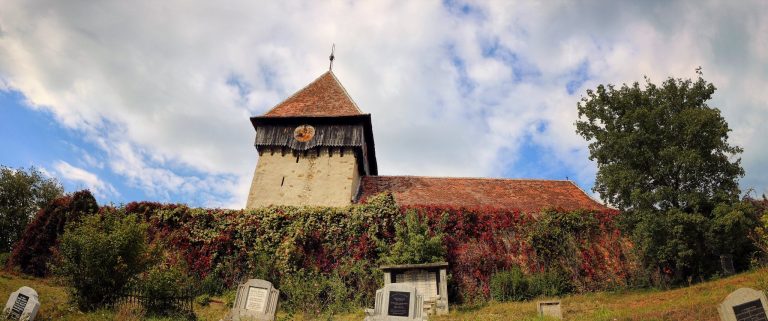
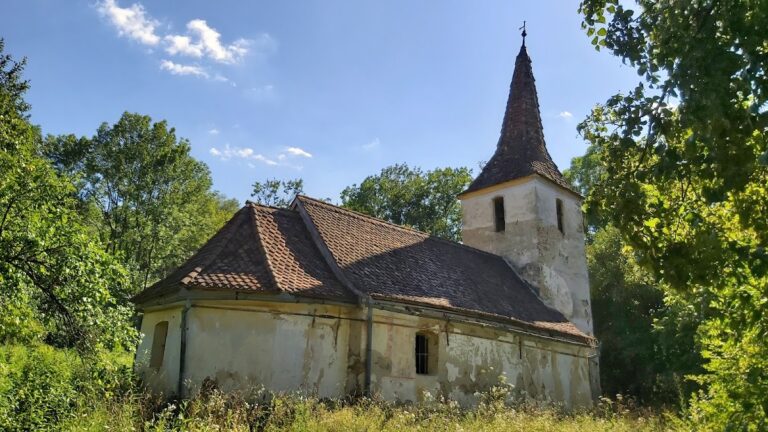
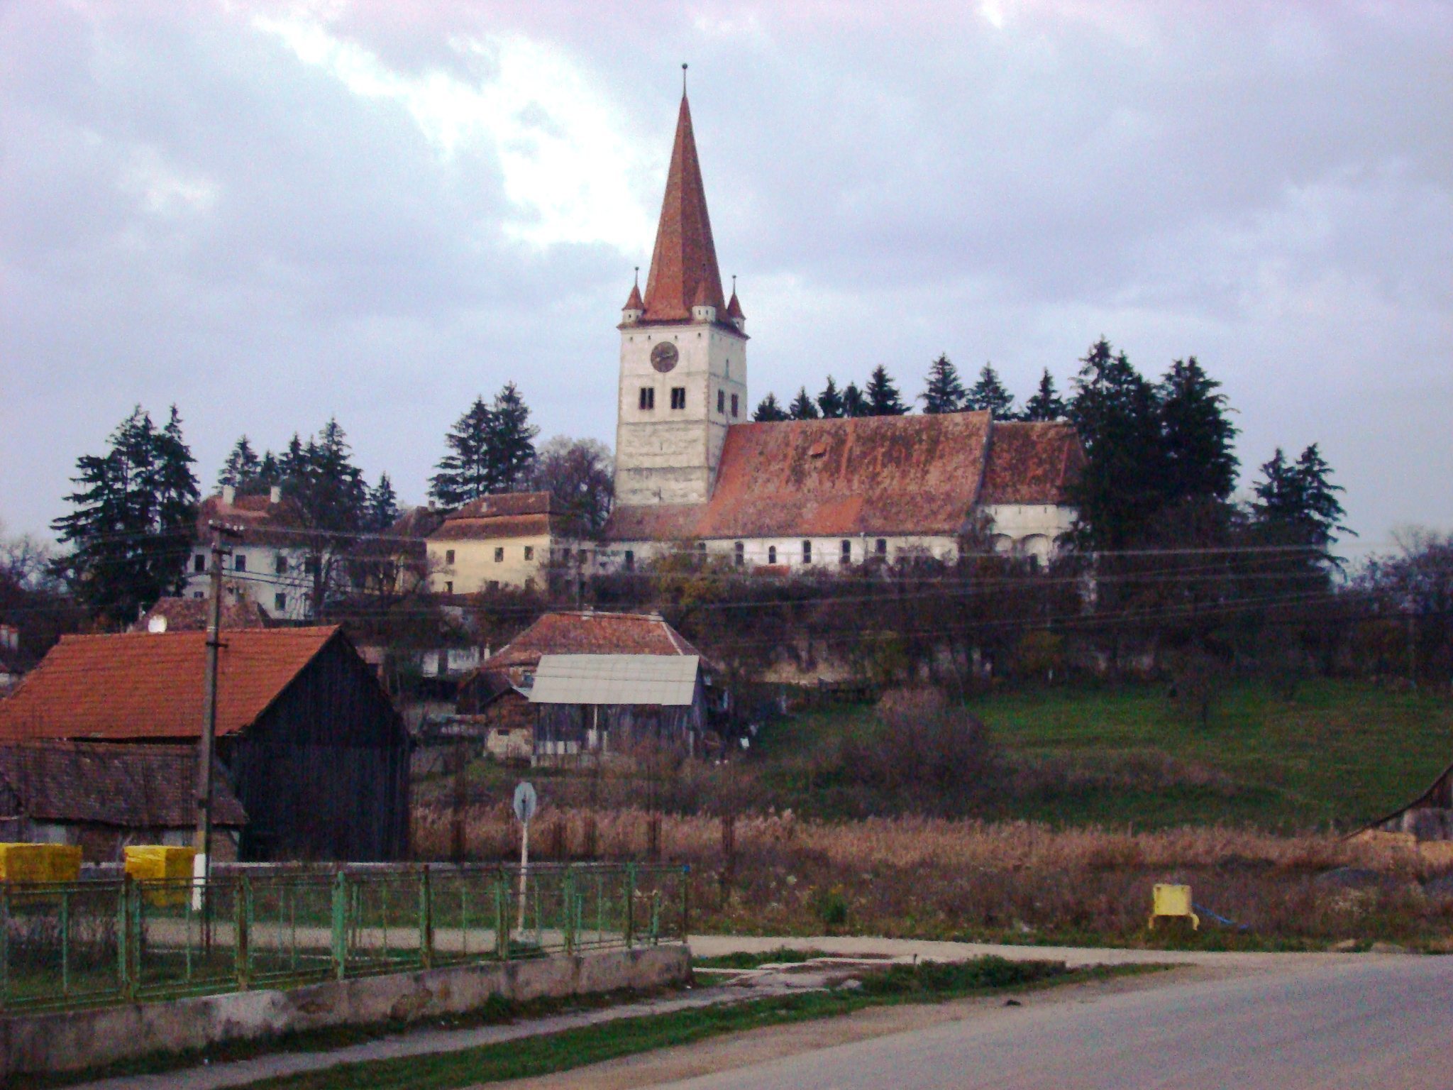
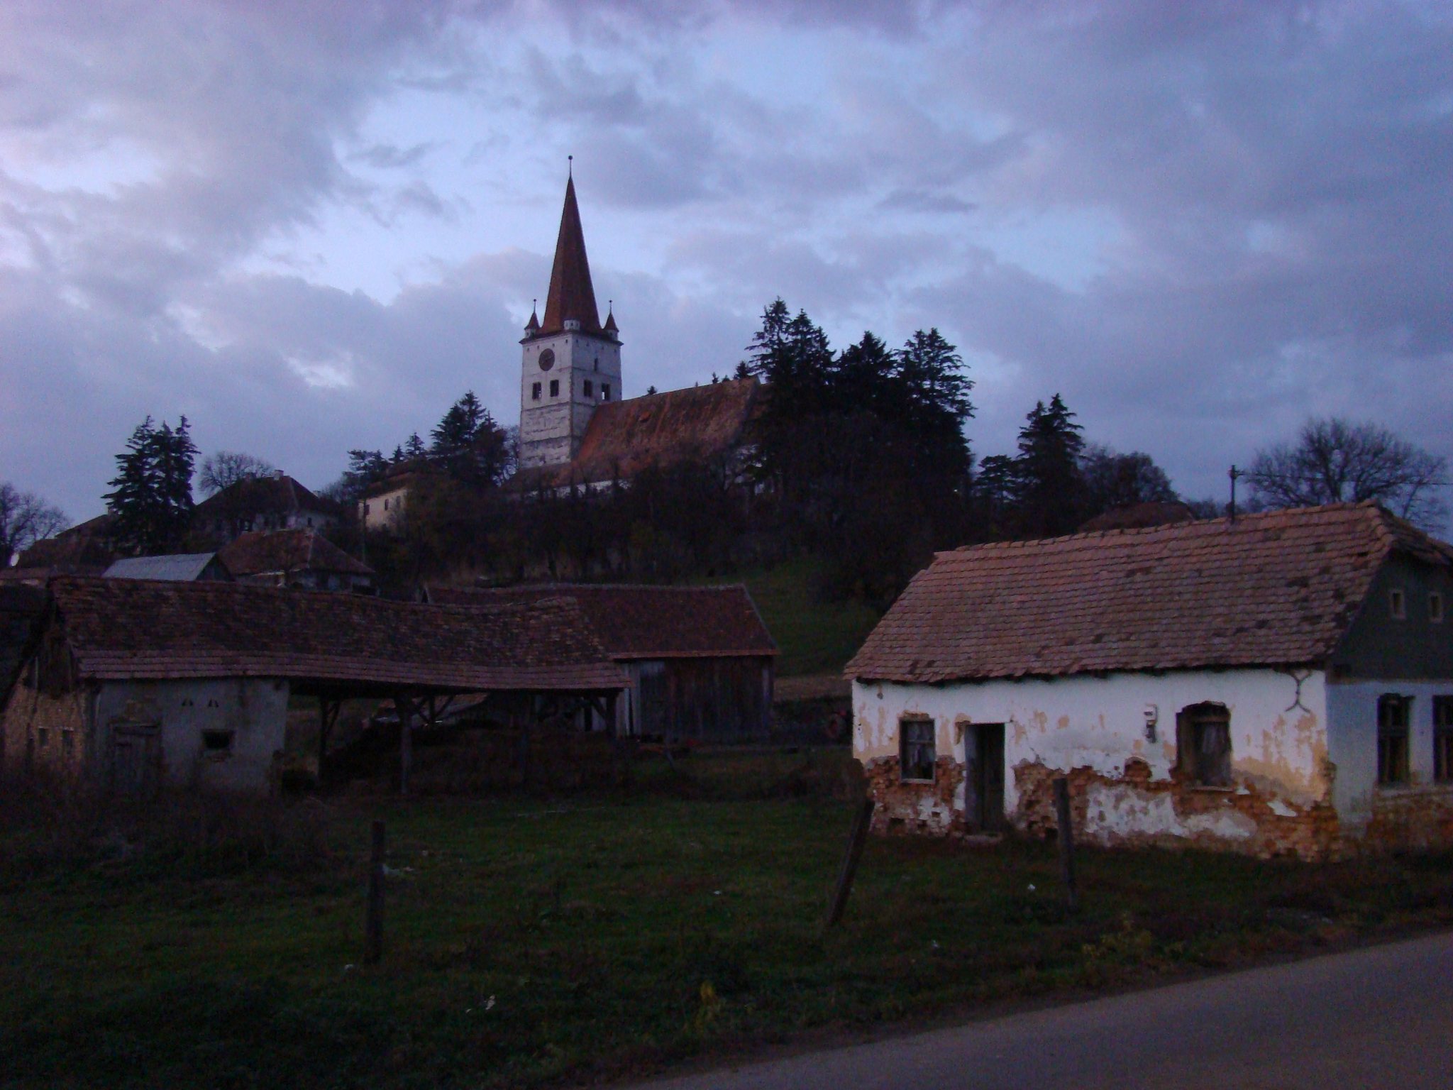
The fortified church in Cincu, Brașov, Romania, is a medieval church built by German settlers in the thirteenth century. Its Romanesque basilica, a church with a high central nave and lower side aisles, is generally dated to 1265 on architectural grounds. Cincu was settled by Transylvanian Saxons, German-speaking communities established in parts of medieval Transylvania, during the second half of the twelfth century, and the settlement appears in a written record from 1329. Dedicated to the Virgin Mary and also associated with Saint Paul, the church became Evangelical Lutheran during the Reformation in the mid-sixteenth century.
Foundation and Early Fortifications
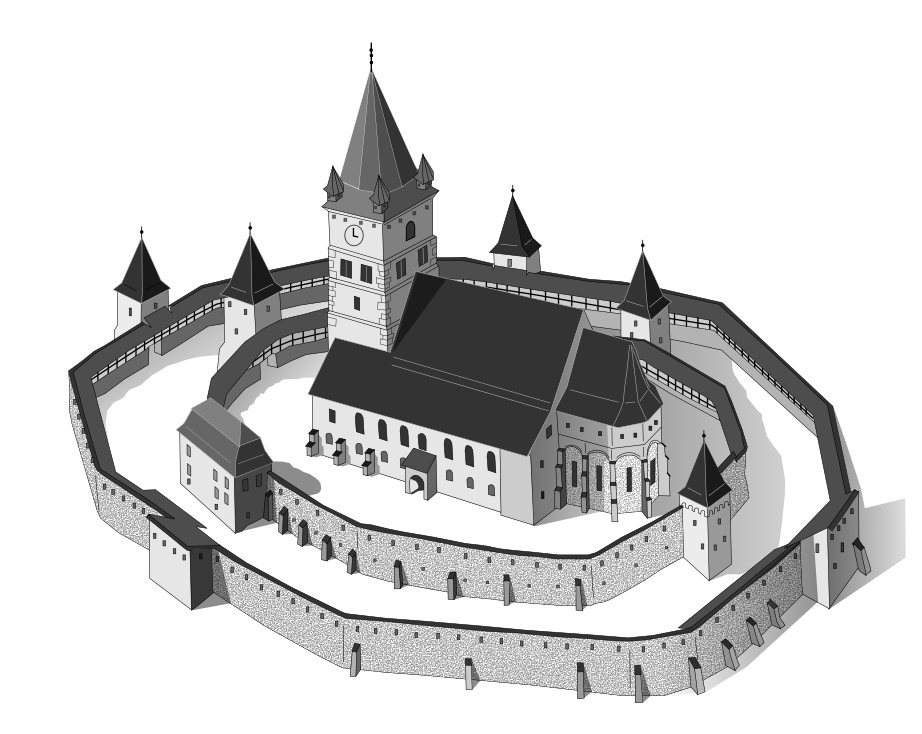
The church stands on a hill between the Olt and Hârtibaciu rivers. Its steep sides provided natural protection, while the more vulnerable western approach required defensive works. Fortifications were established at an early date, with the inner enclosure generally assigned to the fourteenth century and the outer enclosure to the sixteenth. A charter issued by King Matthias Corvinus in 1474 allowed some local men to remain in Cincu during wartime so that they could defend the church and its enclosure.
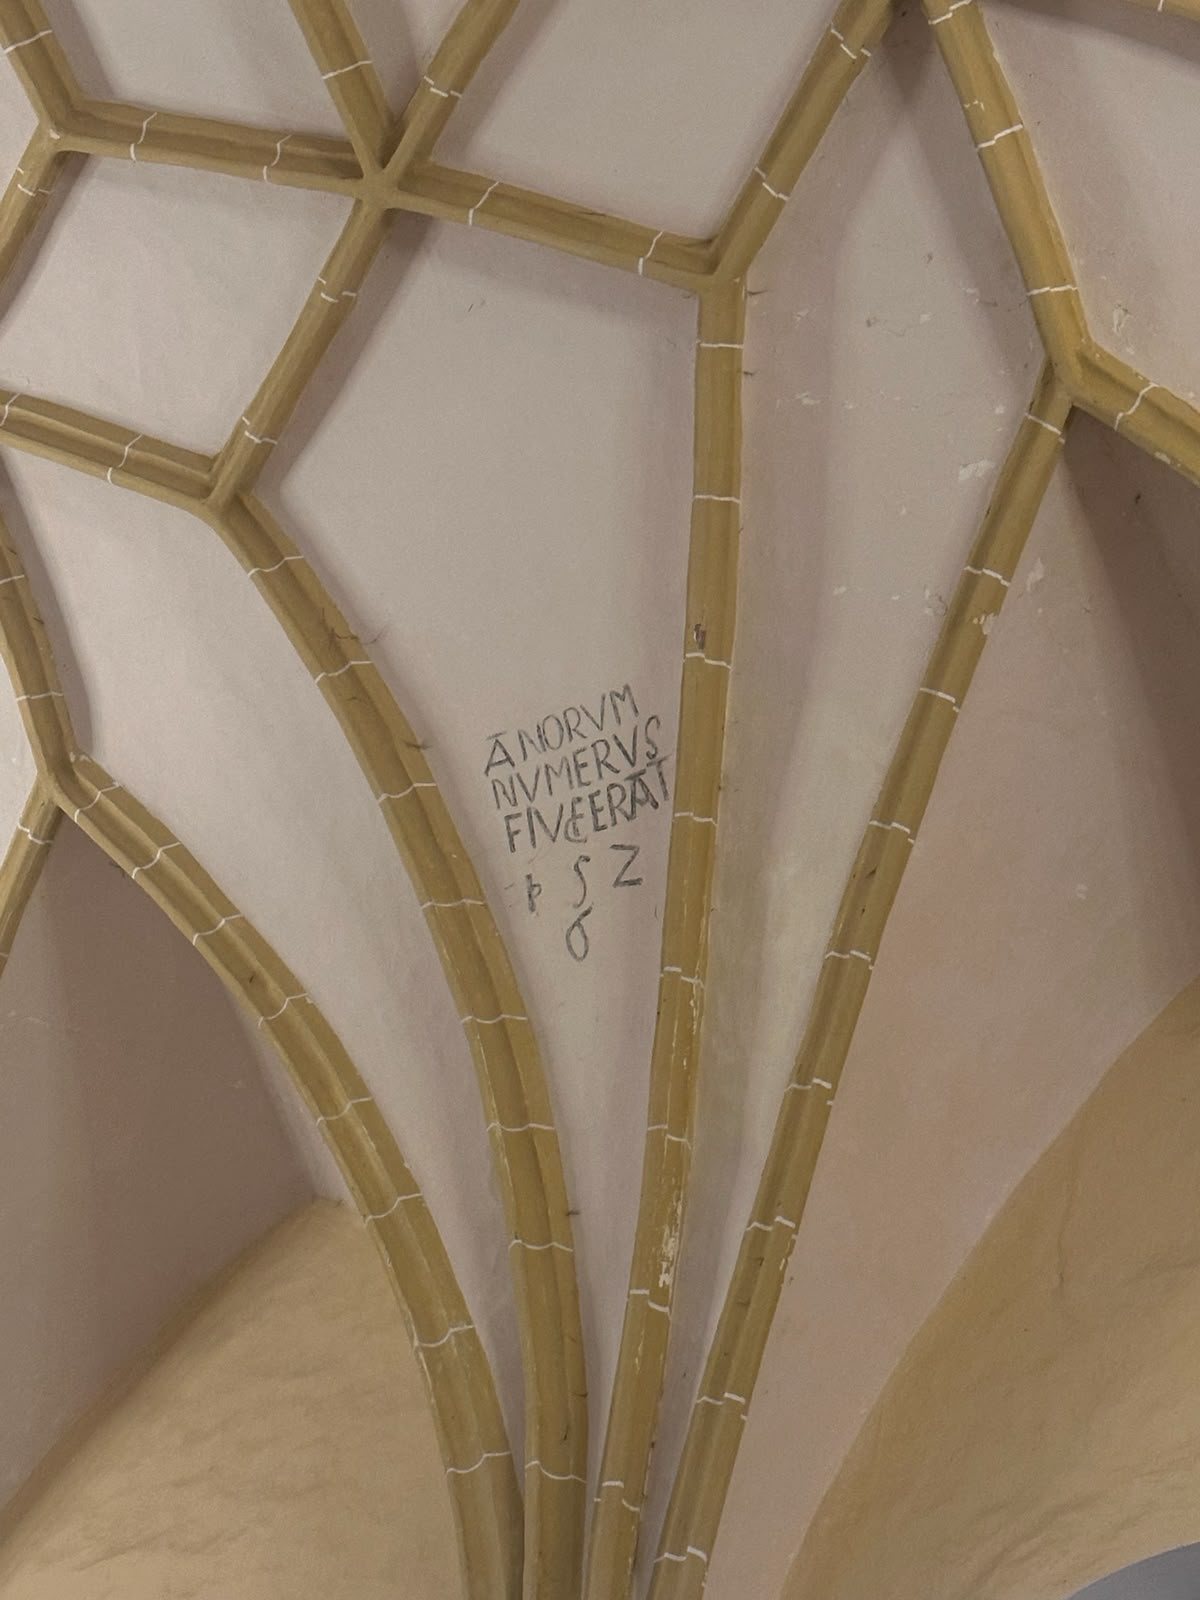
The community received an indulgence in 1499, after which a major rebuilding campaign transformed the earlier basilica. The eastern towers were demolished, and a Gothic apse, the rounded or polygonal end of a church, was raised on the foundations of the original semicircular apse. The choir walls were reinforced with external buttresses, the nave roof was raised and vaulted, and Gothic windows were opened in the south wall. A western bell tower was also constructed. An inscription that has since disappeared stated that the work ended in 1522, while the tower received a new roof in 1591.
Religious and Political Use
The church served more than its local congregation. Three Transylvanian diets, representative political assemblies, met there in 1538, 1658, and 1664. In 1693 the side aisles were raised by one storey to accommodate northern and southern galleries, changing the interior from a basilica into a hall-like church with aisles of approximately equal height. During the Rákóczi uprising in 1708, a revolt against Habsburg rule in the Kingdom of Hungary and Transylvania, the church was looted.
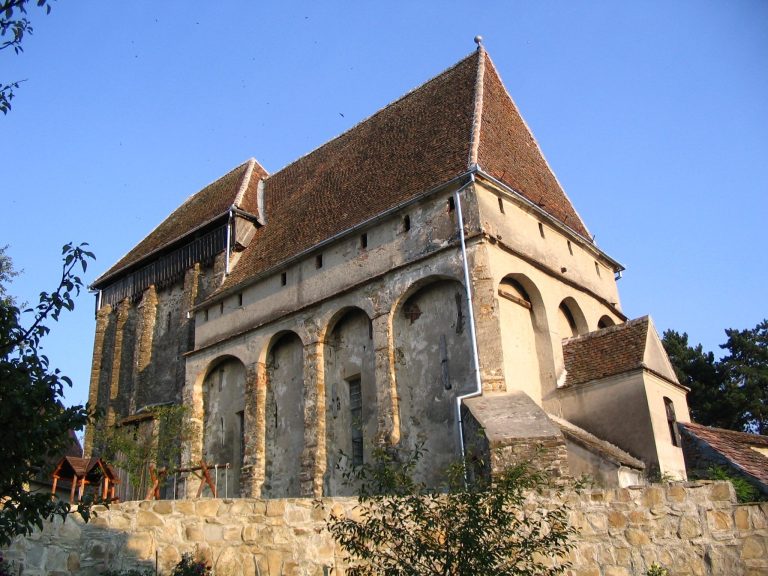
Further alterations continued in the eighteenth century. A single gabled roof covering the nave and aisles was built in 1754 and 1755. The western portal was reopened in 1763, when an organ gallery was added, and the windows and aisle vaults were modified in 1769. These changes contributed to the appearance of the church that survives today.
Fire, Repair, and Decline of the Enclosure
A major fire in 1789 destroyed the bell-tower roof, bells, and clock, and damaged the fortification towers and bastions. The church roof survived but required repair. The bell tower and church roof were re-timbered in 1791, probably producing the tower’s present external form. Iron grilles were installed in the galleries in 1796. Between 1813 and 1815, workers repaired the aisle vaults and sanctuary windows, whitewashed the interior, and added a veranda with a triangular pediment and Latin inscription before the western portal.
The fortification continued to deteriorate after the fire. During the nineteenth century, most of the walls, towers, and bastions were demolished. The surviving southwestern bastion was converted into the town hall, and a provision-storage building or rooms were created within the enclosure after the destruction of the Slănina Tower. The church and the remaining fortified enclosure now form a protected historic monument complex under code LMI BV-II-a-A-11639. The listed complex includes the thirteenth-century church, later rebuilding phases, surviving fragments of both defensive circuits, the remaining bastion, and a provision-storage room.
Recent Conservation
Repairs and renovation carried out between 2018 and 2023 confirmed the presence of tunnels beneath the church. The tunnels were not excavated, so their full extent remains unknown. Their existence relates to traditions that they served as routes for supplies or escape during sieges, leading toward the village and cemetery.
Remains
Church Layout and Romanesque Structure
The church is east-facing and has a three-aisled basilical plan. The original building had aisles of unequal height and two eastern towers attached to the ends of the side aisles. These towers projected beyond the wall line and opened toward the nave and aisles through semicircular arcades. Later construction brought the three longitudinal parts to approximately the same level. Six pairs of arches separate the nave and aisles at ground level and again at gallery level.
The central nave measures approximately 27.6 by 8.4 metres. Each side aisle is about 38 metres long and 3.7 metres wide, making the aisles roughly 10 metres longer than the nave. The sanctuary measures approximately 7.4 by 6 metres and is separated from the nave by a semicircular triumphal arch. The eastern part preserves the foundations of the earlier semicircular apse, while the exterior eastern wall contains smaller semicircular apsidioles, or apse-like projections.
Romanesque semicircular windows survive in the side aisles beneath the roof. The aisles are covered by cross-vaults divided by transverse arches, while the central nave has a net vault. Wall paintings were uncovered in the twentieth century on the triumphal arch and the north wall of the nave. The surviving fabric therefore combines the heavy masonry and rounded openings of the early basilica with later Gothic and post-medieval alterations.
Western Bell Tower
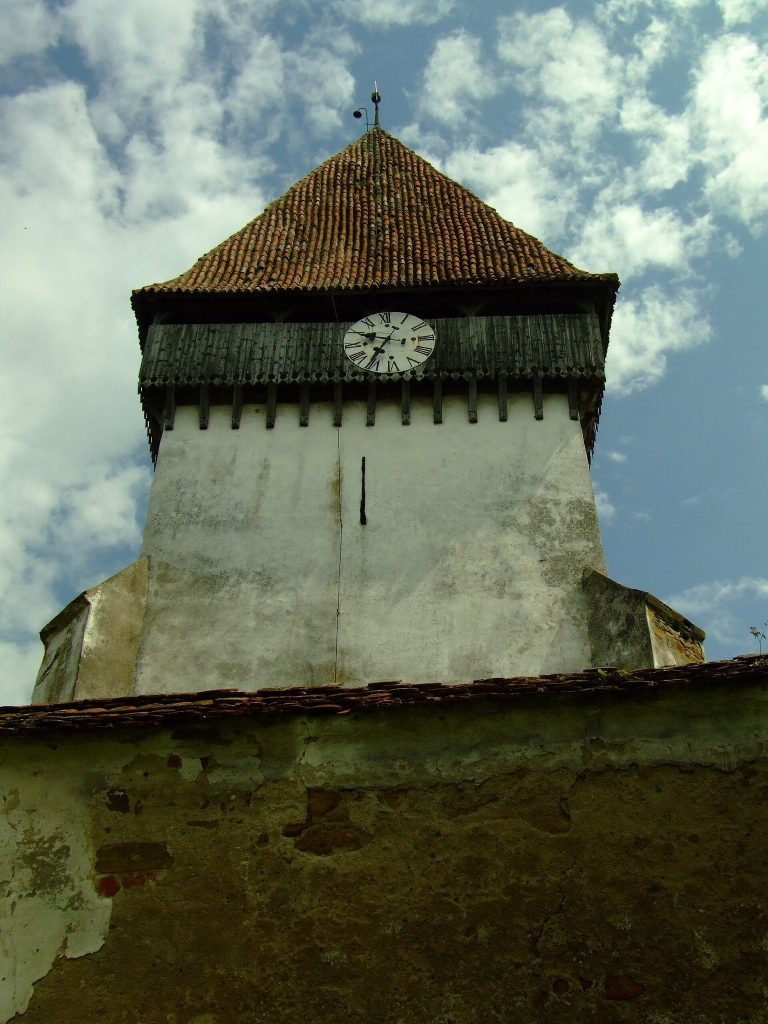
The western bell tower rises seven storeys and has a square plan measuring approximately 11 metres on each side. Its ground floor contains a vestibule that opens in three directions toward the aisles. The second level holds a cross-vaulted western gallery, and an external semicircular frieze runs at gallery height. The western portal has a double recessed profile, with column capitals decorated by palmette and fluted patterns. Above it is a semicircular gable with a tympanum.
A spiral staircase connects the second and third levels. Ladders once continued higher, but stairs were installed during the latest renovation. The sixth level contains the bells and has four sound openings on each side, while the clock occupies the seventh level. The large bell originated in 1512, was recast in 1754, melted in the fire of 1789, and was recast again from the remains of three bells. After cracking, it was recast once more in 1931. The present group consists of this bell and two smaller bells from 1921. Two further bells from 1602 were requisitioned during the First World War.
The tower clock is first noted in 1528. The 1789 fire destroyed it, and a replacement was purchased in 1879. The tower’s successive repairs, bell castings, and clock replacements preserve part of the church’s long history as both a religious building and a fortified communal landmark.
Interior Furnishings and Artworks
Main Altar
The main altar shows the apostle Thomas witnessing the resurrected Jesus reveal the wound in his side, surrounded by the other disciples. A lunette, the semicircular field above the main painting, depicts the legend of Saint Christopher, while the predella, the lower section of an altar arrangement, shows Mary, Jesus, and John. The altar was purchased at Muzsna in 1722 for 32 florins and is also associated with the church at Moșna, for which it was originally made. A Latin inscription names Vincentius as the painter in 1521 and states that Martin Sutoris commissioned the Baroque frame. One lower scene includes members of the Cincu community wearing local shepherds’ clothing.
Earlier Altar and Sanctuary Well
Before 1722, the sanctuary contained a Gothic altar with a life-sized statue of the Virgin Mary. The Evangelical Saxon community gave the statue to Governor Zsigmond Kornis, who took it to Cluj for his private collection. A 14-metre-deep well stood in front of the altar and supplied water to defenders during sieges.
Stalls, Pulpit, and Baptismal Font
Some choir stalls from the sixteenth century survive, with Gothic details comparable to those of the Mountain Church in Sighișoara. Guild emblems and church banners remain visible in the interior. A stone baptismal font with Renaissance and Baroque decoration was donated by the judges Rochus and Sutoris in 1712.
The wooden pulpit stands beside the first eastern pier on the north side of the nave. It bears the dates 1649 and 1758, and a dove hangs beneath its canopy. Its Renaissance rail carvings show a lamb with a cross and a serpent, a pelican feeding its young, a vine with a thrush, a dolphin ending in a flower, and vegetal designs.
Organs and Memorials
The first organ had 315 pipes and was built by Johann Bartholome between 1651 and 1654. Johann Lang of Sibiu began a replacement in 1741, and Georg Wachsmann of Biertan completed it in 1744 after Lang’s death. The earlier organ was sold to the fortified church at Șaroș, while the replacement was damaged in the 1789 fire. Johannes Prause built another organ in 1796, which was later sold to the fortified church at Stejărișu. In 1903 the congregation purchased a new pedal organ with 22 registers from the Rieger company of Krnov.
Four epitaphs, commemorative memorials for the dead, hang in the choir and nave. They honor pastor Johann Kisch, who died in 1708, royal judge Martin Sutoris, who died in 1736, pastor Petrus Hermann, who died in 1739, and royal judge Georg Salmen, who died in 1745. A late Gothic sacrament niche, a recess for consecrated Eucharistic objects, is set into the north wall of the sanctuary. The south wall contains the tombstone of Paulus Whonner, a Cincu preacher who died in 1639.
The interior also preserves seventeenth- and eighteenth-century Oriental carpets, guild and corporation emblems, fragments of mural painting, Gothic-style choir stalls, a fifteenth-century chalice, and a clock from the late nineteenth century.
Defensive Enclosures
Inner and Outer Walls
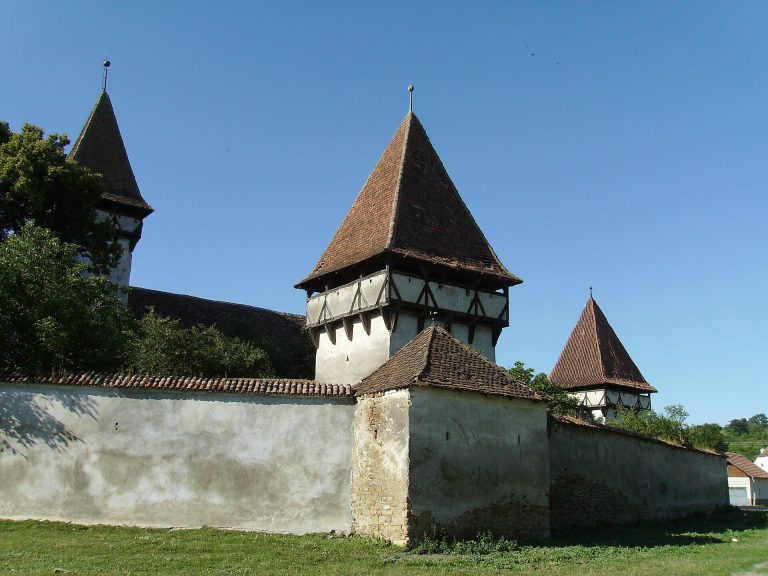
The church was enclosed by two defensive walls. Each circuit originally included towers and bastions. The outer defenses had five observation and defensive towers directed toward the north, south, east, northeast, and southeast. The western gate tower, known as the Porta or Haberstube, contained a barrel-vaulted passage and a portcullis.
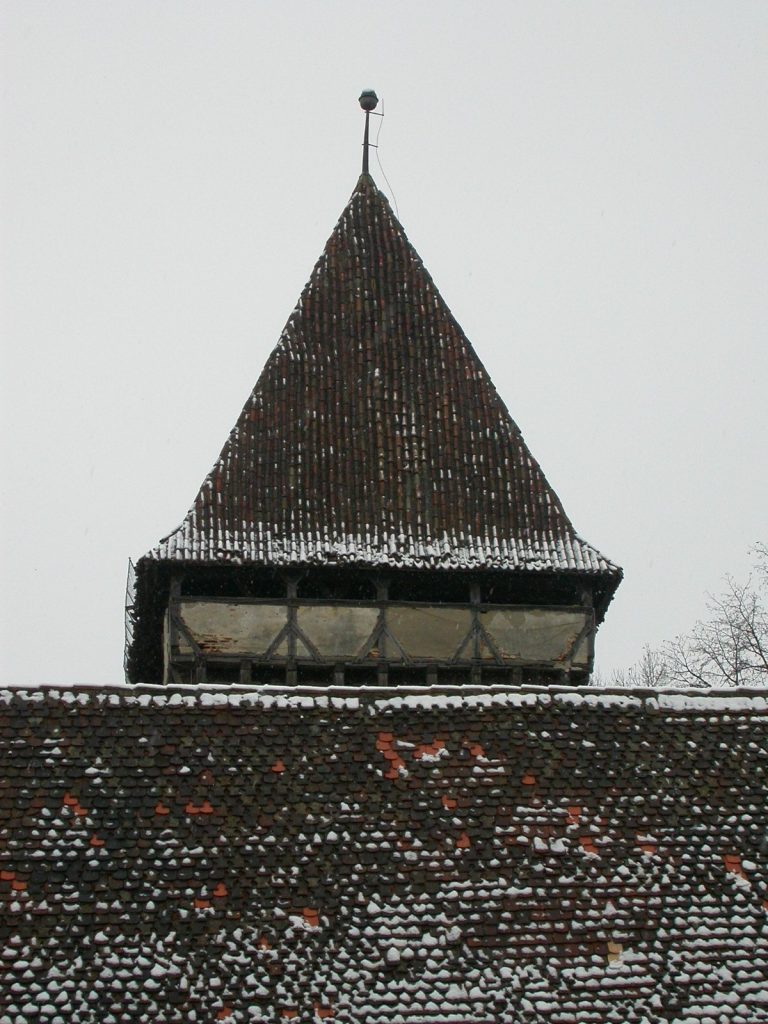
Deterioration has reduced the surviving walls to roughly 2 to 3 metres on three sides and to a lower height on the west. Most towers and bastions have disappeared. Fragments of both the inner and outer enclosures remain, together with a provision-storage room inside the fortified area.
Southwestern Bastion
The surviving southwestern bastion stands south of the church. Unlike the demolished defensive structures, it was reused as the former town hall. Its later civic function preserves a physical part of the defensive circuit while reflecting the nineteenth-century transformation of the enclosure.
Subterranean Tunnels
Tunnels lie beneath the church and are connected with traditions of siege-time storage or escape routes toward the village and cemetery. Their presence was confirmed during the 2018–2023 renovation, but they were not excavated. They remain part of the church’s underground archaeological structure and of the local interpretation of its defensive use.