Fortified Church in Seliștat, Brașov: A Saxon Lutheran Place of Worship and Refuge
Site at a Glance
- Rating
- 4.9
- Popularity
- Very Low
- Country
- Romania
- Primary era
- Medieval
- External website
- Open
- Eras represented
- Medieval, Early Modern, Modern
- Civilizations
- Hungarian
- Site type
- Religious
- Remains
- Fortified Church
On this page15 sections
History
The Fortified Church in Seliștat, Brașov, Romania, is a Saxon Lutheran fortified church whose origins are dated to the late thirteenth or fourteenth century and whose first form was early Gothic. It was established by Transylvanian Saxon settlers, German-speaking communities that built many fortified churches to combine worship with refuge during attacks. The church developed from a Catholic parish dedicated to Saint Nicholas into a Lutheran church and was later adapted repeatedly as the village community changed.
Settlement and medieval parish
Seliștat was probably founded by Transylvanian Saxons in the second half of the thirteenth century. The settlement appears in written records in 1355, belonged to the Schenk Seat by 1389, and formed part of the Nagysink subordinate district of the Schenk chapter around 1400. The Schenk Seat was a medieval administrative territory, while the Schenk chapter was an associated ecclesiastical authority.
The church was first recorded in 1461 as the parish church of Saint Nicholas. Its construction is placed variously in the second half of the thirteenth century, the first half of the fourteenth century, or more generally the fourteenth century. The original building was an early Gothic hall church, a design in which the nave and chancel form a broadly unified interior rather than a taller central space flanked by aisles. It had a square-ended chancel that terminated in a polygonal apse and a sacristy, an adjoining room for vestments and liturgical objects, on the north side.
Fortification and the Reformation
The church was fortified in two stages from the second half of the fifteenth century to the first quarter of the sixteenth century. These works responded to the Ottoman and Tatar threat. The first stage placed a defensive tower above the chancel. The second strengthened the nave and enclosed the church with a defensive wall and bastions, projecting fortified structures that reinforced the boundary.
During the Reformation in the mid-sixteenth century, the Saxon population adopted Lutheranism, the Protestant tradition associated with the movement initiated by Martin Luther. The church consequently changed from Catholic to Lutheran. Junnkmann Velten, recorded in 1563, was the first specifically identified Lutheran pastor.
Repairs, community change, and conservation
The church underwent repeated alterations in the nineteenth and twentieth centuries. Its medieval Gothic vaulting was replaced in 1848, repairs followed in 1883, and the nave and chancel walls were strengthened in 1896. Part of the defensive enclosure was demolished in 1912. In 1964, the upper part of the hall was consolidated with a reinforced-concrete belt.
Emigration among the Saxon population reduced the number of worshippers. The Seliștat parish was merged with Bărcut in 1973 and with three additional villages in 1989. By the early twenty-first century, only a few German Lutherans remained in the village, and worship had become rare. The church was used mainly for tourism and activities associated with a nearby youth camp. The former parsonage and Saxon school were converted into youth accommodation.
Extensive renovation took place between 2017 and 2023. Archaeological investigations in the 2010s uncovered graves dating from the fourteenth to sixteenth centuries and confirmed the medieval sacristy. The church and surviving fragments of its fortified enclosure are listed in Romania’s historical-monuments register under code BV-II-a-A-11818. The listed complex includes the fortified Evangelical church, dated to the thirteenth to fifteenth centuries, together with fragments of the enclosure and supply rooms from the fifteenth and sixteenth centuries.
Remains
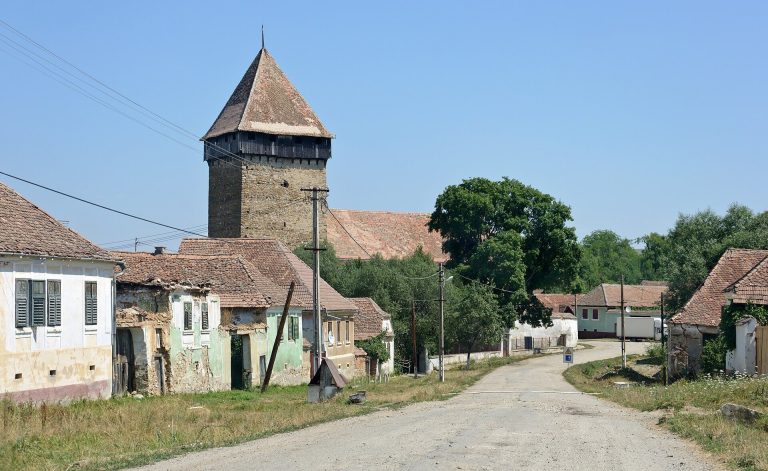
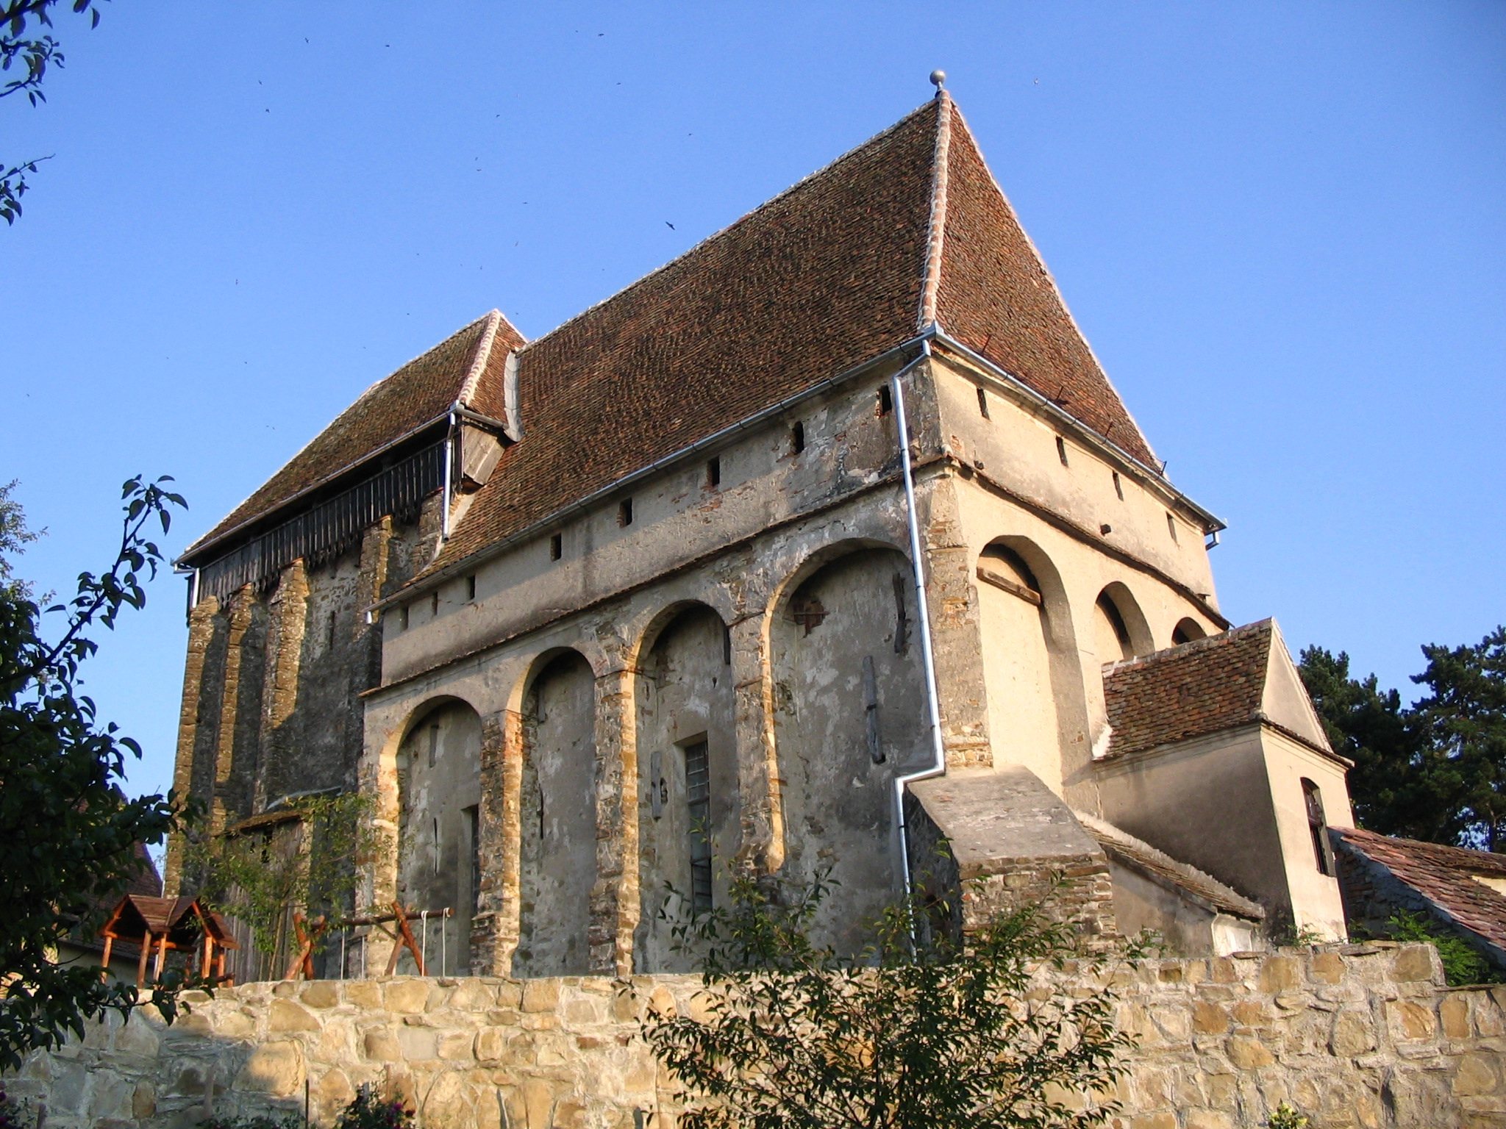
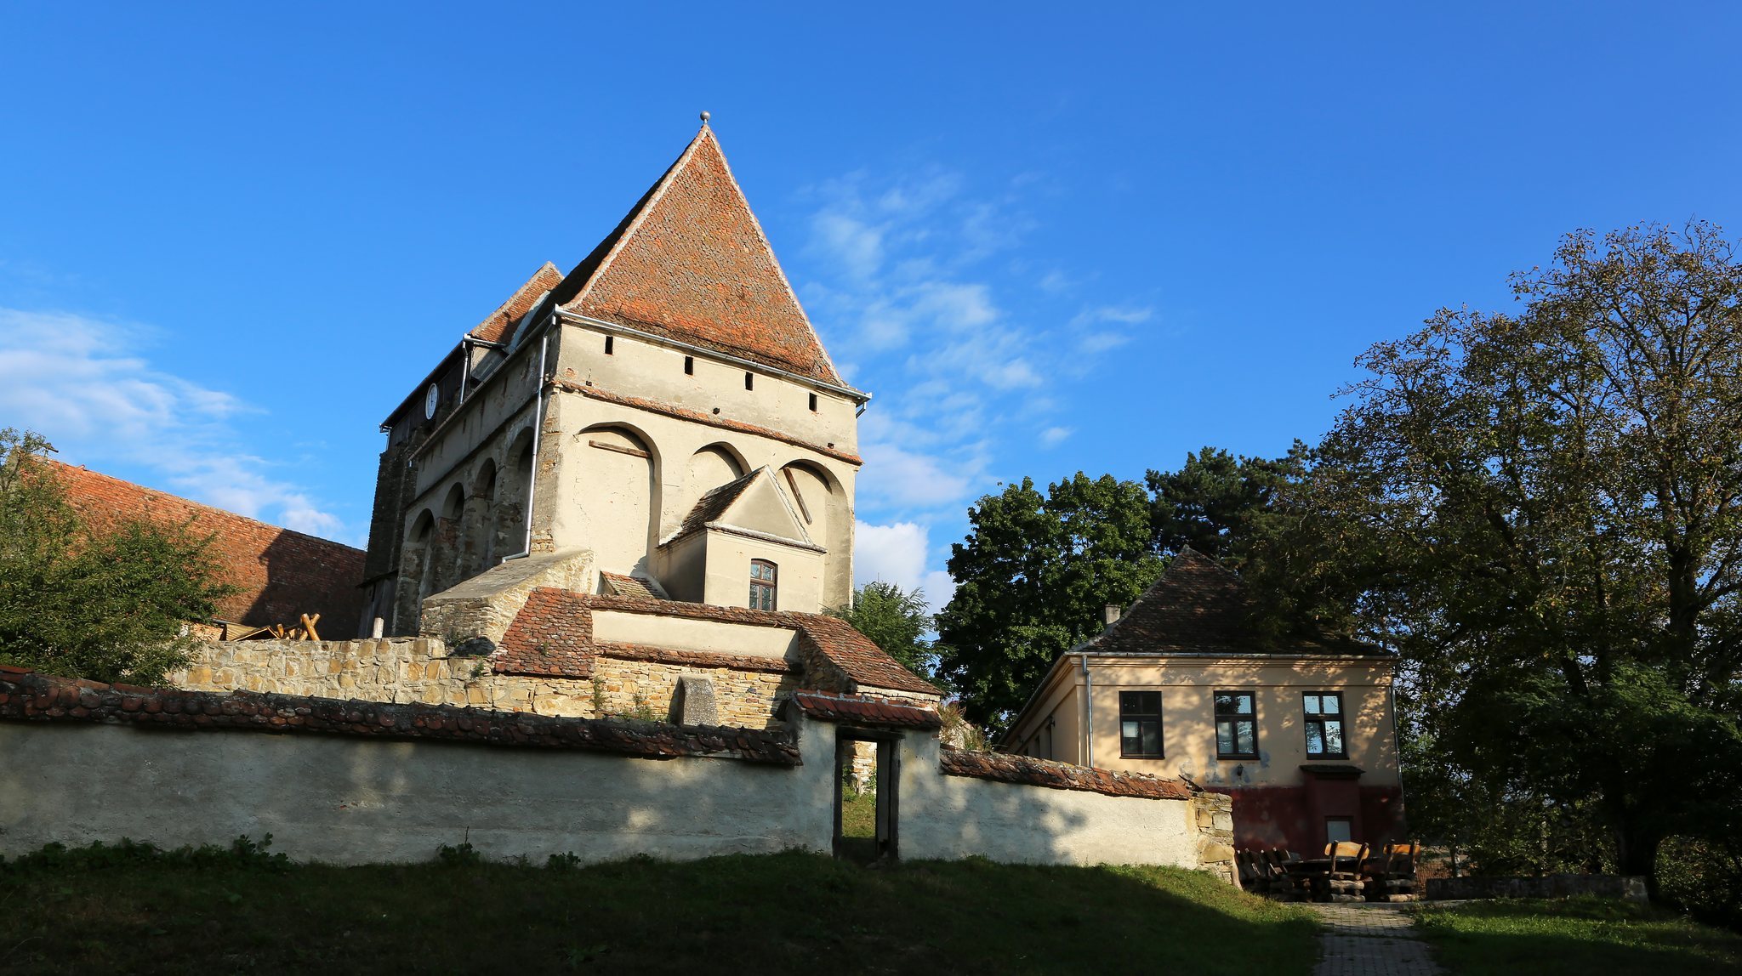
The church stands on rising ground in the northeastern part of Seliștat, east of the main street, and is oriented toward the east. It is a small hall church measuring less than 24 metres overall, with a nave 12.56 metres long and 7.30 metres wide and a chancel 8 metres long and 4.8 metres wide. Its surviving fabric brings together Gothic construction, Baroque alterations, and defensive additions.
Church structure and defensive tower
Chancel and tower
The chancel ends in a five-sided polygonal apse. Its original Gothic structure had a cross-ribbed vault, low-set windows, and buttresses, which are projecting supports designed to resist the outward pressure of vaults and upper walls. The fortification concealed three pointed-arch windows. Eleven buttresses support the chancel: six were added during the fortification, four were former apse supports raised with the tower, and one was made from the demolished sacristy.
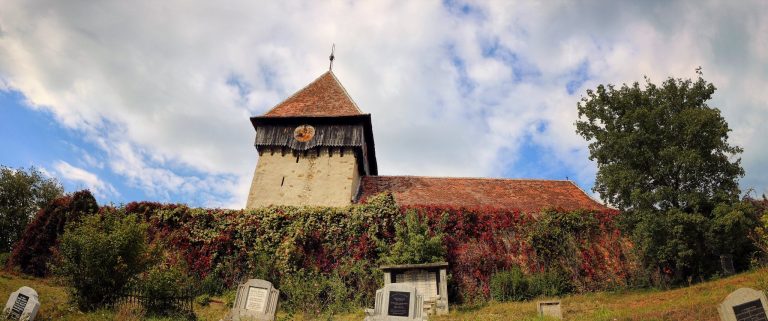
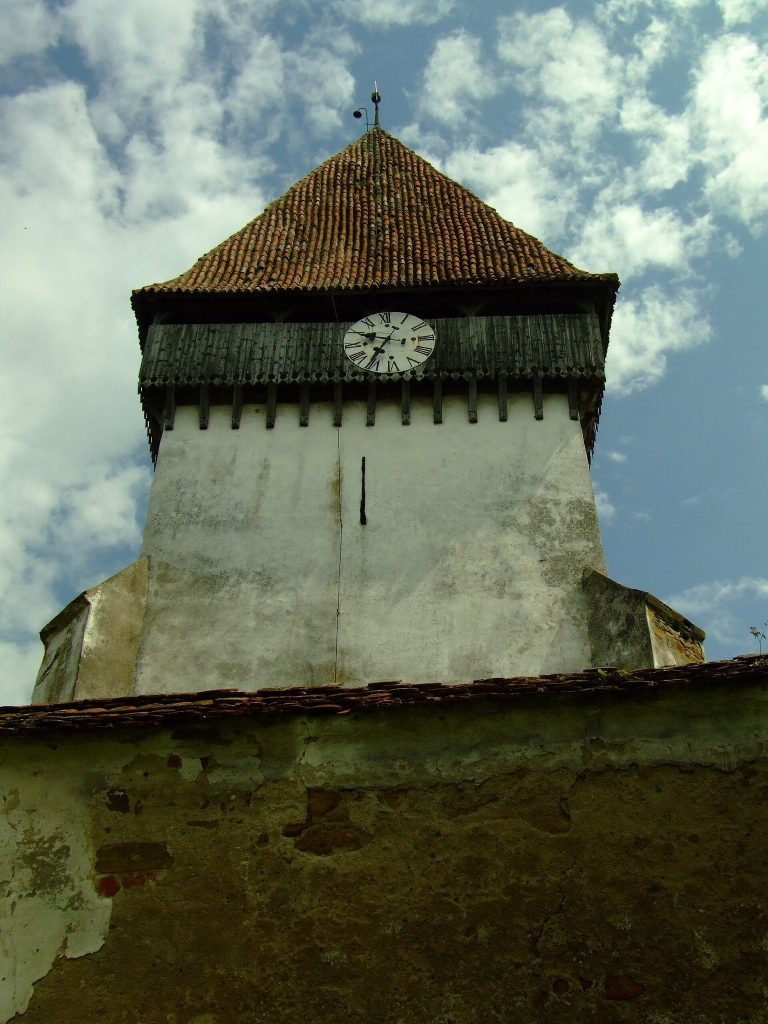
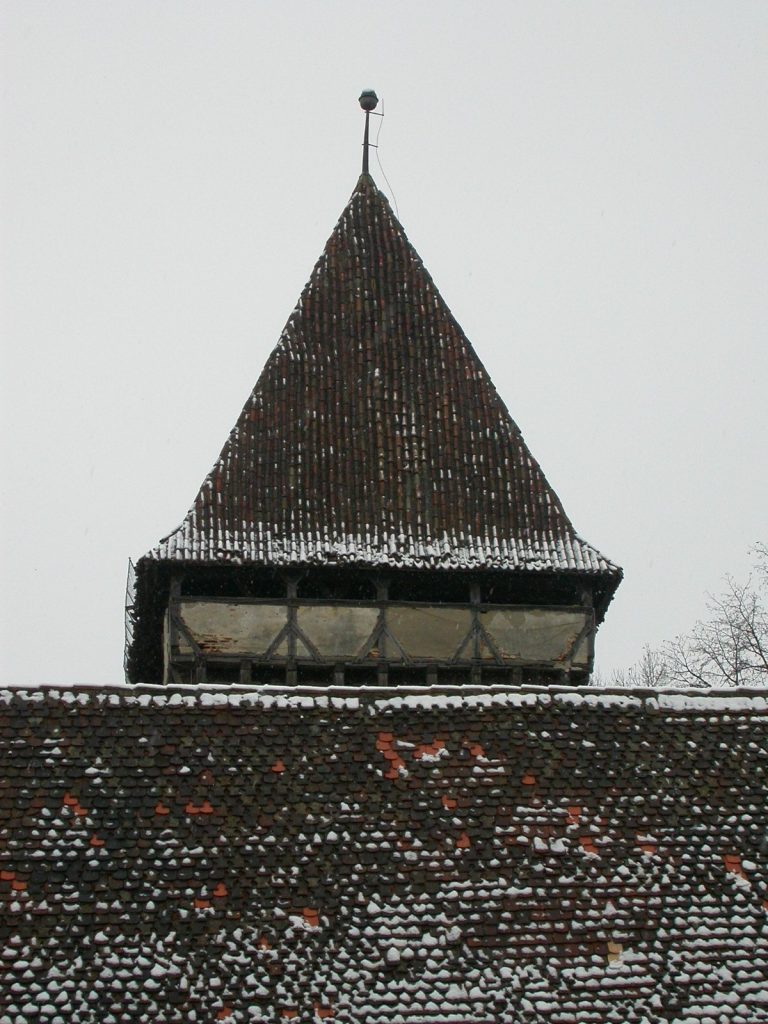
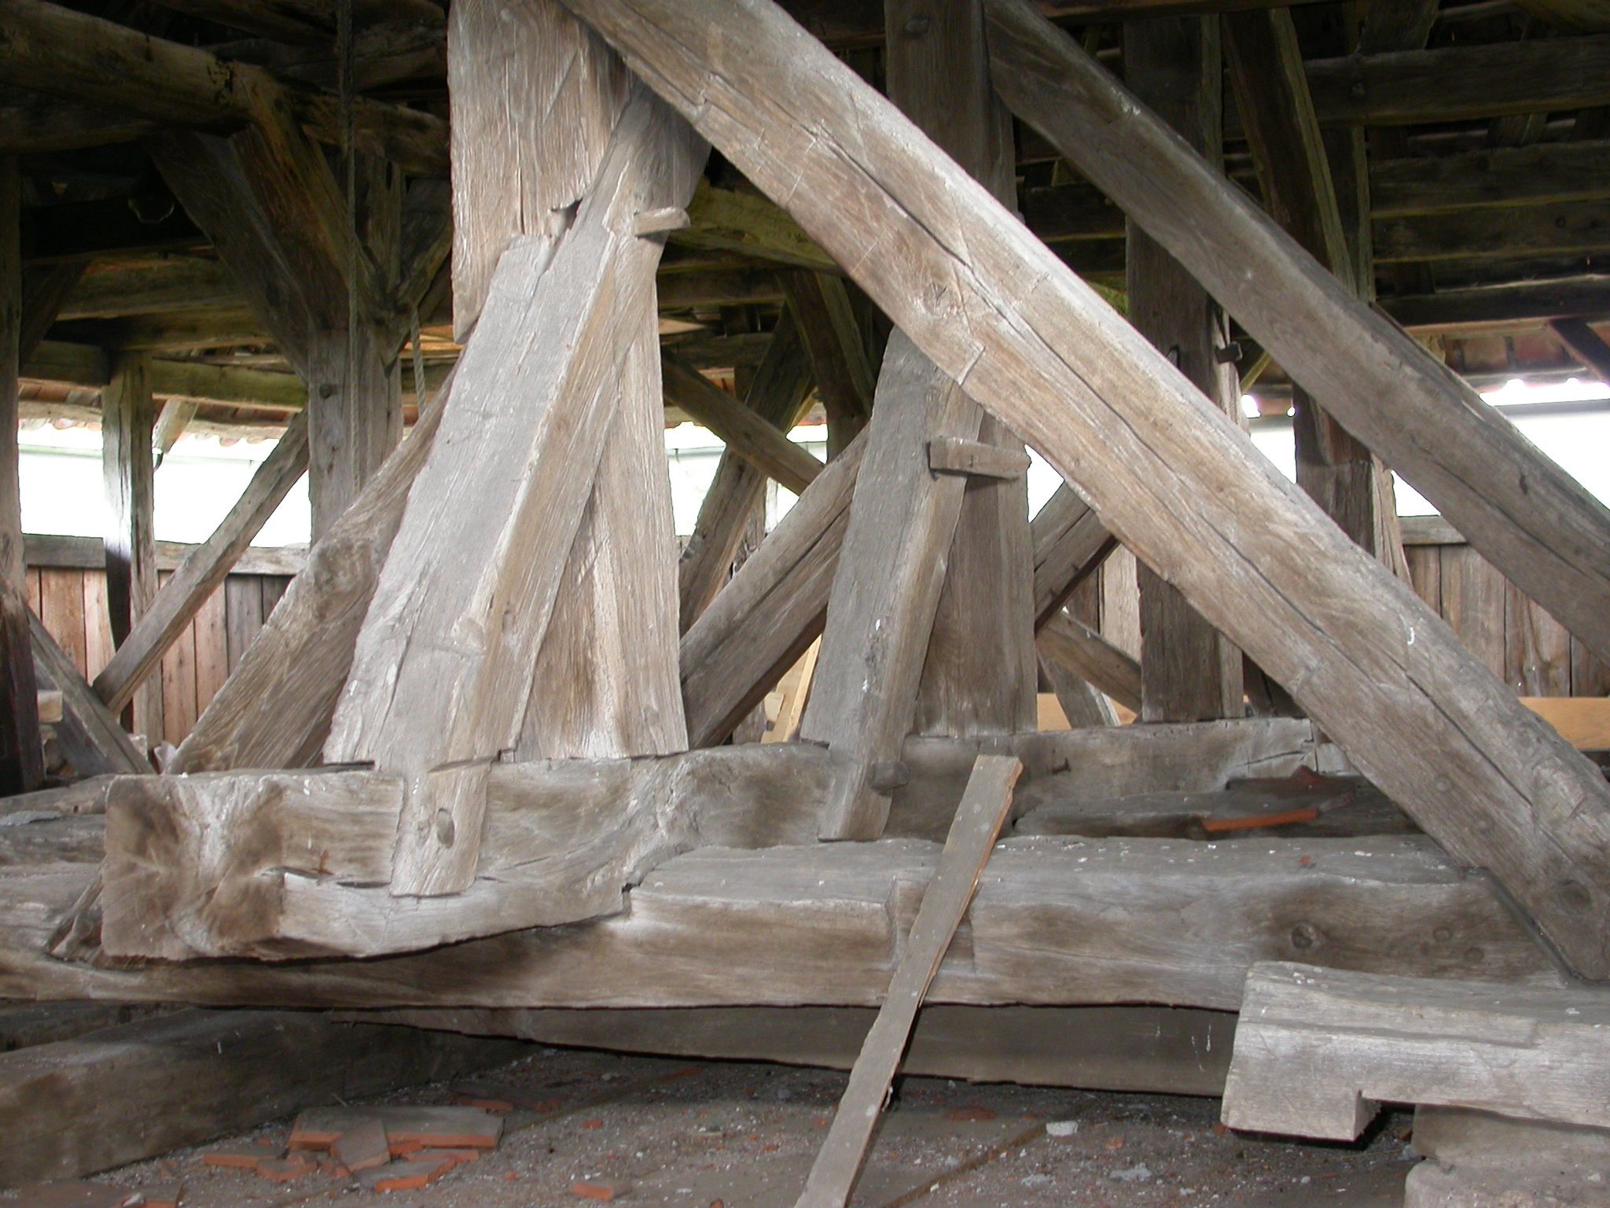
A three-storey defensive tower rises above the chancel. Its lower two levels are built of river stone, while the upper level consists of a projecting wooden fighting gallery, an elevated passage used to observe and attack approaching enemies. Beams and buttresses support the gallery, which is covered by a hipped roof sloping down on all sides. The tower also served as the church’s bell and clock tower, and its mechanical clock operated until 1908. A three-level fortified building stands on the east side of the church.
Nave and entrance
The nave was raised and given a brick defensive level containing loopholes, narrow openings for firing weapons. Ten buttresses support its walls, and semicircular arches connect them. The original Gothic net vault had fired-clay ribs, traces of which remain visible in the attic. In 1848, this vault was replaced by a Baroque barrel vault carried on pillars.
After the fortification, the church had a single entrance, a western ground-floor portal with recessed mouldings. A portcullis, a vertically movable grating used to secure a gateway, protected the west portal. A well was dug inside the church at the northeastern corner of the hall, near the pulpit, during the second stage of fortification.
Fortified enclosure and supply buildings
Enclosing wall and bastions
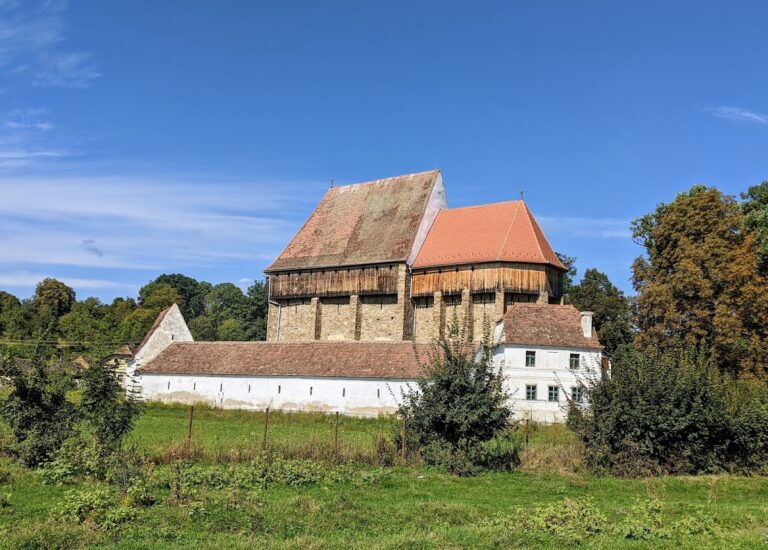
An irregular, approximately circular defensive wall was built around the church in the early sixteenth century, following the contours of the ground. Three-level bastions were attached to its northern and northeastern sides. The northern section, its bastion, and part of the southern wall were demolished in 1912, while fragments of the enclosure survive.
Northeastern provisions house
The surviving northeastern bastion is a massive three-storey building with loopholes. In peacetime it stored agricultural produce and is known as the Fruchthaus, or provisions house. A local tradition holds that a tunnel once led from its cellar toward nearby Wortburg hill so defenders could escape, although this tradition is not otherwise confirmed.
Interior and liturgical furnishings
Baroque interior and altar
The interior is predominantly Baroque but retains Gothic elements, including a niche in the chancel and a door frame. The Baroque pulpit canopy dates from 1652. The altar, made in 1807, combines Baroque and early Neoclassical features. Its central painting, Jesus Blessing the Children, was created by Fritz Schullerus in 1892. Carved vines and a figure of one apostle stand on either side, while the upper section depicts the Ascension and is flanked by wooden sculptures of Peter and Paul.
Organ and bells
The church’s organ history begins with a small chancel positive purchased in 1694. Johannes Hahn of Sibiu installed a six-register organ in 1746, and a twelve-register organ was acquired from the fortified church of Bărcut in 1865. In 1867, Samuel Binder of Sighișoara combined the Bărcut organ with the 1746 instrument to create a ten-register organ, which was repaired in 1911.
The large bell is undated. The smaller, or middle, bell was cast in 1921 by the Schieb workshop in Sibiu.
Cemetery and memorials
An abandoned Lutheran cemetery lies northeast of the church, beyond the Fruchthaus and outside the enclosure. A separate memorial commemorates Saxons who died in wars.