Kamenny Island Palace: An Imperial Country Residence in Saint Petersburg
Site at a Glance
- Rating
- 3.5
- Popularity
- Very Low
- Country
- Russia
- Primary era
- Early Modern
- Eras represented
- Early Modern, Modern
- Civilizations
- Russian
- Site type
- Domestic
- Remains
- Palace
On this page13 sections
History
Kamenny Island Palace is a Neoclassical imperial country residence in Saint Petersburg, Russia, built for Paul Petrovich on Kamenny Island between 1776 and 1780, with its interior decoration continuing until 1782. The palace replaced an earlier wooden residence belonging to the Bestuzhev-Ryumin family and later became one of the preferred homes of Emperor Alexander I.
From private estate to imperial residence
Kamenny Island changed owners several times before the palace was built. Peter I granted it to his distant relative, Chancellor Gavriil Golovkin. The island passed by inheritance to Golovkin’s elder son, Alexander, who sold it to the wife of Chancellor Alexei Bestuzhev-Ryumin. Bestuzhev-Ryumin’s son, Peter, later transferred the estate to the treasury.
In 1765, Catherine II, empress of Russia from 1762 to 1796, presented Kamenny Island to her son Paul Petrovich, who later ruled as Emperor Paul I. He commissioned the palace as an imperial country residence on the site of Bestuzhev-Ryumin’s former wooden palace.
Construction began in spring 1776 under the supervision of Yury Felten. A flood interrupted the work in 1777, after which Giacomo Quarenghi took charge and revised the design. The main body was completed in 1780, and decoration continued for another two years. A formal reception for Catherine II took place in the palace orangery on 18 January 1780.
Paul’s palace and later imperial alterations
In 1797, the palace was prepared for Stanisław August Poniatowski, the last king of the Polish-Lithuanian Commonwealth. Vincenzo Brenna altered the interiors for him. The Sea Salon became the Crimson Drawing Room, the Great Hall was transformed into the Mirror Hall, and the antechamber received frescoes showing views of Rome based on engravings by Giovanni Battista Piranesi, the Italian artist and architect known for his engraved Roman scenes.
After Alexander I became emperor in 1801, Kamenny Island Palace became one of his preferred residences. The Unofficial Committee, an informal advisory group that assisted him during the early years of his reign, met there. On 6 August 1812, during the Russian campaign against Napoleon, Alexander entrusted command of the Russian army to Field Marshal Mikhail Kutuzov.
Between 1808 and 1811, Luigi Rusca added a third storey above the residential wing, including Alexander I’s cabinet. Vasily Stasov completed the cabinet’s decoration in 1824. The garden was also redesigned during this period by Jean-François Thomas de Thomon and the garden master Fyodor Limin, changing it from a landscape garden into a formal one. Giovanni Battista Scotti redecorated many of the palace rooms during the 1820s, while the theatre wing was rebuilt by Z. F. Dildin between 1824 and 1828.
The nineteenth-century grand-ducal estate
After Alexander I’s death, the estate passed to Grand Duke Mikhail Pavlovich and his wife, Elena Pavlovna. Alexander Pushkin visited them at the palace between 1834 and 1836, and the pianist and composer Anton Rubinstein lived there from 1852 to 1854.
In 1845, Andrei Stackenschneider added an enclosed terrace to the river facade, replaced the Crimson Drawing Room with a Music Salon, and renewed the palace’s water-supply system. The estate later passed to Elena Georgievna of Saxe-Altenburg, daughter of Catherine Mikhailovna. As the last chairwoman of the Imperial Russian Musical Society, she hosted major musical evenings at the palace. During the First World War, she financed a hospital for lower-ranking soldiers on the ground floor.
Revolution, war, and restoration
The palace was nationalized after the 1917 Revolution. Its use between 1920 and 1930 is uncertain, although archival evidence indicates that a colony for homeless children operated there from 1920 to 1924. During the early Soviet period, historical furniture, marble fireplace elements, and decorative door details were gradually lost. Many valuable trees in the garden also died.
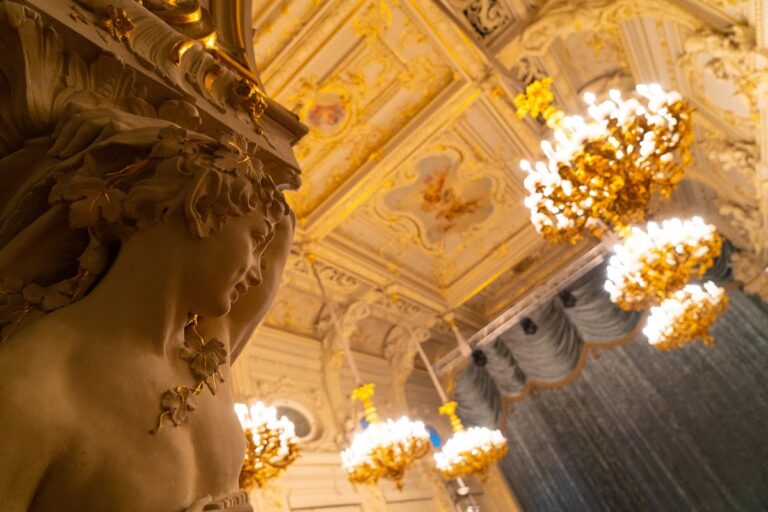
During the Second World War, the building housed a hospital and a hospital serving Leningrad during the blockade. After the war, restoration began on the decorative paintings in the antechamber, which had been covered with oil paint in 1935. The caryatids, sculpted female figures used as architectural supports, and medallion reliefs in the Great, or Mirror, Hall were also restored.
During the Soviet period, the palace served as a convalescent institution and as a sanatorium for the Leningrad Military District. Prolonged restoration continued in the post-Soviet period. Proposals to turn the building into a reception house or a residence for the city government were not implemented. On 14 December 2015, the palace became the home of Saint Petersburg’s Academy of Talents, a municipal institution for supplementary education supporting gifted children in science, academic art, olympiad training, creative industries, culture, writing, and sport.
Kamenny Island Palace is a federally significant cultural-heritage monument of the Russian Federation. It also forms part of the UNESCO World Heritage property Historic Centre of Saint Petersburg and Related Groups of Monuments, an international designation for places recognized as having outstanding cultural or natural value.
Remains
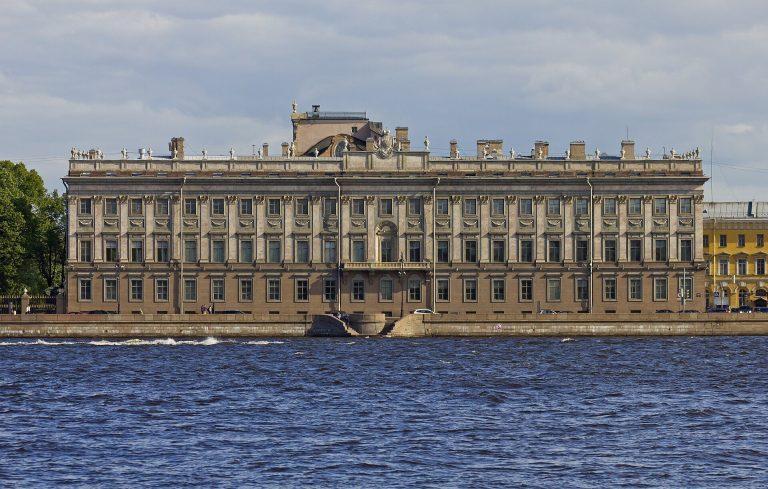
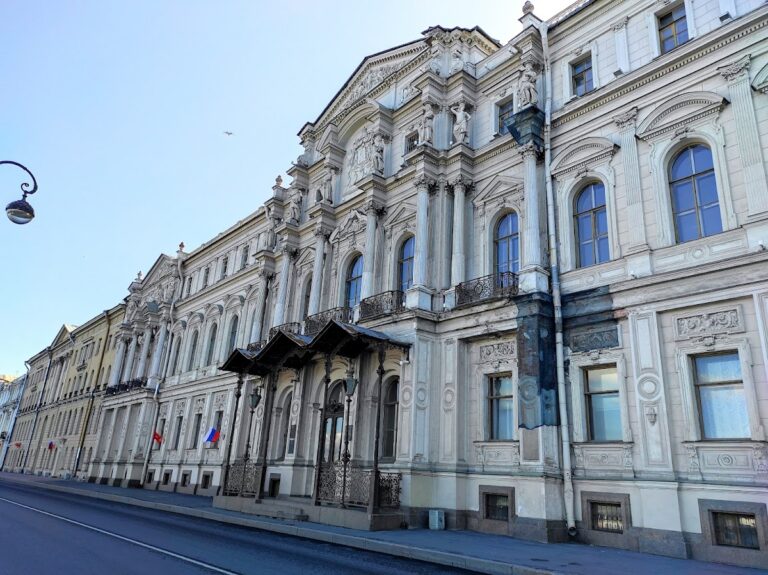
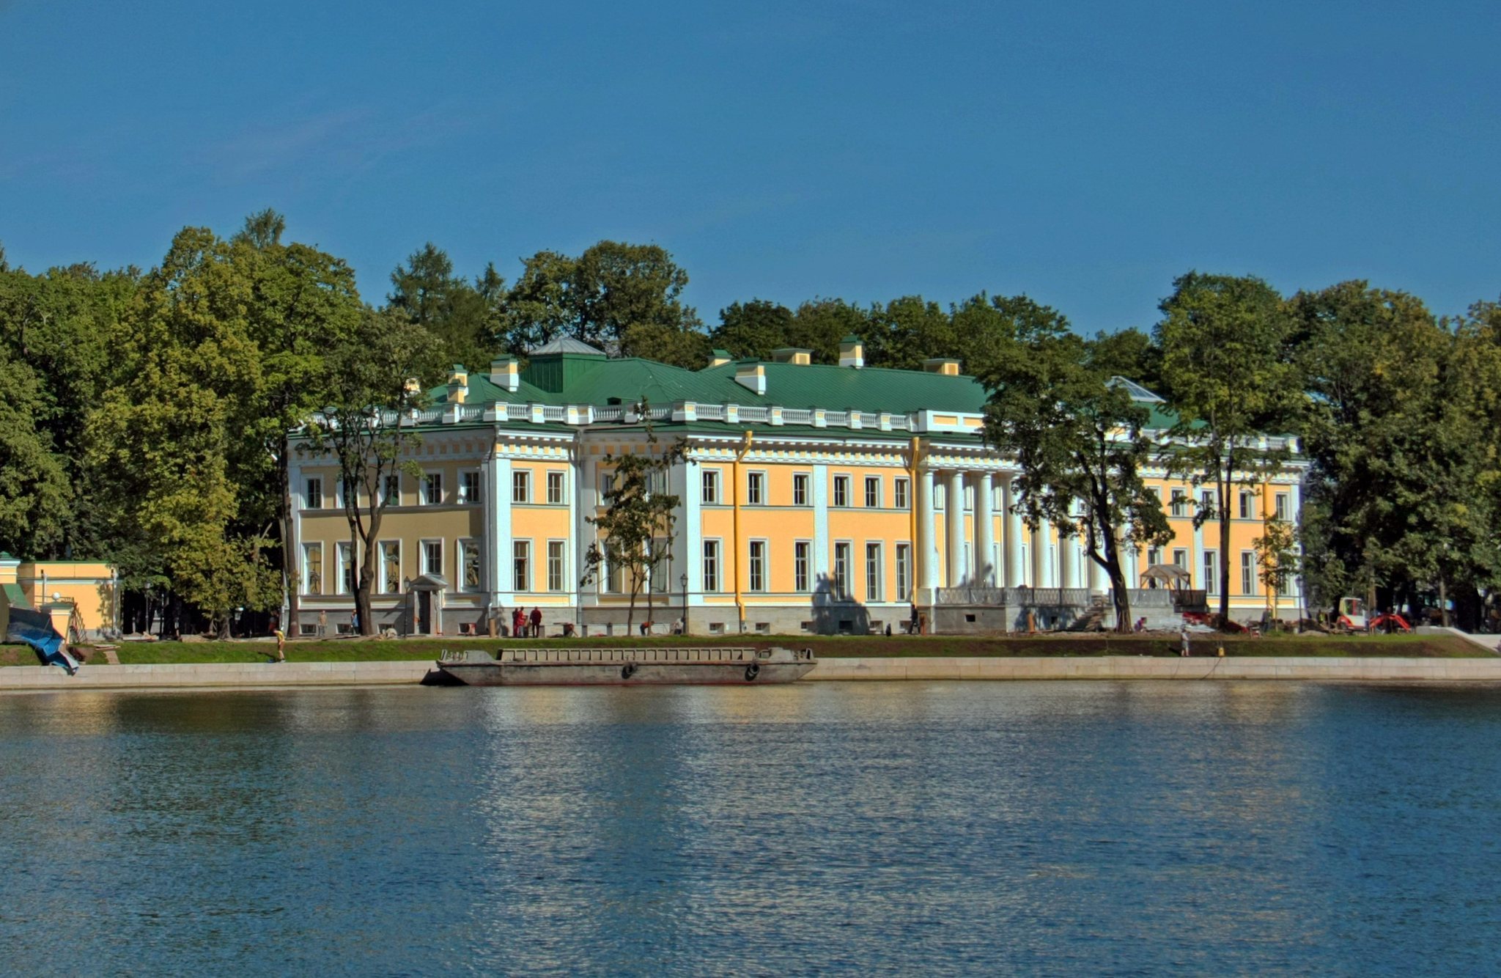
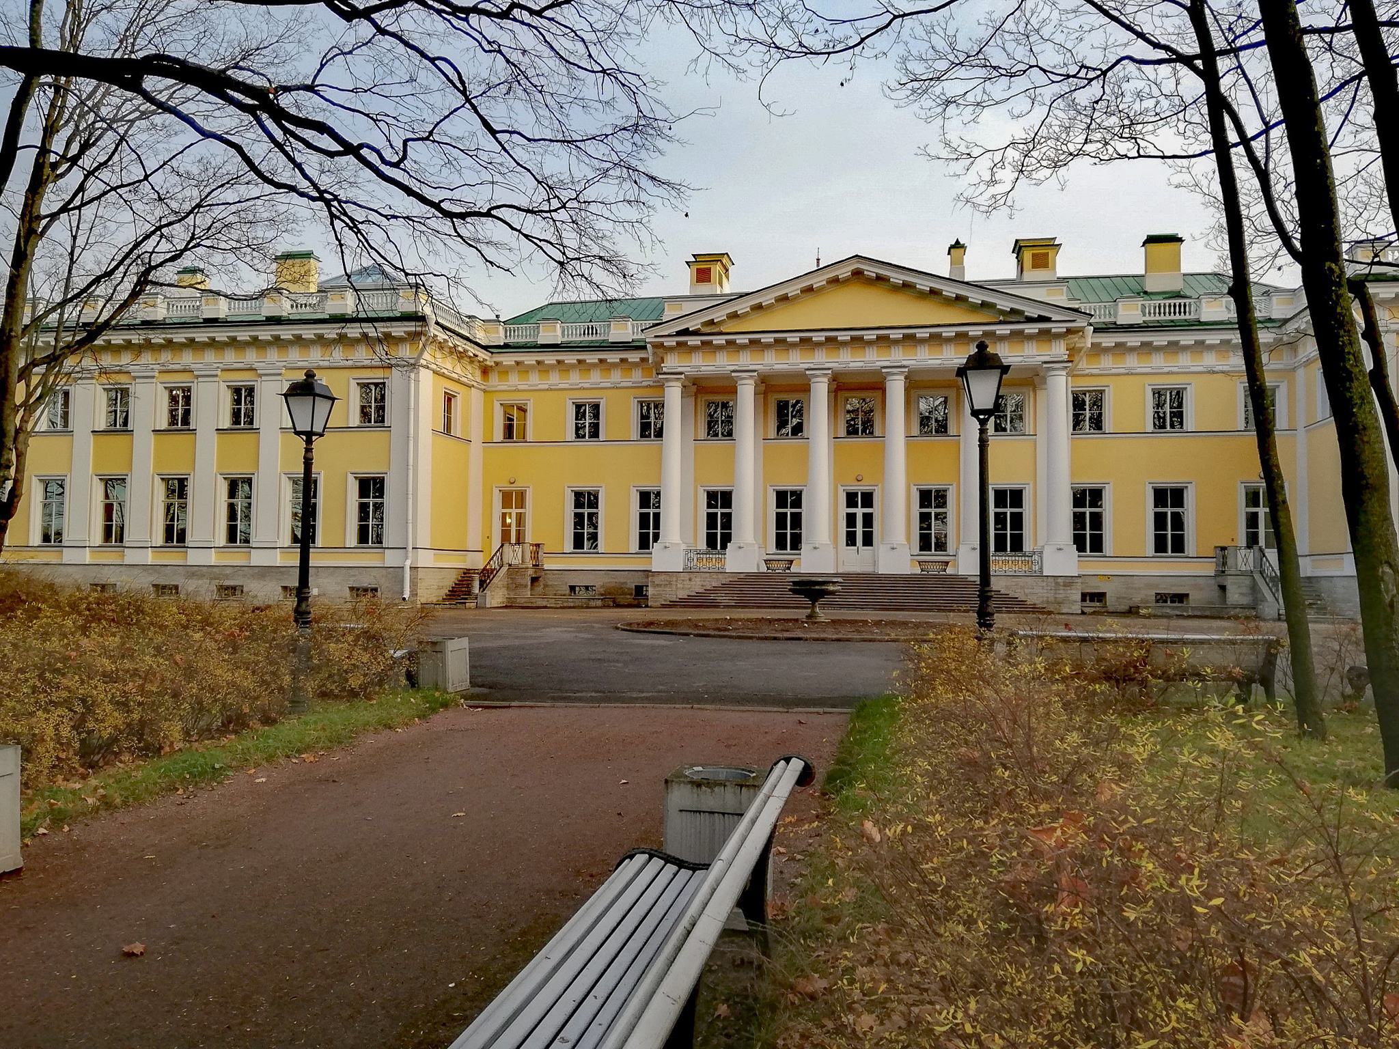
The palace stands on the south-western promontory of Kamenny Island, between the Malaya Nevka and Bolshaya Nevka embankments and Kamennostrovsky Prospekt. Its Neoclassical plan is an extended U shape, with a central body and two wings set at right angles. Together they form a spacious formal courtyard facing the palace garden.
Palace architecture and interiors
Courtyard and river facades
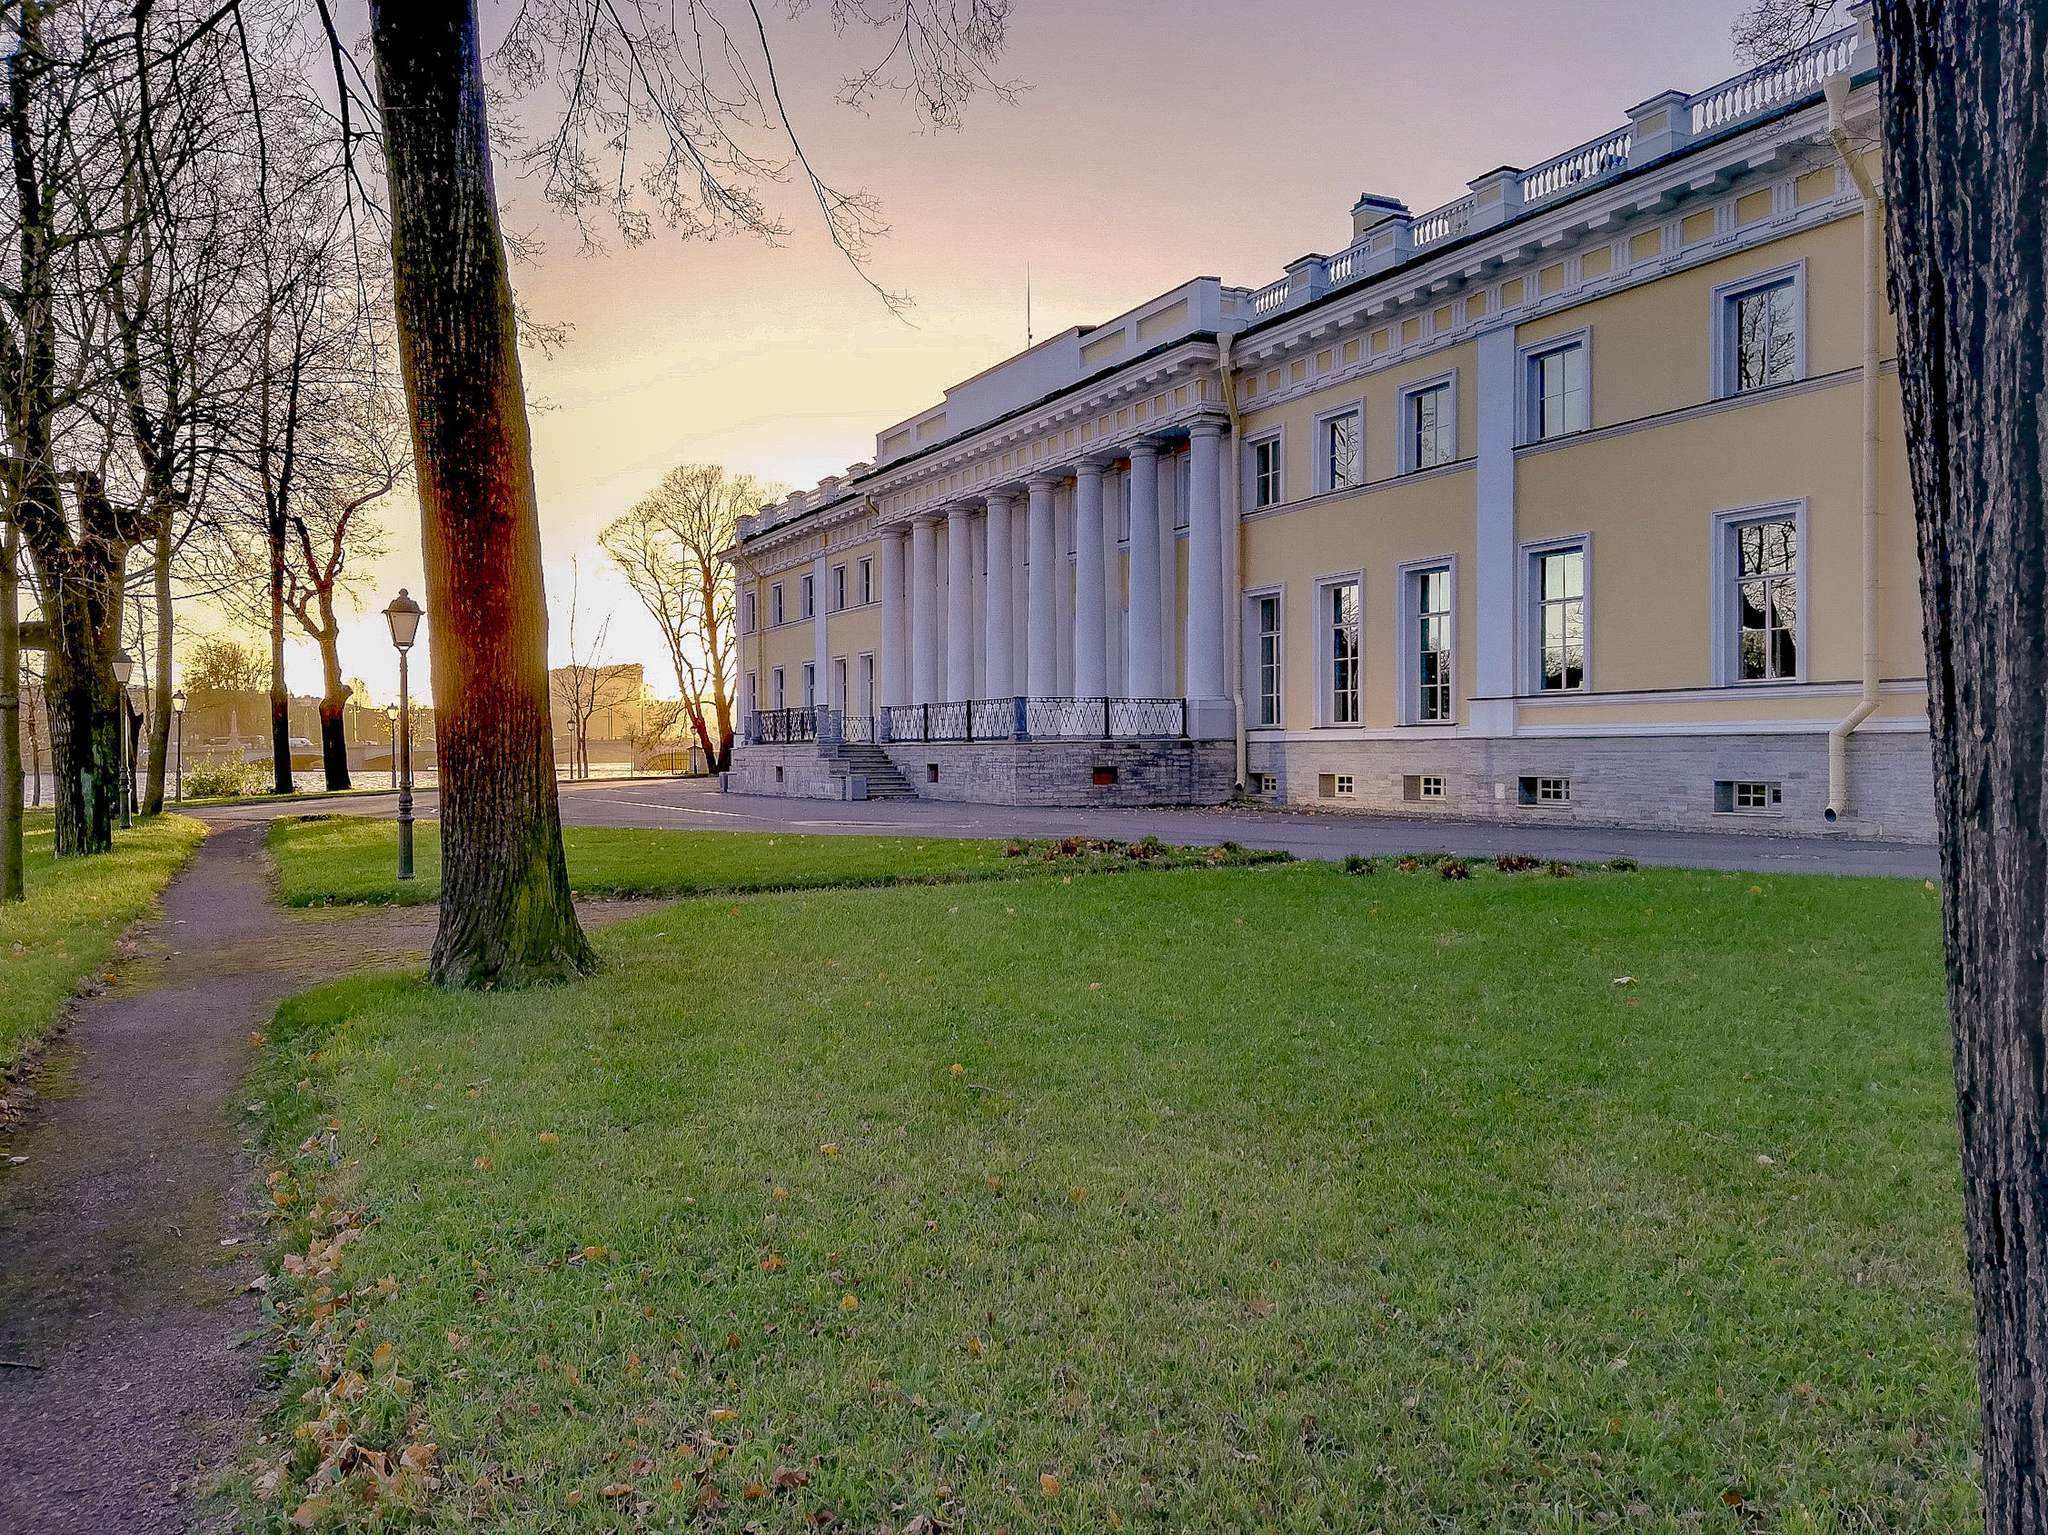
The facade facing the courtyard and formal garden has a six-column portico of the Tuscan order, a classical system defining column proportions and decoration, crowned by a pediment. A staircase made of Finnish granite leads to the main entrance. The river facade has an eight-column Doric portico and is crowned by an attic. The enclosed terrace added by Andrei Stackenschneider in 1845 belongs to this river-facing side.
Central body and wings
The central body contained the antechamber, Great Hall, gallery, Sea Salon, Picture Hall, and Cabinet. One wing held the residential rooms, while the other contained the palace theatre. The surviving interiors include two ceremonial halls from Paul’s period, rooms decorated with frescoes showing views of Rome based on Piranesi’s engravings, the private rooms of the grand-ducal couple, and two ceremonial drawing rooms from the middle of the nineteenth century.
Garden and associated buildings
Formal garden and gates
The garden was laid out at the same time as the palace on the site of Bestuzhev-Ryumin’s earlier garden. Its original arrangement included oval and octagonal flower beds modeled on Dutch gardens, a central avenue, and more distant areas designed in the landscape style. The garden complex had a Formal Gate, a Church Gate, and a Marble Gate. The Marble Gate was moved to the First Kamenny Bridge in 1810 and transferred to Pavlovsk Park in 1956.
Church of the Nativity of Saint John the Baptist
The Church of the Nativity of Saint John the Baptist stands at the end of the garden’s central avenue. Built between 1776 and 1778 to commemorate the Russian victory over the Ottoman fleet at the Battle of Chesma in 1770, it was designed by Yury Felten in an unusual Gothic form imitating Western European Gothic architecture. The church was reconstructed in 2016.
Service buildings and theatre
The wider complex included an Invalids’ House, a Kitchen Building dating from 1785, service and wood yards, a stone stable, a riding arena, a guardhouse designed by Charlemagne, and the garden master’s house. The Invalids’ House was completely rebuilt in 1979 for use as a sports facility. Large stone orangeries were constructed in 1809–1811 to designs by Luigi Rusca, and Pietro Gonzaga completed their decorative painting in 1813.
The park also contains the wooden Kamenny Island Theatre, which was built in forty days. The palace’s former decorative and furnishing ensemble survives only in part after the losses of the early Soviet period. Later conservation restored selected painted and sculptural elements, including the antechamber paintings and decoration in the Mirror Hall.