Coșula Monastery: A Sixteenth-Century Moldavian Monastic Foundation in Romania
Site at a Glance
- Rating
- 4.7
- Popularity
- Low
- Country
- Romania
- Primary era
- Early Modern
- External website
- Open
- Eras represented
- Early Modern, Modern
- Civilizations
- Principality of Moldavia
- Site type
- Religious
- Remains
- Monastery
On this page14 sections
History
Coșula Monastery is a Romanian Orthodox monastery of monks in Romania, located at Coșula on the left bank of the Miletin River. The Moldavian official Mateiaș founded it in 1535 during the first reign of Petru Rareș, a sixteenth-century ruler associated with the development of Moldavian religious architecture and exterior fresco painting. The foundation inscription states that construction began on 23 April and ended on 8 September 1535. The complex followed the medieval Moldavian architectural tradition associated with the age of Stephen the Great and Petru Rareș.
Foundation under Mateiaș
Mateiaș came from an old Moldavian boyar family and served as great treasurer, a senior official responsible for administering princely and state revenues. He later became great logothete, a high-ranking officer of the Moldavian princely administration. His foundation at Coșula centred on the Church of Saint Nicholas, completed in 1535. In 1539, he also founded the Church of the Descent of the Holy Spirit at Horodniceni.
The Church of Saint Nicholas received its interior and exterior frescoes in 1537 and 1538. Its painted decoration belongs to the period of Petru Rareș’s first reign, which lasted from 1527 to 1538. The surviving church therefore preserves both the foundation of a prominent Moldavian official and the artistic programme associated with one of the region’s important sixteenth-century architectural periods.
Scholarly life and historical continuity
During the seventeenth and eighteenth centuries, Coșula served as an important medieval cultural centre. In the eighteenth century, one of the monks produced the first Romanian translation of a text by Herodotus. He worked from a Modern Greek manuscript brought to Moldavia from Crete. The translated text was later deposited at the Romanian Academy by Nicolae Iorga, a major Romanian historian and public intellectual.
The monastery’s former scholarly life is also associated with its manuscript and book collections. A total of 372 documents were removed from Coșula and deposited in the National Archives. An account from 1925 mentioned five large manuscript volumes and seventeen books connected with the monastery, some of them between 200 and 300 years old.
Alterations, secular use, and restoration
Repairs and renovations took place in 1848, 1856 to 1858, and 1978, while the cellars were consolidated in 1968. The works of 1858 covered the original interior frescoes with oil paint and added a porch at the church entrance. In 1908, the monks left Coșula. The church then became the parish church of the village, and the monastic buildings were transferred to the Ministry of Health for use as a hospital.
Nicolae Iorga drew attention to Coșula as one of the few surviving old monuments in Botoșani County. During visits in 1908 and 1924, he identified the old Herodotus translation, found manuscript volumes in the church library, and arranged for older painted decoration to be copied. In 1978, the church porch and vestry were demolished.
Monastic life was restored in 1991, when Daniel Ciobotea, Metropolitan of Moldavia and Bukovina, re-established the monastery and brought monks back to it. In 1996, two masonry buildings with broad verandas were completed as monastic cells. Service buildings were erected about 100 metres northwest of the main complex, while the guesthouse and abbot’s residence were renovated. The Coșula Monastery ensemble was placed on the list of historic monuments in Botoșani County in 2015 under code BT-II-a-A-01959. The protected ensemble includes the Church of Saint Nicholas, the abbot’s residence, guesthouse, refectory, kitchens, bell tower, and enclosure wall.
Remains
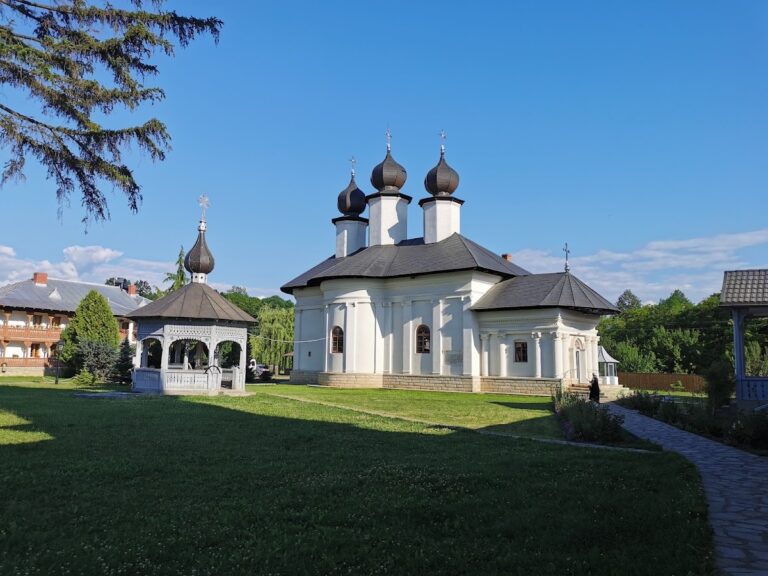
Coșula Monastery occupies the left bank of the Miletin River. Its visible remains include the Church of Saint Nicholas, the inner court, historic monastic buildings, the enclosure, and earthworks. The principal church and associated buildings form the older core of the complex, while later cell buildings and service structures extend beyond it.
Church of Saint Nicholas
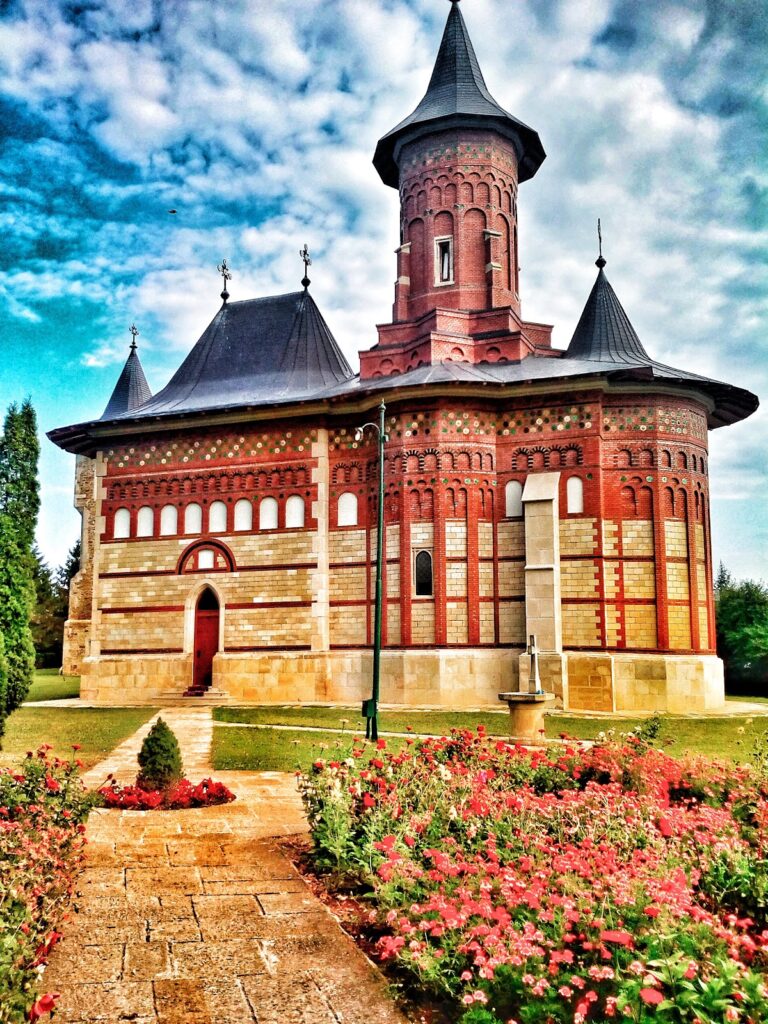
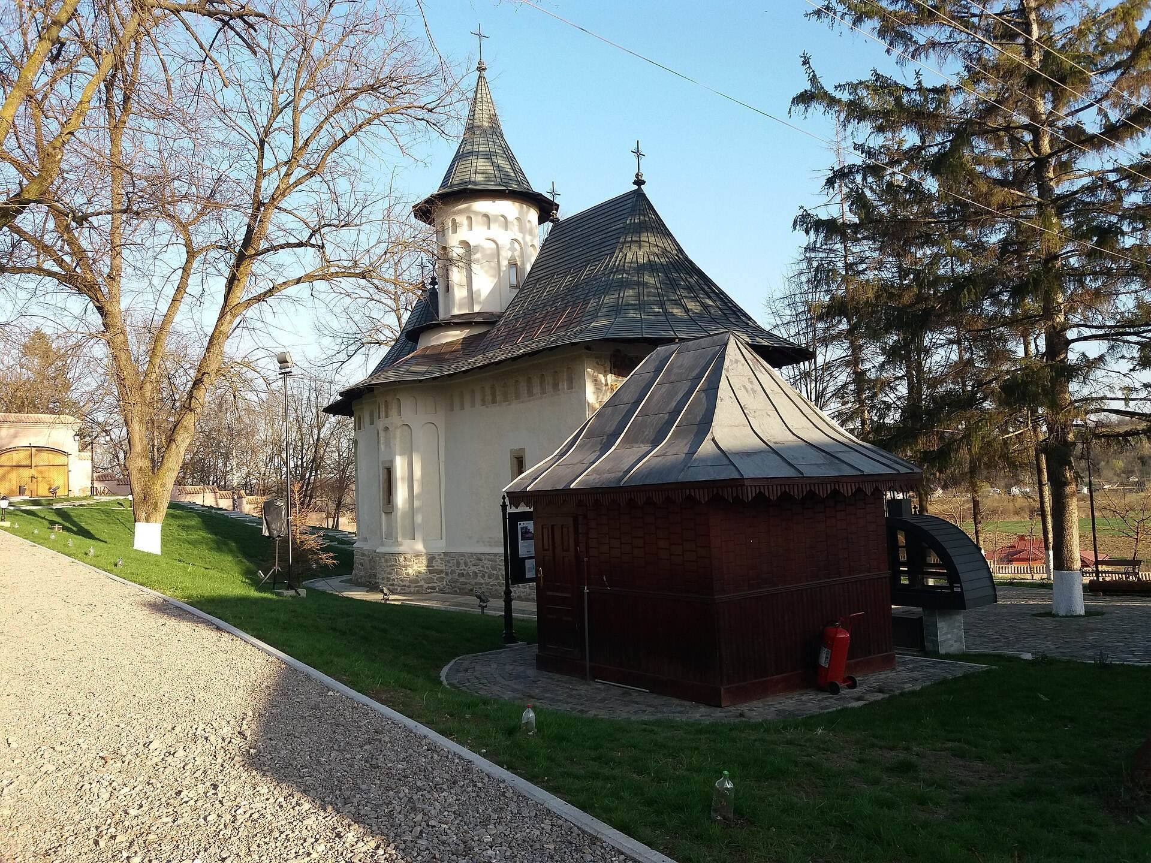
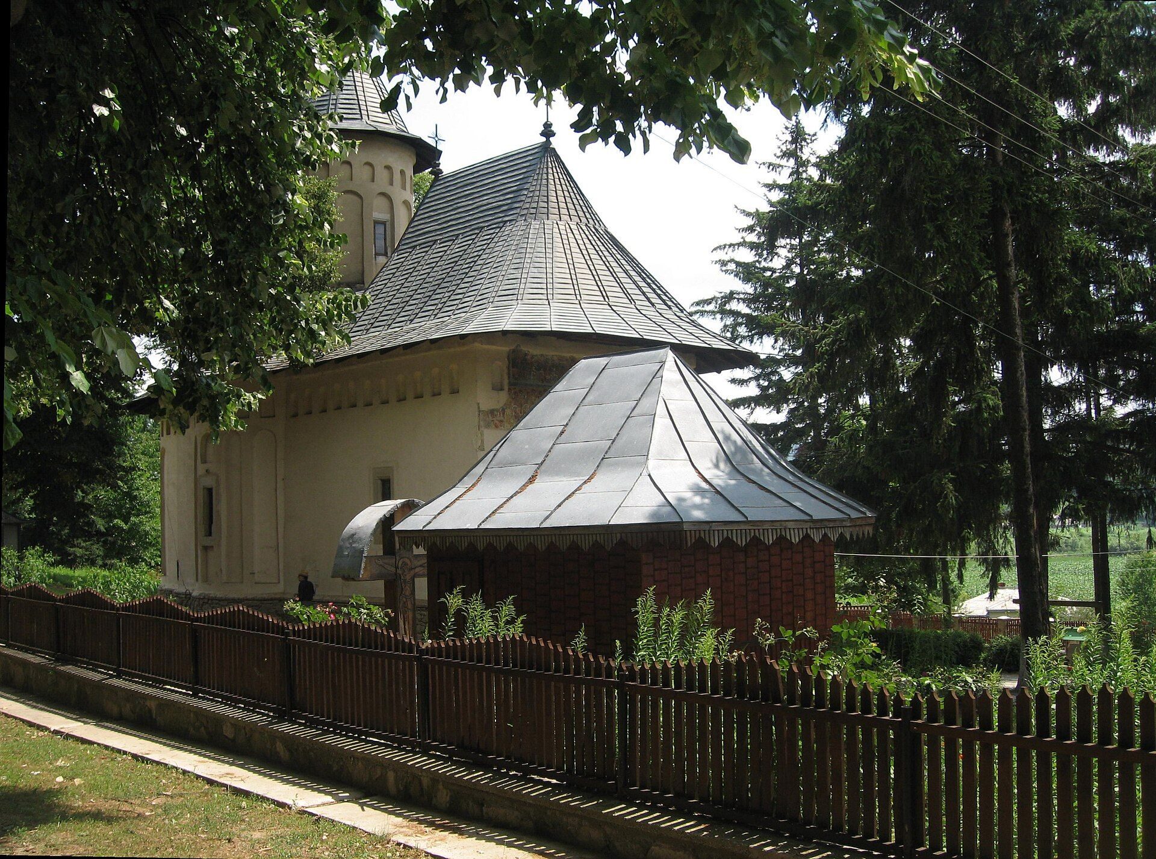
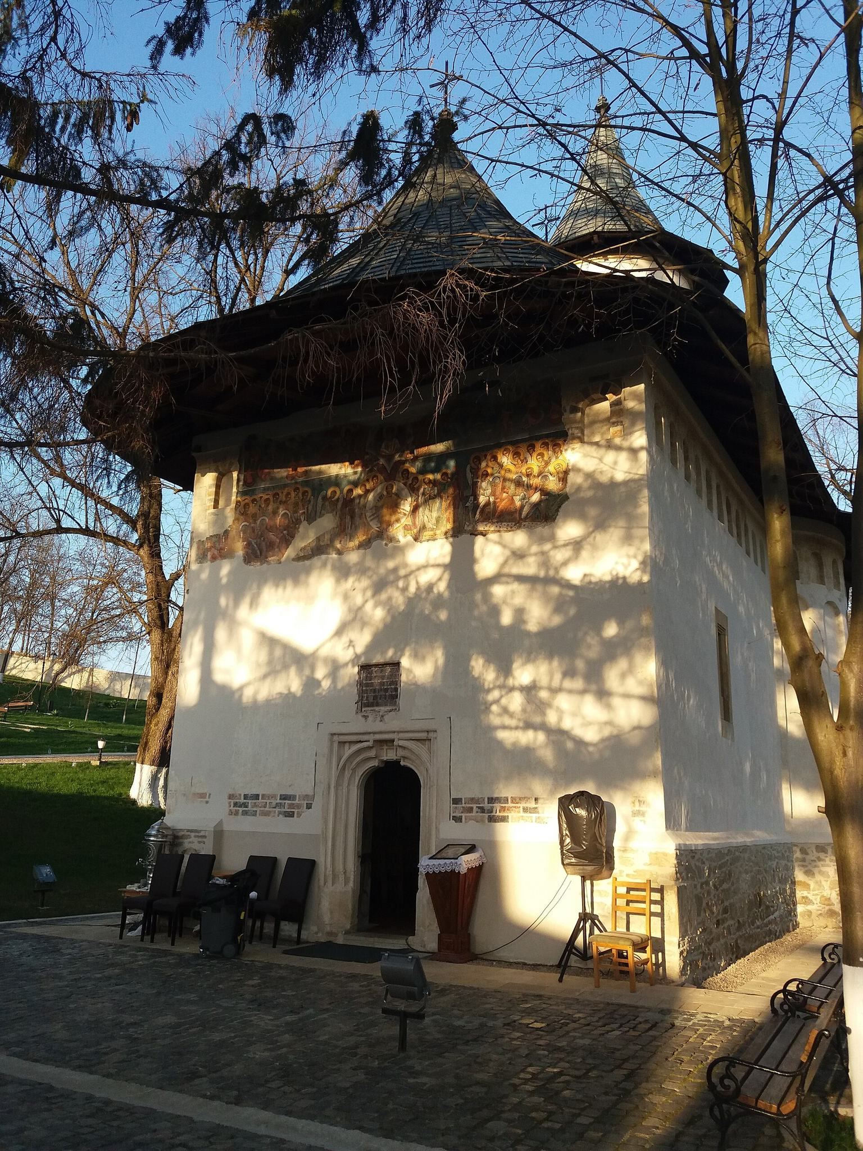
The Church of Saint Nicholas was built in 1535 and altered in 1858. It has a simple trefoil plan, meaning that its ground plan is formed around three projecting lobes or apses, a form used in many Moldavian churches of the time of Stephen the Great and Petru Rareș. Rough stone forms the straight walls and socle, or lower supporting base, while brick is used around the windows and niches.
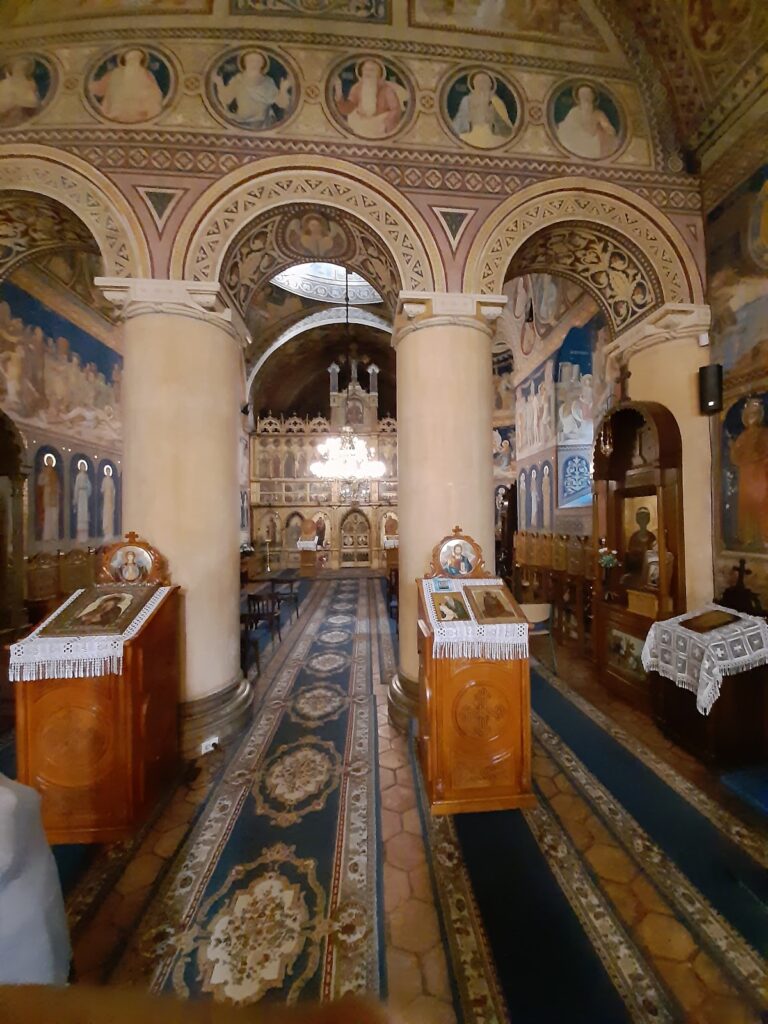
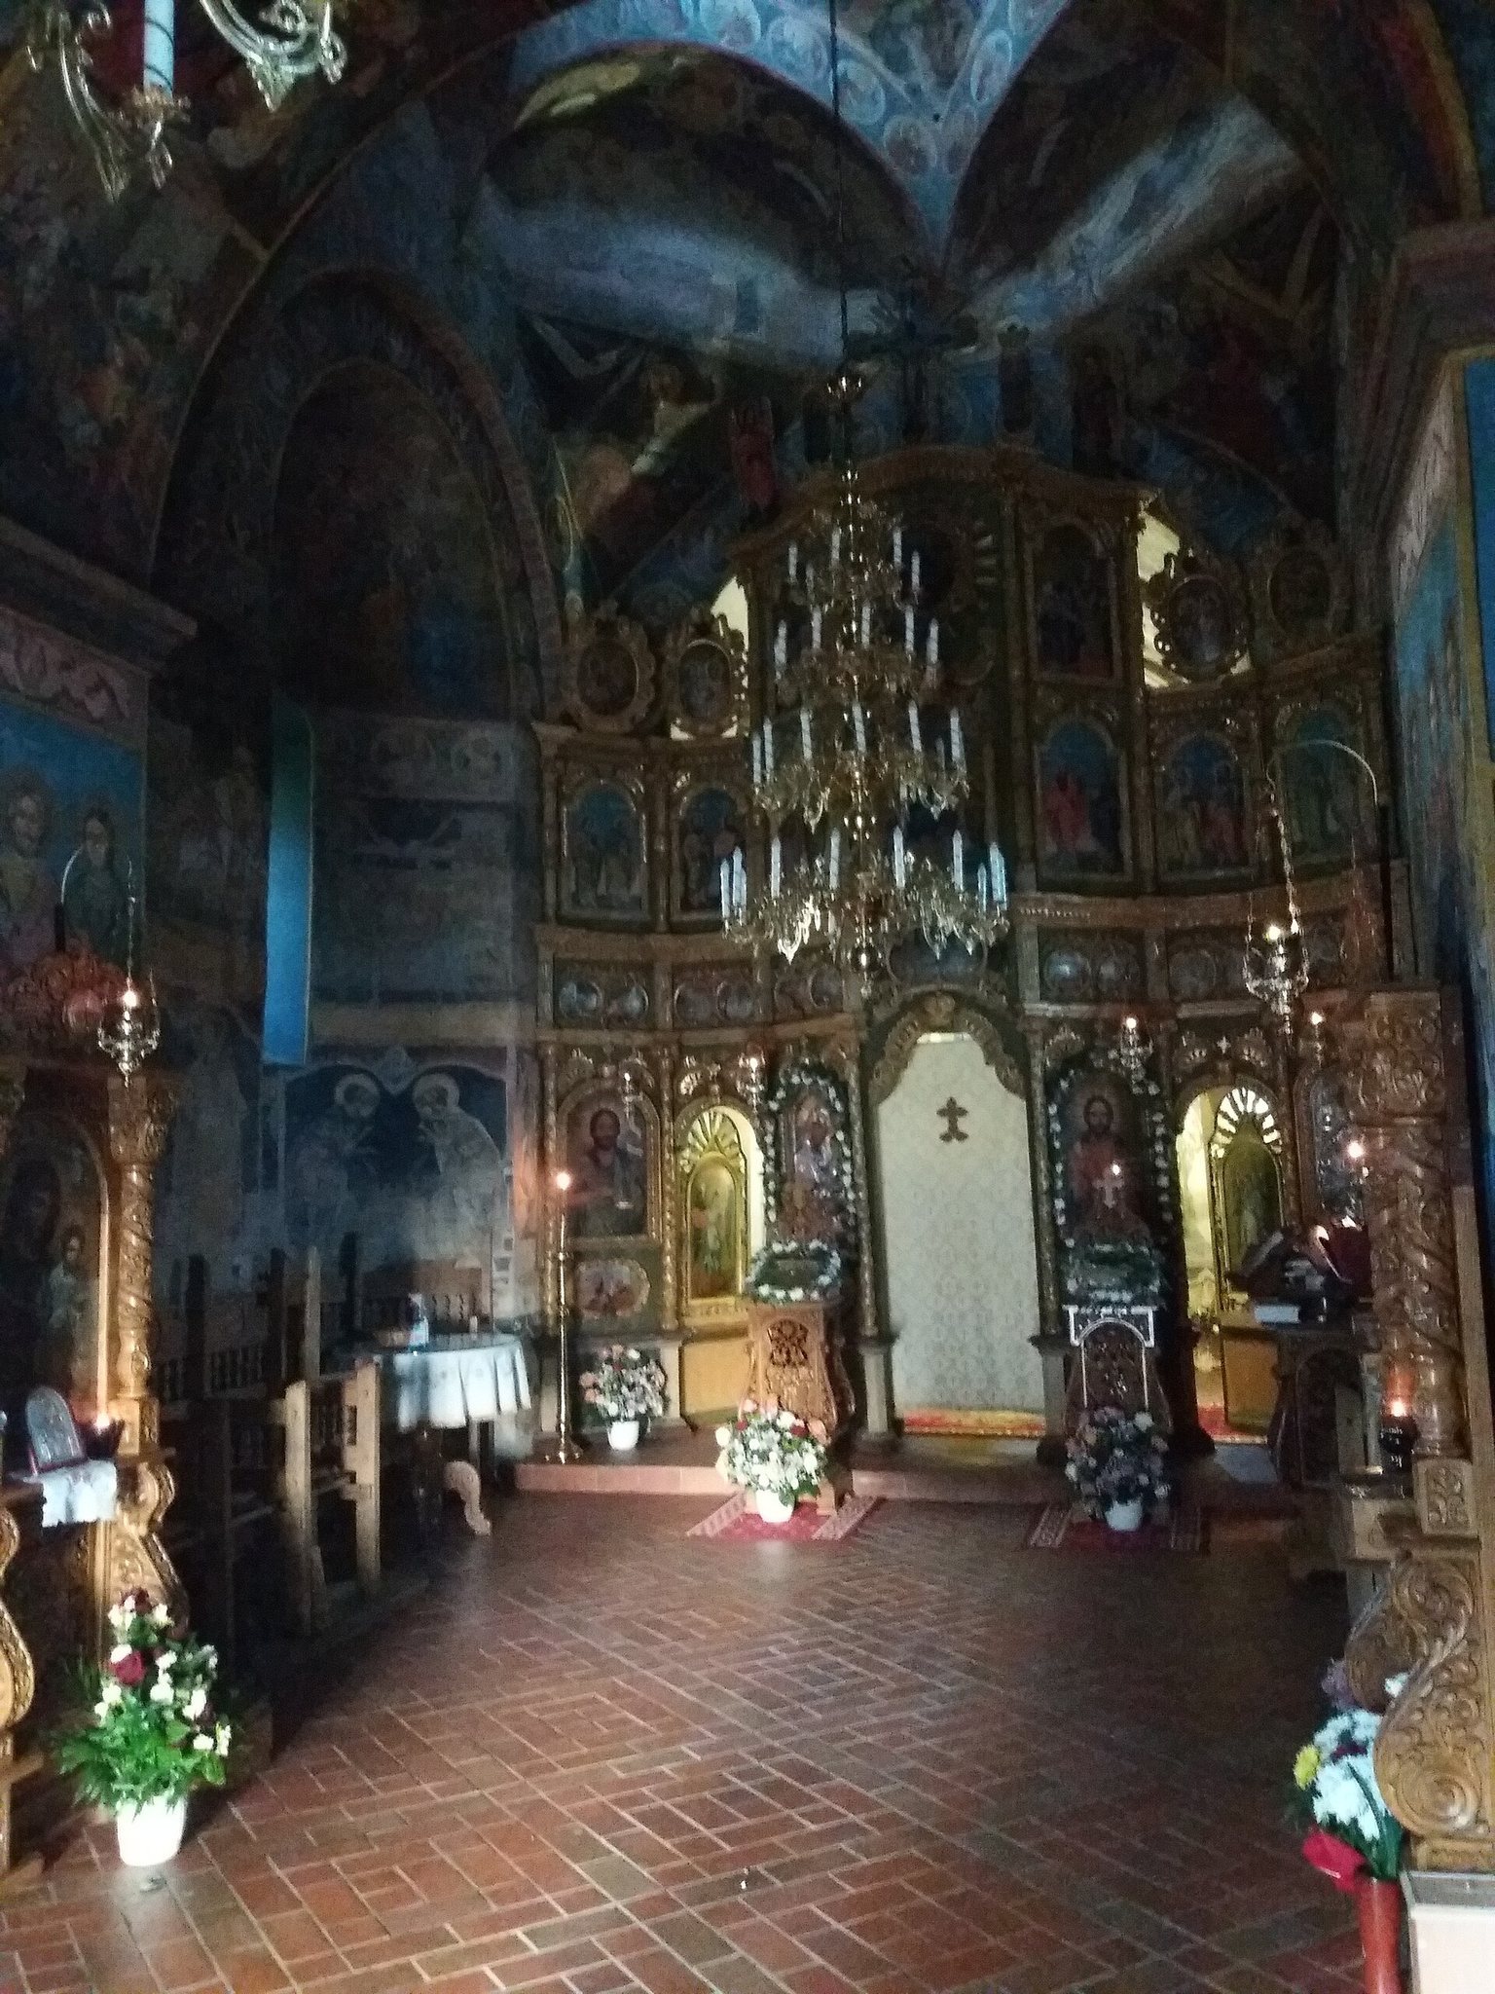
The lateral apses and altar apse each contain five large niches. A continuous band of smaller niches runs above them around the church, and similar niches appear on the tower above the nave, the principal congregational space. Inside, the wall separating the narthex, or entrance area, from the nave was removed and replaced by a strong arch supporting the vault. Corbels, projecting supports built into the walls, carry the arch. Above the nave is an open tower with a polygonal base partly embedded in the roof.
The windows and doors have stone frames with Gothic elements. The windows were enlarged in 1958. The roof is covered with copper-alloy sheet metal, and the floor is concrete. The 1858 work changed the church’s interior appearance by covering the earlier frescoes with oil paint and adding the entrance porch, which was later demolished in 1978.
Interior frescoes
The church was painted in fresco inside and outside. Interior scenes from 1537 to 1538 survive beneath the nineteenth-century oil layer added in 1858. Cleaning revealed paintings of considerable artistic refinement, including martial scenes of military saints and an image of the Virgin and Child attended by the archangels Gabriel and Michael. The frescoes also include a Pentecost scene and a depiction known as the Savior’s Cross.
Exterior paintings and liturgical textiles
Most of the exterior fresco was removed during later repair work. A fragment depicting the Last Judgment survives above the western entrance, where the roof structure of the former porch sheltered it. The church also preserves a Western-style metal cross, three religious embroideries made with silk thread and pearls, and an epitrachelion, a liturgical vestment worn by an Orthodox priest or bishop. The largest embroidery contains two rubies. The textiles include coverings for the Holy Diskos and Holy Chalice, as well as an aer. The embroideries and epitrachelion are attributed to Anghelina, Mateiaș’s wife.
Historic monastic buildings
Abbot’s residence
The abbot’s residence dates from the seventeenth century and stands about 50 metres northwest of the church. It has two levels, an upper-storey veranda, ground-floor columns, and a basement. The building deteriorated during the communist period. Original plans and drawings showing its former appearance were later found in archives, and the residence has since been renovated.
Guesthouse
The guesthouse stands west of the church and dates from 1848. Founded by Archimandrite Ignatie, it contains five rooms and a hall. An inscription states that construction was completed on 3 December 1848. The building is part of the surviving monastic group and has been renovated.
Refectory and kitchens
The refectory, the monastery’s communal dining hall, and the kitchens date from the seventeenth century. Together they represent the service and food-preparation buildings of the historic monastic settlement.
Bell tower
The bell tower dates from the late eighteenth century and stands uphill from the church. It is a masonry structure with a ground floor, an upper floor, and a slightly pronounced cupola covered with sheet metal.
Enclosure and later buildings
The seventeenth-century enclosure wall is built of brick along its eastern and western sides, while the southwest side has a plank fence. On the western side, the wall contains a large entrance gate with a passageway and rises up the slope in stepped sections. The enclosure defines the inner court around the church and historic buildings.
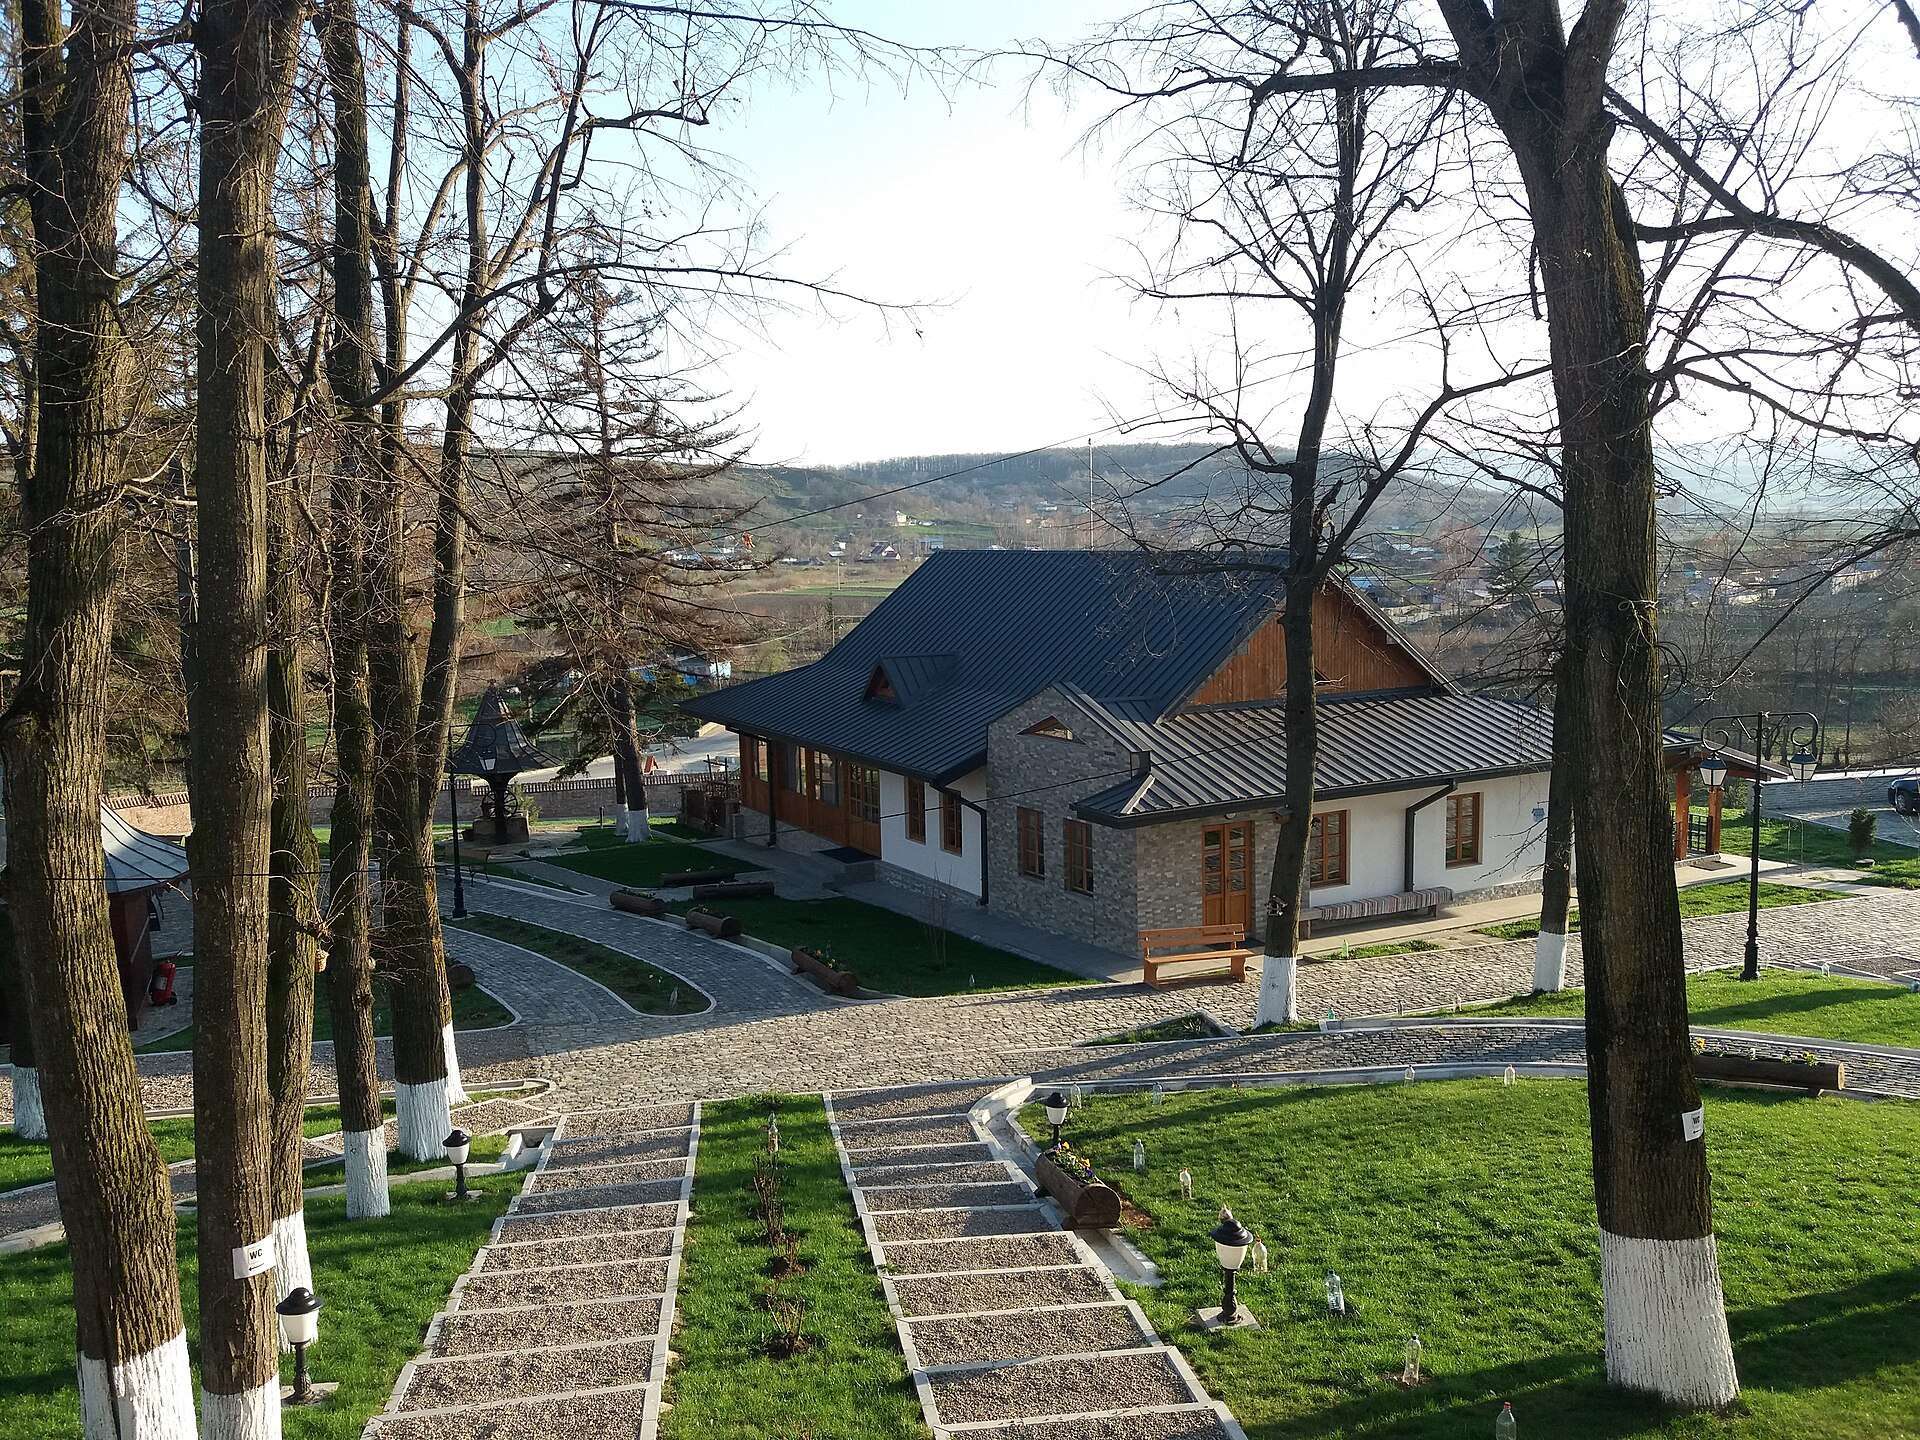
Two later masonry buildings with broad verandas provide monastic cells. Service buildings stand about 100 metres northwest of the main complex. The guesthouse and abbot’s residence are also among the renovated buildings that continue the physical organization of the monastery around its sixteenth-century church.