Vorona Monastery: An Orthodox Monastic Complex in Romania


Site at a Glance
- Rating
- 4.8
- Popularity
- Low
- Country
- Romania
- Primary era
- Modern
- External website
- Open
- Eras represented
- Early Modern, Modern
- Civilizations
- Ottoman, Principality of Moldavia
- Site type
- Religious
- Remains
- Monastery
On this page14 sections
History
Vorona Monastery is an Orthodox nuns’ monastery in Romania, situated in a forest near Vorona village in Botoșani County. Its origins are uncertain, with 1469, the traditional date of 1503, and 1600, the date given by a later church inscription, all associated with its beginnings. The present complex developed around religious, residential, and service buildings that reflect several centuries of monastic history.
Early Foundation and Growth
According to tradition, Romanian monks from Moldavian villages and the Banat region established the first wooden hermitage together with Russian and Greek hermits. Known as the Hermitage of the Vorona Meadow, it was connected with Russian monks who purchased the Icușeni estate. The name Vorona is derived from a Slavic word meaning “crow”; local tradition links it with flocks of crows that sometimes gathered in the meadow.
Vorona later became a prosperous monastic center. At certain periods it housed as many as 200 monks and received support from wealthy families. Among its benefactors were Hetman Ilie Jora, a high-ranking military or administrative commander, and his wife Teofana, who donated part of their estate to the monastery.
Church Building in the Nineteenth Century
Between 1793 and 1803, cupbearer Iordache Panaite, a court official whose original duty concerned the ruler’s drink service, founded the brick Church of the Dormition of the Mother of God with his sister Safta and his wife Maria Costachi. Its inscription gives 1 September 1793 as the beginning of construction and 28 August 1803 as its completion date. The church was consecrated in 1803.
In 1835, Archimandrite Rafail built the stone Church of the Nativity of the Mother of God beside an earlier wooden church that had deteriorated. An archimandrite is a senior monastic title in Eastern Orthodox Christianity, commonly associated with leadership of a monastery. Rafail served as abbot from 1820 to 1853 and was also associated with the construction of the bell tower and the western cells, including the guesthouse, refectory, and bakery. In 1836 he built the Church of Saint Nicholas the Hierarch in the monastery cemetery.
Further work took place in 1869. Vornic Iorgu Vârnav Liteanu, his wife Anastasia, and his sister, the schema-nun Epraxia Vârnav, paid for the Nativity church to receive a sheet-metal roof and interior painting. A vornic was a high-ranking boyar official in historic Moldavia and Wallachia. In the same year, the Saint Nicholas icon in the Nativity church’s iconostasis was covered with silver. These works were recorded in an inscription from 1870, when Archimandrite Iosif Vasiliu was abbot.
During 1869 and 1870, the schema-monk Vladimir Machedon painted the interior of the Nativity church and made its iconostasis, the screen carrying icons that separates the sanctuary from the nave. He also carved the yew-wood iconostasis of the Saint Nicholas church and painted its icons in the Neoclassical style.
Repair, Refuge, and Twentieth-Century Change
At the beginning of the twentieth century, Metropolitan Pimen Georgescu of Moldavia urged further improvements. With assistance from Botoșani prefects D. Vizanti and P. Irimescu and the monk Victor Cristescu, the two churches and the old cells were repaired. New cells were also built under Abbot Nifon Ioniță.
During the First World War, the monastery sheltered many young school pupils who had fled from Muntenia. The monks taught the refugees, giving the complex a temporary educational and protective role during the conflict.
From 1929 to 1931, Toader Arăpașu lived at Vorona as a brother. He later became Patriarch Teoctist of Romania, and the cell in which he lived has been preserved as a museum.
Closure, Reopening, and Conservation
Vorona and the nearby Sihăstria Voronei monastery were closed in 1959 under Decree No. 410. The state confiscated valuable religious objects from the hermitage, the churches were locked, and the cells were converted into grain stores for the agricultural cooperative. In 1968, Metropolitan Iustin Moisescu of Moldavia and Suceava reopened both monasteries. Vorona became a women’s community, while Sihăstria Voronei became a men’s community.
After roughly ten years of abandonment, the buildings had begun to deteriorate. Restoration, structural consolidation, and protective work followed between 1968 and 1972. During the tenure of Metropolitan Teoctist Arăpașu, the Nativity church was repainted in 1982, its iconostasis was restored, old stalls were replaced, and new cells and a superior’s residence were built between 1984 and 1986.
Under Metropolitan Daniel Ciobotea of Moldavia and Bukovina, the Dormition church was repaired between 1990 and 1992. Its old stalls were replaced with new oak ones, and Nicolae Gavrilean of Gura Humorului painted the interior for the first time in roughly two centuries. The monastery’s heritage includes old icons, liturgical books, ecclesiastical objects, and the Botoșani County collection of old books, which contains more than 6,000 volumes.
Vorona now has 54 nuns. Its recorded abbots include Rafail, Iosif Vasiliu, and Nifon Ioniță, while Stavrophore Nun Teofana Scântei became abbess after the monastery reopened as a women’s community. A stavrophore nun is a monastic who has received the Orthodox rank associated with receiving or wearing a cross. In 2015, the monastery ensemble was placed on Botoșani County’s list of historic monuments under classification code BT-II-a-B-02029. The protected ensemble includes the Dormition church, the superior’s residence, the cells, and five household outbuildings.
Remains
Vorona Monastery stands in a forested setting as an enclosed complex combining churches, residential buildings, administrative spaces, and service structures. The western side is organized around the principal bell tower, with residential cells on both sides. Administrative and residential buildings occupy the eastern side, while the cemetery church and a separate open belfry stand elsewhere within the monastic grounds.
The Main Churches
Church of the Dormition of the Mother of God
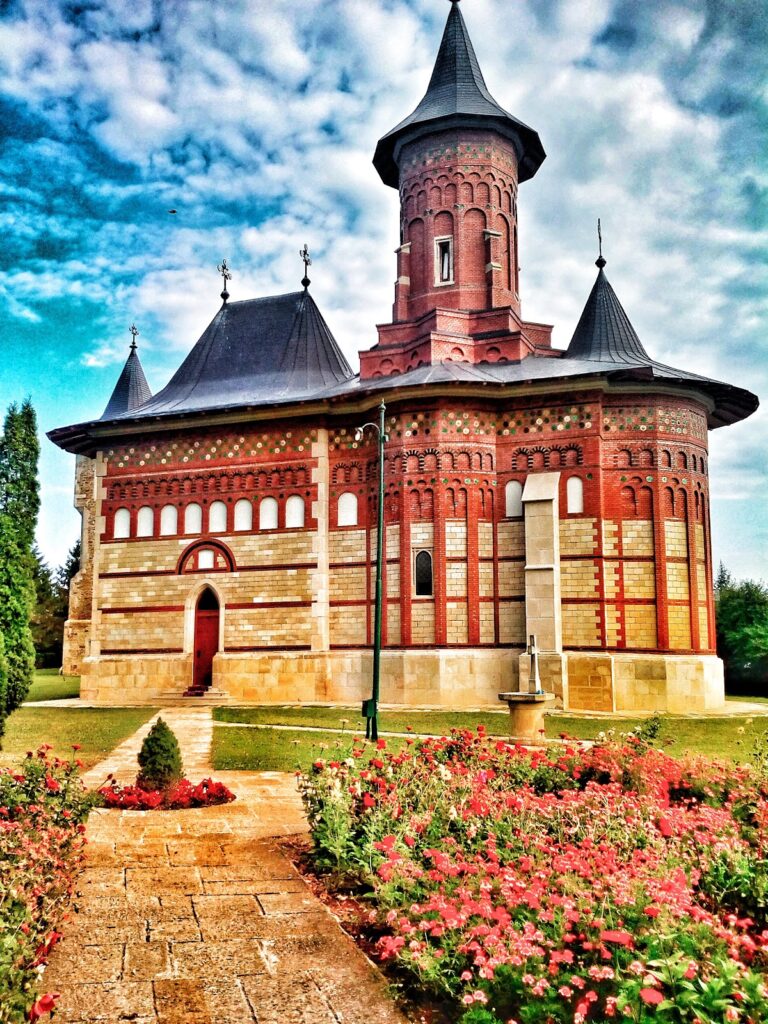
Built of brick between 1793 and 1803, the Church of the Dormition has a polygonal-circular plan with a semicircular eastern apse and semicircular lateral apses on the interior. It is divided into a narthex, or entrance hall, a nave, and an altar, and has no porch. Three octagonal onion-shaped turrets rise above the building.
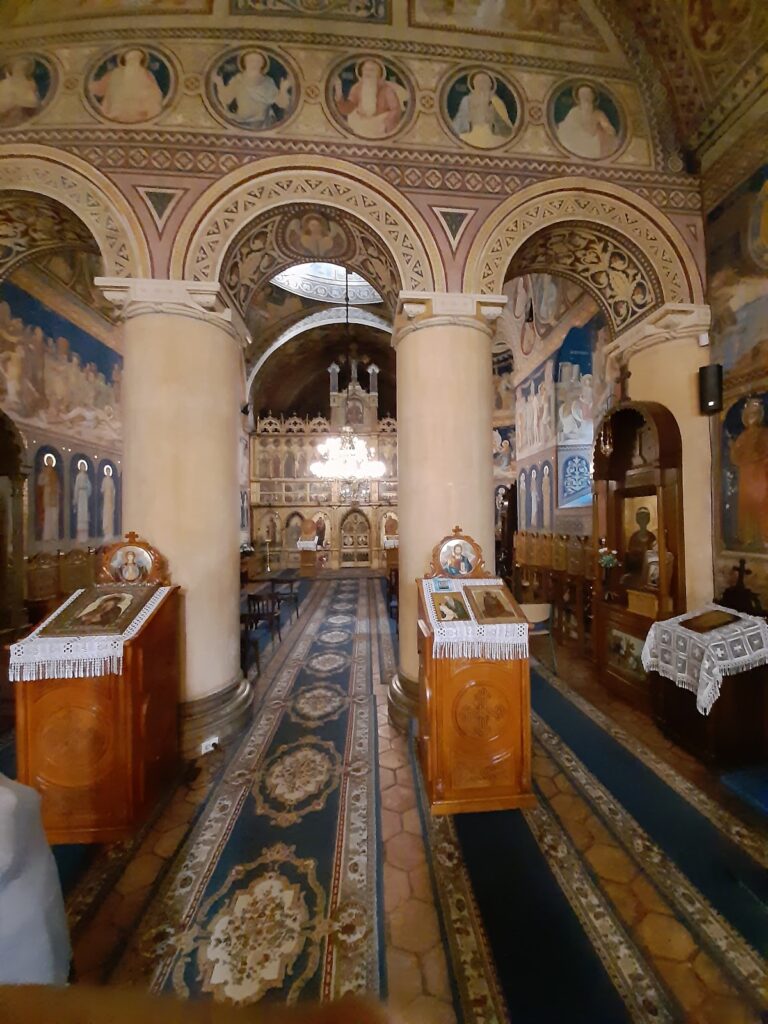
The church contains a yew-wood iconostasis carved and painted by Vladimir Machedon in the Neoclassical style. Two large canvas paintings represent the Passion of Christ and the Universal Judgment. During the 1990–1992 restoration, Nicolae Gavrilean repainted the interior in fat-tempera and Neo-Byzantine styles, while scenes of the Last Judgment were repainted in fresco, a technique using pigment applied to wet plaster, on the southern exterior wall of the nave.
Church of the Nativity of the Mother of God
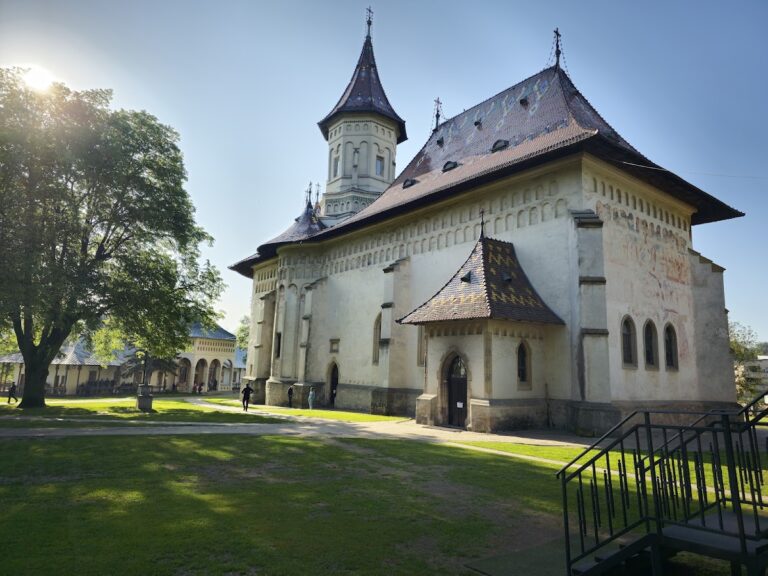
The Nativity church is a triconch building, meaning that its plan has three apse-like projections, in the Moldavian church tradition. Built of stone and brick, it contains semicircular apses, a closed porch, a narthex, a nave, an altar, and a chamber for a deacon’s vestments beside the southern side of the altar. The church originally had three wooden Russian-style onion-shaped turrets, which were later reconstructed in masonry.
A finely carved ambo, or raised platform for readings and preaching, was added in 1854 at the expense of Profira Crăstescu. Vladimir Machedon painted the church in 1869 and 1870 and made its iconostasis. The building preserves several valuable mid-nineteenth-century icons and fragments of relics associated with Saint Nicholas and the Venerable Martyrs of Saint Sabbas Monastery.
Church of Saint Nicholas the Hierarch
Built in 1836 in the monastery cemetery, the Church of Saint Nicholas the Hierarch is a modest triconch structure with semicircular apses and three octagonal Russian-style onion-shaped turrets. A bell tower rises above its porch. Its interior and exterior are unpainted. The yew-wood iconostasis was carved in the Baroque style and painted in the Neoclassical style by Vladimir Machedon.
Bell Towers and Enclosure Buildings
Bell Towers
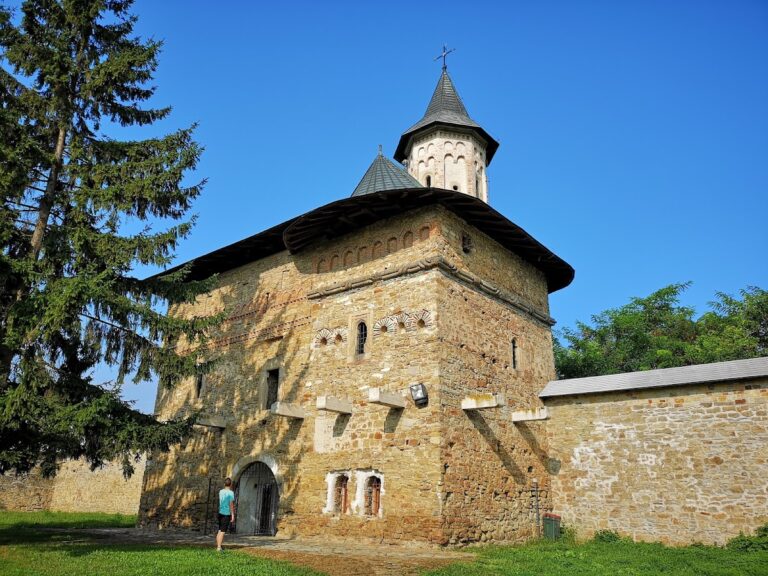
A separate bell tower beside the Saint Nicholas church is an open belfry. It contains a bell inscribed with its manufacture for Vorona Monastery in 1841. The principal bell tower stands on the western side of the enclosure. It has two stories and a roof shaped like a bishop’s mitre, while the entrance to the complex passes through a gateway to its left.
Cells and Administrative Buildings
Residential cell buildings stand on both sides of the western bell tower. Their verandas are supported by wooden posts on the southern side and by masonry columns on the northern side. On the eastern side, the superior’s residence contains workshops on the ground floor and cells above. The same area also includes a reception room for guests and another cell building.
Memorial Cell Museum
A small former cell preserves the memory of Toader Arăpașu’s residence at Vorona from 1929 to 1931. It now functions as a museum, and a marble memorial plaque was placed on its exterior wall in 2005.
Nearby sites