Chodovská tvrz: A Medieval Fortress and Baroque Manor House in Prague
Site at a Glance
- Rating
- 4.5
- Popularity
- Medium
- Country
- Czechia
- Primary era
- Early Modern
- External website
- Open
- Eras represented
- Medieval, Early Modern, Modern
- Civilizations
- Habsburg, Holy Roman Empire, Kingdom of Bohemia
- Site type
- Domestic
- Remains
- Manor House
On this page12 sections
History
Chodovská tvrz in Prague, Czechia, is a reconstructed manor house that originated as a medieval fortress, with the surviving building shaped by Baroque and Classical alterations. Archaeological finds indicate settlement at the site by the late thirteenth or early fourteenth century, when Chodov and its agricultural court belonged to the estates of the Zderaz convent of the Crusader Order of the Guardians of the Holy Sepulchre, also known as the Knights of Jerusalem. Although early records referred mainly to the court, a fortress already stood there.
From the Hussite Wars to the Thirty Years’ War
At the beginning of the Hussite Wars, religious and political conflicts in Bohemia that began in the early fifteenth century after the execution of the reformer Jan Hus, Prague municipality seized the property. It later passed among burgher and lower noble families. One branch of the Žďárský family of Chrast adopted the name Chodovský of Chrást and also acquired Šeberov.
During the first years of the Thirty Years’ War, the major European conflict fought from 1618 to 1648, the Michna family of Vacínov acquired the estate and joined it to its other holdings. The family was soon raised to the rank of lords. Military destruction during the war devastated both the court and the fortress.
Baroque and Classical transformation
Between 1676 and 1728, the property was rebuilt as a Baroque manor house while it belonged to Benedictines from Prague’s Old Town. Benedictines are members of the Order of Saint Benedict, a monastic order whose communities traditionally combined religious observance with work, learning, and estate administration. The estate was sold in 1727 to the barons of Goltz of Kunratice, whose family was later elevated to the rank of counts.
In 1801, the Kunratice estate, including Chodov, was acquired by the Korb family of Weidenheim, Prague burghers and entrepreneurs who were later ennobled as knights. During the nineteenth century, the fortress was altered in the Classical style, and its tower was demolished.
Decline, reconstruction, and present use
In the twentieth century, Prague municipality acquired the large estate and agricultural court and leased the court. During the second half of the century, the property became part of the State Farm of Prague and deteriorated into a dilapidated condition. The court disappeared in the 1970s during construction of the road linking Spořilov with the D1 motorway.
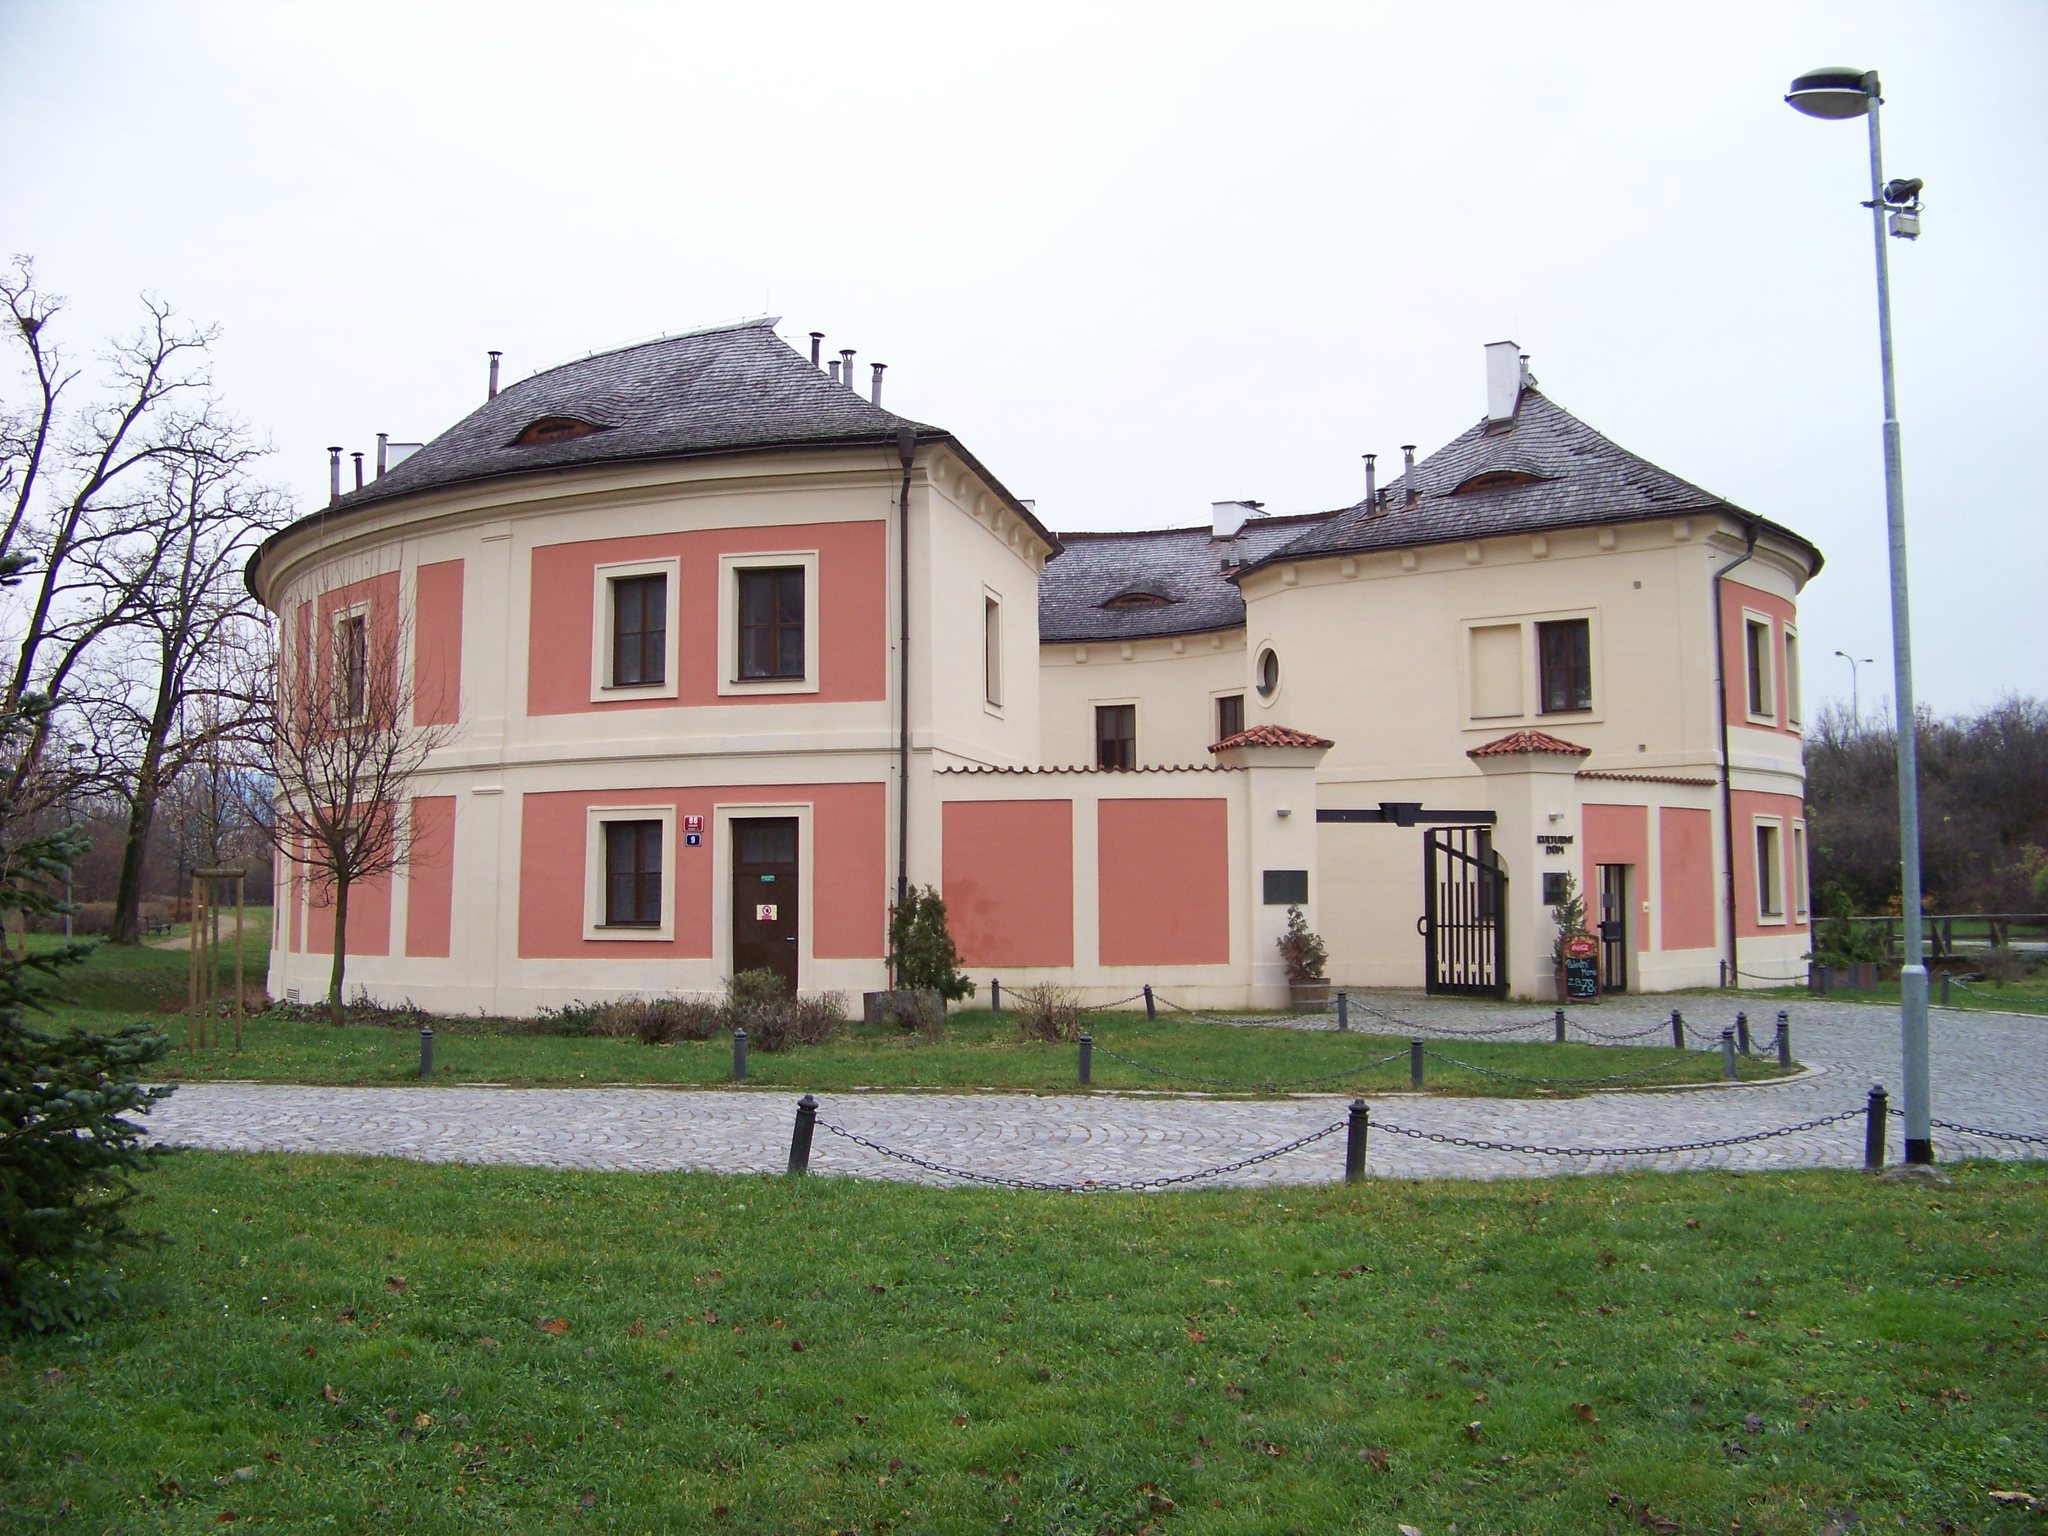
The residential building was reconstructed from 1984 to 1990 using historical elements. Since then, Chodovská tvrz has served as a cultural facility for Jižní Město, a large residential district in southeastern Prague largely within the Prague 11 municipal district. It now functions as a cultural center and Prague 11’s ceremonial hall, with mainly classical-music concerts and a gallery. The site has been protected as a monument since 1958.
The park around the former fortress and to its west was created on previously unused land and opened in 2008. A marble Freedom Monument was unveiled there in 2010.
Remains
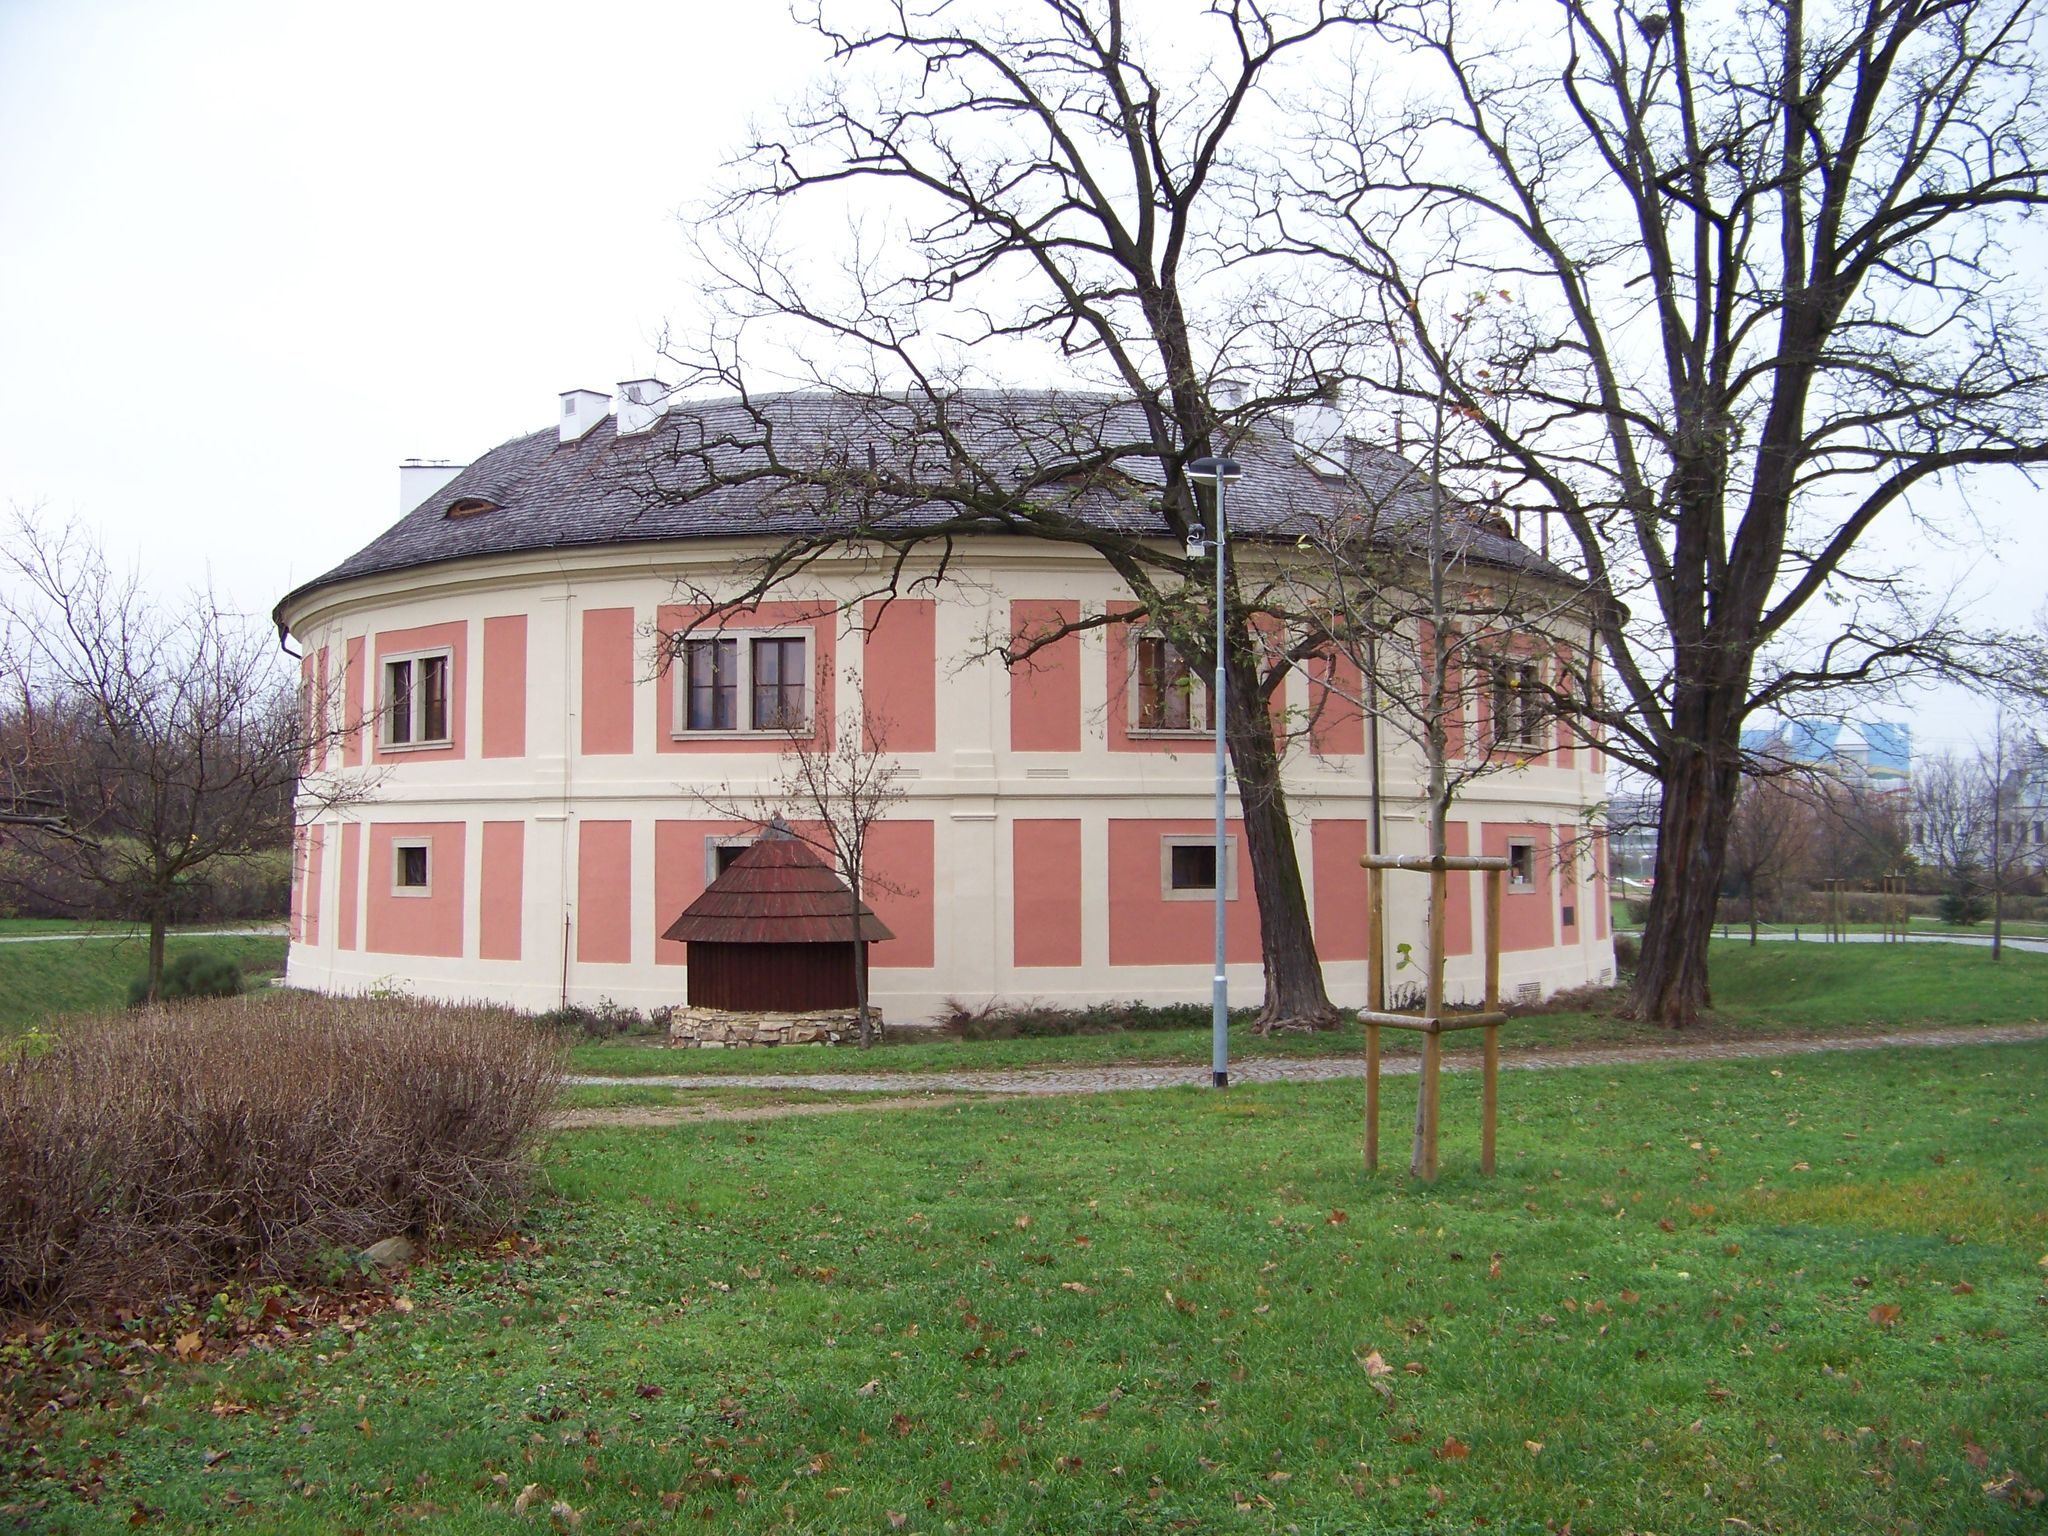
Chodovská tvrz is a two-storey building surrounded by a park. Its almost circular plan is interrupted on the north by a funnel-shaped entrance that widens outward, while arcades line the courtyard side. The present structure incorporates parts of the medieval fortress and later Baroque and Classical work.
Medieval fortress
Enclosure and entrance
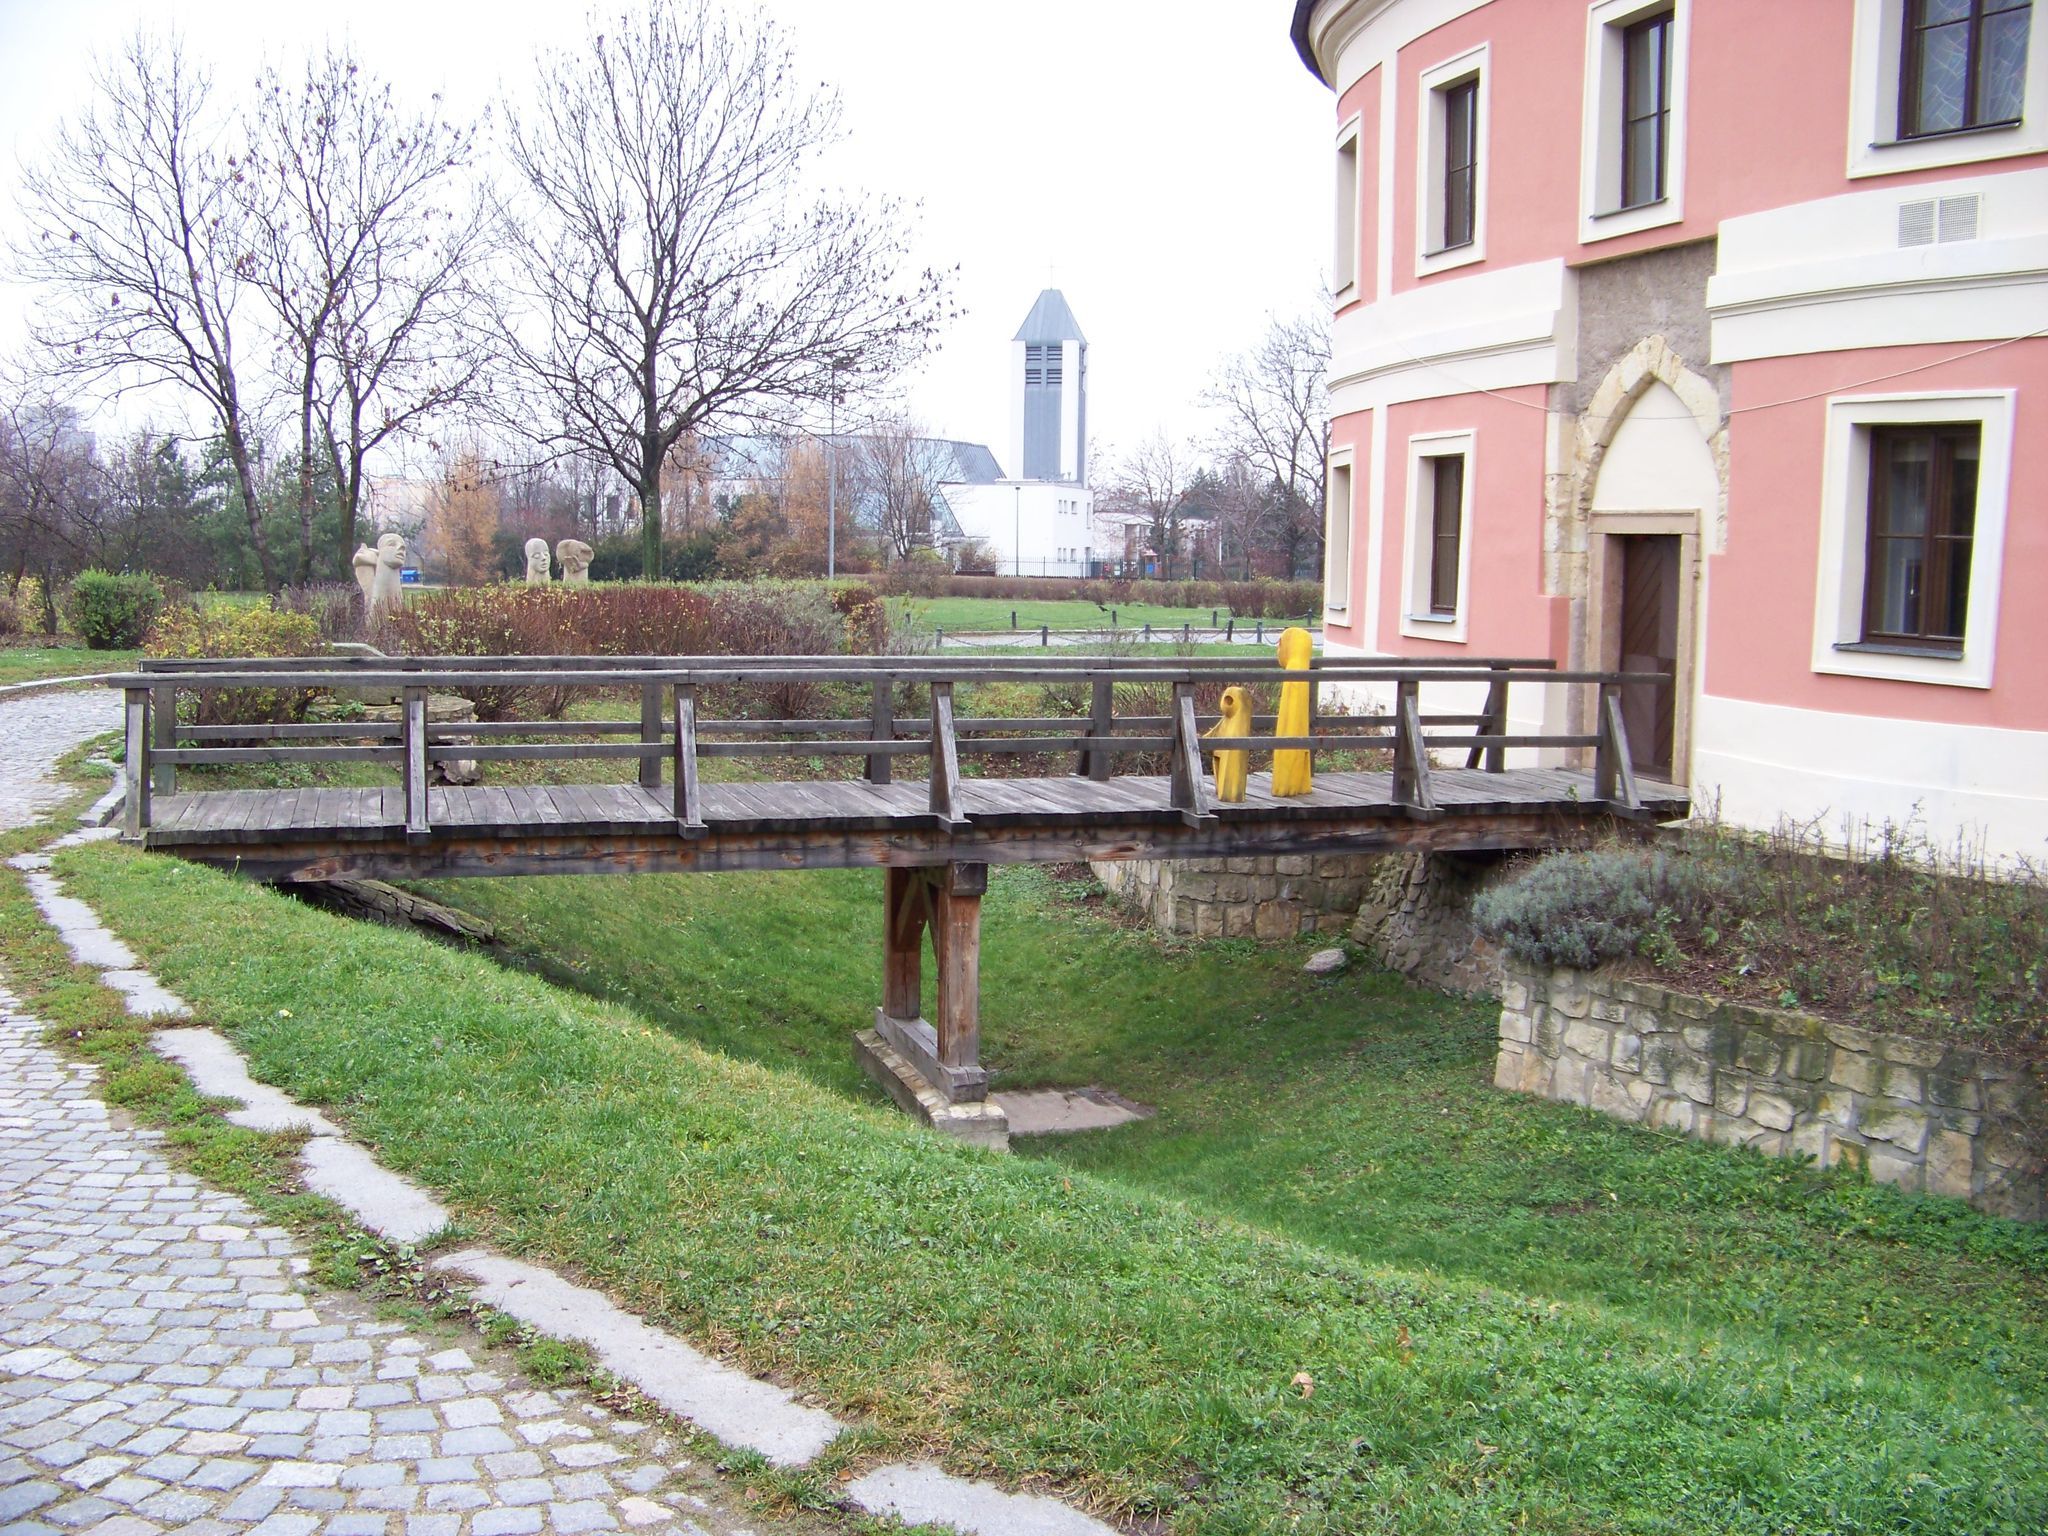
The medieval fortress occupied an enclosure formed by a perimeter wall approximately 32 metres in diameter. Sections of that wall survive in the outer masonry of the ground floor. A moat, a defensive ditch surrounding a fortification, encircled the site. Access was provided by a wooden bridge whose final section functioned as a drawbridge, a bridge that could be raised to restrict entry, leading to the Gothic arch of the entrance.
Tower and adjoining buildings
A slender tower rose above the entrance. On the inner side of the perimeter wall, a residential building adjoined the tower on the footprint of the present hall. Another structure, probably taller, stood where the open entrance to the courtyard is now located, while small wooden structures stood beside the wall.
Manor house
Baroque rebuilding
During the Baroque rebuilding, windows were inserted through the masonry of the former perimeter wall. A passage into the courtyard was probably created during the same phase, linking the older defensive fabric with the new manor-house arrangement.
Classical alterations
Classical arcades were added in the nineteenth century. The entrance tower was demolished during the same period, leaving the reconstructed two-storey building as the principal surviving structure of the former fortress.
Park and monument
The park is surrounded by modern prefabricated housing of Jižní Město and by roads. Its facilities include children’s playgrounds, a lawn labyrinth marked with paving, miniature golf, disc golf, an in-line skating track, and an outdoor fitness area. The marble Freedom Monument, unveiled in 2010, forms part of this modern landscape around the former fortress.