Cantacuzino-Pașcanu Mansion in Ceplenița, Iași: A Moldavian Boyar Estate
Site at a Glance
- Rating
- 4
- Popularity
- Very Low
- Country
- Romania
- Primary era
- Modern
- Eras represented
- Early Modern, Modern
- Civilizations
- Ottoman, Principality of Moldavia
- Site type
- Domestic
- Remains
- Elite Residence
On this page7 sections
History
The Cantacuzino-Pașcanu mansion is a historic boyar estate in Ceplenița, Romania, in Iași County. Its history began with the Ureche family’s late-sixteenth-century land grant and an early-seventeenth-century fortified court, before the complex was enlarged into a palace around 1835. The estate later became associated with the Cantacuzino-Pașcanu family and survived as a major local property until fire, expropriation, and systematic dismantling reduced it to ruins.
The Ureche estate
The ruler of Moldavia, Petru Șchiopul, granted the Ceplenița estate to the Ureche boyar family in the late sixteenth century. The grant was made in exchange for 12 good horses supplied in the service of the country. The Ureches had been known since the reign of Ștefan cel Mare. They sold thoroughbred horses to the princely court and leased the Rohatyn starosty, an administrative estate or office in the Polish-Lithuanian political system.
In 1617, Radu Mihnea confirmed Nestor Ureche’s possession of Ceplenița and its extensive associated lands. The estate then included 52 complete villages, parts of 45 other villages, 17 estates, six fishponds, a hunting ground, an apiary, 45 falci of vineyards, and the neighboring Buhalnița estate. A falcă was a traditional Moldavian unit of land measurement. Buhalnița also included a ford and a mill on the Bahlui River.
Around 1600–1605, Nestor Ureche built a boyar court and mansion on the ridge of Ceplenița Hill. The compound was protected by a fortified enclosure, a walled compound intended to safeguard its buildings and occupants. In 1628, Ceplenița and Buhalnița passed by inheritance to Nestor’s son, Grigore Ureche, a senior Moldavian official and chronicler whose historical writings made him one of the best-known members of the family.
Transfer to the Cantacuzino family
In 1647, Grigore Ureche’s son, Vasile Ureche, sold Ceplenița and Buhalnița to Pascu Lupașcu-Buhuș. He was the husband of Safta, daughter of the treasurer Iordache Cantacuzino, and the estate subsequently entered Cantacuzino ownership. The Cantacuzinos were a prominent boyar family whose members held important administrative and court offices in Moldavia.
Among the later Cantacuzino owners were the cupbearer C. Cantacuzino around 1758, the chancellor Iordache Cantacuzino from 1793 to 1816, the treasurer Iordache Cantacuzino, and Mihalache Cantacuzino. Around 1835, Iordache III Cantacuzino-Pașcanu built a palace over the ruins of Nestor Ureche’s earlier court. The work enlarged the mansion, added rooms, created a northern entrance, and introduced a covered carriage entrance carried on four stone columns. Its upper emblem was the Cantacuzino double-headed eagle.
Mihalache Cantacuzino-Pașcanu later restored the court church and built houses in the adjoining large courtyard. In the mid-nineteenth century, the owner was Constantin Cantacuzino-Pașcanu, who had taken part in the Moldavian unionist movement of 1848. Ruler Mihail Sturdza exiled him to Ceplenița because of his revolutionary sympathies. In 1857, the estate and mansion passed to Mihail Cantacuzino’s sons-in-law, Panaite Balș and Ion Văcărescu.
Later ownership and decline
Hristache D. Zarifopol acquired the mansion in 1868 as settlement for an unpaid debt. During the Second World War, the property belonged to Hristache Zarifopol and to George and Eliza Zarifopol, relatives of the interwar literary critic Paul Zarifopol.
After the communist regime was established, the mansion and estate were expropriated and transferred to the village. The building first served as a lower-secondary school and, during the 1980s, housed the Cultural Center and the communal library. Inadequate maintenance accelerated the deterioration of the complex.
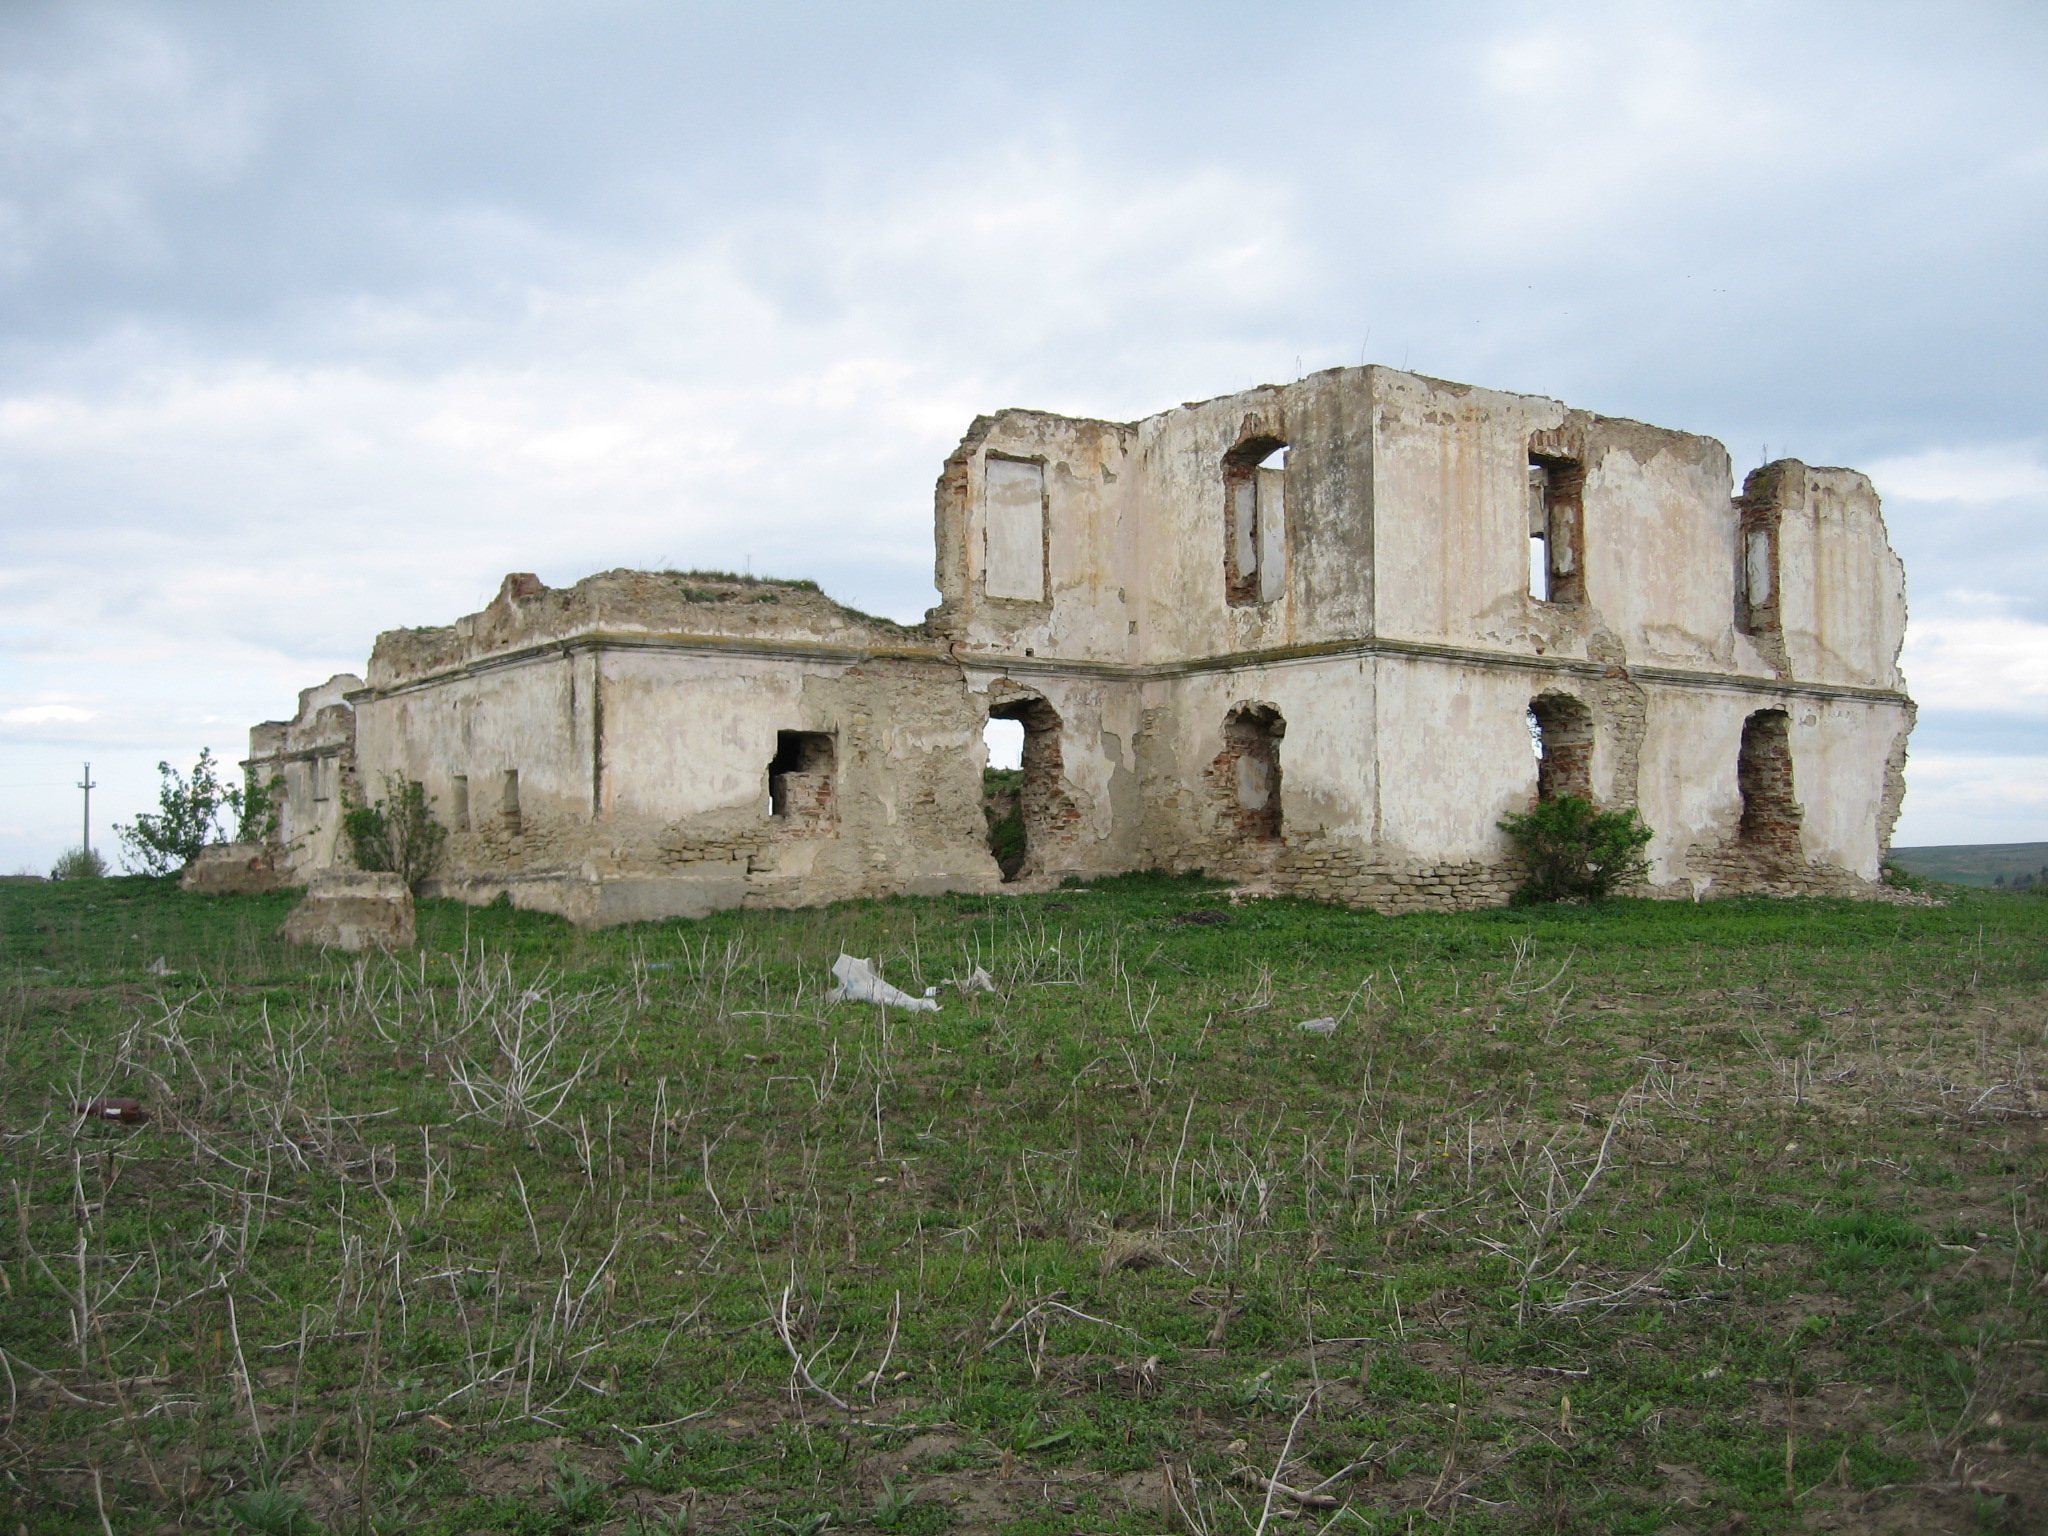
A major fire destroyed a substantial part of the mansion in 1986. Its cause remained unclear. In 2000, mayor Ion Ungureanu said that the fire may have been deliberately started to conceal the misuse of money allocated for renovation in 1984. An investigation began but was discontinued, and the building was not repaired or returned to functional use afterward.
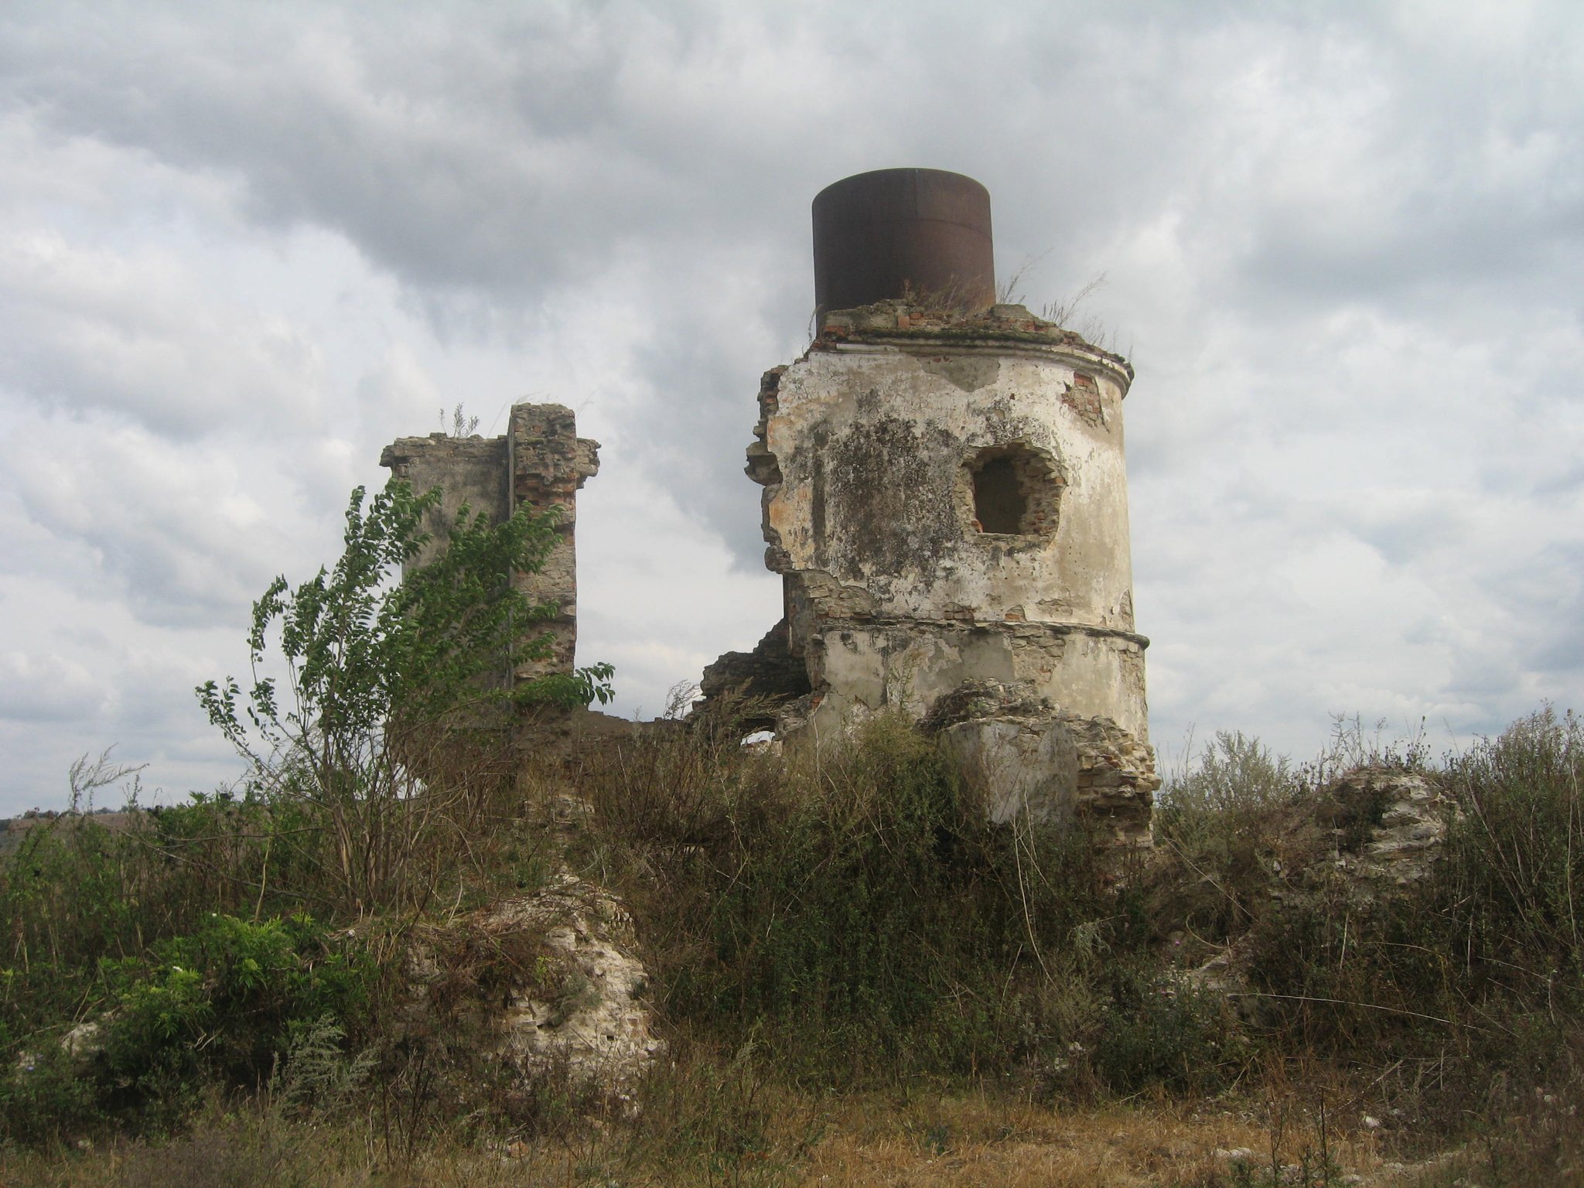
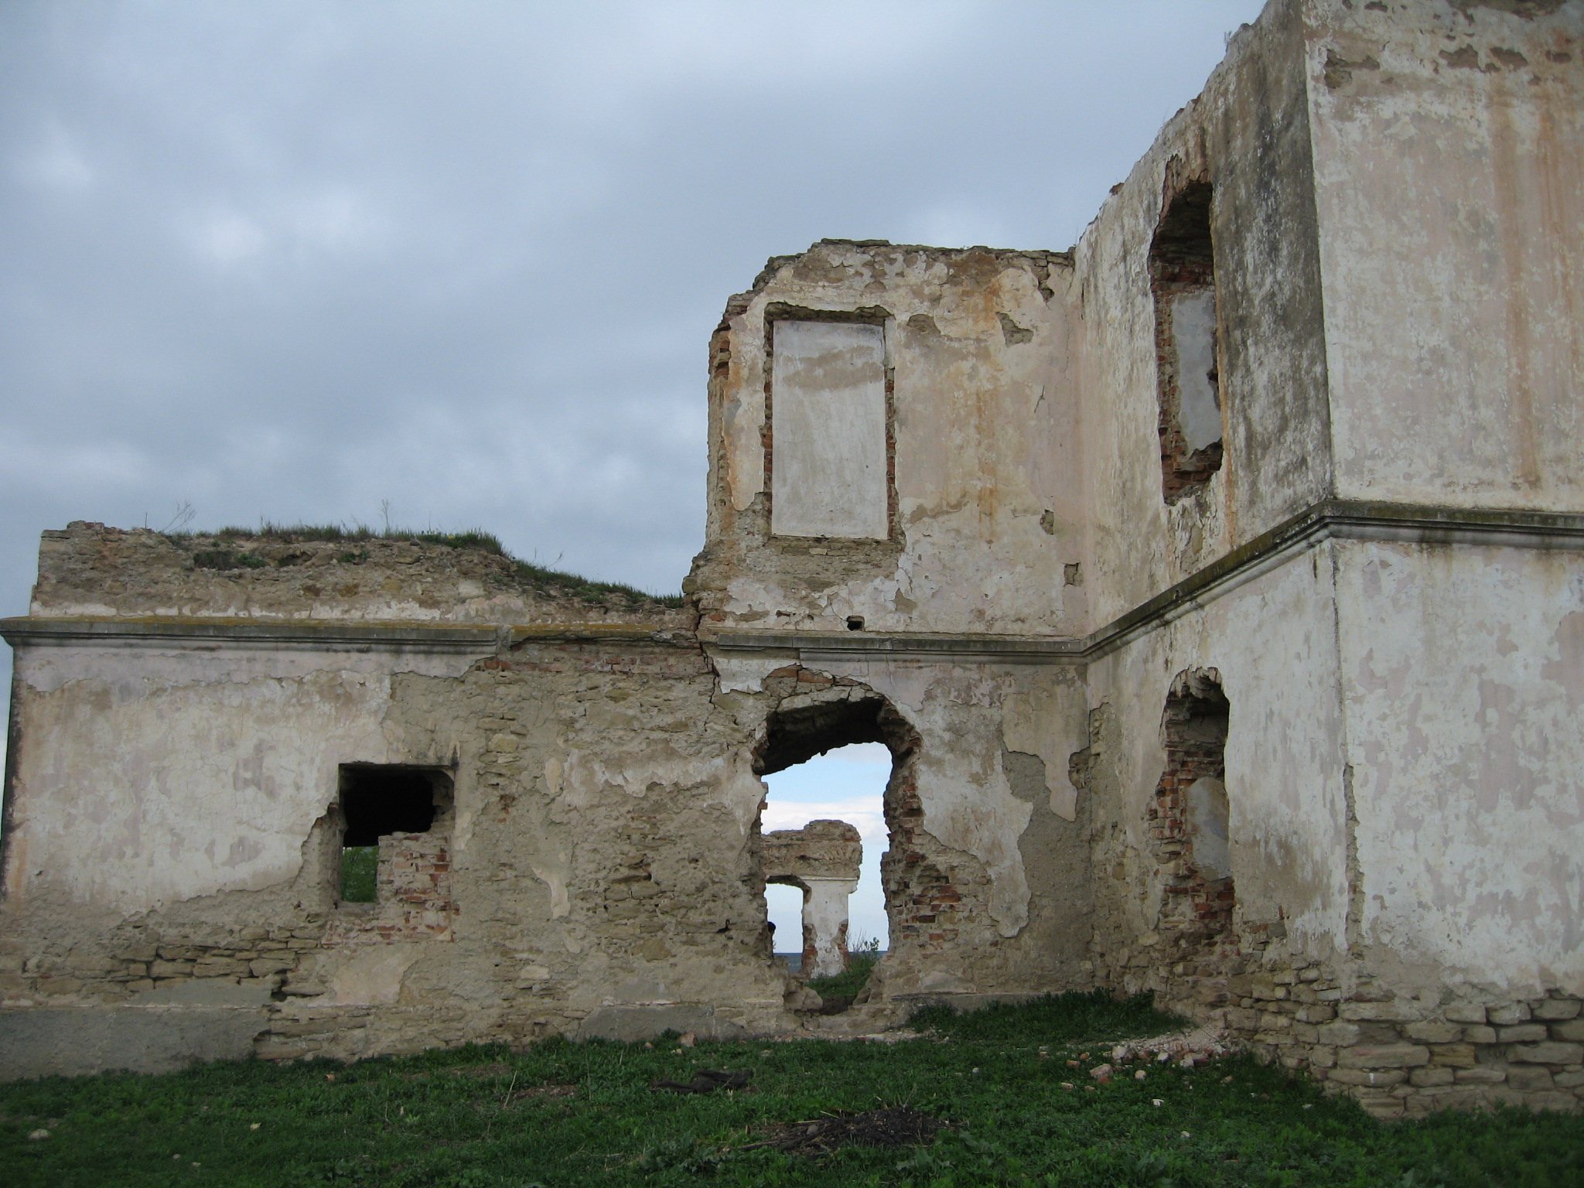
After the December 1989 Revolution, local residents systematically dismantled the complex. Stone from the external walls was taken for use at the village church and a parish building, while brick and rubble were removed from the mansion. During the 1990s, residents were caught transporting material from the ruins. A county council intervention in 1998 reportedly led only to a recommendation that guards be employed. A September 2009 report by the Presidential Commission for Built Heritage, Historic and Natural Sites recorded the continuing removal of construction material, including material taken toward the village church and a new parish house.
The Cantacuzino-Pașcanu Mansion Ensemble has appeared on Iași County’s List of Historical Monuments since 2004 under code LMI IS-II-m-B-04119. The protected ensemble includes the Church of the Holy Voivodes, its bell tower, and the surrounding enclosure wall.
Remains
The mansion and fortified court
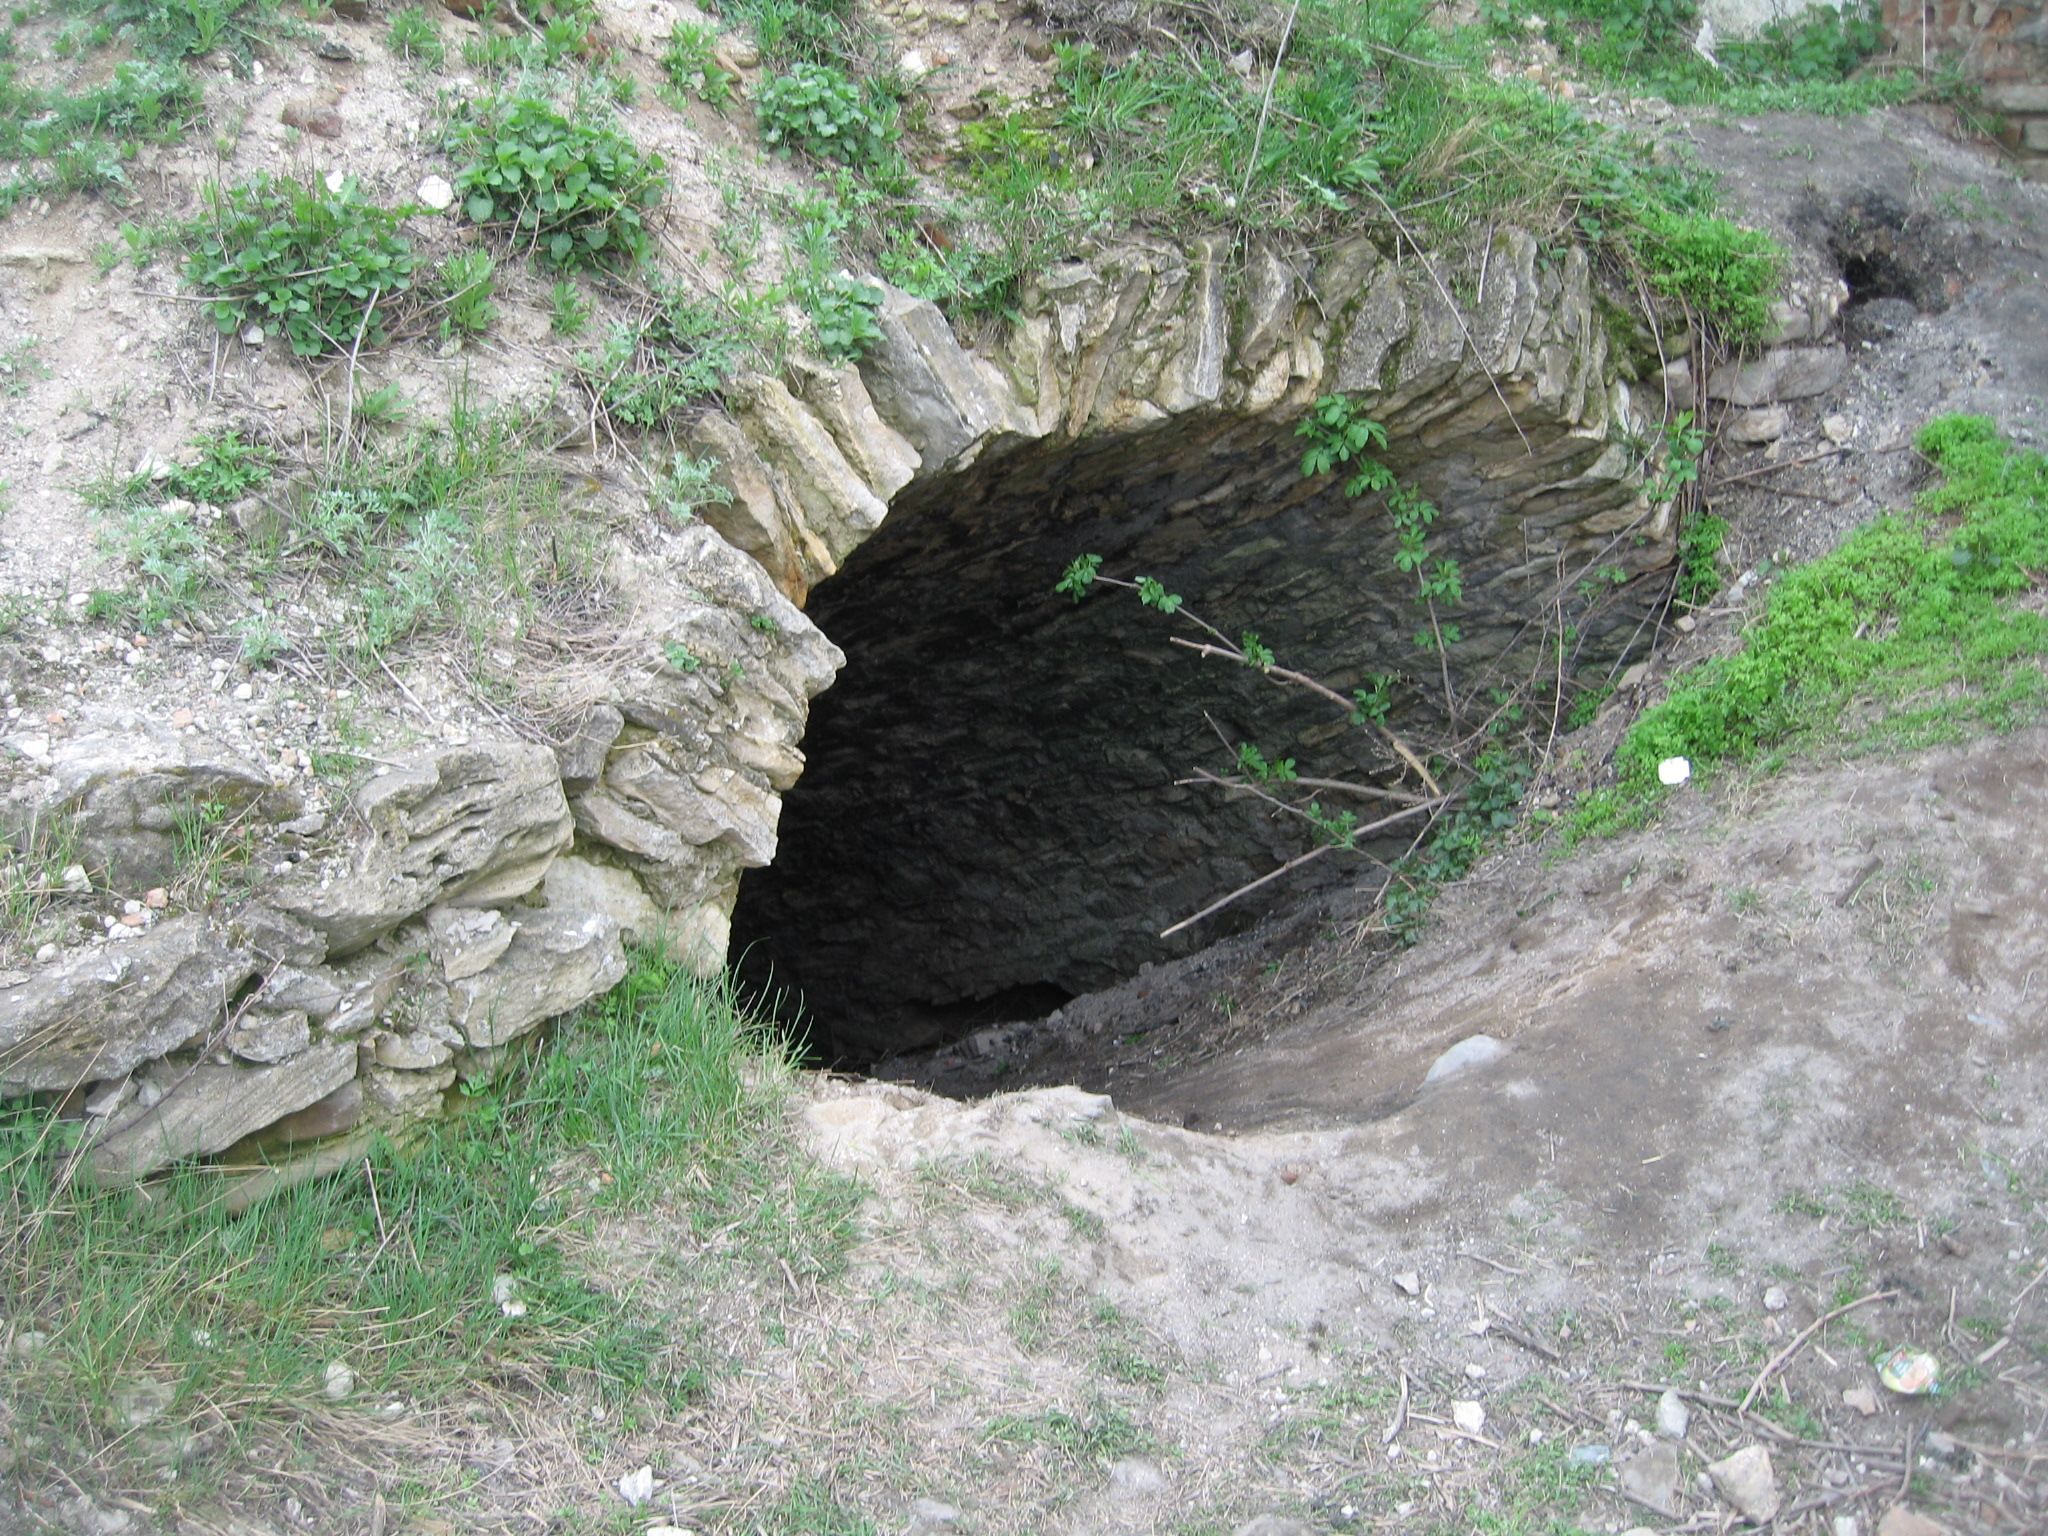
The original Ureche court occupied the ridge of Ceplenița Hill among old poplar trees. Nestor Ureche’s early building contained six rooms arranged on two levels, with a ground floor and an upper floor, and covered approximately 300 square meters. The rooms had vaulted masonry ceilings, meaning curved ceilings built from masonry rather than flat timber. A cellar lay beneath the building, which stood within an enclosure whose walls rose more than 2 meters high.
Later descriptions give the enlarged mansion an area of approximately 500 square meters. Its construction included massive oak floors more than 6 centimeters thick, cellars, walls nearly 1 meter thick, and a surrounding stone wall. The palace created around 1835 incorporated additional rooms and a northern entrance. Its covered carriage entrance rested on four stone columns and displayed the Cantacuzino double-headed eagle.
The largest room measured 16 meters in length, 7 meters in width, and 4 meters in height. Its ceiling was painted red and blue. The enclosing walls extended for approximately 120 meters. By the 1990s, masonry from both the ground and upper floors had been dismantled, and brick from at least one chimney had also been removed. The surviving mansion fabric consisted of external ruins and several cellars.
Church and enclosure
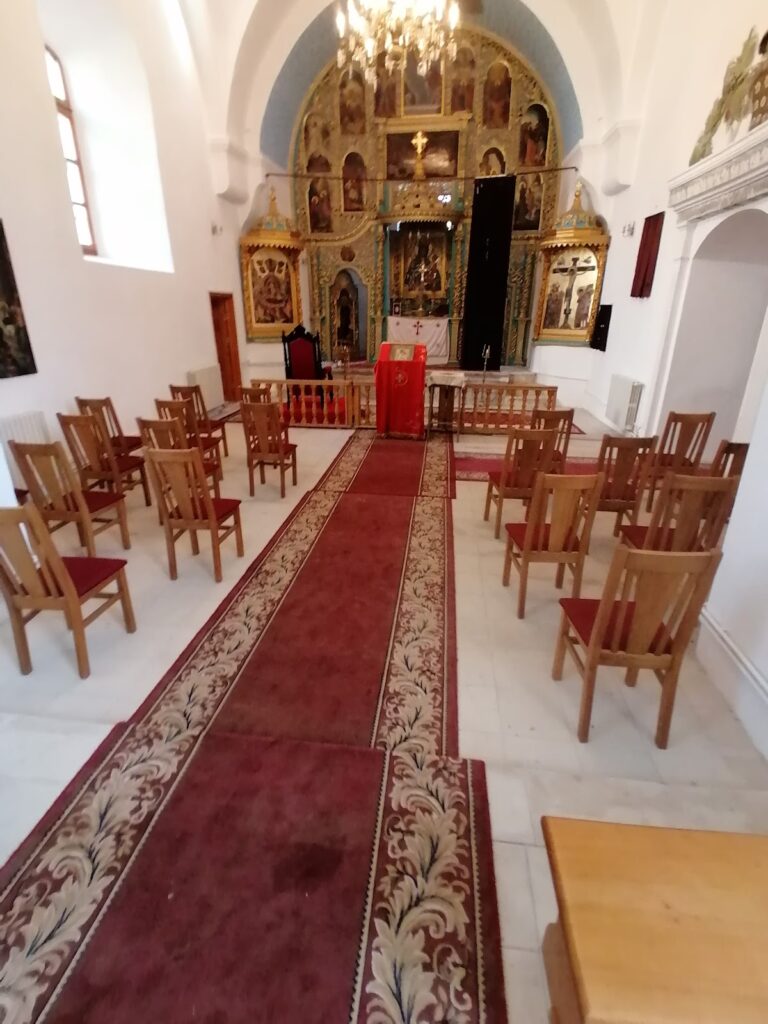
The court complex included a church restored by Mihalache Cantacuzino-Pașcanu, houses in the adjoining large courtyard, and the enclosing wall. The religious and defensive elements included in the protected ensemble are the Church of the Holy Voivodes, dated 1802, its bell tower from the early nineteenth century, and the enclosure wall from the same broad period.