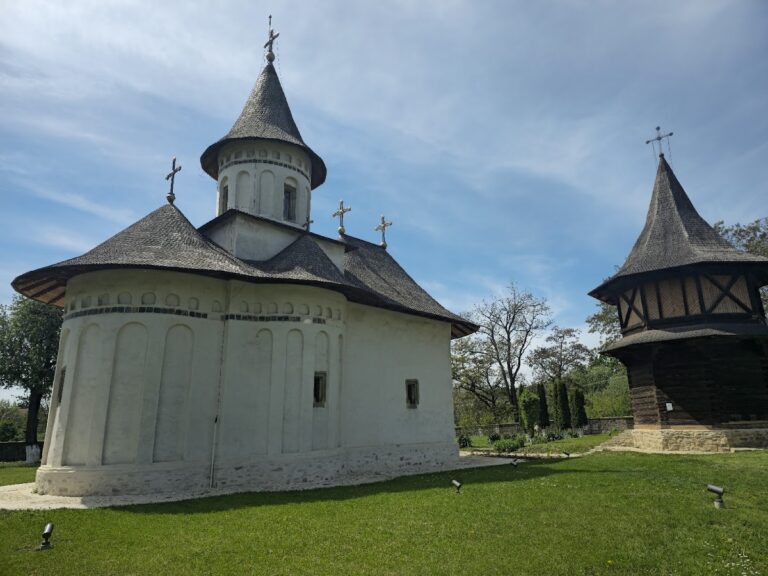
Popăuți Monastery: A Moldavian Religious and Architectural Complex in Botoșani


Site at a Glance
- Rating
- 4.6
- Popularity
- Low
- Country
- Romania
- Primary era
- Medieval
- External website
- Open
- Eras represented
- Medieval, Early Modern, Modern
- Civilizations
- Ottoman, Principality of Moldavia
- Site type
- Religious
- Remains
- Fortified Monastery
On this page14 sections
History
Popăuți Monastery in Botoșani, Romania, is a Moldavian medieval religious complex founded under Stephen the Great in 1496 in the Moldavian architectural tradition. The foundation began with the Church of Saint Nicholas, built on a princely estate in the Popăuți area, then northwest of the town, and completed on 30 September 1496. Stephen the Great, the fifteenth-century ruler of Moldavia and a major patron of its religious architecture, established the church as part of a fortified princely complex.
Foundation under Stephen the Great
The original complex included the church, a bell tower, and a princely palace. The church initially served as a parish church rather than a monastic one. Stephen stayed at the palace when travelling toward the princely court at Hârlău, and the chronicles record that Petru Rareș arrived at Popăuți on 22 July 1518. During the sixteenth century, the church underwent several alterations. The settlement of Popăuți took shape only in 1626; until that time, the church stood among the forests around Botoșani.
Transformation into a monastery
By the middle of the eighteenth century, the church had suffered from destructive periods and neglect and had been left completely empty. In 1750, Prince Constantin Racoviță converted the deteriorated Church of Saint Nicholas into a monastery for monks. His mother, Ana, the wife of Mihai Racoviță, renewed the church, rebuilt damaged parts, supplied vestments, and arranged its decoration. A stone enclosure wall and monastic cells were added as the religious settlement was established.
The monastery acquired substantial landed resources during this period. Grigore II Ghica granted it half of the Tătărași estate in 1748, while Constantin Racoviță provided the other half in 1751. In 1753, the monastery purchased the Botoșani market estate and a pasture from the Cantacuzino family. Its other holdings included Cișmea and Răchiți. In the same year, Constantin Racoviță placed the monastery under the Patriarchate of Antioch, an ancient Eastern Orthodox patriarchate, and Greek monks settled there.
The monastery’s boundaries were confirmed by acts issued under Grigore III Ghica in 1776, Alexandru I Mavrocordat in 1783, and Alexandru Moruzi in 1803. Its abbots leased estates, ponds, and vineyards, producing substantial income for the Greek monks. During the period of Greek administration, the original mural painting was renewed using the a secco technique, in which pigment is applied to dry plaster. A fixed Baroque pulpit was installed on the north wall of the nave, and a gallery was added in the narthex, the entrance chamber of the church.
Nineteenth-century secularization and decline
The secularization of monastic property in 1863 deprived Popăuți Monastery of its estates and returned the church to parish status. Botoșani City Hall subsequently transferred former monastic properties to other institutions. The abbatial houses were given to the army in 1868, and the orchard was taken over by the railway company in 1870.
The church deteriorated after secularization. Its roof was covered with sheet metal in 1891, but the building remained in a critical condition. On 12 May 1897, the upper half of the iconostasis, the screen of icons separating the nave from the altar, collapsed. The Botoșani deanery ordered the church closed on 15 July 1897. That year, the church and bell tower were declared historical monuments, and the Romanian state assumed responsibility for their restoration.
Restoration and changing interpretations
Between 1898 and 1908, the Historical Monuments Commission directed restoration of the church under the architect Constantin Băicoianu. The work was completed in 1908, when the bell tower was also repaired. The intervention substantially changed the monument’s appearance. New decorative facing covered the original masonry, using glazed brick, ceramic discs, fired brick, and geometric forms. The northern doorway of the narthex was walled up, while the interior floor and exterior pavement were raised by approximately 30 to 50 centimetres. Later specialists criticized the restoration for disregarding the medieval conception of the building and giving its exterior an appearance considered foreign to the original.
The mural paintings were restored in 1926 and 1927 by Ștefan Stroyni and V. Gallin under the supervision of I. Mihail of the Historical Monuments Commission. The work preserved only part of the original materials and style. Some frescoes were washed, and their vivid period coloring was lost. The church reopened on 2 October 1927, when Patriarch Miron Cristea celebrated a religious service.
A museum was established in the former monastery courtyard in 1928 by the priest Al. Simionescu, protopope of Botoșani. It was demolished during the last decade of the twentieth century, and the Church of the Protection of the Mother of God was built on its site. Metropolitan Daniel Ciobotea of Moldavia and Bukovina re-established Popăuți Monastery in 1991, although monks were installed there only in 1996.
Archaeology and conservation
Archaeological research in 2000 and 2001 preceded restoration and allowed the interior floor and exterior pavement to be lowered to their original levels. Conservation of the nave murals followed in 2001 and 2002 through a research project initiated by the Ministry of Public Works, Transport and Housing in cooperation with the PROCEMA Research Institute in Bucharest. The work removed incompatible mortar repairs, treated detached preparatory layers with mineral adhesives, halted biological deterioration, and removed heavy deposits of dust and soot. Later repainting from the eighteenth, nineteenth, and part of the twentieth centuries was eliminated, the original paint layer was progressively cleaned, and the colors were consolidated and stabilized. Preventive disinfection was also applied.
A 2002 technical assessment attributed the deterioration of the paintings to inappropriate human interventions, neglect, inaction, inadequate ventilation, poor insulation of the roof, windows, and doors, missing waterproofing, and the burning of candles and oil lamps inside the church. Excess moisture and insufficient ventilation had caused biological attack, salt efflorescence, and saline incrustations. Conditions improved after services were moved to the new church, an exterior place was provided for burning candles, and thermal-insulation and waterproofing work began.
The monastery complex was included on Botoșani County’s list of historical monuments in 2015. The listed components are the Church of Saint Nicholas and the bell tower, both dated to 1496. The complex is also listed as a historic monument by Romania’s Ministry of Culture and National Identity.
Remains
Medieval complex and Church of Saint Nicholas
The medieval complex includes the Church of Saint Nicholas, the bell tower, the former site of the princely palace, the monastic enclosure, an inner court, and earthworks formed from altered or built-up soil. The church and bell tower are the principal surviving components identified in the monument listing. The church has a cruciform plan in the Moldavian style. It is built of stone, with walls more than one metre thick, and its interior is divided into a widened rectangular narthex, a nave, and an altar.
Exterior and entrances
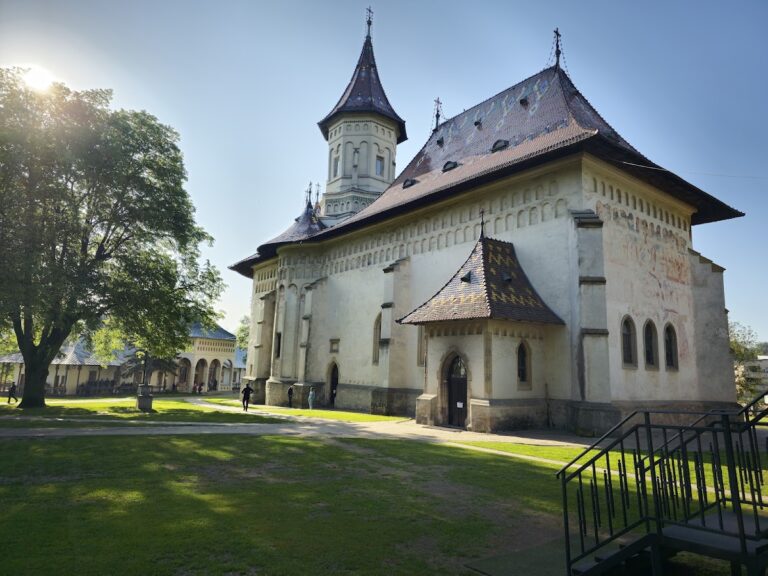
The present entrance is on the south side of the narthex and has Gothic stone framing. A second entrance formerly opened on the north side, but it was walled up during the early twentieth-century restoration. The exterior is faced with unplastered red brick. Geometrically arranged dressed stone covers the lower part of the façade, while the corners and buttresses are built from massive stone blocks.
The narthex façade has two rows of niches, with larger niches below the smaller upper ones. Small openings above the larger niches once held glazed ceramic discs. Similar elongated recesses appear in the apses, topped by rows of small niches, and a band of colored ceramic discs runs below the cornice. These elements form part of the church’s characteristic Moldavian combination of masonry, recessed decoration, and ceramic ornament.
Interior arrangement
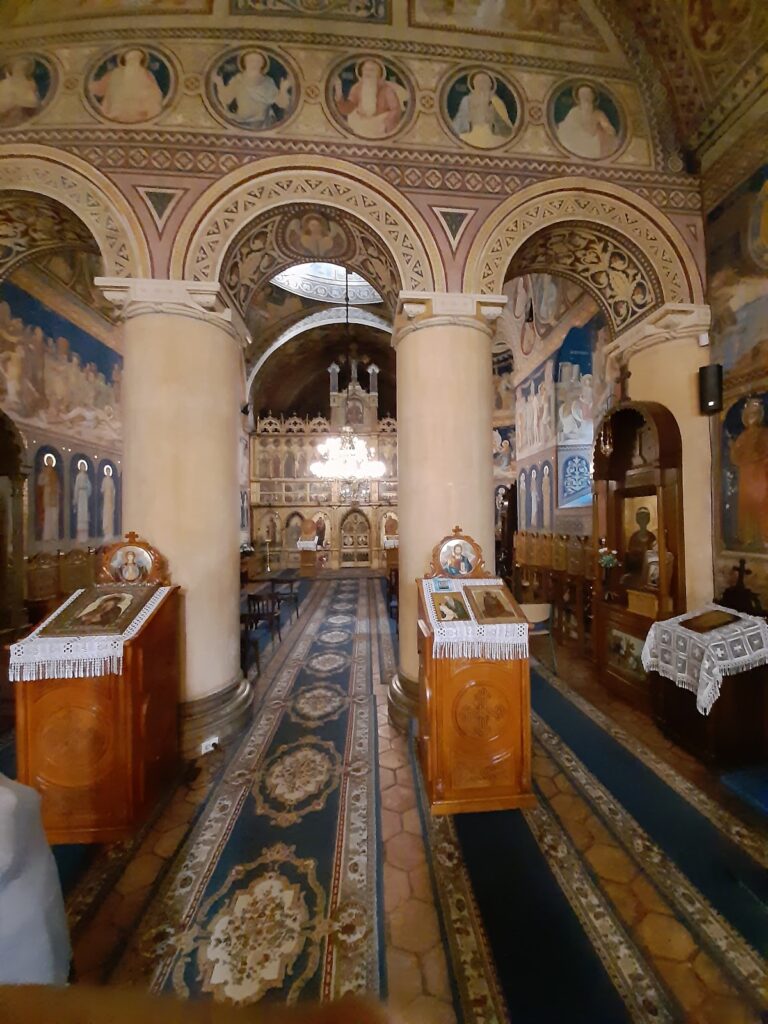
The narthex is lit by a Gothic-style western window and covered by a hemispherical vault. A wall once separated it from the nave, but the wall was demolished in the eighteenth century, destroying the votive painting, a donor or founder portrait, that had been placed on it. The present opening consists of an arch supported by two large marginal pillars fixed into the side walls.
The nave contains two small windows with Gothic frames in its lateral semicircular apses. Above it rises the church tower, supported by two rows of traditional Moldavian pendentives, curved transitions that carry a tower above a lower space. The wooden iconostasis dates from the period of Constantin Racoviță. Its forward position created two side spaces, the prothesis for preparing the Eucharistic offerings and the diaconicon for liturgical service. The altar ends in an eastern apse with a prominent semidome and a pointed-arch window on the apse axis.
Murals and surviving painting
The interior painting originated in the fifteenth century and survives only in part. The narthex contains scenes dedicated to Saint Nicholas and representations of the Ecumenical Councils, major assemblies of Christian bishops whose doctrinal decisions became authoritative in historic Christianity. The nave walls carry large scenes from the Passion Cycle, with medallions of martyrs and hierarchs above them, separated by a band of gilded floral decoration.
The semidomes of the lateral apses contain scenes of the Descent of the Holy Spirit and the Ascension of Christ. The tower walls show the Angelic Orders in two superimposed registers. In the altar, the vault is dominated by the Virgin and Child enthroned with four archangels. Passion scenes appear below, while Holy Hierarchs occupy the base of the apse.
The specifically identified surviving original paintings are the heads of Christ and an angel in the altar, Passion-Cycle scenes on the nave apses, and the bust of a prophet on the north wall of the narthex. Other paintings were remade in the nineteenth century. The votive painting that once occupied the wall between the narthex and nave disappeared when that wall was removed in the eighteenth century.
Burials and archaeological evidence
Excavations inside the church uncovered a boyar necropolis, a cemetery of members of the medieval landholding elite, containing more than 25 individuals buried on three levels. The first level included a vornic of Botoșani, a senior administrative and judicial official, who had been brought home from the Lower Country after serving as a grand vornic, a higher-ranking holder of that office. Professor Sorin Ulea identified him as Dragoș Boul.
The tombstone associated with Dragoș Boul measures 165 by 66 or 55 by 27 centimetres and remains in good condition. Its surface is divided into three equal zones, each decorated with four low-relief palmettes, stylized palm-leaf ornaments. A Slavonic inscription on the border is dated to 1492 and identifies the deceased as Nurod, vornic of Botoșani.
Sixteen graves were identified in 2001 in the southern and western parts of the narthex. Five consisted of masonry burial arrangements, while eleven were simple earth graves. Two burials preceded construction of the church. Others date from the sixteenth and seventeenth centuries and from the second half of the eighteenth century, after the monastery was founded. A grave at the eastern end of the northern apse projection also predates the church, because the left foot of the buried individual was cut by the church walls.
A medieval cemetery surrounded the church from its construction until approximately the middle of the nineteenth century. Most graves were simple earth burials, including many of small children. Grave goods included coins dating mainly from the sixteenth century, while eighteenth-century coins occurred in peripheral areas of the necropolis.
Bell tower
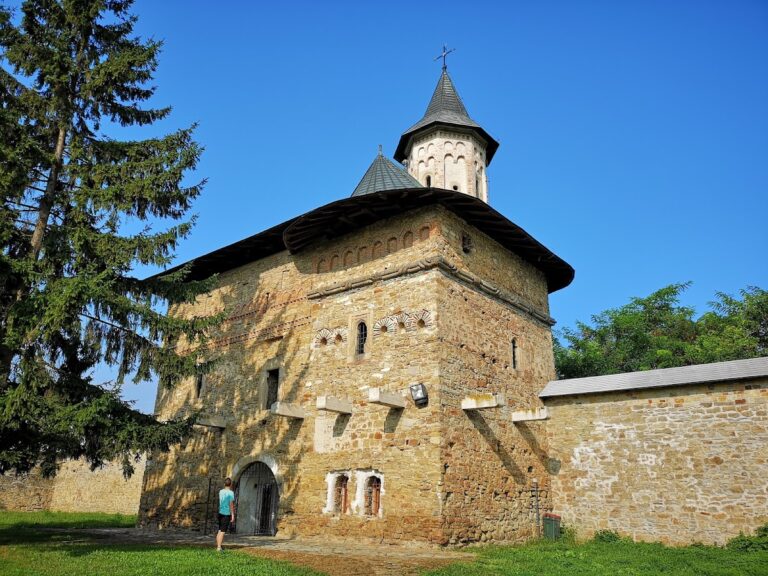
The bell tower stands northwest of the church and is 17 metres high. Dating from the same period as the church, it is built mainly of rough stone, with dressed stone at the corners and around the door and window frames. The three-storey structure has a shingle roof. Its first and third storeys are square in plan, while the second is octagonal.
The tower also served as a refuge in times of danger. An external stair led to the first storey and could be raised, while the third storey contained the belfry, with four large openings facing the cardinal directions. The tower’s exterior is polygonal and its interior cylindrical. It rests above the nave roof on two star-shaped bases, has four windows aligned with the cardinal directions, and includes small diagonal buttresses. Elongated recesses, two rows of niches, and a band of glazed ceramic discs decorate its sides.
Later buildings
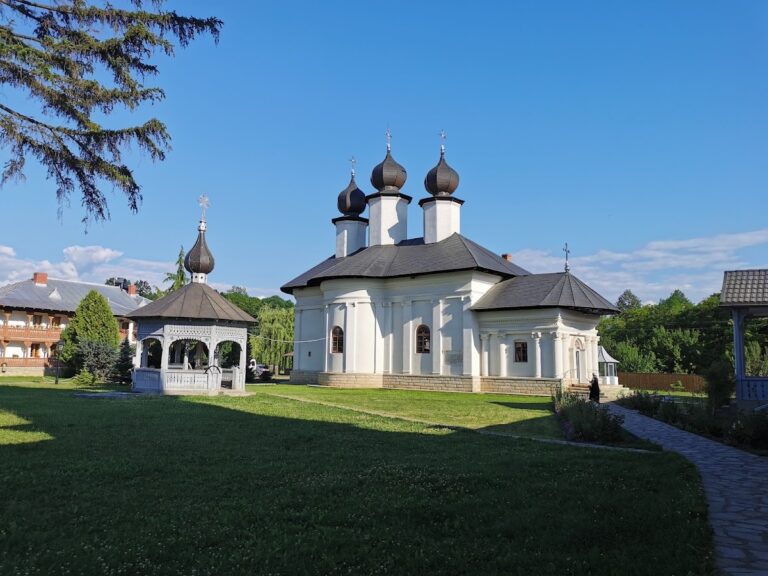
The Church of the Protection of the Mother of God occupies the site of the former museum. Built during the last decade of the twentieth century, it has a single-nave plan without towers. Its walls are 80 centimetres thick, and its interior measures 33.5 metres in length, 8.5 metres in width, and 12 metres across the apses, with a height of 19 metres.
A separate modern building contains the monastery’s abbot’s residence and the monks’ cells. The former abbatial buildings now accommodate the infectious-diseases section of Mavromati County Hospital.
Nearby sites