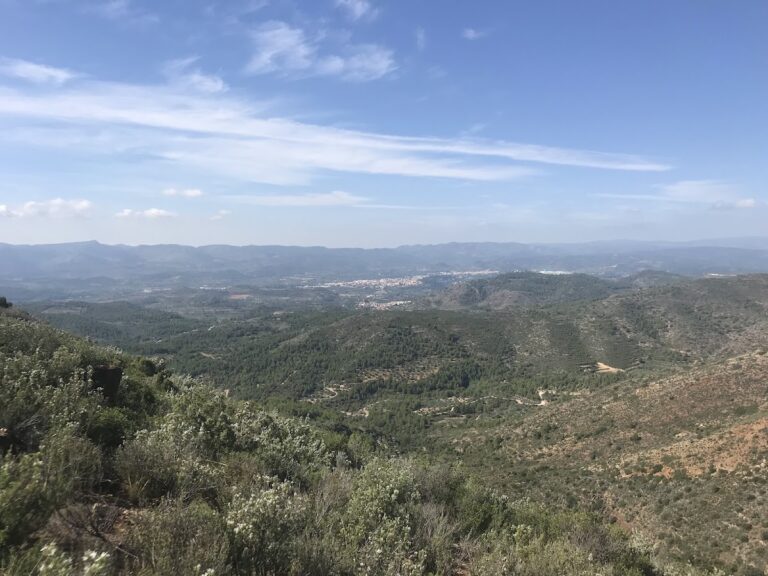
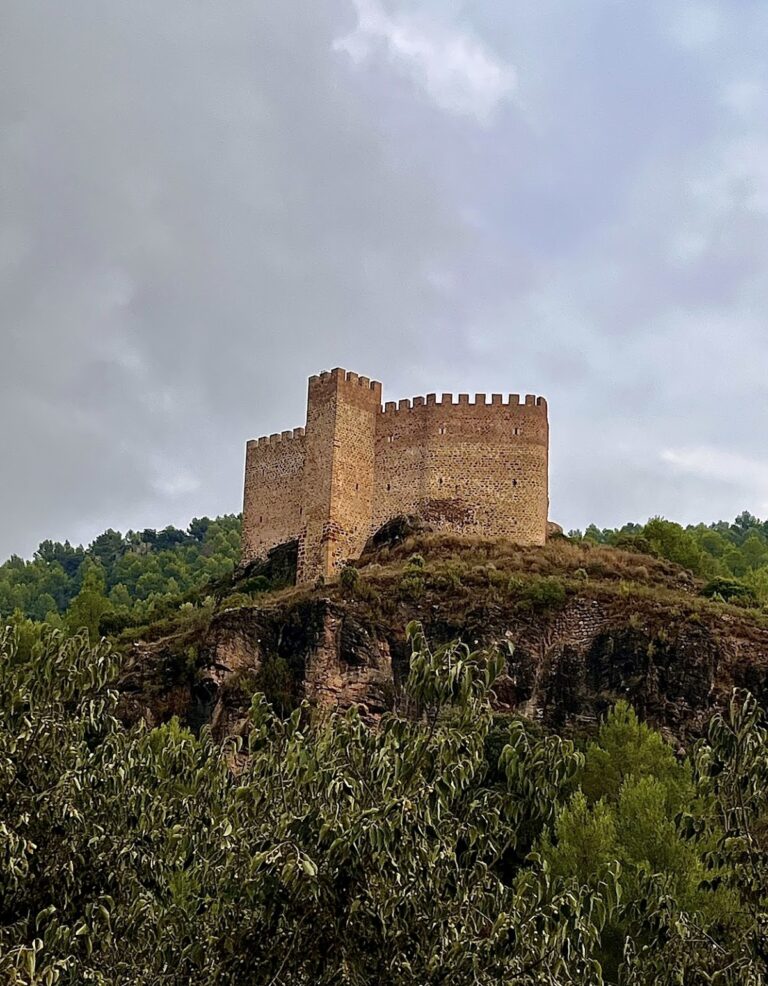
Cartuja de Val de Cristo: A Carthusian Monastery in Altura, Spain
Site at a Glance
- Rating
- 4.8
- Popularity
- Low
- Country
- Spain
- Primary era
- Medieval
- External website
- Open
- Eras represented
- Medieval, Early Modern
- Civilizations
- Crown of Aragon, Spanish
- Site type
- Religious
- Remains
- Monastery
On this page29 sections
History
Cartuja de Val de Cristo is a Carthusian monastery in Altura, Spain, founded in 1385 and built mainly between 1386 and 1428 in Valencian Gothic forms. Established by the infante Martin of Aragon, later King Martin I, it became a royal charterhouse and an important centre of Carthusian religious, economic, and political life in the Crown of Aragon.
Foundation and royal patronage
The foundation followed a papal bull issued by Clement VII in 1383. Peter IV of Aragon, Martin of Aragon, John of Aragon, Maria de Luna, and their son Martin, King of Sicily, were associated with the project. Small farmsteads in the Val de Canava were acquired for the new monastery, whose first monks arrived from Scala Dei in 1386 under Juan Berga, its first prior. Val de Cristo belonged to the Catalan province of the Carthusian Order, a contemplative Catholic community whose way of life combined solitary residence, silence, prayer, study, manual work, and limited communal worship.
The charterhouse received royal status, the lordship of Altura and Alcublas, and other privileges. In 1386 Peter IV granted it the herbage revenues of the County of Jerica. Martin I granted Altura and Alcublas in 1391, although the same grant is also dated to 1407. In 1407 Martin I and Maria de Luna made extensive financial and territorial donations, including revenues from the Muslim quarters of Segorbe and Vall de Almonacid.
In 1397 Benedict XIII, an Avignon claimant to the papacy during the Western Schism, occasionally stayed at the monastery and annexed the rectory of the parish church of Castellon to the charterhouse. The decision met opposition from local clergy and inhabitants. Val de Cristo later enlarged its wealth through bequests, property purchases, and annuity charges owed by towns, institutions, nobles, and private individuals throughout Valencia. In 1407 it also renounced the laws and privileges of Aragon in favour of those of the city of Valencia.
Expansion and Carthusian influence
On 5 June 1409 the charterhouse bought the raval, or outer district, of Altura from Ferrandis de los Arcos for 3,000 Aragonese gold florins. The purchase brought the district into the monastery’s domain and sought to place its Muslim community under charterhouse jurisdiction.
Boniface Ferrer arrived at Val de Cristo in 1410. A Valencian Carthusian, jurist, theologian, and senior order leader, he made the monastery the venue for six general chapters and for meetings connected with the Compromise of Caspe, the 1412 procedure that selected a successor to the Crown of Aragon after the direct male line ended. Ferrer was buried in the new cemetery of the Great Cloister in 1417. Other prominent figures connected with Val de Cristo included Luis Mercader, prior during several periods between 1489 and 1511, ambassador and confessor to Ferdinand the Catholic; Ignatius of Loyola; and Benedict XIII.
The monastery’s religious routine centred on individual cells and the walled gardens around them. Monks generally remained within the charterhouse, received food through openings beside their cell doors, and assembled in the church for the divine office, conventual Mass, Vespers, and Matins. The Great Cloister cemetery contained unmarked graves for members of the community. Luis Mercader, later bishop of Tortosa, was buried in 1515 in the crypt of the Chapel of Mary Magdalene. A later devotional tradition states that his body was found exceptionally well preserved when the crypt was opened on two occasions.
Economic life and territorial power
During its early centuries, livestock raising formed the charterhouse’s principal economic activity. Transhumance routes linked the highlands of Teruel with the Palancia and Turia valleys. Val de Cristo received tithes from nearby settlements and controlled houses and properties across the Valencian region. Its activities included the Las Veinticuatro wine cellars, the Villa oven, and the Torcedor workshop, where candles were made.
A tile workshop formerly operated by a Muslim proprietor was sold to Jaime, the perpetual vicar of Altura, on 21 September 1470. After Jaime donated it and other property to the monastery, it became the Batán del Trapo, a fulling and textile works. During the sixteenth century it washed and processed wool, treated locally produced silk for shipment to Valencia, and supplied cloth for monastic clothing and habits.
In 1525 Val de Cristo expelled the Muslim inhabitants of Altura’s raval, ending the local Moreria, the Muslim or Mudejar district. Some displaced families remained in mountain settlements until the general expulsion of the Moriscos, Muslims forcibly converted to Christianity and their descendants, in 1609. In 1531 the monastery contributed to the construction of Altura’s Balsa Mayor and obtained irrigation rights for its properties. Water from the Manantial de la Esperanza first powered monastery mills and the Batán del Trapo, then irrigated surrounding orchards.
Val de Cristo’s revenues and buildings multiplied during the priorates of Luis Mercader. The monastery unsuccessfully sought to establish a Carthusian foundation in Paraguay in 1564, but Philip II prevented the project. Around 150 metres from the Batán del Trapo, the monks built the Molino de los Frailes in the seventeenth century to use water from the same spring, conveyed by an irrigation channel attributed to the monks but possibly older. The Batán was redesigned for brown wrapping paper in 1683 and extensively remodelled in 1728 to produce high-quality white paper.
War, suppression, and decline
Val de Cristo hosted the National Congregation of the Spanish Carthusians in 1785. Its prosperity led contemporary chronicles to describe it as one of the most important and richest charterhouses in the Iberian Peninsula.
The first temporary abandonment came in 1706 during the War of the Spanish Succession, the conflict over the Spanish throne that divided European powers and communities within Spain. Prior Jose Tomas Ferrer had supported Archduke Charles, and the monks feared reprisals from Philip of Bourbon. They returned about six months later. The community left again from 1808 to 1815 after the Napoleonic invasion and returned with the restoration of Ferdinand VII. The monks were expelled during the Liberal Triennium in 1820 and returned in 1823.
On 11 January 1834 the monastery was pillaged. It was suppressed in 1835 under the Mendizabal confiscation, a policy that closed many religious communities and sold or transferred their property. On 3 September 1835 Prior Bruno Rogel received the order to leave. The community’s lands, artworks, furnishings, and other assets were then sold or dispersed. Disputes with Segorbe followed over irrigation lands and the waters of the Manantial de la Esperanza, while Altura ultimately retained the water rights. Val de Cristo ceased to function as a monastery and entered a prolonged period of decline.
Recovery and interpretation
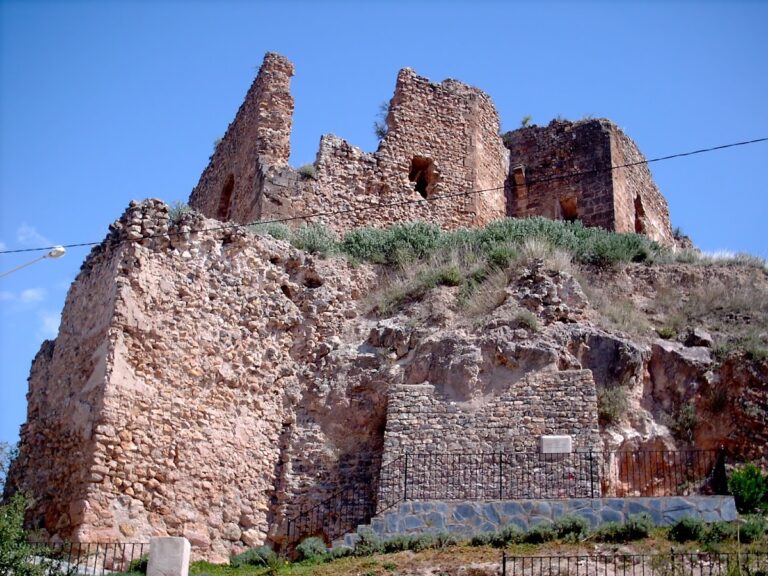
The monastery is now in ruins as a result of nineteenth-century confiscation and abandonment, although restoration has reconstructed several sections of the charterhouse. The Cultural Association Cartuja Vall de Cristo, founded in 2003, promoted the recovery of the guesthouse and parts of the former monastic surroundings. In 2009 it began recovering the historic route between Val de Cristo and Porta Coeli, described by Juan Villuga in 1546; the reconstructed route is about 33 kilometres long.
Road construction destroyed much of the Batán del Trapo on 29 March 2005. In 2007 the regional Ministry of Culture, Education and Sport declared Cartuja de Val de Cristo a monument of cultural interest, completing a process begun in 1984 and resumed in 2005 under the Valencian Cultural Heritage Law. A statue of Saint Bruno by the Valencian sculptor Jose Esteve has been installed at the site.
A foundation tradition connects the location with a dream of Martin in which Christ descended to judge humanity in the Valley of Jehoshaphat. According to the tradition, a traveller from that valley identified the hollow surrounded by Altura as the place that most resembled it.
Remains
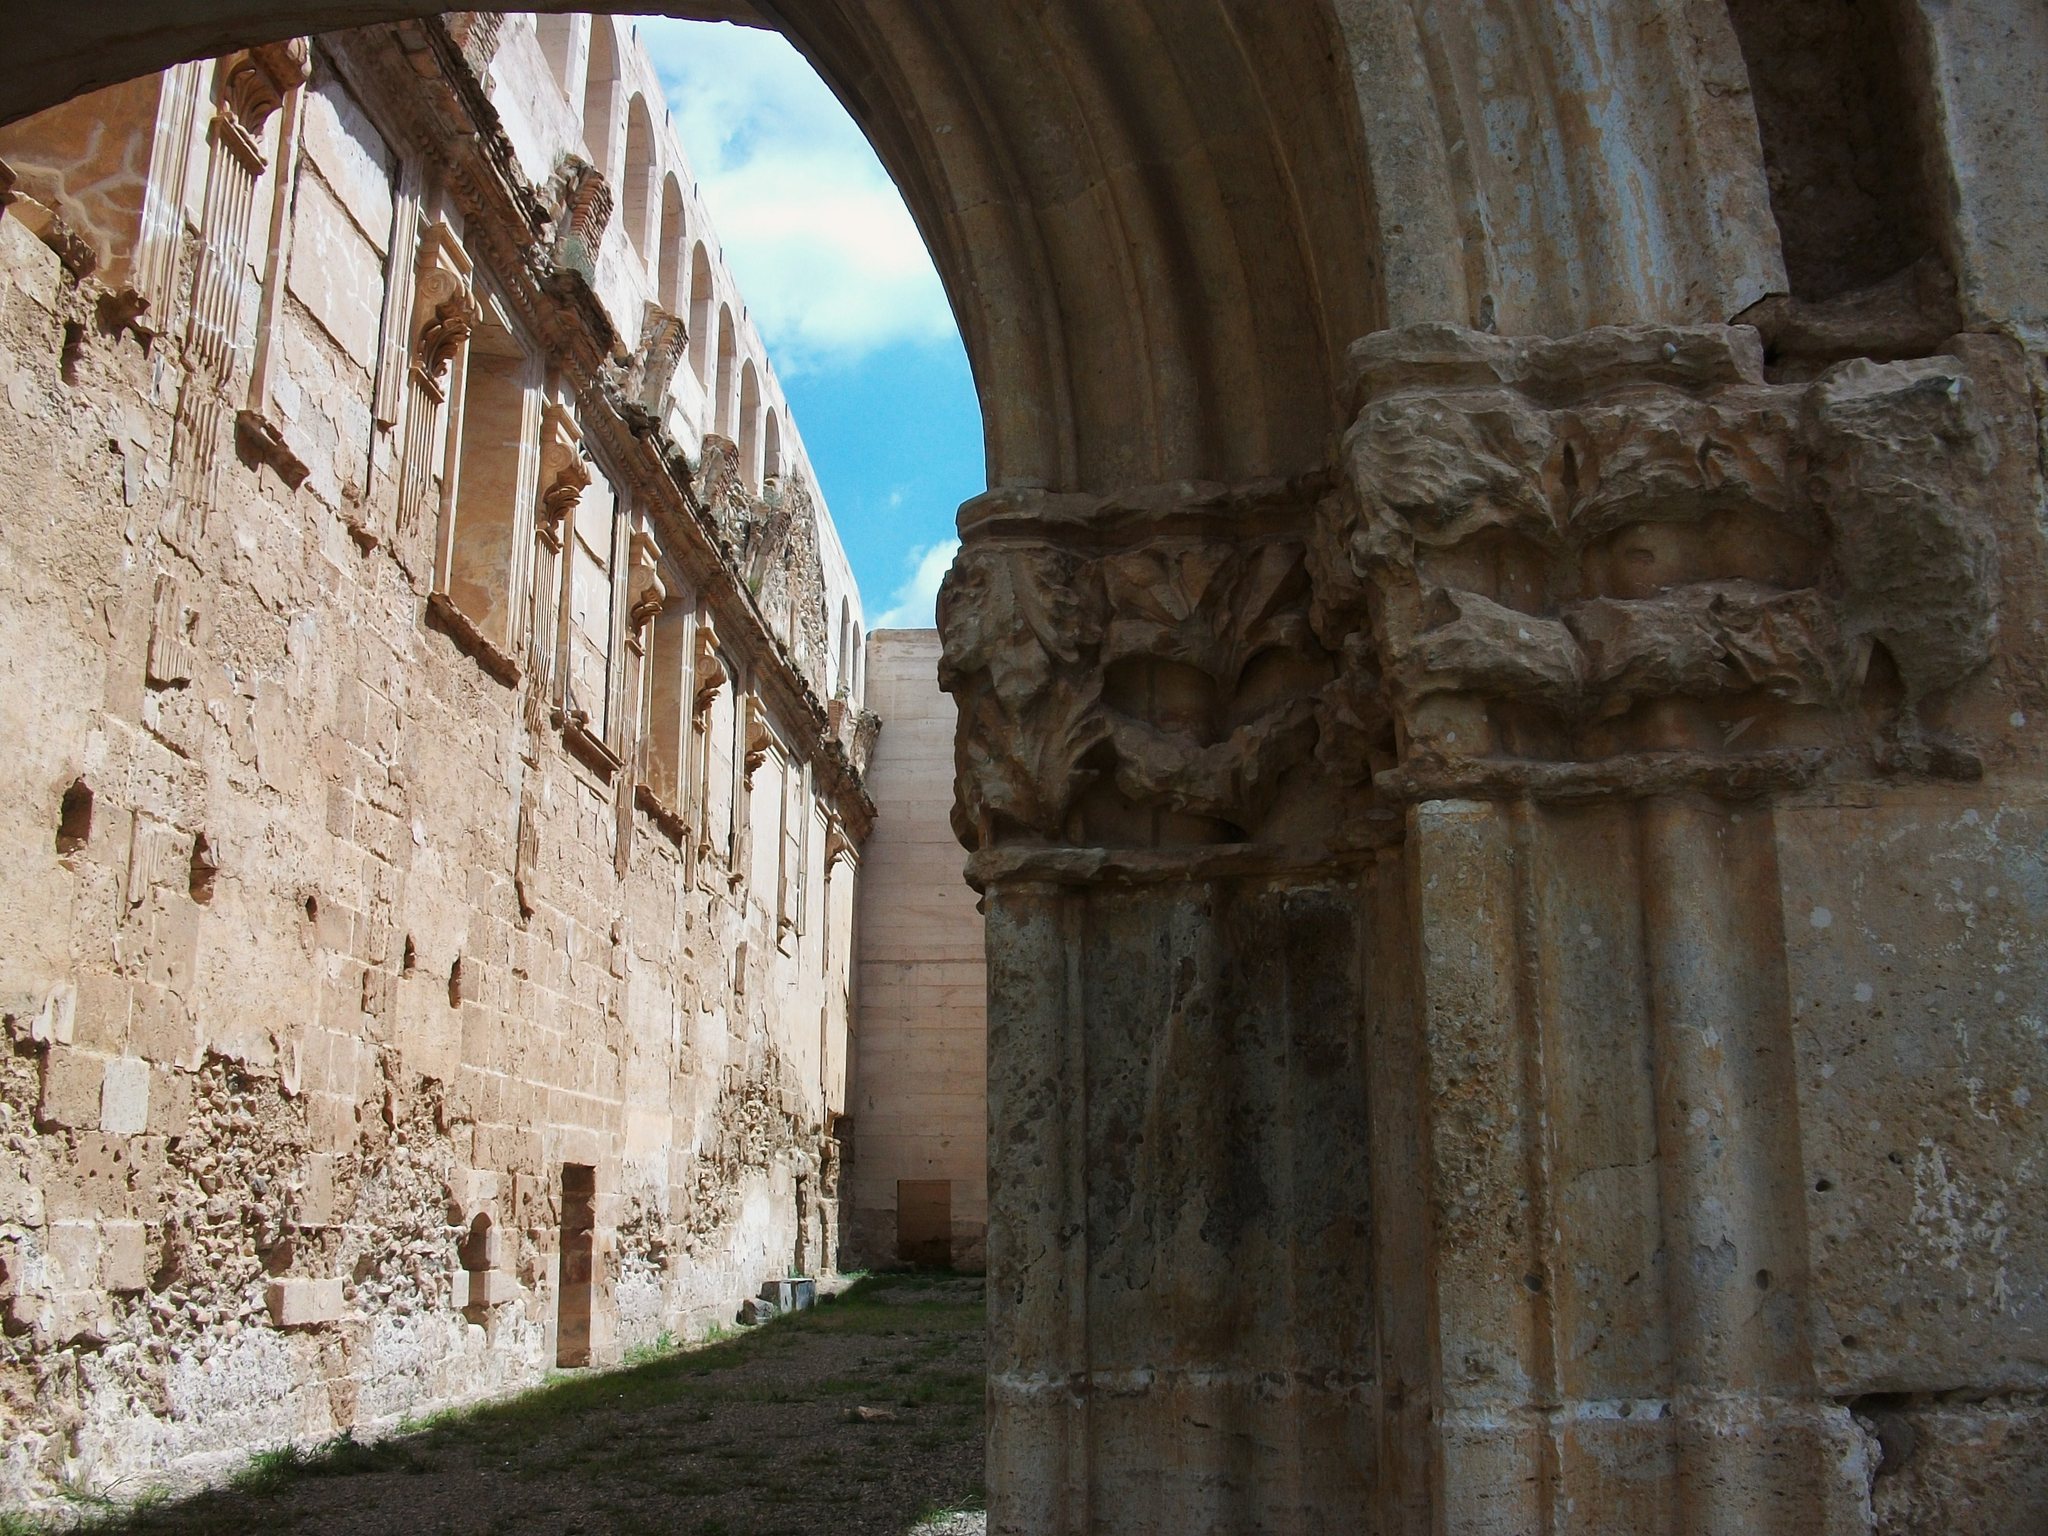
Gothic churches and monastic spaces
Church of Saint Martin
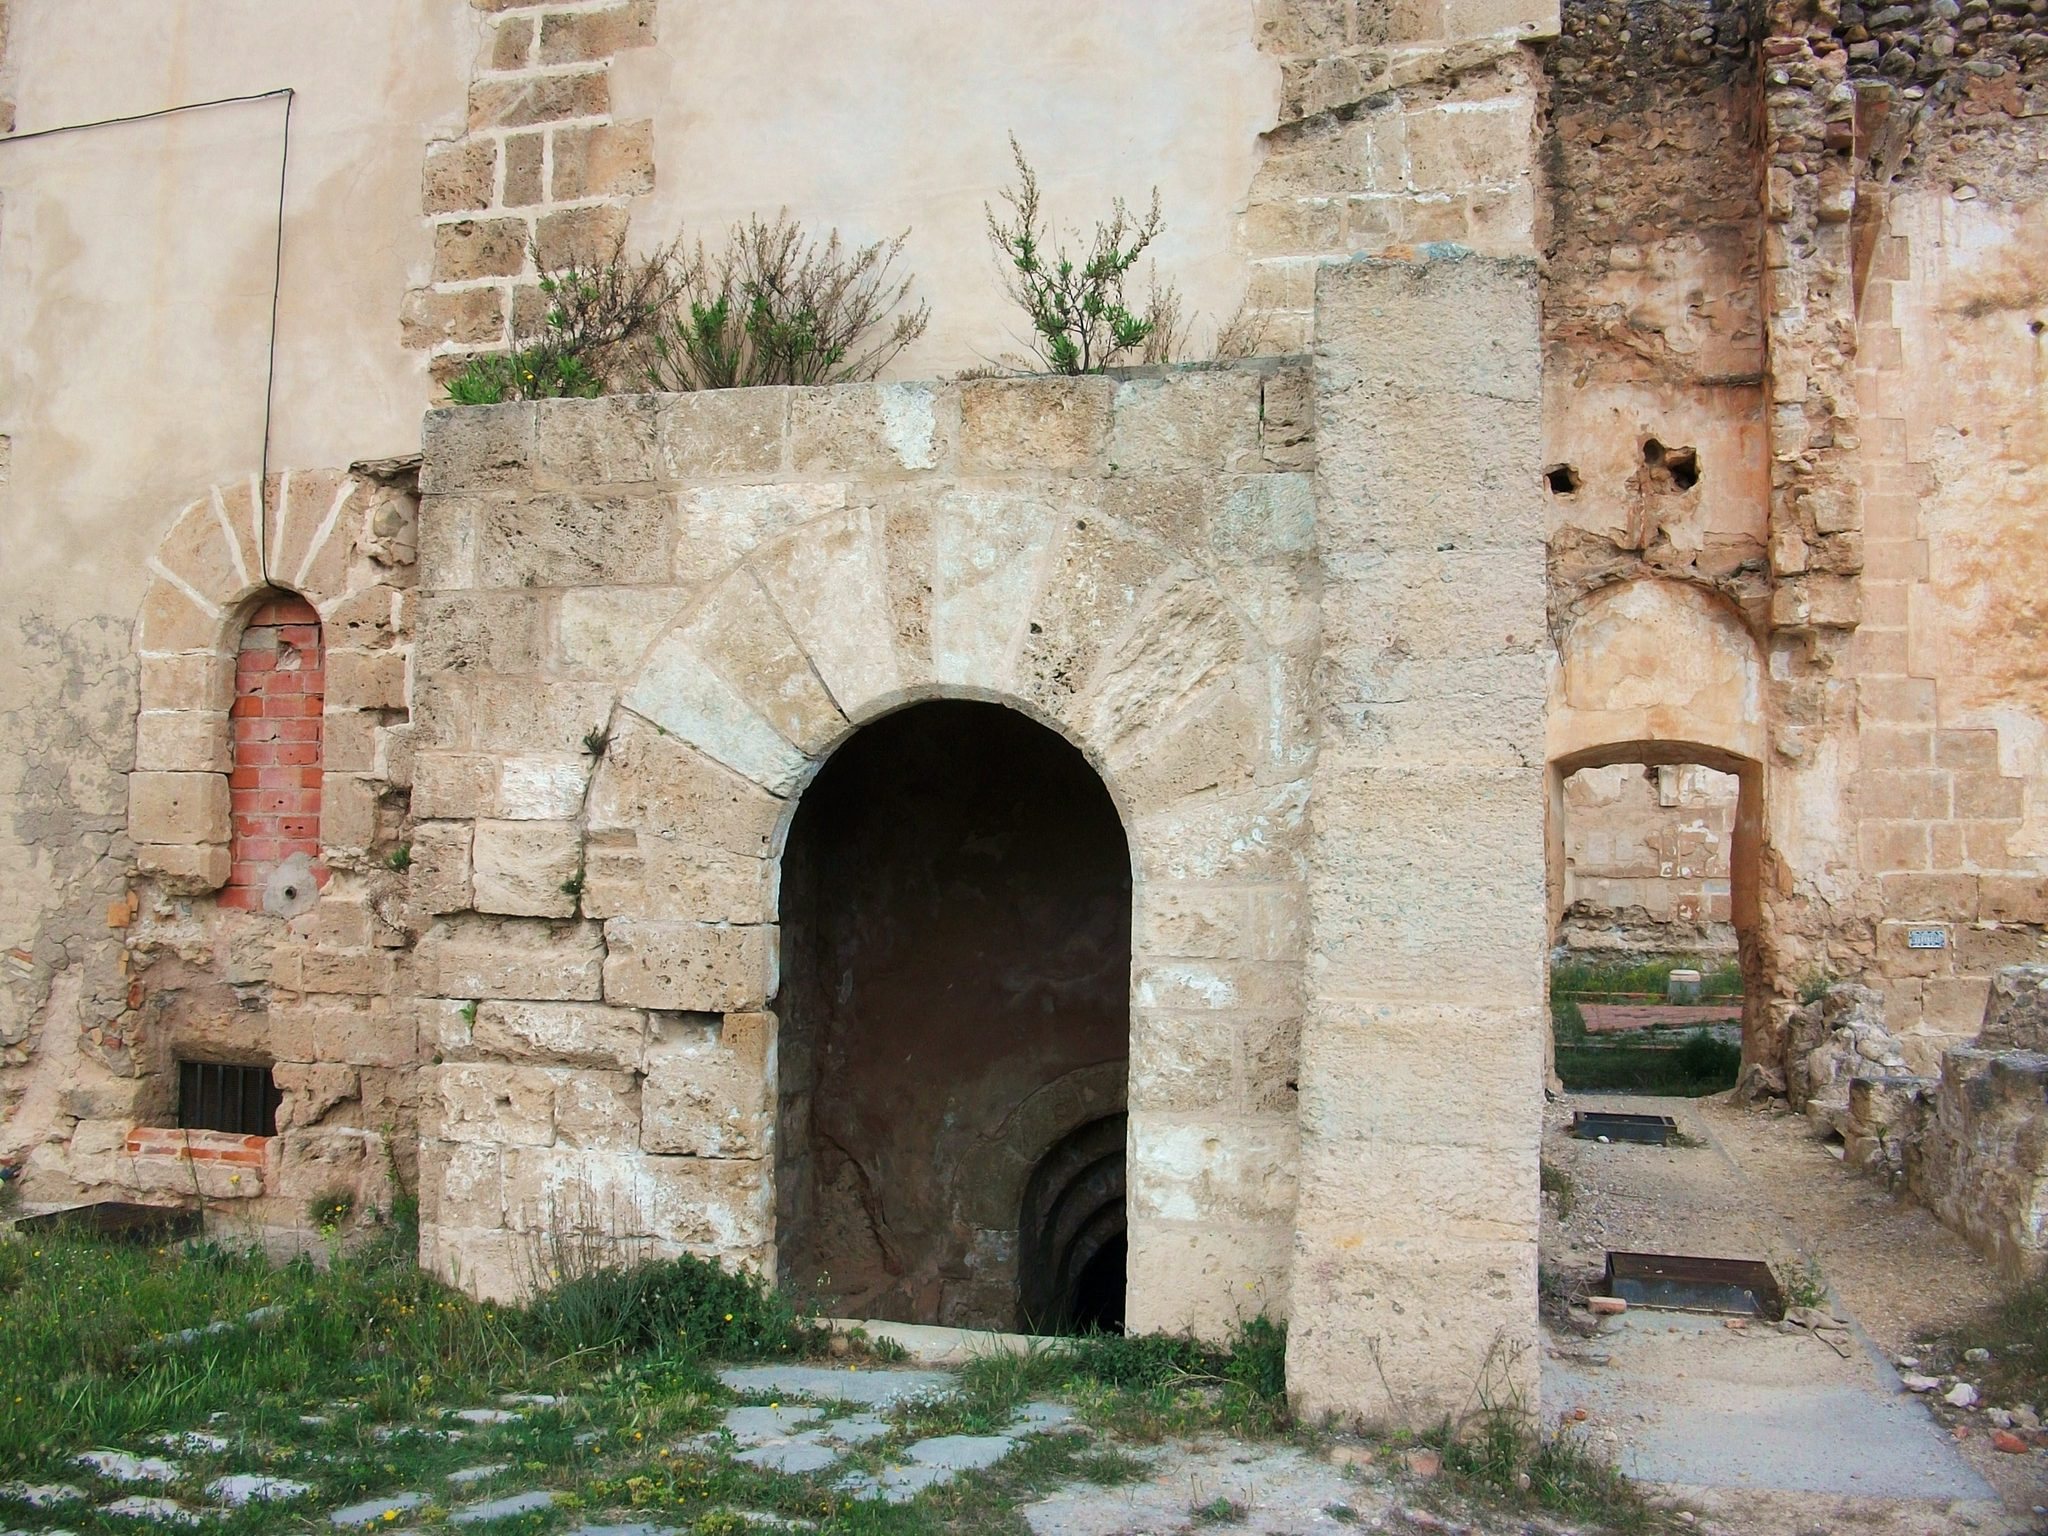
The Church of Saint Martin is a sober Valencian Gothic building with very thick walls and no external buttresses. Its first stone was laid in 1386. Beneath it lies a largely ruined underground space entered through a semicircular-arched doorway and a broad staircase. The space has a ribbed vault, a narrow drainage tunnel, and a fountain connected by conduits with the cistern of the Cloister of Saint Jerome.
The church formerly contained Jacomart’s altarpiece of the Last Supper, now in Segorbe Cathedral. Two chests beside the main entrance held the remains of Luis Cornel and Dalmau de Cervello, with their coats of arms and shields; these are now in the Castellon provincial museum.
Main Church
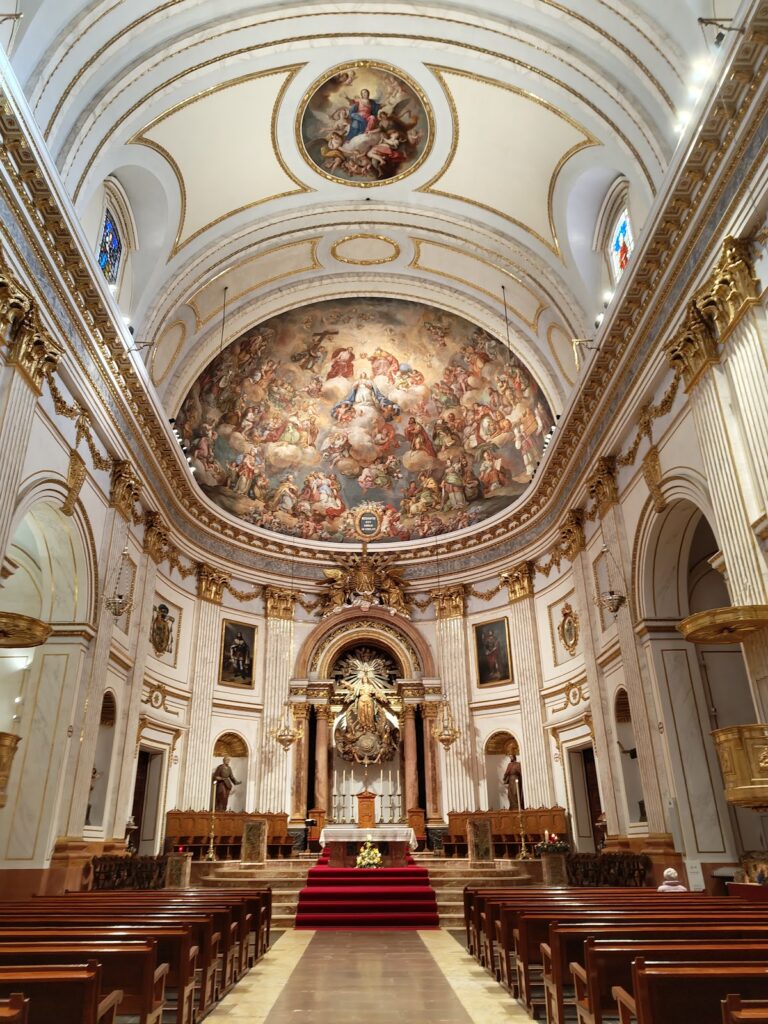
The Main Church was begun in 1399, with a foundation ceremony and first-stone laying in 1405, and was probably completed around the middle of the fifteenth century. It was dedicated on 13 October 1549 to the Virgin Mary, Saint John the Baptist, and saints whose relics were placed on the altar. A front portico added in 1522 sheltered the entrance sculpture group.
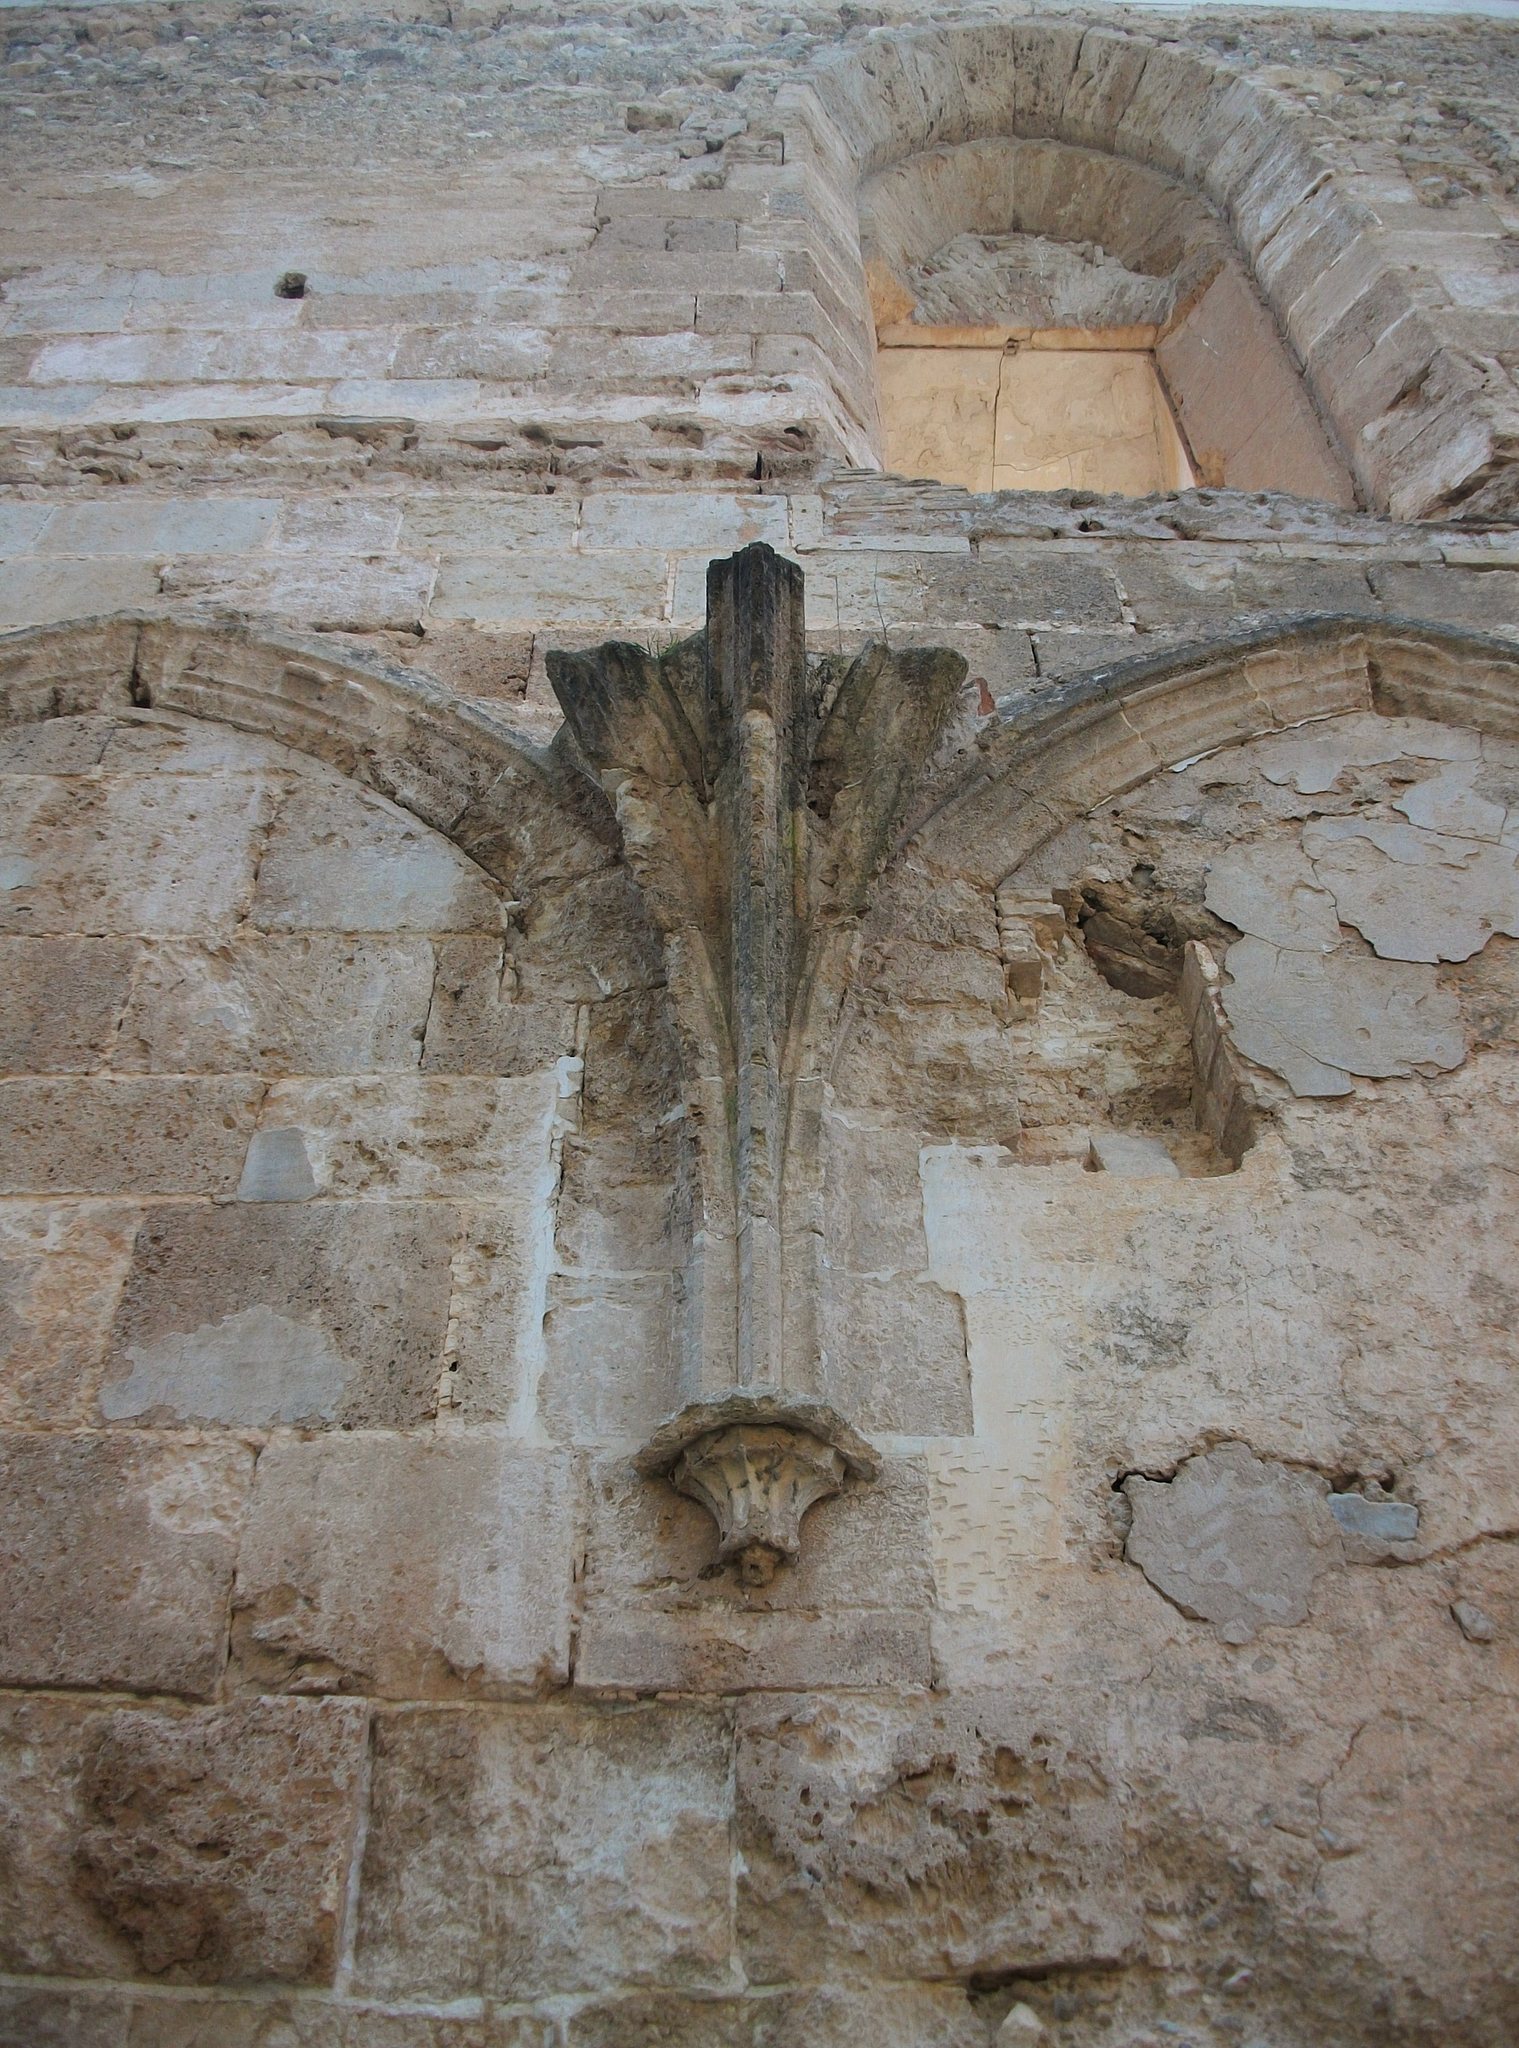
Late Gothic elements include the entrance, pointed windows, remnants of the main facade’s rose window, and the springings of the sacristy’s ribbed vaults. Three wall sections of the entrance facade and its sides survive. In 1634 the church was remodelled in the Baroque style. Its original ribbed vault was replaced by new vaults, cornices, mouldings, and arches, the windows were altered, and a wall separated the nave from the rear sanctuary. Juan Claramunt added a hemispherical dome in 1665 and moved the bell tower from the Gospel side to the Epistle side. The Baroque main retable by Miquel de Urliens survives in the parish church of Altura.
Refectory and kitchen
The kitchen stood beside the refectory and included a food-carriers’ room, a pantry with niches or cupboards, and the main cooking room. Its features included two stone mills, a hearth, a washing basin, and a tiled floor sloping towards drainage channels. A stairway linked it with the cook-brother’s cell.
The refectory was completed on All Saints’ Day in 1456. Sections of wall and the springing of several arches remain. The room extended the Church of Saint Martin and was probably divided by a transept into areas for choir monks and lay brothers. It probably also contained a pulpit and valuable paintings.
Cloisters, cells, and communal buildings
Great Cloister
The Great Cloister began in 1399 or 1405 and was completed in 1428. Built in a pure pointed Gothic style, it was square, with four covered galleries approximately 80 metres long and 4 metres wide. Stone arcades and carved stonework were supported by pilasters. The interior contained a garden, two cemeteries for choir monks and brothers, lay affiliates, and servants, and the Chapel of the Souls between the cemeteries. A large Gothic stone cross stood where the cemeteries and garden converged.
Twenty-four cells opened from the cloister, six on each side. Each covered about 114 square metres and combined living quarters with a garden supplied by a small irrigation basin. A cell contained a garden, vestibule, woodshed, and workshop on the ground floor, with an oratory, cabinet, study, and bedroom above. The prior’s cell was larger. Food passed through small windows, and paintings including the Last Judgment of Saint Thomas of Villanova, the Solitude of Mary, and the Last Supper decorated the cloister walls.
The Great Cloister was removed to Segorbe in the nineteenth century. It was incorporated first into a laundry and later installed in the Carlos Pau Botanical Garden. Monastery doors and retables are preserved in the La Luz de las Imágenes museum in Segorbe.
Cloister of Saint Jerome
The Cloister of Saint Jerome, also called the Cistern Cloister, was probably built in the first half of the seventeenth century. Marble arches, bases, and capitals surrounded a large cistern supplied by rainwater from the roofs of the Main Church, the Church of Saint Martin, and other buildings, as well as by water from the Manantial de la Esperanza. The cistern drained through the underground structure beneath Saint Martin’s. Its surviving elements are dispersed, including the original well in Altura and marble doors in Segorbe town hall.
Chapter house and northern passage
The chapter house was probably begun with the Great Cloister around 1405. It stood at the far end of the Cloister of Saint Jerome beside the covered passage separating that cloister from the monks’ cells. The room hosted general chapters and meetings associated with Boniface Ferrer. Its interior contained a terracotta Passion group and six paintings on the same subject.
The northern covered passage was a vaulted gallery linking the entrance courtyard with the Great Cloister. The springings of its ribbed vault remain visible on the exterior wall of the Main Church. Excavation beside the passage found a commemorative inscription recording the consecration of the Main Church. The inscription is now deposited in Altura town hall.
Chapels and devotional features
Chapel of Mary Magdalene
The Chapel of Mary Magdalene, founded by Luis Mercader, stood near the entrance portico of the Main Church and communicated with it. Mercader’s burial crypt lay beneath the chapel. A separate Chapel of the Souls, also commissioned by Mercader, stood in the Great Cloister, with the tomb of Boniface Ferrer at its foot.
Other chapels
The common guesthouse chapel appears to have been built during the lifetime of Benedict XIII and bore his insignia and name. Other chapels were dedicated to Saint Nicholas, Saint Catherine, Saint Barbara, Saint Andrew, Saint Ursula, Saint Mary of Egypt, Saint Anthony or the Most Holy Christ, Saint Sebastian, Saint Hugh, and Our Lady of the Forsaken.
The Chapel of Saint Sebastian probably stood opposite the prior’s cell. Its altar included a retable by Juan de Juanes, whose side panels depicting Saint Vincent Ferrer and Saint Bruno survive in museums in Catalonia. Prior Luis Mascarell donated the Chapel of Saint Hugh to the Valencian merchant Alconch in 1607. Repairs to the stained glass of the Chapel of Our Lady of the Forsaken took place in 1744.
Exterior Chapel and Door of Hell
The Exterior Chapel stood beside the northern passage and could be entered from both the passage and the entrance route. It was originally divided into two spaces and later unified by removing the dividing wall. Parts of its altar and original wall paintings survive.
The small exterior door known as the Door of Hell passed through the outer enclosure wall to the servants’ kitchen and service area. Its name referred to the consumption there of foods prohibited by Carthusian rule.
Church furnishings and tilework
Sacristy and rear sanctuary
The sacristy is a small room entered from the Main Church, with a dome over its end. It formerly held relics collected by the charterhouse, including a portable altar associated with Martin I, a thorn identified with Christ’s crown, a hair attributed to the Virgin Mary, and a fragment identified with the staff of Moses.
The rear sanctuary, or tras-sagrario, lay behind the main altar and contained three rooms. It reportedly had a dome with a lantern, a cornice, and elaborately worked windows. The original bell tower stood to the left of the Main Church and was reached by a stair beside the sacristy. The Baroque remodelling relocated it beside the Cloister of Saint Jerome.
Tilework
The charterhouse’s late fourteenth- and early fifteenth-century floors used unglazed square, rectangular, elongated hexagonal, and octagonal tiles alongside blue-decorated tiles. Plant motifs included the Gothic rose, wind-wheel, bryony, pansy, and eight-pointed star.
Sixteenth-century Mudejar tiles used cuerda seca and cuenca-or-arista techniques and were placed mainly on dado surfaces, the lower decorated parts of walls. Renaissance tilework introduced blue, green, manganese, antimony yellow, and manganese violet, with diamond points, nails, putti, ovals, eight-pointed stars, and the green-and-white mocadoret pattern. Around 1633, tile dadoes with these motifs were installed particularly in the presbytery and rear sanctuary. Eighteenth-century work added more colours and fine manganese outlines, while later tiles became larger and often carried popular designs.
Waterworks and industrial properties
Manantial de la Esperanza
The monastery’s water system included the Manantial de la Esperanza, channels, cisterns, mills, and irrigation basins. The original well is now on Agustin Sebastian Avenue, while a copy stands at the charterhouse. The channel carrying surplus water towards the monastery survives in highly modified form.
Batán del Trapo
The former Batán del Trapo lies about 2 kilometres from Altura. It first processed cloth by washing and beating woven material, then manufactured paper. Road construction in 2005 destroyed much of the building, leaving sections of its foundations and structure. Its former water supply has disappeared. Medieval petroglyphs are recorded behind the building, and the Piedra del Escudo, a large rock, bears an oval shield associated with the House of Aragon. The shield’s authorship and date remain uncertain.
Molino de los Frailes
The Molino de los Frailes stands about 150 metres from the former Batán del Trapo. Built in the seventeenth century, it used water from the Manantial de la Esperanza conveyed through an irrigation channel.
Associated estates and religious sites
Rural properties
Properties associated with Val de Cristo included the medieval Masia de Cucalon, the probably medieval Masia de Ribas, and the fortified Masia de San Juan. Masia de San Juan has a square, fully enclosed masonry compound, partly crenellated walls, and cubic corner towers built from rubble and dressed stone. In the eighteenth century the charterhouse built a weir, channel, and basin nearby to irrigate it and the neighbouring Mas de Valero.
Religious sites
The ruined monastery of the Hieronymite Friars stood on Mount Esperanza near the Ermita de la Esperanza and belonged to Val de Cristo. The ruined Ermita de San Julian and Ermita de Santa Maria were also associated with the charterhouse. Santa Maria was traditionally used as a place of exile for monks who failed in their duties.