Abbaye de Sylvanès: A Cistercian Abbey in France
Site at a Glance
- Rating
- 4.3
- Popularity
- Low
- Country
- France
- Primary era
- Medieval
- External website
- Open
- Eras represented
- Medieval, Early Modern
- Civilizations
- French
- Site type
- Religious
- Remains
- Monastery
On this page13 sections
History
Abbaye de Sylvanès is a former Cistercian abbey in Sylvanès, France, founded in the twelfth century from an eremitic settlement established by Pons de Léras. The community began near the thermal spring of Sylvanès around 1120 to 1132 and developed into a monastery whose surviving buildings combine southern Romanesque and Gothic forms.
From hermitage to Cistercian abbey
Pons de Léras had previously been lord of the castrum of Léras. Around 1115 to 1117, he renounced his violent way of life, performed public penance, sold his possessions to compensate people he had robbed, and set out with six companions on a pilgrimage to major religious centers, including destinations along the routes to Santiago de Compostela and Mont-Saint-Michel. At the invitation of Arnaud du Pont de Camarès, Pons and his companions settled near the spring at Sylvanès. They cleared the land, built a simple church and huts, and adopted a life centered on poverty, manual work, hospitality, and communal religious practice dedicated to the Virgin Mary.
Fifteen donation charters issued in 1133 established the community’s ownership of the land it occupied. Pons considered joining either the Carthusian or Cistercian order, but Guigues I, prior of the Carthusians, advised him to affiliate with Mazan, a Cistercian abbey. In 1134 and 1135, builders sent from Mazan began the enclosure and conventual buildings beside the earlier chapel. Prospective monks completed a year of novitiate at Mazan, while the companions who remained at Sylvanès became lay brothers, members of the community who concentrated on agricultural and practical work.
In 1136, Sylvanès became an abbey and entered the Cistercian Order, within the Cîteaux filiation, with Mazan as its mother abbey. Adhémar, one of Pons’s companions, became the first abbot. The monks followed the Rule of Saint Benedict, the western monastic rule governing communal prayer, work, discipline, and daily life, and observed nine offices each day. Lay brothers joined the community for Prime and Compline, the first and last of these daily services.
Land, work, and expansion
The abbey’s first landed domain consisted of scattered gifts and later purchases from local nobles. From 1135, land and rights were often sold or transferred in return for prayers, intercession, and other spiritual benefits. The monks subsequently acquired rural churches and additional property. A gift from the bishop of Rodez gave them the parish church of Saint-Jean de Gissac and the exclusive right to appoint its priest. This arrangement reduced the community’s obligations to pay tithes on land formerly dependent on the parish, while other grants exempted crops and livestock from local levies. Later papal privileges extended exemptions on lands cultivated by the monks.
Control of Saint-Jean de Gissac also brought Sylvanès into conflict with the Hospitallers of Prugnes over exemptions and rights. An agreement reached in 1154 required further intervention by Cardinal Raymond de l’Arêne in 1165. The abbey also acquired two farm estates at Argenneuves in 1136, in a valley containing metal-bearing land. Mining activity, agriculture, metalworking, leatherworking, stoneworking, and woodworking supported the community’s economic life and its efforts toward self-sufficiency.
On 20 May 1140, Pope Innocent II issued the abbey’s first protection bull. It confirmed the Cistercian affiliation, placed the monastery under the protection of Saint Peter, guaranteed its possessions, and exempted them from tithes, first fruits, and other dues. Around 1150, Abbot Guiraud, who governed from 1144 to 1161, ordered a new monastery to be built about 300 metres from the original settlement. The earlier buildings were considered too rough for the expanding community, while the new location offered greater isolation. Guiraud also established the women’s monastery of Nonenque, traditionally dated to 1146.
Prosperity and changing discipline
Construction intensified during the abbey’s most prosperous period. The chevet, the eastern end of a church, and the transept, its crosswise section, were built in a major campaign between 1159 and 1168. Economic pressures and disputes later forced changes to the original plan, including a shorter nave. Renewed conflicts with neighboring landowners led to another papal protection bull in 1162. During the same period, some monks and lay brothers left for religious houses with less demanding regulations. Abbot Pons responded by recalling the community to its original poverty and to the example of its founder, while Hugues Francigena wrote the Vita of Pons de Léras.
In 1173, Roger, viscount of Béziers and son of Raymond de Trencavel, confirmed the abbey’s possessions, rights, and privileges in perpetuity. He also granted rights of justice and the power to levy dues on laypeople, workers, and agricultural laborers. These privileges gave Sylvanès an exceptional position in relation to the austerity and communal discipline expected under the Cistercian way of life.
Decline, conflict, and later rebuilding
A long decline began in the first third of the thirteenth century. The loss of southern France’s political independence and the incorporation of the County of Toulouse into the French royal domain in 1271 placed the economically weakened abbey under royal protection. The Hundred Years’ War deepened these difficulties. The Rouergue bordered English-controlled Guyenne, and the Peace of Brétigny made the Rouergue an English possession for about a decade from 1360. Insecurity, the departure of peasants, and plague epidemics reduced the abbey’s economic resources and religious influence. Fourteenth-century wall paintings in the sacristy reflect changes in the community’s religious life.
From the late fifteenth century, the abbey was governed by commendatory abbots, beginning with Guy de Castelnau de Caylus, appointed by the French king in 1477. A commendatory abbot held the revenues and administrative authority of an abbey without necessarily living there or following its religious discipline, a system that could weaken community life and divert income.
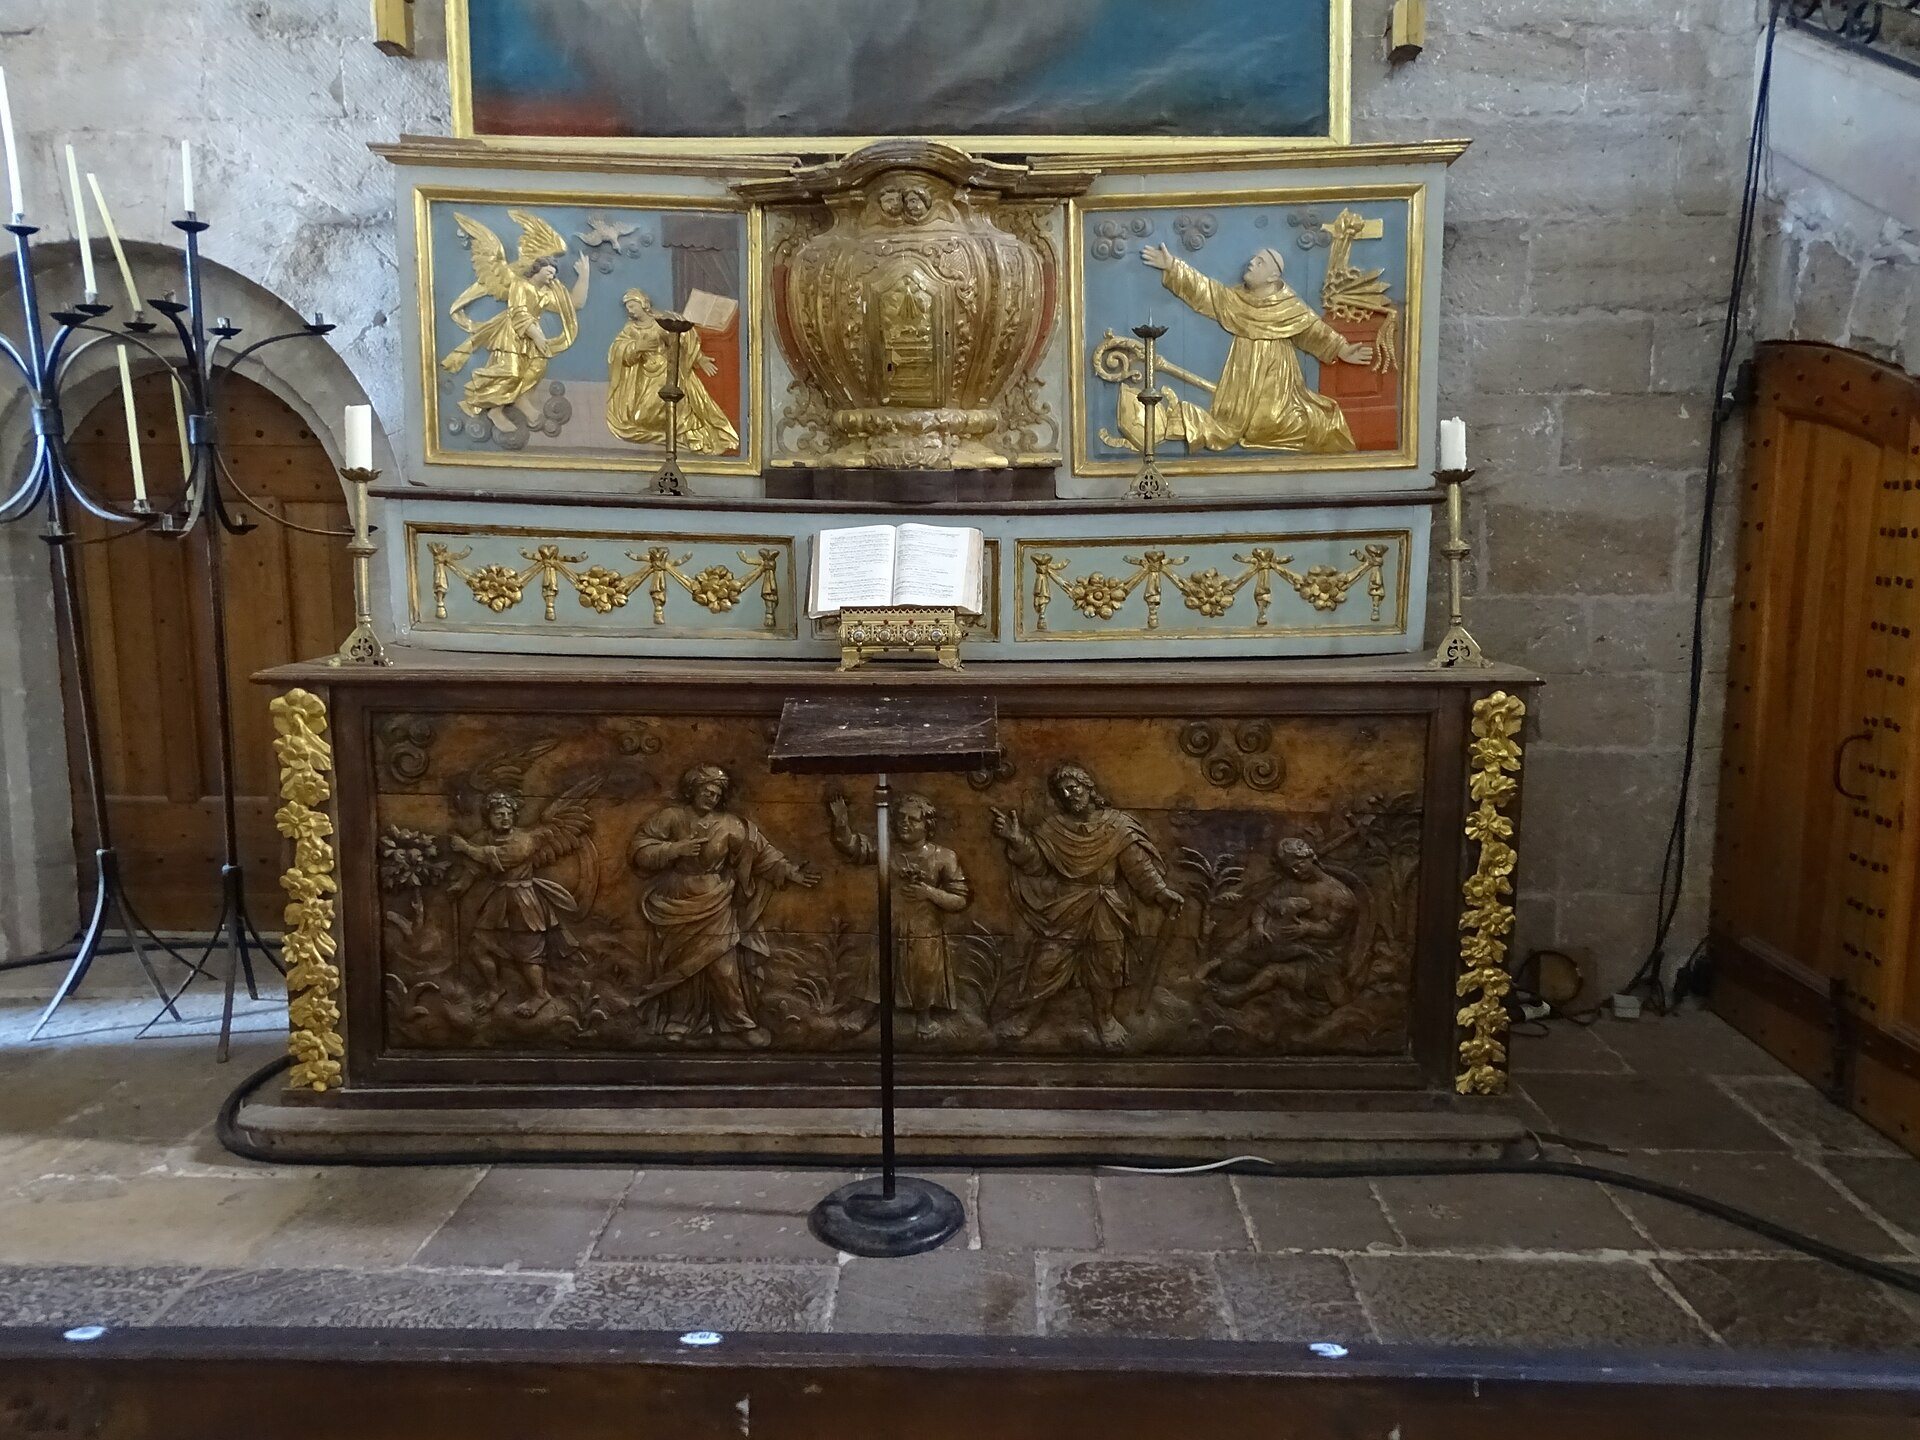
During the Wars of Religion, Nonenque was burned and looted by Calvinists in 1573. Sylvanès was threatened by Huguenots in 1591 but escaped destruction after its defenses were strengthened and François de Lauzières intervened. After peace returned in 1593, the abbey was extensively rebuilt and refurbished. Individual cells and a prior’s apartment replaced the large dormitory, a library and more luxurious furnishings were added, and the chapter house was converted into a reception room with stucco and ornamental plasterwork. These changes departed from the original Cistercian austerity.
Suppression and cultural renewal
Despite its landed revenues, rents, seigneurial rights, direct levies, and tithes, the abbey became increasingly indebted. Only four religious remained on the eve of the French Revolution, and the abbey had been suppressed by the late eighteenth century. In 1790, the church, the first floor of the east cloister gallery, and an acre of garden became municipal property. The remaining conventual buildings were sold as national property and progressively demolished from 1815. The church resumed use as a parish church in 1801, while the rest of the complex became an agricultural operation.
The church and surviving remains entered the historic-monument register in 1834, followed by formal classification as a historic monument in 1862. The nave roof was repaired after weaknesses appeared from 1800, but the first cloister bay outside the church collapsed two years later and was not rebuilt in its original form. Agricultural use continued until the commune of Sylvanès purchased the complex in 1970.
In the early 1970s, the Dominican friar and composer André Gouzes and Michel Wolkowitsky rediscovered the complex and drew attention to the nave’s exceptional acoustics. Restoration began in 1975, with works starting in 1979 through their association. Gouzes and Wolkowitsky had founded the International Sacred Music and World Music Festival in 1977. The restored abbey subsequently became an international cultural center for art, music, spirituality, conferences, artistic training, and intercultural and interreligious dialogue. It received the European designation Centre culturel de rencontre in 2015 and remains owned by the commune of Sylvanès as a religious and cultural monument.
Remains
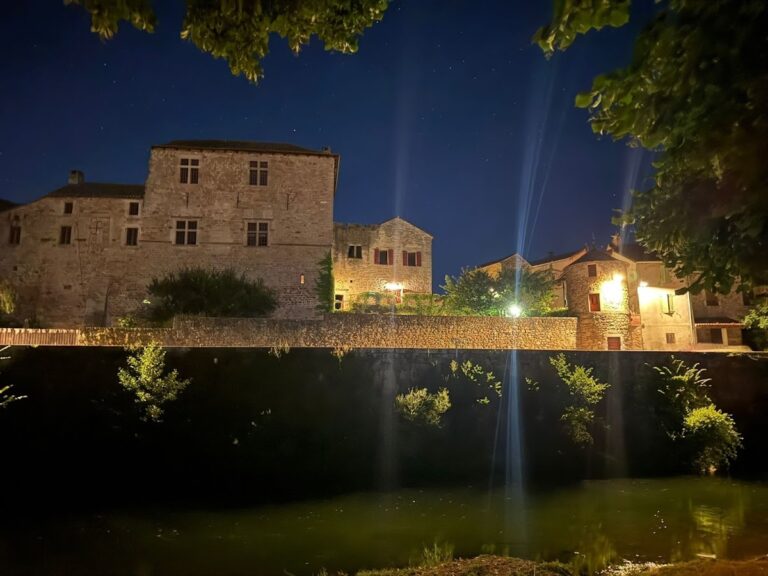
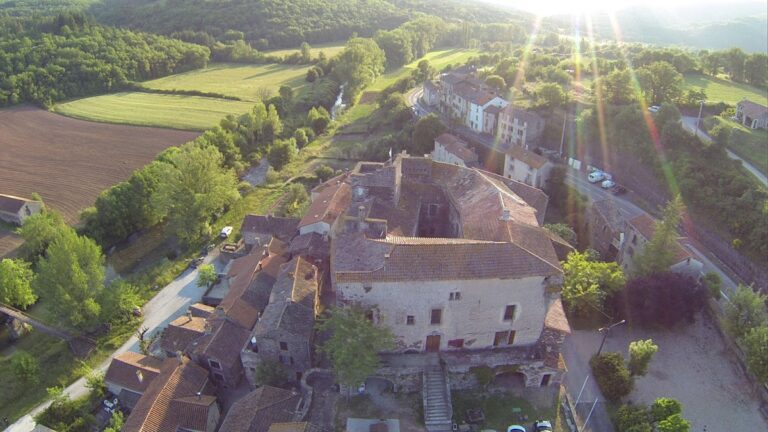
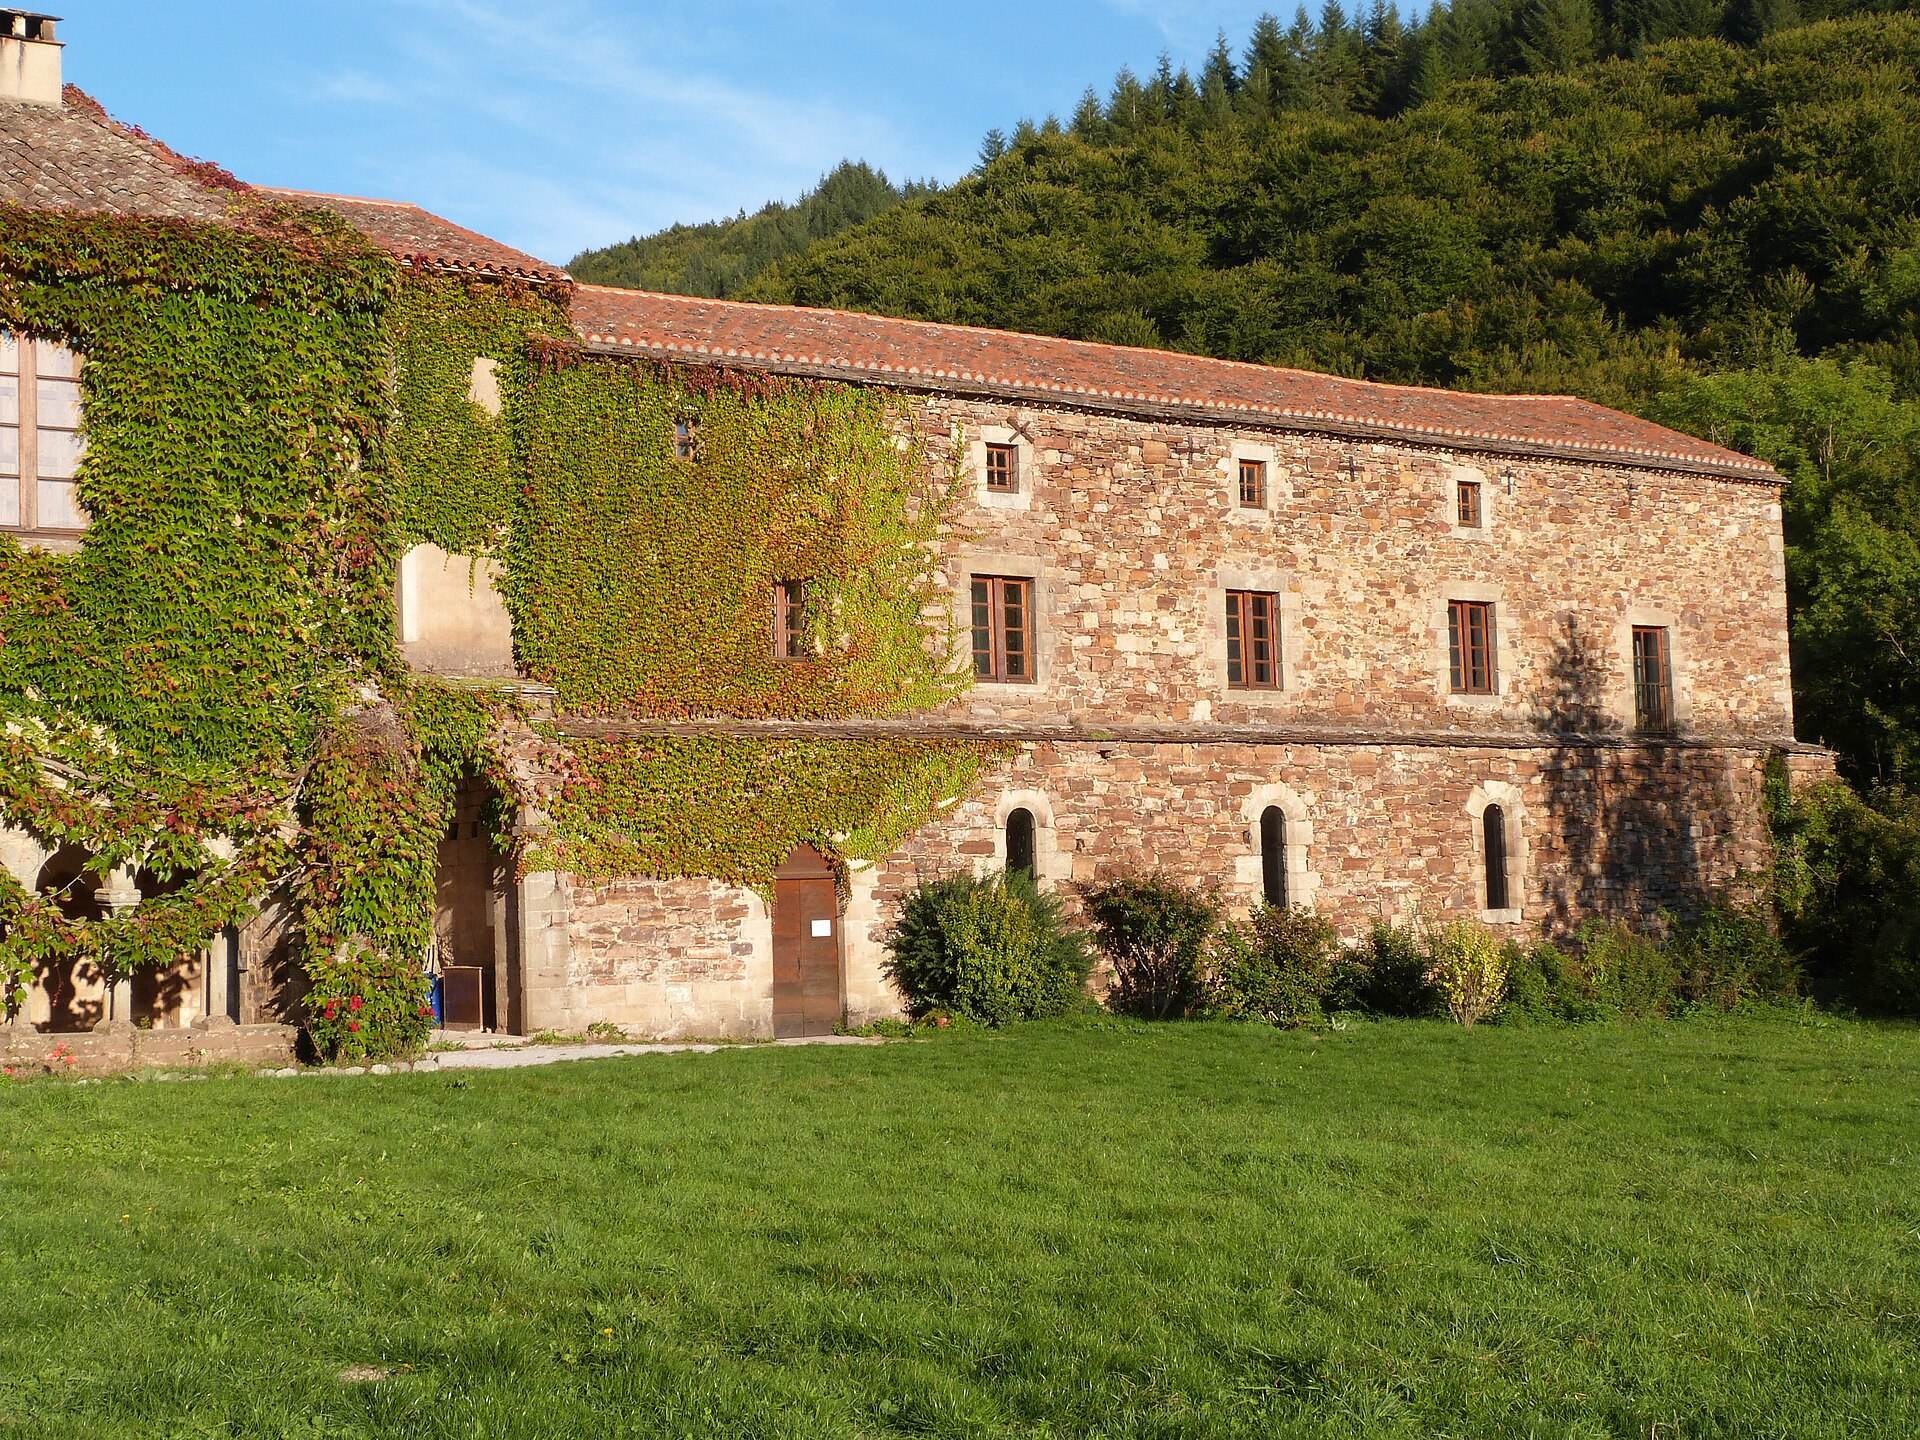
The surviving complex follows a square Cistercian plan, with the church oriented east and the conventual buildings arranged mainly to its south. The east wing of the cloister survives substantially, while the west and south wings have been lost. The church and remaining monastic buildings are built in an austere manner from carefully laid stone, although later repairs and alterations introduced painted, stuccoed, and more richly furnished interiors.
Abbey church
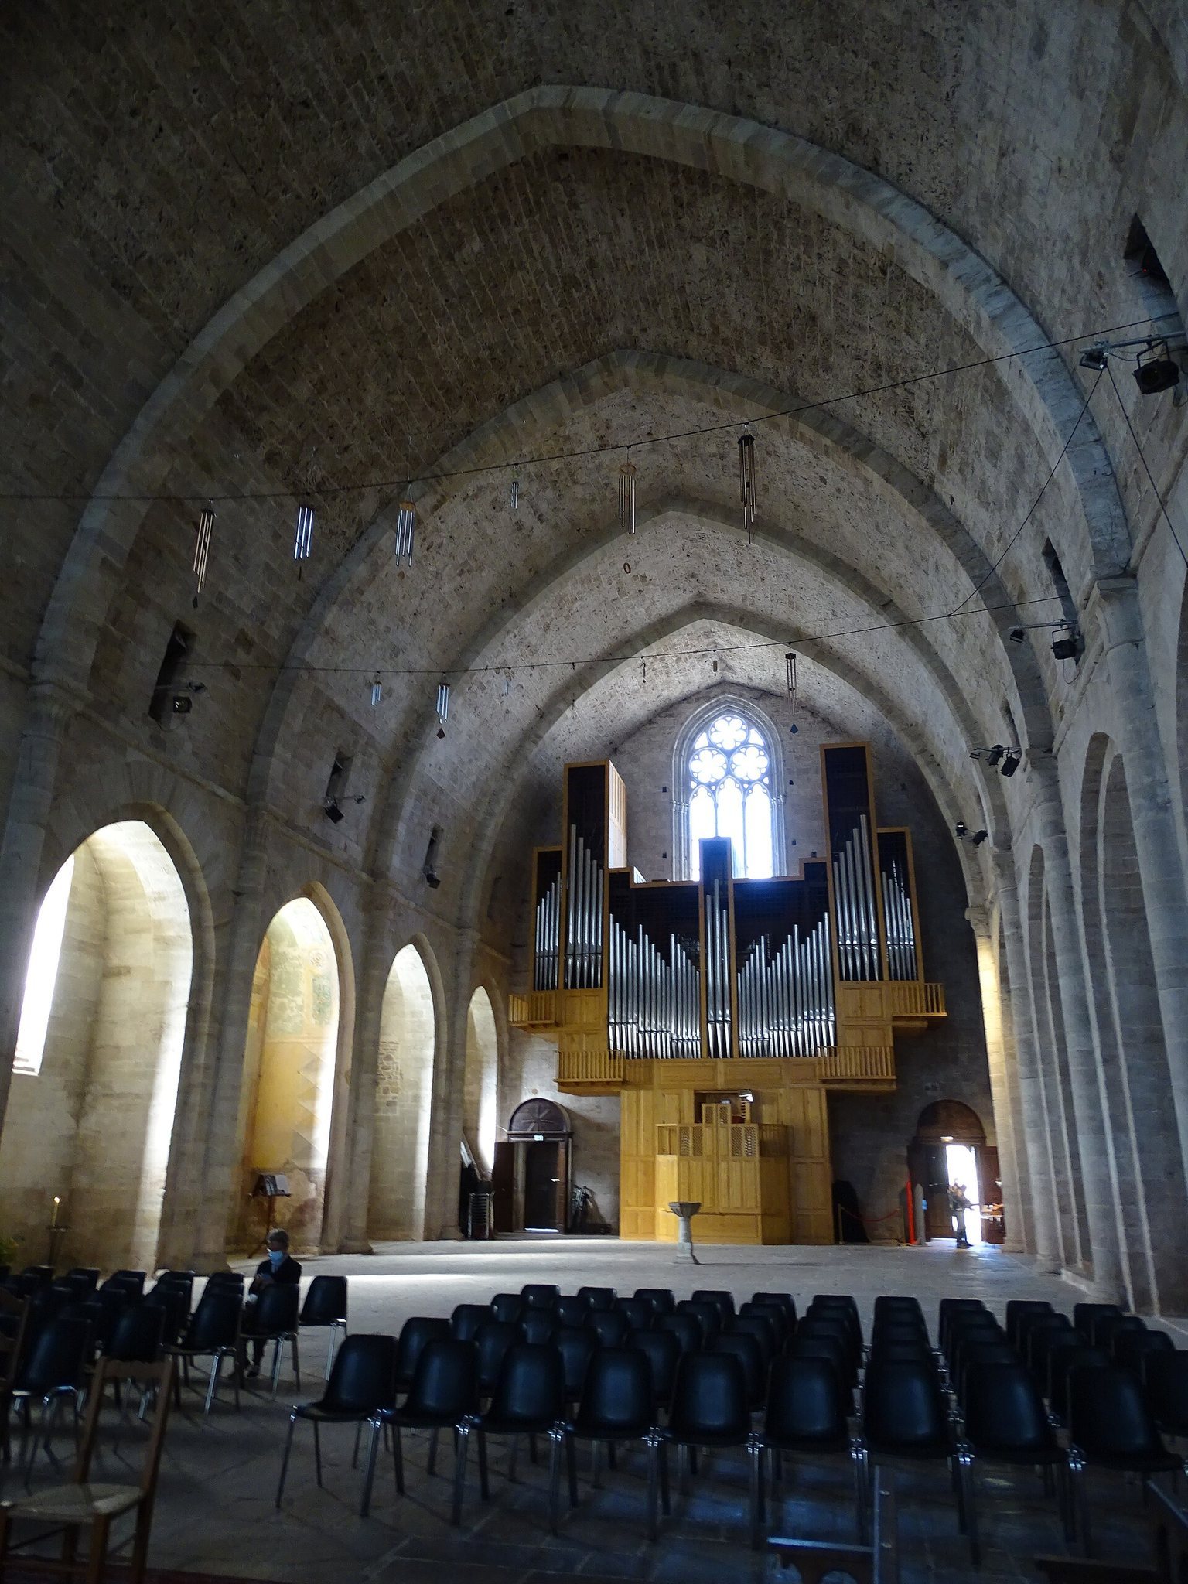
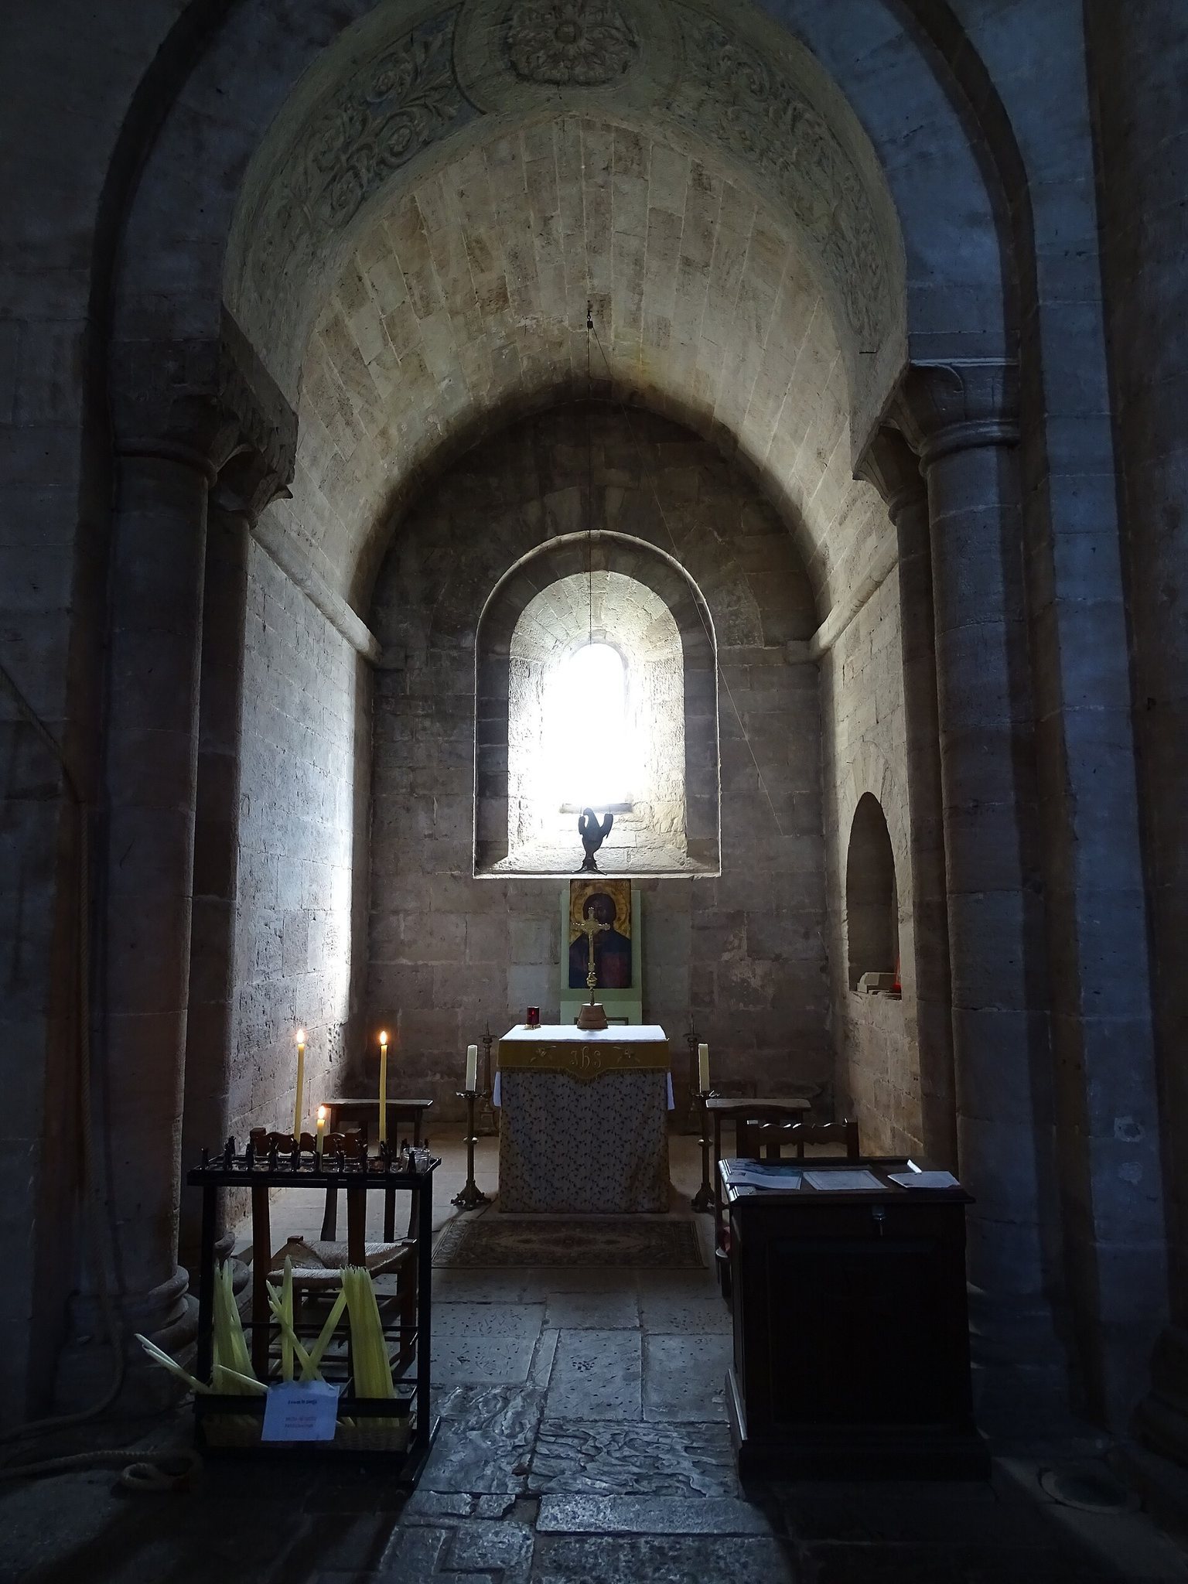
The abbey church was built between 1151 and 1252 and preserves the transition from southern Romanesque architecture toward Gothic forms. It is about 48 metres long, with a single nave approximately 30 metres long, 14.5 metres wide without the side chapels, and about 18 metres high at the vault. Five bays carry a continuous pointed barrel vault, a tunnel-like vault with a pointed section, reinforced by broad transverse arches. Shallow chapels, about 1.5 metres deep, occupy the spaces between the buttresses. The transept is nearly 26 metres long and contains two rectangular chapels on each side, while the choir ends in a rectangular, flat chevet.
The eastern end contains three axial windows, a six-lobed rose window within a projecting twenty-four-lobed frame, two quatrefoil and cruciform openings, and a circular oculus. Together, these openings form seven windows in the sanctuary. Two twelfth-century wrought-iron grilles protect the lateral sanctuary windows, with repeated scrollwork arranged around strong vertical axes. At the crossing, a pointed barrel vault rises more than 18 metres. Its projecting diagonal ribs end in conical forms, but these ribs are decorative rather than structural Gothic rib vaulting.
The south transept contains the matins staircase, which connected the dormitory or infirmary with the monks’ choir for night offices. It also provides the direct connection between the church and the conventual buildings. During construction, the church plan was altered after 1167: the nave was shortened and its bays narrowed. The fifth-bay rib preserves evidence of an earlier intention to make that bay about one and a half times larger than the one ultimately built. Tuff replaces sandstone in the upper third of the nave vault, reducing its weight.
The buttressed walls enclose the shallow chapels and allow the church to remain a single internal vessel without additional supports. On the exterior, the buttresses are concealed within a flat, nearly unarticulated facade, while broad openings on the south side illuminate the nave. Two longitudinal galleries run within the parallel walls above the chapels. Their exact purpose is uncertain, but their entrances are about 3.5 metres above the floor; they may have offered places of refuge, while also lightening the masonry and affecting the church’s acoustics. A large organ built in 1997 by Daniel Birouste has four keyboards, 59 stops, and 4,600 pipes.
East cloister and monastic rooms
Cloister gallery
The surviving east cloister gallery is five bays long. Wooden galleries were replaced by masonry construction around 1230. Each bay has five lancet-shaped openings divided by paired colonnettes, producing a more open and light-filled design than earlier Romanesque forms. A wooden ceiling originally supported an upper gallery serving the dormitory and infirmary. At the end of the thirteenth century, ribbed vaults replaced it over the east and south galleries. The masonry combines small blocks of schist, tuff, and sandstone covered with plaster and white render.
Sacristy
The sacristy opens from the south transept and connects directly with the east cloister gallery. It received a relatively late lowered semicircular vault, beneath which fourteenth-century wall paintings emerge through later plaster. Above its doorway, a small low-relief tympanum is carved as a single lintel and tympanum. Its imagery includes a central triple arcade representing the Trinity, the Lamb of God carrying a raised resurrection cross, and a dove representing the Holy Spirit.
Chapter house
The chapter house, completed in 1164, was vaulted in the thirteenth century and substantially altered in the eighteenth. A chapter house was the room where monks met for communal business, discipline, and readings from their rule. The room opens onto the cloister through a doorway flanked by two large twin windows with central columns of fine sandstone. Their capitals bear stylized vegetal ornament. Later rocaille stucco covered the walls and vaults, creating a marked contrast with the original Cistercian restraint.
Scriptorium
The scriptorium served for reading, writing, manuscript copying, illumination, and use of the community library. Its enlarged windows supplied abundant light, while four central pillars divided the interior into two parallel aisles. The vaulting uses a technically Gothic system but retains a semicircular Romanesque profile so that the upper floor could remain level. The lost west wing contained the refectory, lay brothers’ dormitory, and guesthouse, while the lost south wing held the monks’ refectory, cellar, and kitchen.