Château de Canac: a Renaissance Fortified Residence in France

Site at a Glance
- Rating
- 4.7
- Popularity
- Very Low
- Country
- France
- Primary era
- Early Modern
- External website
- Open
- Eras represented
- Early Modern
- Civilizations
- French
- Site type
- Domestic
- Remains
- Castle
On this page14 sections
History
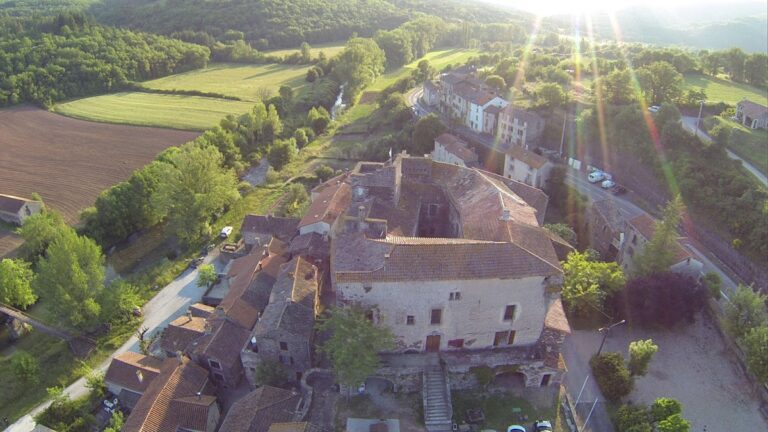
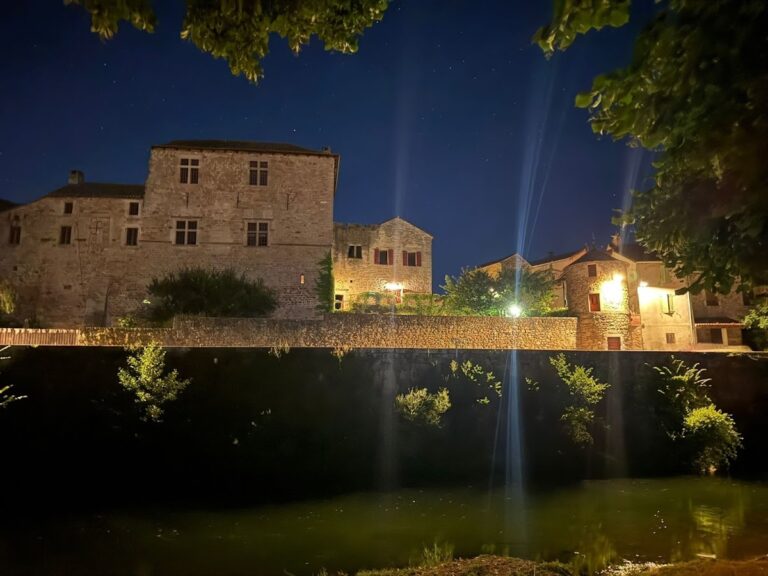
Château de Canac is a Renaissance-style fortified house in France, above the hamlet of Canac in Murat-sur-Vèbre. Built during the sixteenth century, probably in the final years of the Wars of Religion, the conflicts between Catholic and Protestant factions in France, it served as both a residence and a local stronghold in the Dourdou valley, within the former lordship of Boissezon de Masviel.
A residence shaped by the Wars of Religion
The château was built for Aldonce de Peyrusse and her husband, Guillaume de Génibrouse, after wartime violence forced them from Saint-Amans. Aldonce was the daughter of Antoine de Peyrusse, lord of Boissezon de Masviel, and Séguine de Caraman and Foix. Her marriage to Guillaume on 25 November 1575 united two prominent Protestant families from the County of Castres, both closely involved in the religious and political conflicts of the period.
Aldonce’s family suffered directly from the fighting. Her brother Pierre de Peyrusse took part in the surrender of the fort of Nages after heavy cannon fire and was killed during the siege of a fort near Belmont in 1586. Saint-Amans was attacked by Catholic forces for a second time in April 1588, prompting Aldonce to flee. A petition she submitted in 1593 stated that the château at Saint-Amans had been captured and partly destroyed in the first attack by Catholic troops in 1588. She and Guillaume then withdrew to Boissezon de Masviel and had a house built at Canac.
Notarial acts drawn up at Canac place Guillaume and Aldonce there from 1592. They settled at the new residence with their three children, Nicolas, Jeanne, and Jean, during the conflicts surrounding Henri IV’s rise to the French throne. Guillaume made his will at Château de Rassise shortly after Aldonce’s flight, fearing death amid the continuing disturbances. He died at Canac in the first days of June 1593.
The Génibrouse lordship
From 1592 onward, the royal notary Antoine Boyer prepared numerous acts at Canac. These dealt mainly with land recognitions, purchases, exchanges, and the reconstitution of the Lardénas noble farm. The surviving notarial sequence ends with a payment receipt issued by Madame de Boissezon in 1599.
Aldonce remarried Pierre de Caylus, lord of Colombières and Rouairoux, by October 1594. After his death, she controlled the lordships of Boissezon de Masviel, Saint-Amans de Valtoret, Colombières, and Rouairoux. Nicolas inherited Saint-Amans and Boissezon, while Pierre de Caylus received Colombières and Rouairoux. Jeanne was given a dowry for her marriage to Jean de Lordat in 1601.
Beginning in 1629, Aldonce established her son Jean de Génibrouse at Canac and arranged his marriage to Lucrèce, daughter of Pierre de Géniès, a co-lord of Nages. Their marriage was celebrated in a Roman church on 22 January 1630, and their marriage contract was drawn up on 7 February 1633. The couple received the rights of Canac parish, which was raised to the status of a lordship with judicial rights. The grant also included the château, the noble farms of Lardénas and Cambiès, a mill, and 30,000 livres for repairing the château and houses and undertaking new construction.
Transfer and decline
On 11 April 1648, Jean de Génibrouse transferred his rights in the château and lordship to his nephew Jacques de Génibrouse. Jacques had inherited Boissezon de Masviel after the death of Jean’s elder brother, Nicolas. The agreed price of 80,000 livres led to prolonged legal correspondence because payment was delayed. The final settlement was reached in 1663, while the last instalment, 20,000 livres paid in cash in 1653, had been checked by a master goldsmith from Pézenas. Jean also disputed the silver coins used in the transaction and claimed the furniture left at the château.
Jean acquired the lordship of Tiberet in 1649 and died there. He was buried on 20 October 1673 at Saint-Martin-des-Crozes under the title “lord of Canac”; his lost tomb stood in the Chapel of Saint Anthony. In 1669, the nobility of Jacques de Génibrouse, Jean de Génibrouse, and Jean’s eldest son Pierre was confirmed. Their quartered arms carried three wavy gold bands on red in the first and fourth quarters, and three silver ears of grain arranged vertically on red in the second and third.
After the sale to the senior Génibrouse-Boissezon branch, the château appears to have ceased serving as a residence. During the seventeenth century, it received payments in kind from tenants of Canac parish, while the lord was responsible for having the castles of Boissezon and Canac guarded. In 1672, Jacques de Génibrouse described it as an uninhabited château with towers, a lower court, and a small adjoining garden and plot of land.
The title “lord of Canac” later passed to one of Jacques’s sons, Jean, who made his will in March 1693 before joining the royal army. He was buried as Baron of Canac at Saint-Amans-Valtoret on 22 February 1702, apparently without having visited the château. In 1759, the parish priest described the building as “entirely dilapidated.”
Ruins and safeguarding
The ruins were identified as natural and historical curiosities of the Murat canton in 1923 and remained clearly visible into the 1960s. Cultivation, particularly strawberry growing, continued around them. Some dressed stones were reused in houses at Canac, including as window surrounds and stair treads. A local tradition claimed that an underground passage connected Canac with the nearby Château de Blanc, but this association has not been established.
After a preliminary study by the Tarn Council for Architecture, Urbanism and the Environment, the municipality of Murat-sur-Vèbre decided in 2003 to safeguard the remains. Vegetation clearance began in 2004, and the relevant plots and access path later became municipal property. A joint project involving the municipality, the Monts de Lacaune intermunicipal authority, and the Canac Heritage Preservation Association enabled partial safeguarding in 2008. Further work secured the site in 2010, and the restored remains were inaugurated in July 2011.
The project brought together regional cultural authorities, the Tarn Departmental Architecture and Heritage Service, the departmental delegate of the Heritage Foundation, volunteers supervised by Concordia, and the Toulouse National School of Architecture. Volunteers cleared rubble and the access path, transported materials, assisted with excavations, and prepared public facilities, while the architecture school surveyed the remains and prepared plans. A landscape and aesthetic protection society presented the rehabilitation works with an award at a Senate ceremony in March 2009.
Remains
Setting and overall form
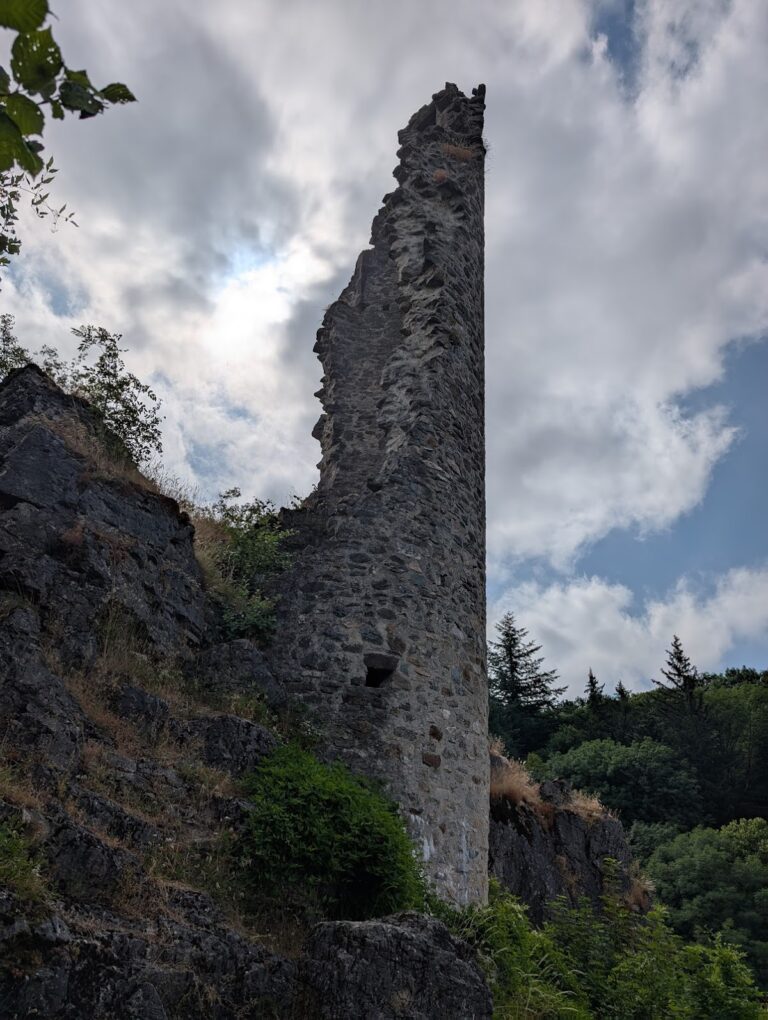
Château de Canac stands on a promontory at an elevation of 688 metres, more than 100 metres above the hamlet. The building was erected directly on exposed schist, including stone quarried on the site; a nearby quarry face preserves evidence of that extraction. The remains occupy about 308 square metres at ground level and represent approximately 600 square metres of habitable space. The structure rises around 15 metres and is formed by a substantial residential block, a square tower on the north side, and a monumental staircase on the south. The roofs were probably covered with stone slabs.
The building is divided into two structural phases, marked by two full-height vertical joints. The first phase consisted of the southeastern space known as ESP 1. The second added the northwestern ESP 2, ESP 3, the monumental staircase, and the projecting defensive tower known as ESP 4. The investigation and safeguarding works produced a reconstruction of the building and indicated that the initial, relatively simple structure was followed by this enlargement.
Residential spaces
ESP 1
ESP 1 formed the southeastern part of the first building phase. Its ground floor contained a cellar that retains part of its vault. A blocked section on the southern side may have provided an early connection between the lower and upper levels before the monumental staircase was built. The first floor had large openings toward the valley and mullioned windows, which are windows divided vertically by stone bars. Fragments of terracotta floor tiles were found there, and the walls once carried wood panelling that has since disappeared.
ESP 2
ESP 2 belonged to the later northwestern extension. It was probably divided by a partition and contained a large fireplace in the southwest. A raised exit opened to the exterior at the same level, while additional fireplaces served the upper floors. Putlog holes, openings that held temporary scaffolding timbers, and other insertion holes identify three levels in ESP 2. These features, together with the corresponding evidence in ESP 1, help establish the building’s vertical organization.
Entrance, tower, and circulation
ESP 3 and the monumental staircase
Entry was through ESP 3, approached across an artificial terrace supported by a low wall. The route from the hamlet climbed the hillside to this terrace. Traces of removed masonry above the doorway may have belonged to the Génibrouse family’s coat of arms. The staircase had reversing flights and served all levels of the two principal residential spaces. A wooden staircase led to the fourth level of ESP 1, and its surviving imprint remains visible.
ESP 4, the bastioned tower
ESP 4 is the best-preserved part of the château. It formed a square tower on the north side, at least one storey higher than the main block, and was probably four storeys high. The tower could be reached from ESP 2 at each level. It contained latrines, including a well-preserved example on the third level, and a gun loop, a narrow opening through which firearms could be used. Its projecting form strengthened the defensive character of the residence.
Access route and archaeological finds
The former approach from the Saint-Gervais to Brusque road began near a ruined stable locally remembered as the “lord’s” ruin. A mule track crossed the Espeyres stream, passed a mill, and approached the château through final bends supported by masonry retaining walls. Part of this route collapsed, but sections of the retaining walls remain below the building.
Only one opening surround survives. Made of white sandstone, it provides access to the tower; the other openings were probably framed in pink sandstone from the Rougier de Camarès. Excavations recovered pottery sherds, a thimble, and several dressed stones, including one probably belonging to a fireplace jamb. The coins included a lead-alloy liard of Henri III, a copper denier tournois of Henri IV, and two copper double tournois of Louis XIII dated 1612 and 1618. These objects were transferred to the archaeological collection of the municipality of Murat-sur-Vèbre.
Nearby sites