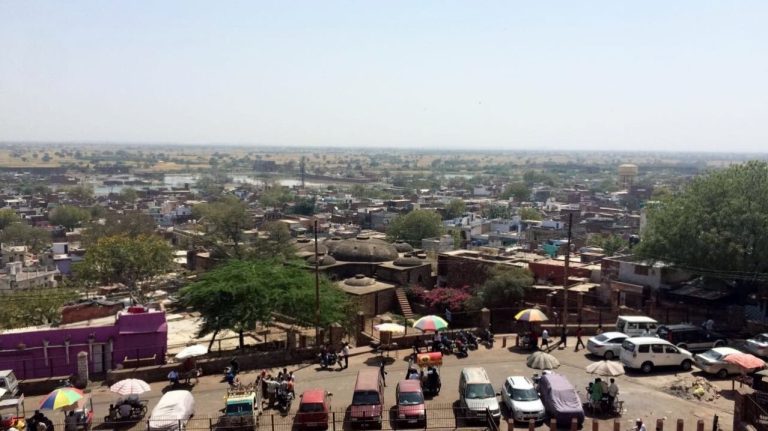
Agra Fort: Mughal Imperial Fortress in India
Site at a Glance
- Rating
- 4.5
- Popularity
- Very High
- Country
- India
- Primary era
- Early Modern
- External website
- Open
- Eras represented
- Early Modern
- Civilizations
- Mughal
- Site type
- Military
- Remains
- Castle
On this page24 sections
History
Agra Fort is a Mughal fortress in Agra, India, rebuilt under Emperor Akbar from 1565 as a large red-sandstone complex. It became the principal residence of the Mughal rulers, the seat of government, and a center for the treasury and mint before the imperial capital moved to Delhi in 1638.
Early fort and the Delhi sultanate
The history of the site before the Ghaznavid invasion is unclear. A Ghaznavid army captured it in 1080. The fort was associated with the Chauhan Rajputs, a Rajput ruling lineage in northern India, and was also described as a brick stronghold called Badalgarh under Raja Badal Singh around 1475.
Sikandar Lodi transferred his capital from Delhi to Agra and became the first Delhi sultan to live in the fort. Agra consequently became the second most important city in his state. Sikandar died there in 1517, and his son Ibrahim Lodi controlled the fort until his defeat and death at the First Battle of Panipat in 1526. Ibrahim added palaces, wells, and a mosque.
The fort under the early Mughals and Sur rulers
After the First Battle of Panipat, Babur occupied Agra Fort and took up residence in Ibrahim Lodi’s palace. He later built a baoli, or stepped well, within the complex. Humayun was crowned at the fort in 1530, but Sher Shah Suri defeated him at Bilgram in 1540. The Sur Empire, an Afghan dynasty that temporarily displaced the Mughals in northern India, held Agra until Humayun recaptured it in 1555. Hemu, the general of the Sur ruler Adil Shah Suri, briefly retook the city and fort in 1556 before confronting the Mughals.
Akbar’s reconstruction
Akbar recognized Agra Fort’s central strategic position, made Agra his capital, and arrived there in 1558. His historian Abu’l Fazl described the existing brick fort as Badalgarh and as being in ruins. Akbar ordered its reconstruction in 1565, creating a larger fortified complex with red sandstone brought from the Barauli area of Rajasthan. Work was completed in 1573 after eight years, with about 4,000 builders working each day.
Babur, Humayun, Akbar, Jahangir, Shah Jahan, and Aurangzeb all resided in the fort. Its role extended beyond royal residence, since it housed the Mughal government, treasury, and mint. The fort remained the main home of the Mughal rulers until the imperial capital was transferred from Agra to Delhi in 1638.
Shah Jahan and Aurangzeb
Agra Fort acquired much of its present character under Shah Jahan. He removed some earlier buildings for new white-marble palaces and mosques, whose surfaces often used inlaid semi-precious stones or gold. In the Mughal tradition, this decorative technique was called parchinkari, or pietra dura.
When Shah Jahan became ill, Aurangzeb defeated his brothers and confined his father in Agra Fort. Shah Jahan spent the last eight years of his life in the Muthamman Burj complex and is traditionally said to have died there in 1666.
Jat, Maratha, and British control
The Jat rulers of Bharatpur controlled the fort for thirteen years and built Ratan Singh ki Haveli. The Maratha Empire captured it in the early eighteenth century, after which control changed repeatedly between the Marathas and their opponents. Following the Maratha defeat at the Third Battle of Panipat in 1761, the Marathas were absent from the region for about a decade. Mahadji Shinde recaptured the fort in 1785.
The Marathas lost Agra Fort to the British during the Second Anglo-Maratha War in 1803. British forces demolished many buildings between 1803 and 1862 to obtain materials for barracks. The fort was also involved in fighting during the Indian Rebellion of 1857, which ended the rule of the British East India Company and began direct British rule in India. An explosion at a cartridge factory inside the fort killed thirty-six people in 1871.
Historical associations and later status
In 1666, Shivaji came to Agra under the Treaty of Purandar to meet Aurangzeb. After being placed behind men of lower rank, he left the audience in anger and was confined to Jai Singh’s quarters. He escaped on 17 August 1666. A memorial statue associated with the episode stands outside the Hathi Pol.
Agra Fort was inscribed as a UNESCO World Heritage Site in 1983 for its importance during Mughal rule and received the Aga Khan Award for Architecture in 2004. The northern part remains in use by the Indian military, particularly the Parachute Brigade.
Remains
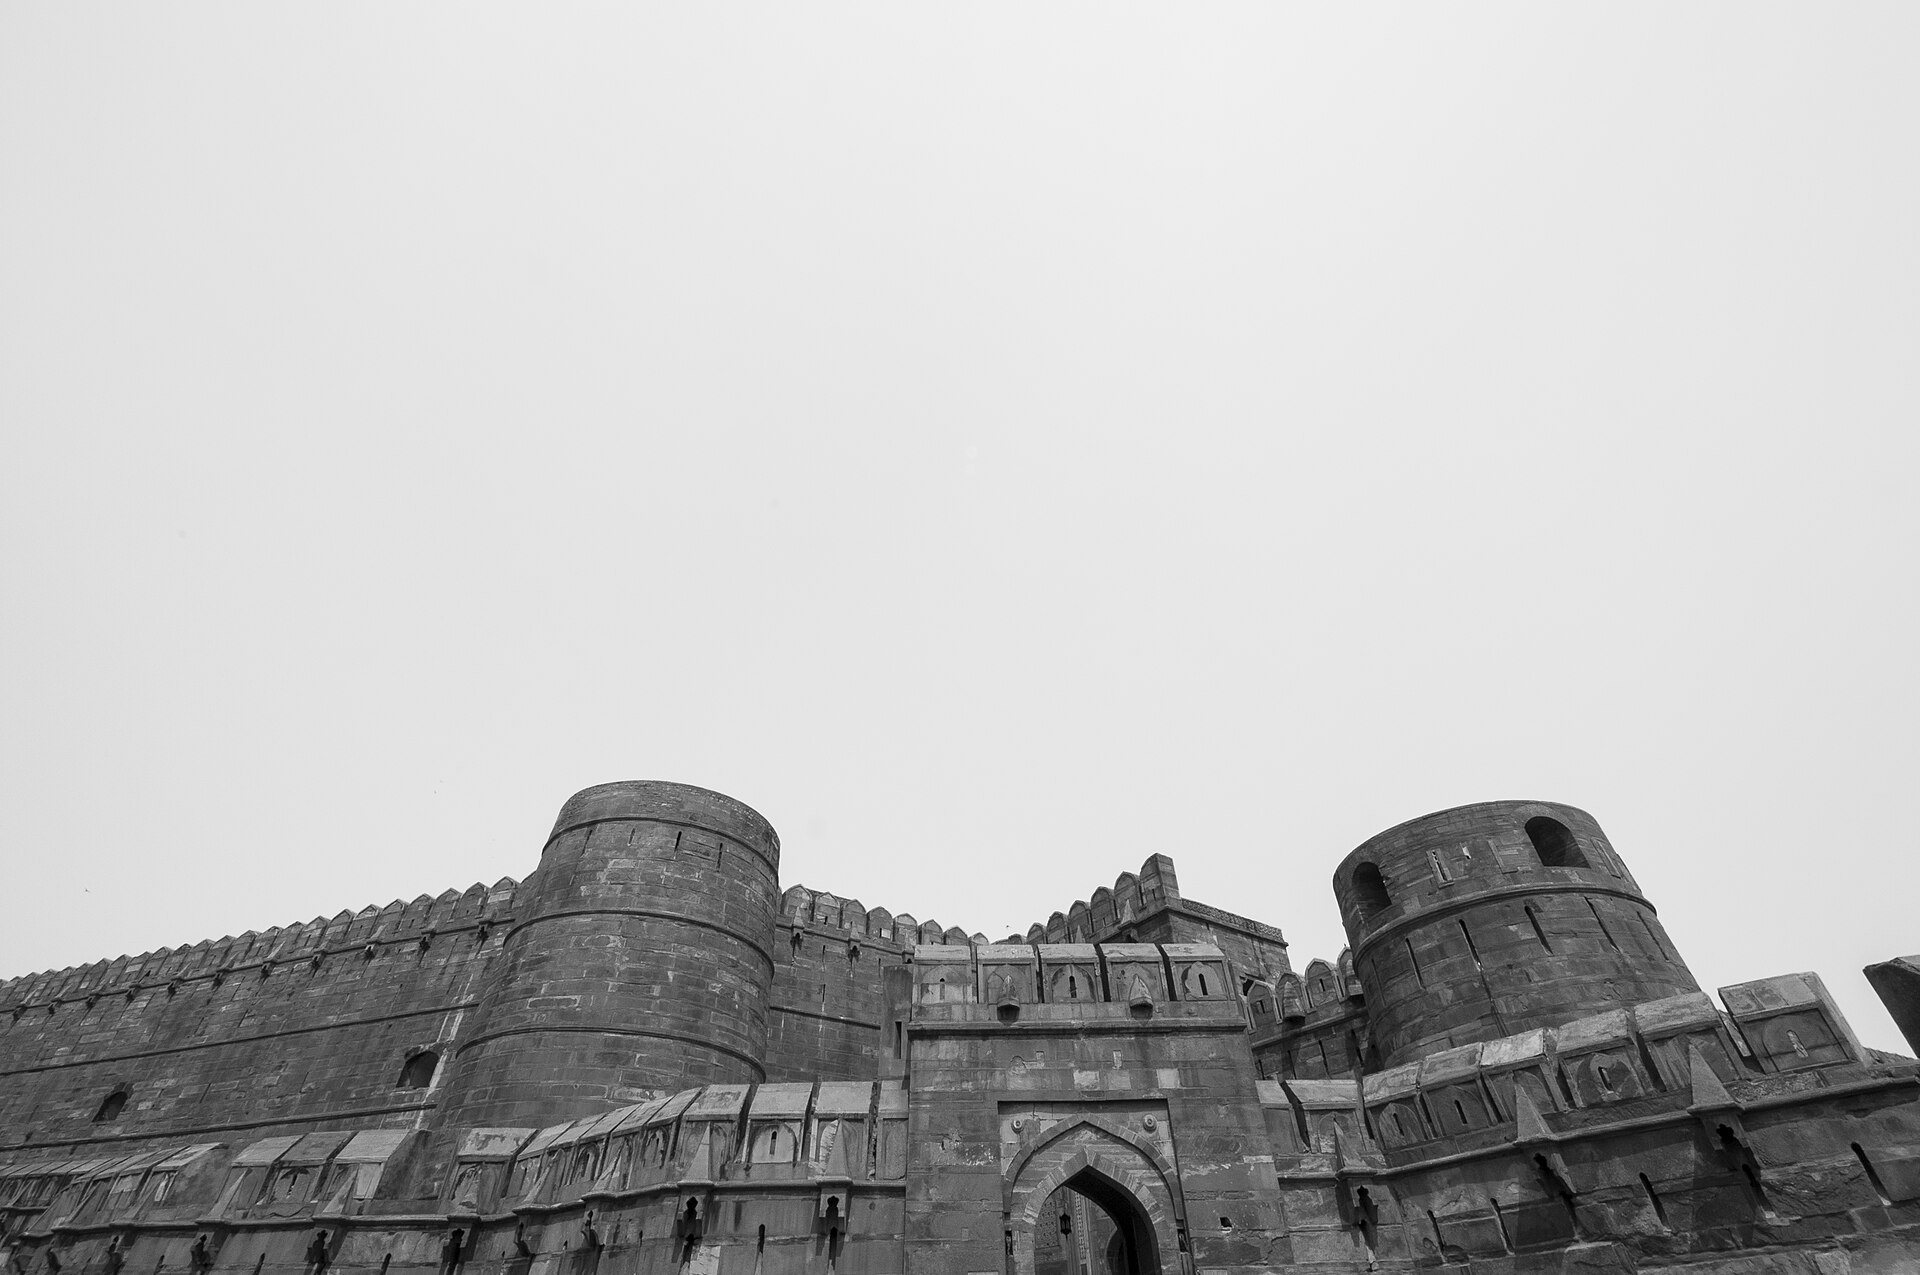
Agra Fort forms a semicircular walled complex covering about 380,000 square metres, or 38 hectares. Its chord runs parallel to the Yamuna River. The double ramparts rise approximately 21 to 23 metres and are strengthened by large circular bastions, battlements, loopholes, embrasures, machicolations, and string courses. Four principal gates were built on the four sides, including the Khizri Gate, which opens toward the river.
Walls and entrances
Delhi Gate
The western Delhi Gate, built around 1568, served both as a defensive entrance and as the emperor’s formal gate. Red sandstone is decorated with white-marble inlay. A wooden drawbridge crossed the moat, while the passage turned about 90 degrees between the outer gate and the inner Hathi Pol. This arrangement prevented attacking elephants from gaining a straight run through the entrance. The gate is within the military area and is not open to the public.
Amar Singh Gate and Hathi Pol
The former Akbar Gate, now called Amar Singh Gate, is also built of red sandstone and follows a design similar to the Delhi Gate. It provides the public entrance to the fort. Hathi Pol, meaning Elephant Gate, forms the inner barrier and contains two life-sized stone elephants with riders. Together, the successive gates created a layered defensive approach.
Akbar and Jahangir-era buildings
Bengali Mahal and Jahangiri Mahal
The Bengali Mahal is a red-sandstone building now divided into the Akbari Mahal and Jahangiri Mahal. Jahangiri Mahal was built by Akbar for his son Jahangir and forms part of this complex. Along with the Delhi Gate and Amar Singh Gate, it represents the architectural character associated with Akbar’s rebuilding of the fort.
Jahangir’s Hauz
Jahangir’s Hauz is a monolithic bathing tank dated to 1610. It is about 5 feet high and 8 feet in diameter, with a circumference of approximately 25 feet. A Persian inscription on its rim identifies it as the Hauz-e-Jahangir. The tank was found near Akbar’s palace, moved in 1843 to the area before the Diwan-i-Am, transferred to Company Bagh in 1862, and later returned to Agra Fort by Sir John Marshall.
Shah Jahan’s palace quarter
Shahjahani Mahal and Ghaznin Gate
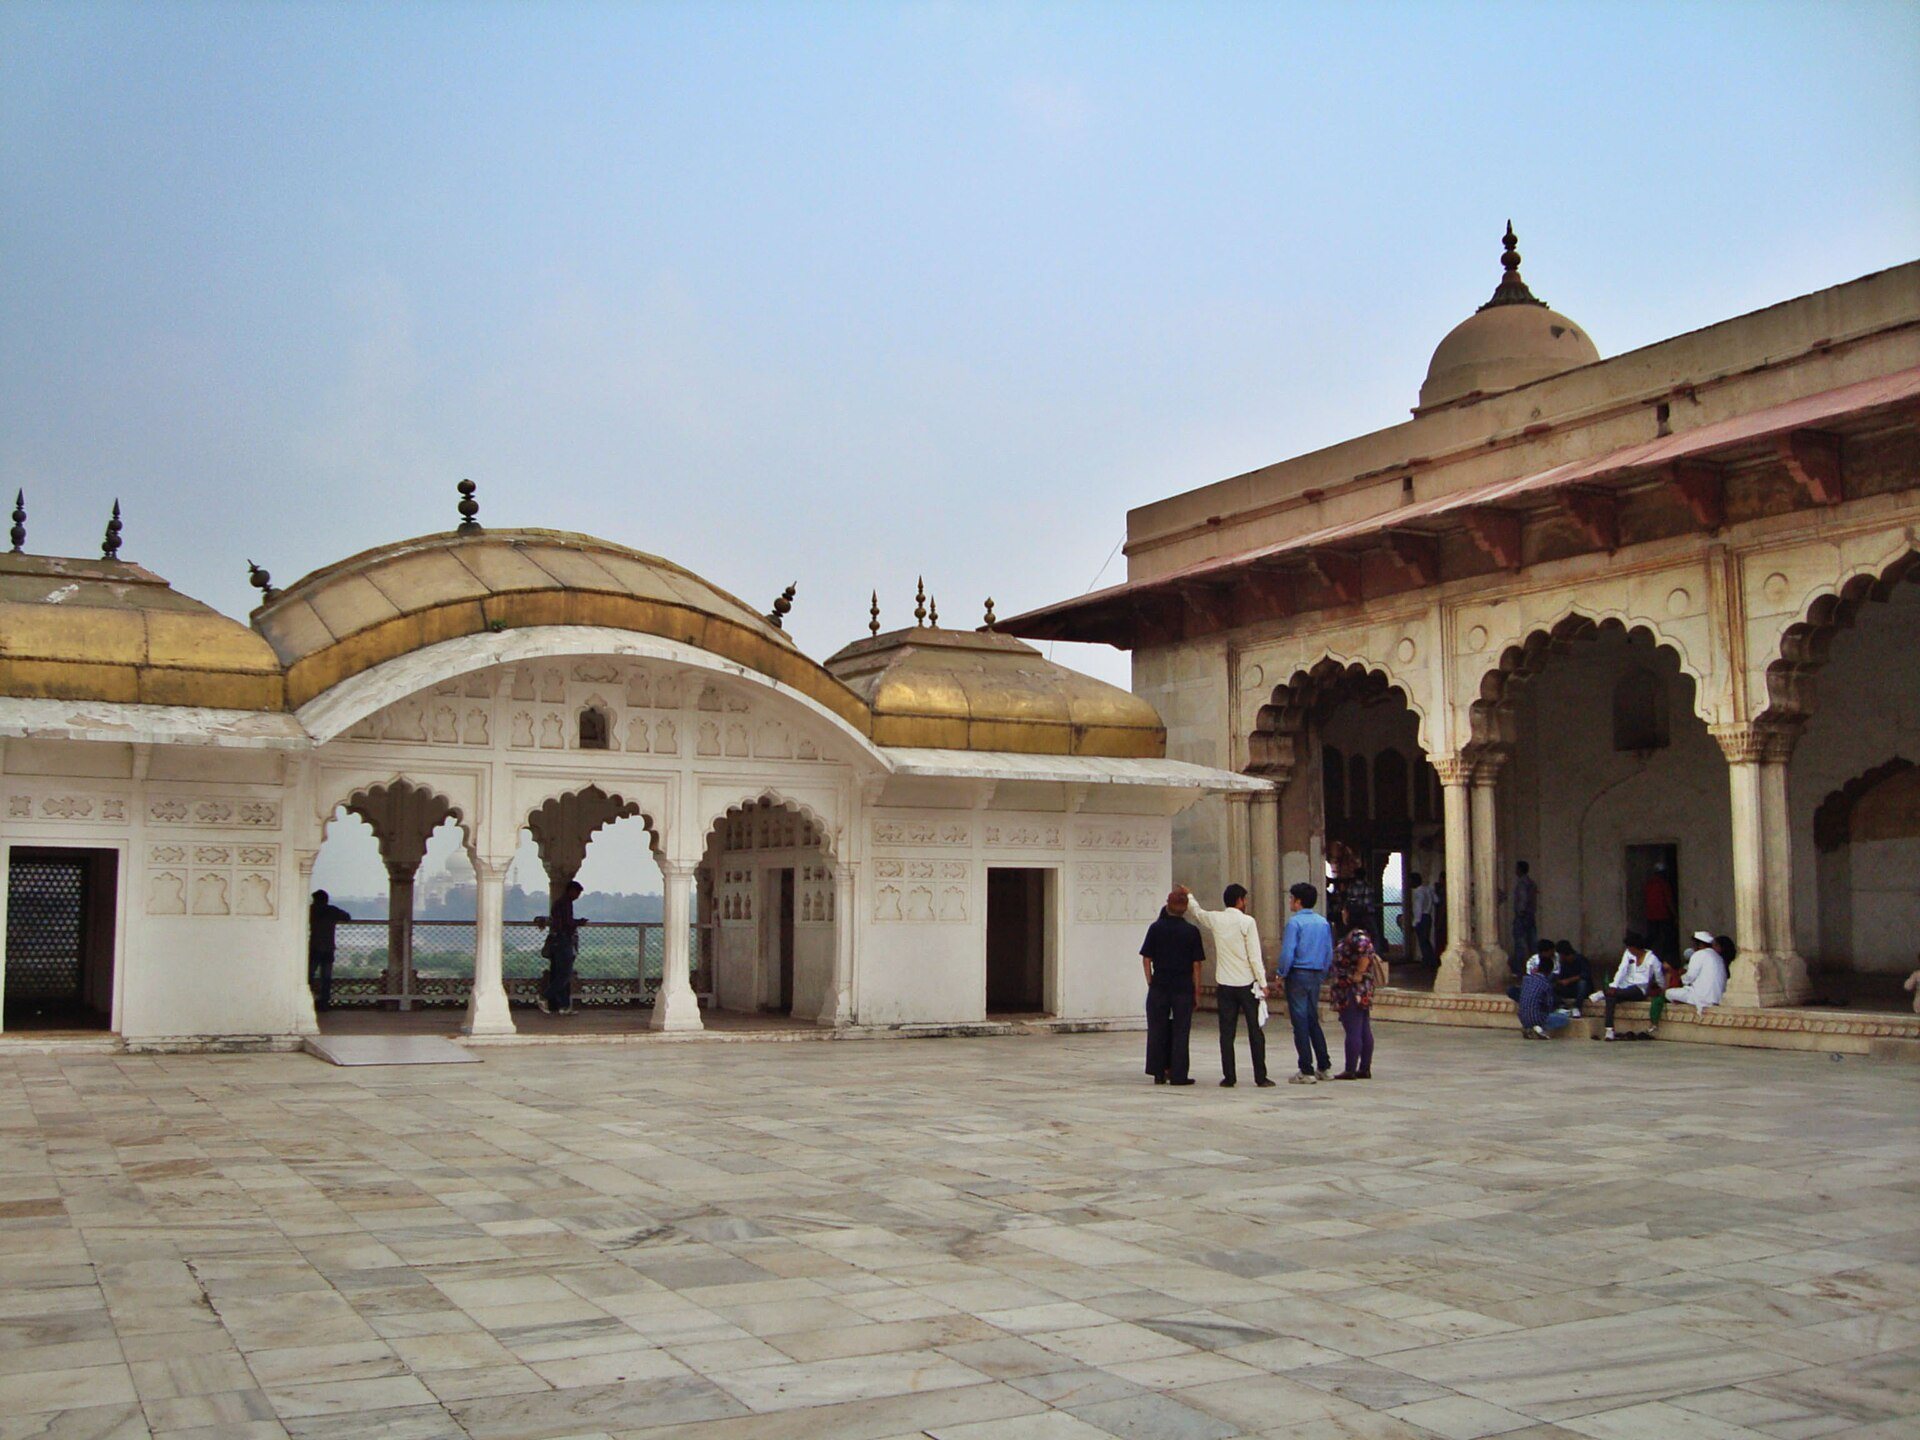
The Shahjahani Mahal was constructed between 1628 and 1635 between the white-marble Khas Mahal and the red-sandstone Jahangiri Mahal. Its brick and red-sandstone structure was covered with thick white stucco and painted floral designs. A five-arched white-marble dalan, or open-fronted hall, faces the Khas Mahal. The complex also includes the Ghaznin Gate, Babur’s stepped well, and a well beneath its western bay.
The Ghaznin Gate is about 16.5 feet high and 13.5 feet wide and weighs approximately half a ton. Made from local deodar wood from Ghazni, it has geometric, hexagonal, and octagonal panels assembled without rivets. A carved Arabic inscription refers to Mahmud of Ghazni. British forces brought the gate to India in 1842, and it is stored in a room at Agra Fort.
Muthamman Burj
The Muthamman Burj, also called Shah-Burj, is an octagonal riverside tower built on the fort’s largest bastion. Akbar originally constructed it in red stone for jharokha darshan, the ruler’s public appearance at a projecting balcony, and for viewing the sunrise. Shah Jahan rebuilt it in white marble between about 1632 and 1640.
The complex contains a riverside dalan, a jharokha, a shallow water basin, and a courtyard with a raised platform called a chabutara and a jali, or perforated stone screen. Rooms lead toward the Shish Mahal, while connections extend to the Diwan-i-Khas and Khas Mahal. Inlaid creepers, carved plants, niches, pillars, brackets, and lintels enrich its surfaces. The Shah-Burj served as Shah Jahan’s personal working area.
The Muthamman Burj is directly connected with the Diwan-i-Khas, Shish Mahal, Khas Mahal, and other palaces. From the tower Shah Jahan could view the Taj Mahal, and the complex served as his place of confinement from 1658 to 1666. A chain associated with Jahangir’s Chain of Justice was fastened from the Shah-Burj to a stone post on the riverbank. It was described as a gold chain about 80 feet long, with sixty bells, weighing approximately 100 kilograms.
Shish Mahal
The Shish Mahal, or Glass Palace, was built by Shah Jahan between 1631 and 1640 as part of a summer palace and royal dressing area. High-quality glass mosaic covers its walls and ceiling, producing mirror-like reflections in the dim interior. The glass was imported from Aleppo in Syria.
Audience halls and Khas Mahal
The Diwan-i-Am, or Hall of Public Audience, was used by the emperor to address and hear his subjects and formerly contained the imperial throne. The Diwan-i-Khas, or Hall of Private Audience, received rulers and other high-ranking visitors and contains Jahangir’s Black Throne. The Khas Mahal is a white-marble palace noted for painting on marble, while the Muthamman Burj complex and related palace buildings use richly inlaid surfaces.
Gardens, mosques, and court buildings
Anguri Bagh and palace quarters
Anguri Bagh consists of 85 geometrically arranged gardens. Machi Bhawan, or Fish House, was a large structure used as a harem and formerly contained pools and fountains. Rang Mahal housed the emperor’s wives and concubines.
Mughal mosques
Moti Masjid, or Pearl Mosque, was a private mosque built under Shah Jahan and lies within the part of the fort closed to the public. Mina Masjid is a small mosque also closed to the public. Nagina Masjid, or Gem Mosque, served the women of the royal court and was associated with a women’s bazaar where women sold goods.
Naubat Khana and Golden Pavilions
The Naubat Khana, or Drum House, was the place where the emperor’s musicians played. The Golden Pavilions have roofs shaped like Bengali hats.
Materials, decoration, and surviving fabric
The inner core of the earliest construction used brick, while the outer surfaces used red sandstone. Shah Jahan’s later buildings generally used white marble, often decorated with parchinkari, in which cut stone was set into marble or another hard surface. The fort’s decoration combines Islamic and Hindu architectural elements. Alongside calligraphic and geometric designs, some surfaces include representations of dragons, elephants, and birds.
About 500 buildings in Bengali and Gujarati styles were once recorded within the fort. Shah Jahan demolished some for his marble palaces, and most of the remainder were destroyed by the British. About thirty Mughal buildings survive, mainly on the southeastern side facing the Yamuna River. Physical evidence of the 1857 fighting includes cannon-impact marks on the walls, damage to one of the thrones, and a grave for a British soldier killed during the fighting within the Diwan-i-Am.