Ewenny Priory: A Medieval Benedictine Monastery in Wales
Site at a Glance
- Rating
- 4.5
- Popularity
- Low
- Country
- United Kingdom
- Primary era
- Medieval
- External website
- Open
- Eras represented
- Medieval, Modern
- Civilizations
- Norman
- Site type
- Religious
- Remains
- Fortified Monastery
On this page16 sections
History
Early foundations and Benedictine establishment
Ewenny Priory is a former Benedictine monastery in Wales, founded in 1141 by Maurice de Londres in the Vale of Glamorgan. Benedictines followed the Rule of Saint Benedict, while a priory was a monastery governed by a prior rather than an abbot. Maurice granted the Norman church of St Michael, the church at St Brides Major, and the chapel at Ogmore to St Peter’s Abbey at Gloucester so that a monastic community could be established at Ewenny.
The priory replaced an earlier monastic cell associated with the Celtic church. The 12th-century Book of Llandaff describes that foundation as dedicated to Eguenni, an early Welsh saint, and older stones reused in the later church also point to an earlier Welsh church on the site. William de Londres, Maurice’s father and a Norman knight, had built St Michael’s church before 1126. Urban, bishop of Llandaff, dedicated the building.
William de Londres later tried to plunder the site to build a castle there. Pope Honorius II prohibited the project in a decree dated 12 April 1128 and threatened William with excommunication. The daughter house established at Ewenny was intended to contain a prior and at least twelve monks. During the 12th and 13th centuries, Gilbert de Turberville and other regional nobles added further gifts to the priory’s endowments.
Medieval development and decline
Ewenny’s wider economic importance declined after the founder’s family ceased to provide major endowments. Ogmore passed to the lords of Kidwelly in 1215, later to the Duchy of Lancaster, and ultimately to the Crown. The priory remained primarily regional in importance and never possessed large revenues. Its annual income was about £56 around 1291 and more than £78 around 1535.
Archbishop Pecham visited the priory in 1284. The church and its defensive works were enlarged or altered around 1300, while the surviving choir dates from the 14th century. The priory was severely damaged during the rebellion led by Owain Glyndwr at the beginning of the 15th century. Glyndwr was a Welsh nobleman who led a major revolt against English rule.
Dissolution and the Carne estate
By the Reformation, the community had declined to a prior, Thomas Bysley, and two monks. All three signed the Act of Supremacy in 1534. The priory was dissolved in 1536 during the Dissolution of the Monasteries, the 16th-century suppression and confiscation of monastic institutions under Henry VIII. Its administration had been leased to Sir Edward Carne by 1537, and Carne received permission to purchase it in 1545.
Sir Edward Carne was a lawyer and diplomat who held offices at the courts of Henry VIII and his successors. He converted part of the former priory into a private house, and the Carne family established two deer parks on the estate, one for fallow deer and another for red deer. The eastern part of the church fell into disuse and decay after the Dissolution, while the nave continued as a parish church. The western part remains the Church of St Michael and continues to serve the parish of Ewenny in the Church in Wales.
The estate passed through several generations of the Carne family and their descendants, including Edward Carne, Blanche and Martha Carne, Colonel Sir John Carne, Richard Carne, Frances and Jane Carne, and Edward and Frances Turbervill. Richard Turbervill became sole owner of the Ewenny estate in 1741.
Later estate history and conservation
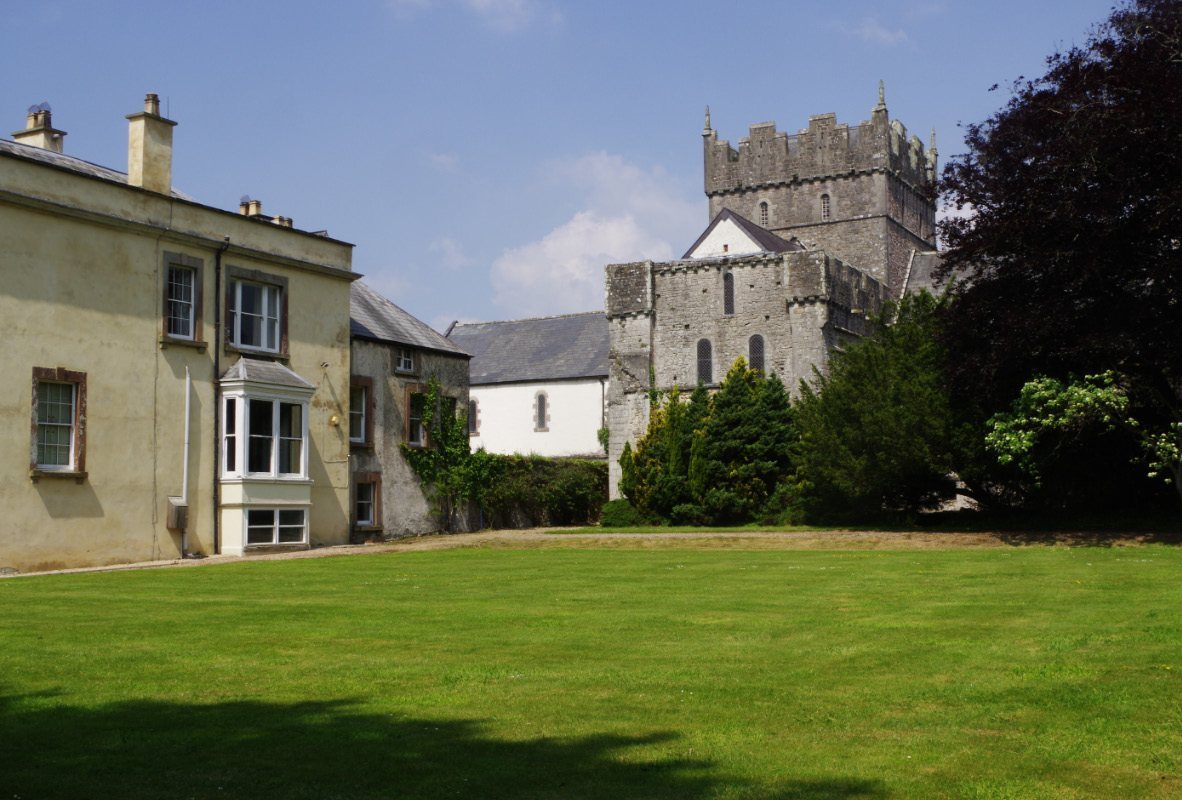
By the late 18th century, the Carne house had become derelict. Richard Turbervill Picton demolished the Elizabethan house between 1803 and 1805 and built a Georgian mansion, Ewenny Priory House, incorporating parts of the priory. The mansion was substantially altered in 1872 and 1893, and its design has been attributed to John Nash. Part of the southern range of the priory was demolished during the construction of the Georgian house, while other parts of the former conventual complex were incorporated into later buildings.
The estate continued through the Picton-Turbervill family. Richard Turbervill Picton was followed by Richard Turbervill Turbervill, Colonel Gervase Powell Turberville, and Lieutenant-Colonel Thomas Picton-Warlow, who changed his name to Thomas Picton-Turbervill in 1867. The estate remained with the family for several generations.
Thomas Picton Turbervill carried out a conservative restoration of the priory between 1869 and 1886, advised by E. A. Freeman. The church and defensive remains underwent little other development apart from this work and the construction of the Georgian house. J. M. W. Turner painted the priory during his third tour of Wales in 1795.
The church was reconstructed in the early 21st century. In 2004, a glass screen designed by Alexander Beleschenko was installed between the parish church in the west and the unused eastern part of the building. Ewenny Priory House and its gardens remain a private residence of the Picton-Turbervill family, while the priory church and much of the surviving complex are in the care of Cadw, the Welsh Government’s historic-environment service.
The priory church, defensive works, former priory buildings, and associated structures have extensive statutory protection. The church and major defensive features are Grade I listed. The former priory house, barn, medieval fish pond, eastern precinct wall, and former south-east tower are Grade II* listed, while other ranges, walls, stables, and gateways are Grade II listed. The former monastery and several associated structures are also scheduled monuments, and the grounds are included on the Cadw and ICOMOS Register of Parks and Gardens of Special Historic Interest in Wales at Grade II.
Remains
Enclosure and defensive works
Ewenny Priory occupies a broadly rectangular enclosure on the southern bank of the Ewenny River. The church stands at the eastern side, with enclosure walls to the east, north, and west. The former enclosure measured approximately 173 by 118 metres. It was originally fully enclosed, and its defensive system eventually comprised a wall, two gatehouses, and five towers.
Walls and wall-walk
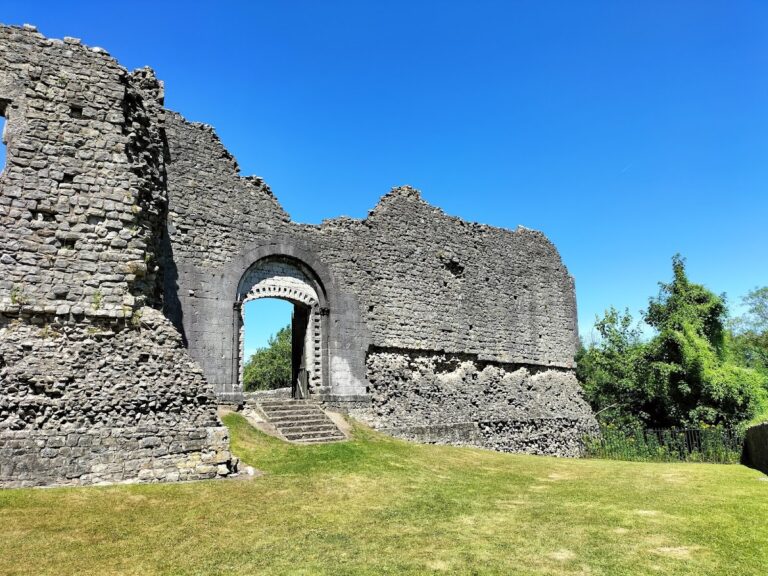
The western wall survives to almost its full height, with remains of crenellations and a wall-walk, a passage along the top of a defensive wall. The eastern and western walls and part of the northern wall survive as substantial elements of the enclosure. Their military character is unusual for a Welsh priory. The works were probably intended largely for display rather than serious military protection, since the site lacked a defensive ditch, occupied a relatively weak position, and covered an extensive area that would have been difficult for a small force to defend.
Gatehouses and towers
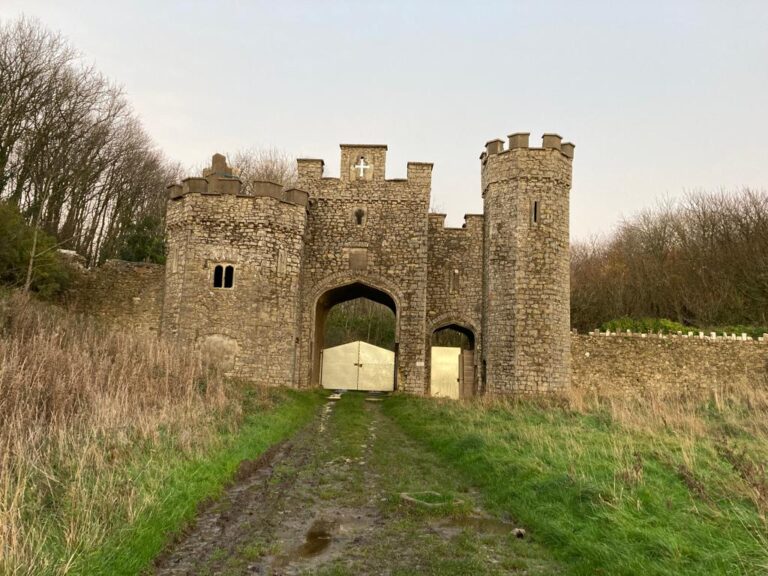
The northern gatehouse survives as a roofless ruin. Its passage contained a portcullis, a vertically sliding fortified gate, and murder holes, openings above a gateway through which defenders could attack people below. The southern gatehouse was converted into a dwelling around 1860. The surviving or documented towers include the north, west, east, and former south-east towers, which survive as ruins or as incorporated parts of the later complex.
Romanesque church
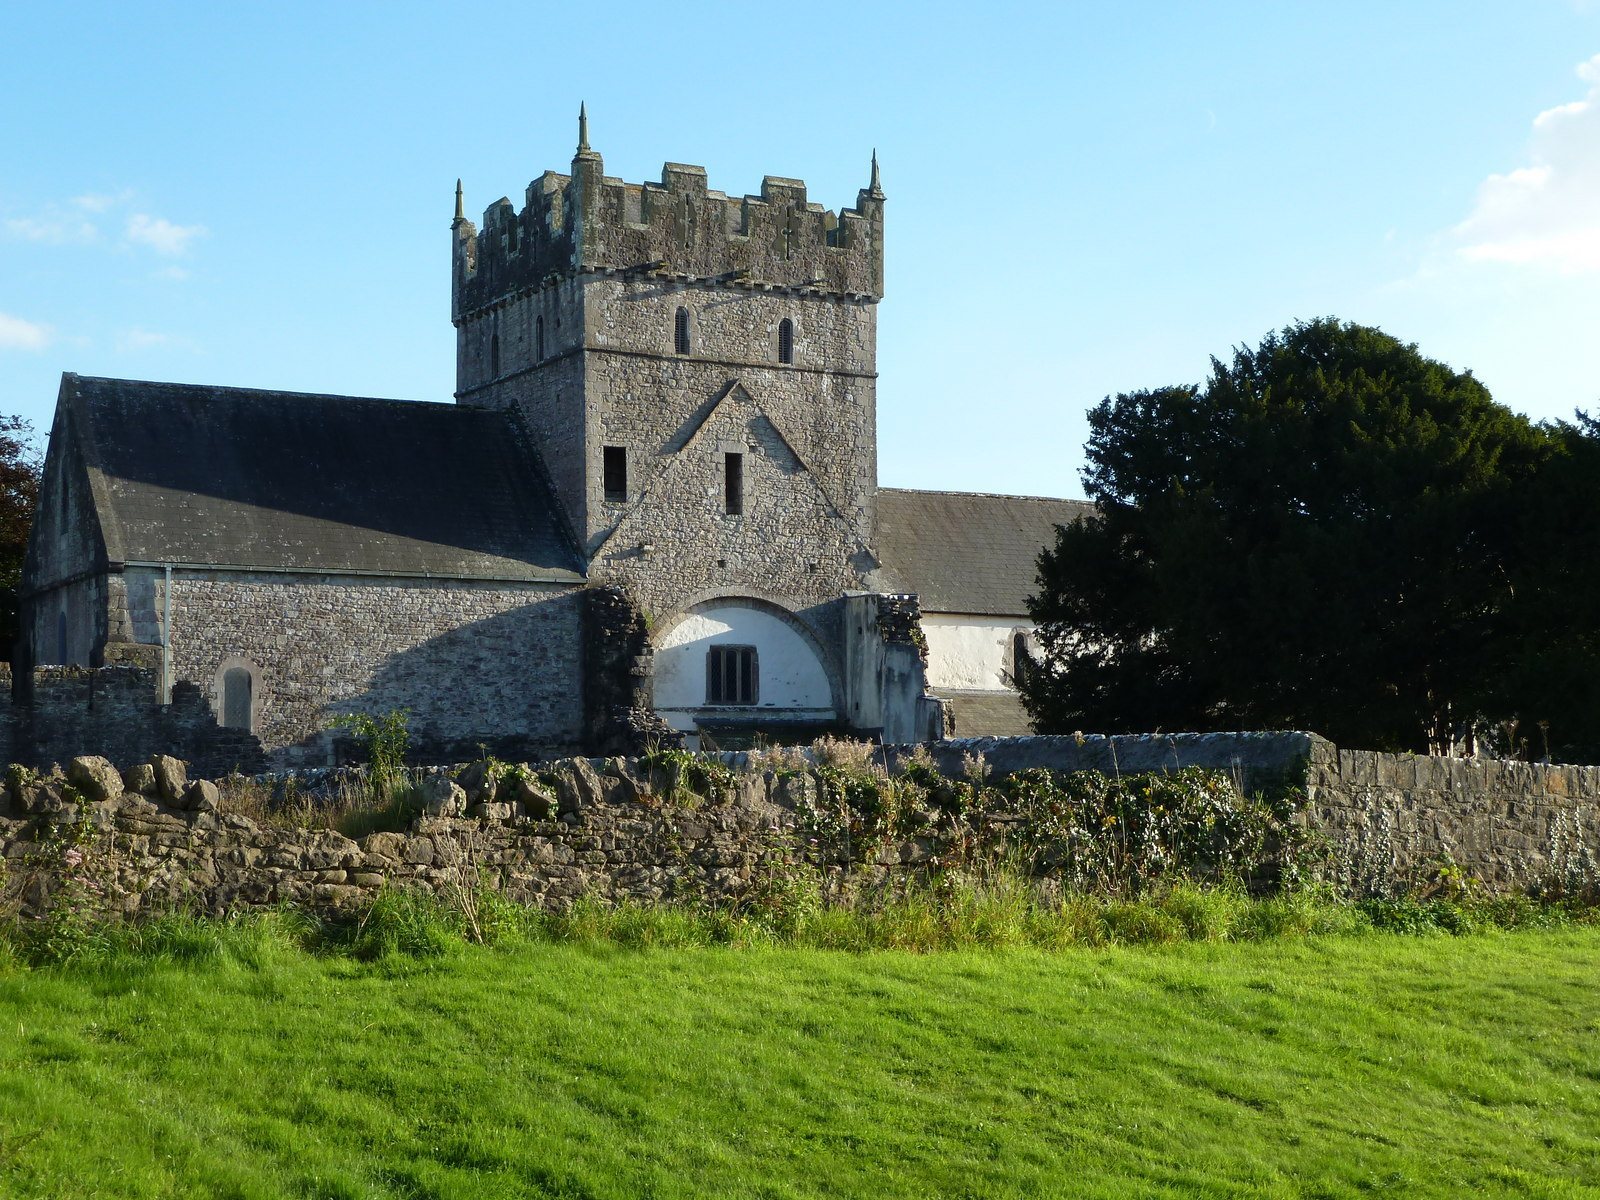
The church is a Romanesque building in the Anglo-Norman tradition, probably built mainly around 1120 and enlarged soon afterward. Romanesque architecture is characterized here by massive masonry, rounded arches, barrel vaults, and simple geometric decoration. The church has a cruciform plan and was built largely of rubble stone, originally with rendered surfaces. Its roof is covered with Welsh slate. The original plan included a rectangular choir, a low crossing tower, transepts with two eastern chapels each, and a nave with a north aisle.
Nave and crossing
The interior walls are built of dressed stone and are partly plastered. The nave is simply plastered, and four round piers with round arches divide it from the north aisle. The nave and crossing have renewed wooden ceilings. The north aisle collapsed in the early 19th century and was reconstructed during the 19th century. The crossing tower was among the parts altered around 1300.
Choir and transepts
The surviving choir dates from the 14th century. It has a barrel vault, apart from its easternmost bay, which has a rib vault. Its floor has been reconstructed, while the stone altar remains medieval. The main entrance to the choir is on the north side.
The north transept and the chapels flanking the choir survive mainly as ruins. Three Norman-style round-arched windows remain in the south transept, where a stairway formerly led to the monks’ dormitory. Two transept doors have been blocked. Two round-arched openings probably led to adjacent chapels with barrel vaults, and medieval wall paintings survive on the transept’s east wall.
Screens, glass, and memorials
A wooden screen separating the nave from the monks’ choir survives partly from the 14th century. The 19th-century stained-glass windows were made under the influence of the Arts and Crafts movement, which emphasized traditional craftsmanship, handmade materials, and historically inspired forms. In 2004, the glass screen by Alexander Beleschenko was installed between the parish church and the unused eastern part of the building. Simon Jenkins criticized its effect on the interior’s spatial integrity.
The transept contains funerary monuments on its walls and gravestones set into the floor. These include the early 13th-century tomb of Maurice de Londres, probable tombs of William de Londres and Hawise de Londres, memorial slabs for priors and monks, and a tomb containing members of the Carne family who died after 1650. Memorial tablets commemorate members of the Turberville and Carne families. The nave contains simple 18th-century memorial plaques and a memorial to parish members who died in the First World War.
Conventual and estate buildings

The conventual buildings stood south of the church. They were demolished or substantially removed at the beginning of the 19th century, and later buildings were erected on the site using some medieval masonry. Two 14th-century doors survive. The complex also includes the former priory house, a barn, a medieval fish pond, a dovecote, former stables, precinct walls, gateways, and the remains of defensive towers and gatehouses.
Priory house and stable courtyard
Ewenny Priory House is the Georgian mansion built between 1803 and 1805 after the Elizabethan house was demolished. It incorporates parts of the priory and was substantially altered in 1872 and 1893. The north, west, and east ranges of the stable courtyard survive as later components of the estate.
Walls, doors, and associated features
The original west doorcase of the priory church was relocated to the east wall of the priory enclosure. Medieval and later fabric survives across the church, enclosure, and associated buildings, including the former barn, fish pond, dovecote, stables, gateways, and precinct walls. The surviving complex preserves medieval masonry alongside later estate construction and restored fabric.