Saint James Church in Racibórz: A Former Dominican Monastery Church in Poland
Site at a Glance
- Rating
- 4.6
- Popularity
- Very Low
- Country
- Poland
- Primary era
- Medieval
- External website
- Open
- Eras represented
- Medieval, Early Modern, Modern
- Civilizations
- German, Holy Roman Empire, Kingdom of Bohemia
- Site type
- Religious
- Remains
- Church
On this page9 sections
History
Saint James Church in Racibórz is a Roman Catholic church in Poland, established as the church of a Dominican monastery between 1246 and 1258. It is an early Gothic brick building dedicated to Saint James the Greater, one of the Twelve Apostles, and is the only surviving part of the former Dominican monastery complex.
Foundation and medieval development
The Dominican order, a Catholic community devoted especially to preaching and theological study, arrived in Racibórz around 1258. The church was probably consecrated in that year by Thomas I, bishop of Wrocław, and was first recorded in 1285. Its surviving form is associated with rebuilding in the early fifteenth century after a fire in 1300.
The former monastery has also been linked to an important tradition in the history of the Polish language. Polish researchers have proposed that the first sentence written in Polish was composed in the Racibórz Dominican monastery during the Mongol invasion of Poland. This remains speculative. Tradition additionally holds that the chronicler Jan Długosz consulted the relevant chronicle while completing his writings.
Fire, rebuilding, and later changes
Another fire damaged the church in 1637. A major rebuilding campaign was completed in 1655, and included the creation of the burial chapel of the von Gaschin counts, a Silesian noble family, together with the Chapel of Our Lady of the Scapular. These changes were made by raising and supporting the western bay of the nave. The year 1655 and the Odrowąż coat of arms, a heraldic emblem associated with the Silesian Dominican figures Saint Hyacinth and Blessed Czesław, appear on the stone doorframe from the north side to the choir.
After the Dominican monastery was suppressed in 1810, the church was also intended for closure. An agreement reached on 24 August 1811 secured its continued use for services in Polish. The Royal Treasury provided 926 thalers for two clergy members, a church servant, and liturgical equipment. Polish-language services continued until 1938. The monastery buildings were demolished in the 1820s after secularization, while the church remained in use.
Renovation in 1822 and 1823 replaced the wooden-shingle roof with fire-resistant roofing, and the façade was remodeled in 1874. War damage in 1945 destroyed the roof and altar and damaged the presbytery vault, the vaulted area around the main altar. Reconstruction began that year and was completed in 1947. Until the Church of the Assumption of the Blessed Virgin Mary was reconstructed, Saint James served as the parish church for central Racibórz.
Today, Saint James is a filial church belonging to the Parish of the Assumption of the Blessed Virgin Mary in Racibórz. It belongs to the Diocese of Opole and hosts Polish- and German-language Masses as well as services for young people. The church is protected as a listed monument, with registrations recorded in 1948 and 2019.
Remains
Building and exterior features
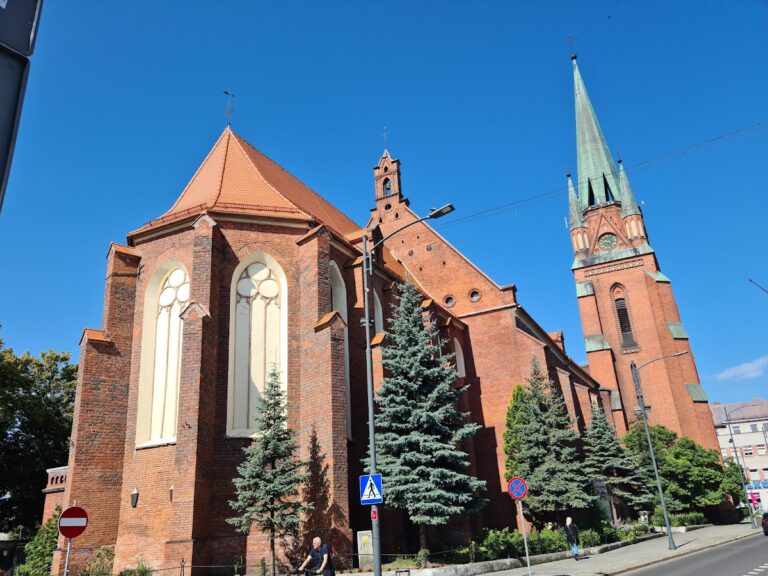
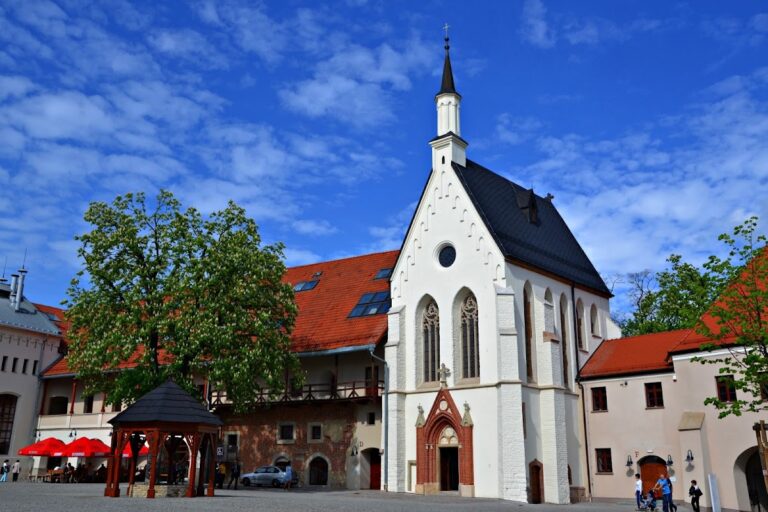
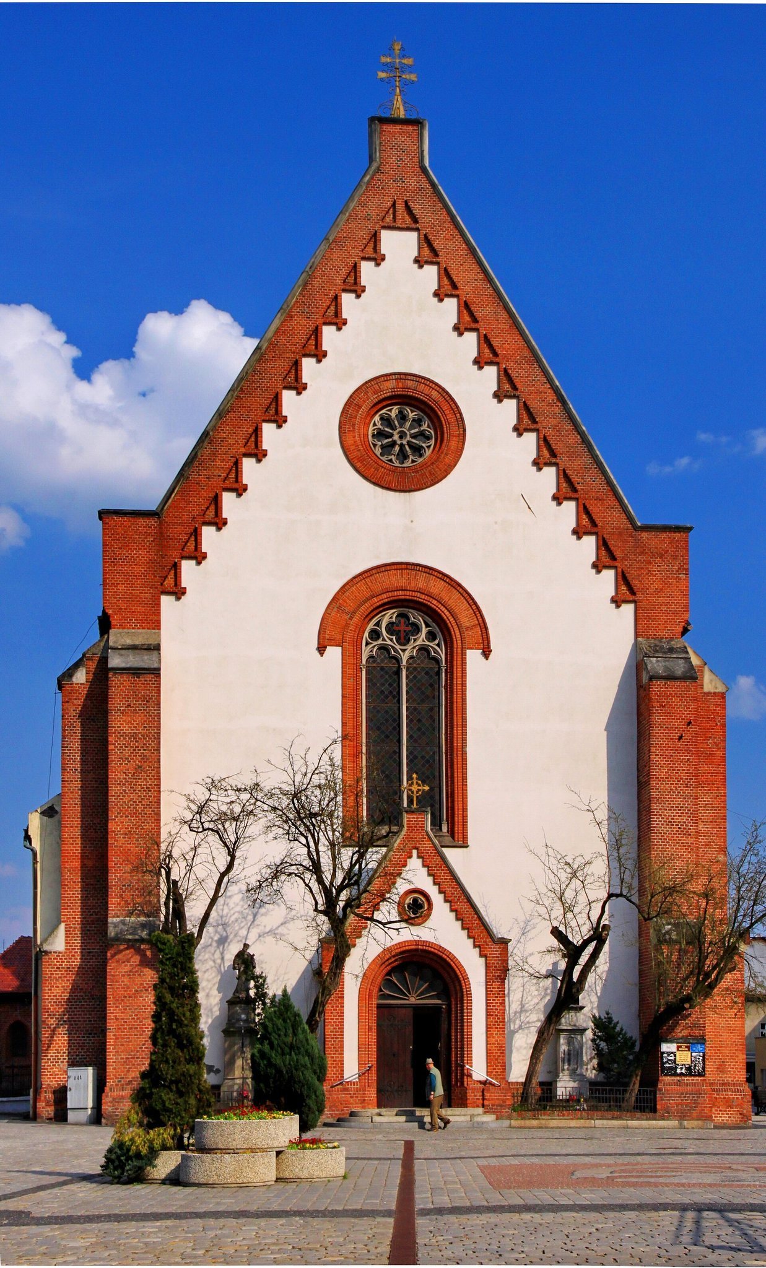
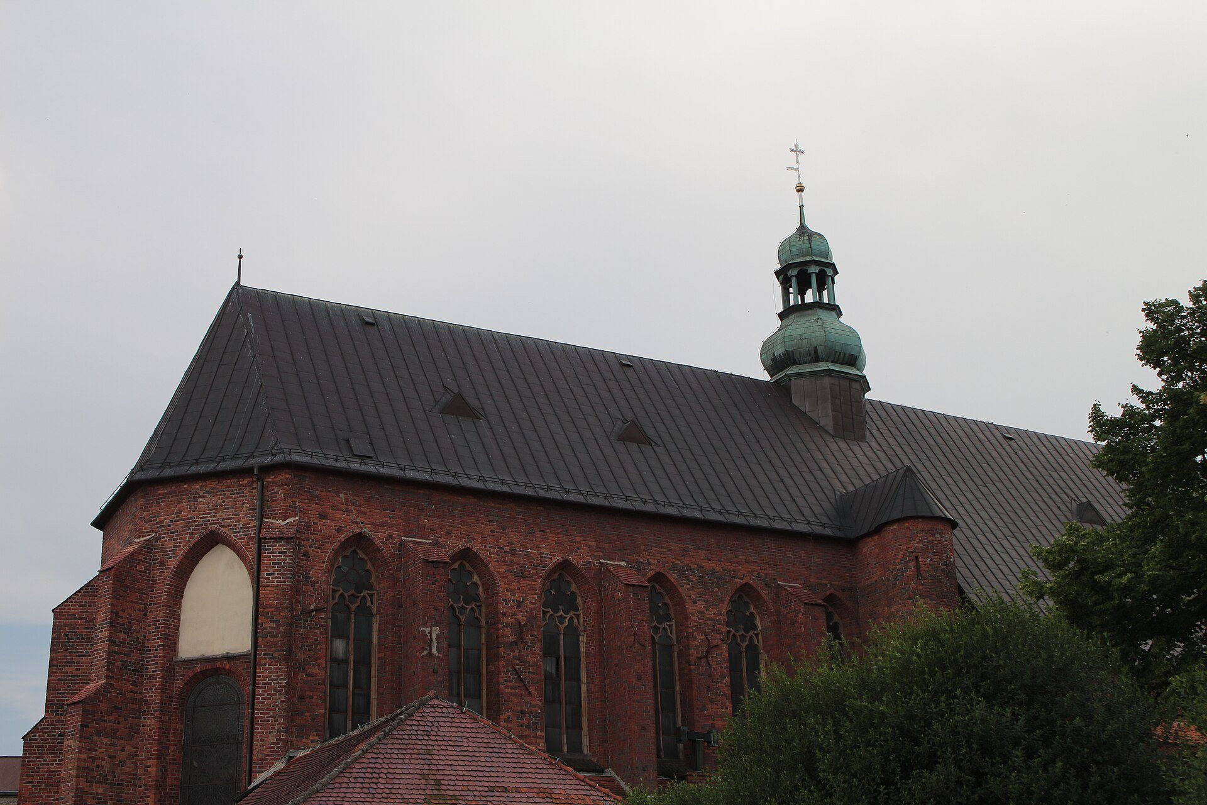
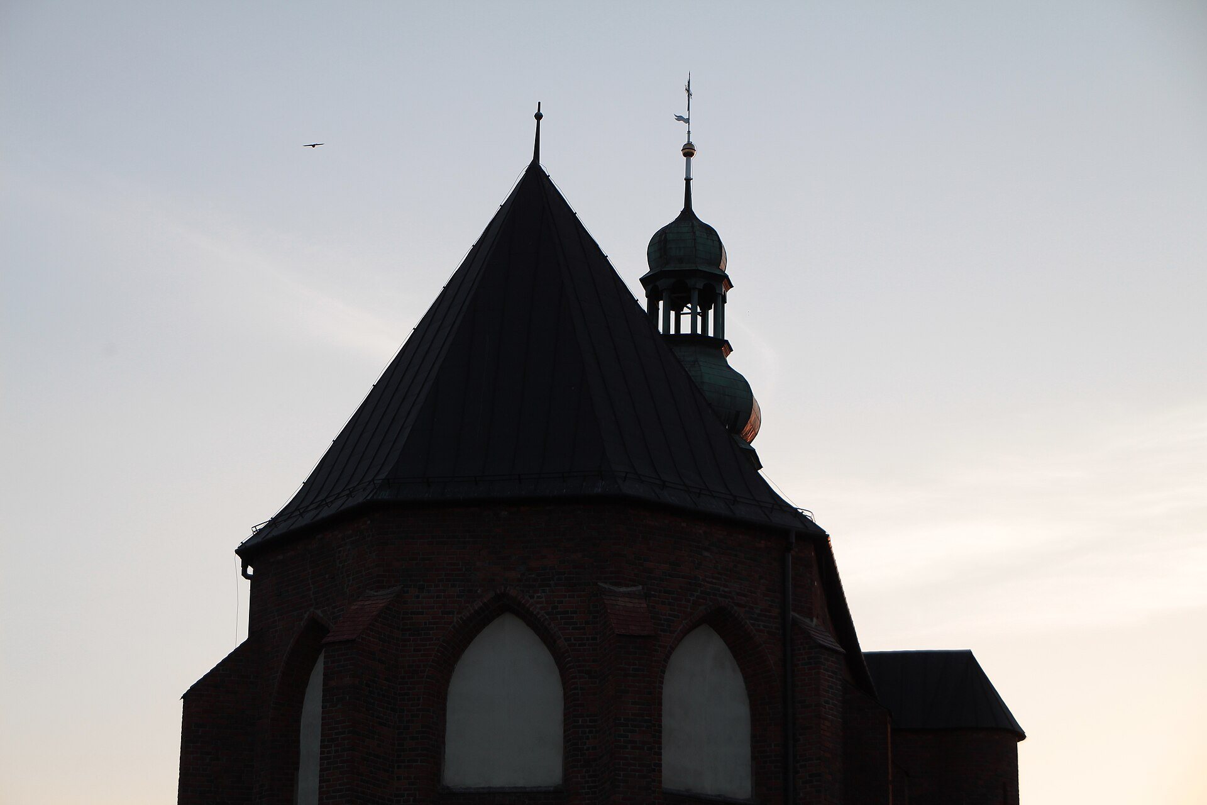
The church is oriented toward the east and has a broad single nave with a multi-bay choir extending to the east. Built of brick, it is described as both Gothic and early Gothic. The west façade facing the Market Square has a Neo-Romanesque design, while the tower and side façades were given a Gothic appearance during work associated with the Racibórz architect Stracke. A small roof turret, rather than a full-height free-standing tower, was added after the fire of 1637.
A marble cross has stood to the right of the main entrance since June 1874. On the opposite side is a monument to Saint John of Nepomuk dating from before 1720.
Chapels and decorated interiors
Von Gaschin burial chapel
Behind the late-eighteenth-century Classicist pulpit is the burial chapel of the von Gaschin family. It is regarded as the most architecturally valuable interior component of the church. Its vault and window surround carry stucco decoration, a modeled form of ornamental plaster, created between 1637 and 1655.
The chapel contains a black-marble altar commissioned from Salomon Steinhof by Count Melchior Ferdinand von Gaschin in 1661 for 200 thalers. Its central field contains an alabaster group of the Crucifixion. Plant motifs, angels supporting a smooth ceiling, and scenes of the Flagellation and Crucifixion complete the decoration.
Rosary chapel
The south chapel opposite the von Gaschin chapel contains the Rosary altar, founded in 1659 and probably made by Salomon Steinhof. Its tiered arrangement includes a lower image of the Virgin Mary from Rome, shell niches with sculptures of Saint Dominic and Saint Hyacinth, and an eighteenth-century painted wooden image of Saint Dominic receiving the scapular from the Virgin Mary. Figures of two female saints, an upper image of Saint Joseph with the Child, and figures including Saint Anthony form additional parts of the composition.
A richly decorated garland rises from the base of the Rosary altar in the form of a Tree of Jesse, a Christian motif representing Christ’s genealogy through Jesse, the father of King David. Eight inscribed sculptures on each side portray the ancestors of the Virgin Mary, while the altar is crowned by the Virgin Mary standing on a crescent moon.
Altars and organ
The other altars date from the second half of the eighteenth century and have Baroque forms associated with dynamic shapes and rich ornament. The original high altar dedicated to Saint James burned in 1945; the present high altar is pseudo-Gothic, meaning that it imitates Gothic architecture.
The church also contains an organ built in 1906 by Schlag & Söhne of Schweidnitz. It has 16 stops distributed across two manuals and a pedal, with pneumatic action and pneumatic stop mechanisms.