Mirošovice Castle: A Late-Gothic and Renaissance Residence in Czechia
Site at a Glance
- Rating
- 4.8
- Popularity
- Very Low
- Country
- Czechia
- Primary era
- Early Modern
- External website
- Open
- Eras represented
- Medieval, Early Modern
- Civilizations
- Holy Roman Empire, Kingdom of Bohemia
- Site type
- Domestic
- Remains
- Castle
On this page9 sections
History
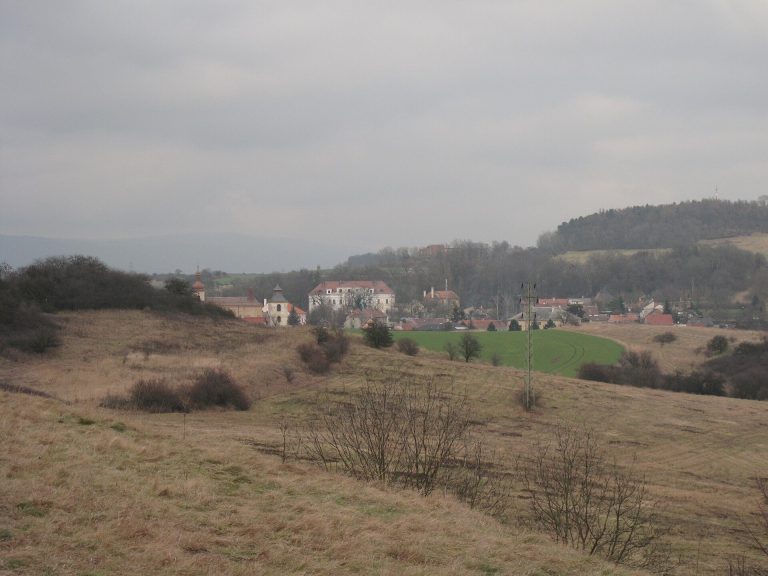
Mirošovice Castle is a historic castle in Czechia whose surviving building developed from a late-Gothic fortress built at the end of the fifteenth century. The site stands within a village first mentioned in 1207, although the historian August Sedláček gave the date as 1209. In its early history, Mirošovice belonged to Osek Monastery, a historic monastic institution in northern Bohemia.
The Mirošovský estate
From the fourteenth century, Mirošovice formed an independent estate held by the knightly Mirošovský family of Mirošovice. The family retained it until the end of the sixteenth century. Jan of Mirošice was its last holder. He acquired neighboring Hrobčice in 1596 and sold both estates three years later to Zdeslav Kaplíř of Sulevice for 15,500 Meissen groschen. Zdeslav incorporated them into the Želenice estate.
Changes of ownership
Zdeslav’s son, Jan Burjan Kaplíř of Sulevice, sold the whole estate in 1616 to Štěpán Jiří of Šternberk. His son, Jan Štěpán Maxmilián of Šternberk, inherited Mirošovice but became heavily indebted. His estates were used to settle the debt, and Mirošovice passed to his relative, Countess Veronika Polyxena of Martinic.
Princess Žofie Anežka of Dietrichstein bought the castle from the Martinic family in 1668. The Lobkowicz family acquired it soon afterward and incorporated Mirošovice into the Bílina estate. During the sixteenth century, the fortress had received two Renaissance alterations, while the later Lobkowicz rebuilding was carried out in the Baroque style, an elaborate architectural tradition that spread across Europe during the seventeenth and eighteenth centuries. This work chiefly changed the upper-floor interiors and added a chapel.
Decline and reconstruction
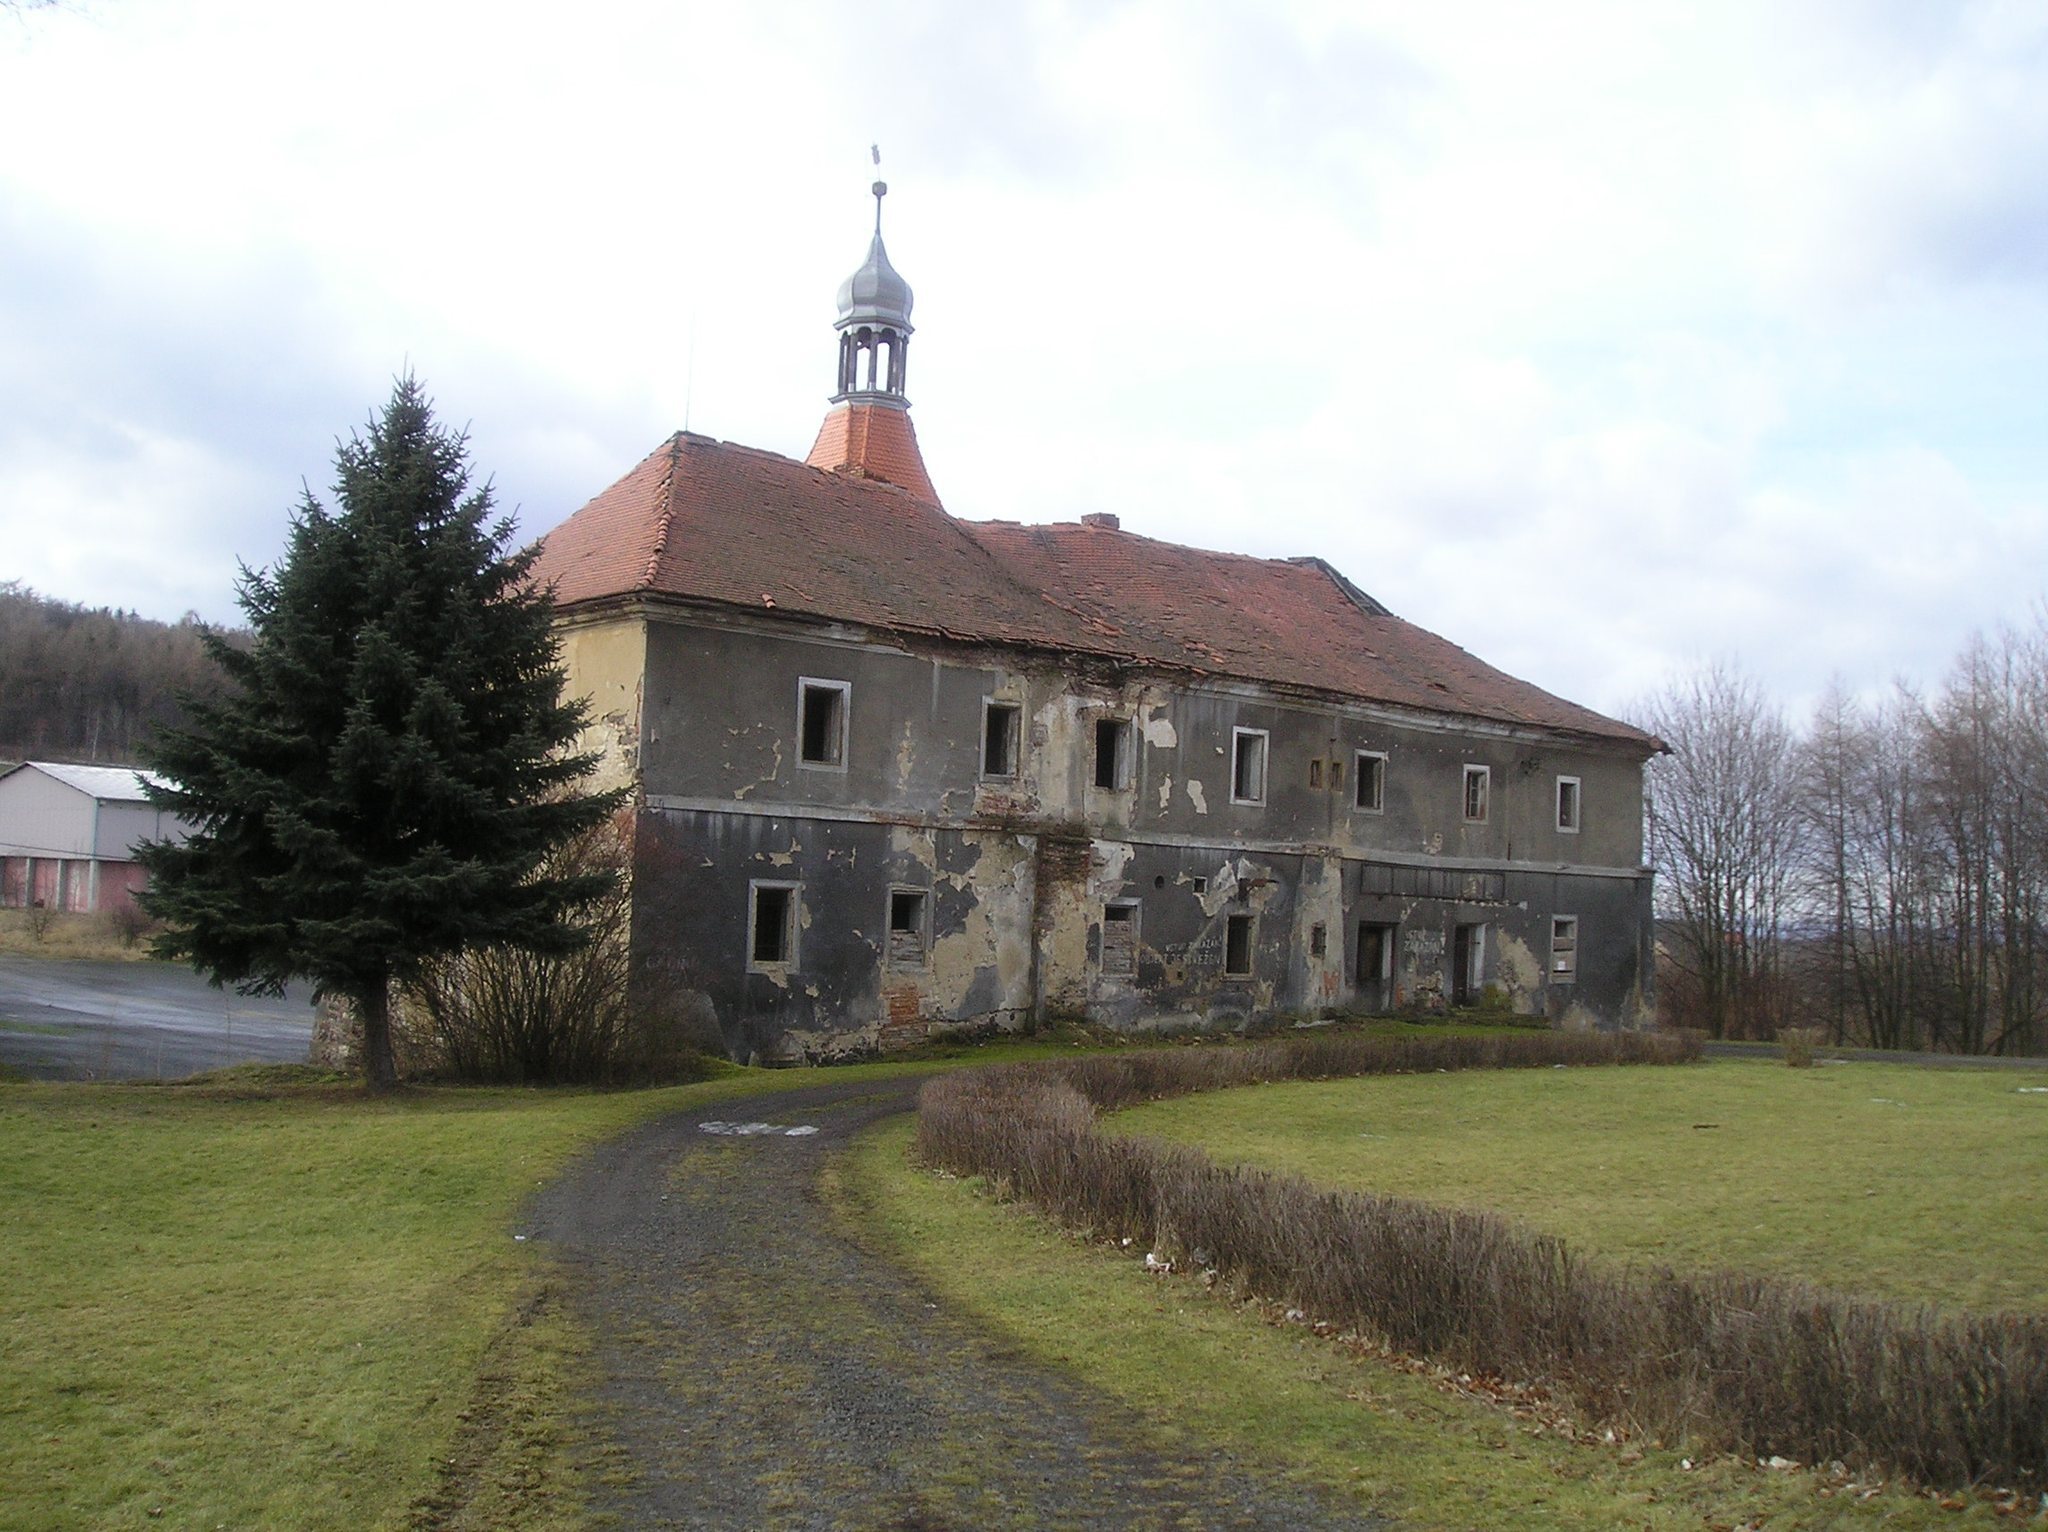
During the twentieth century, the farm courtyard housed a state farm and the Jednota cooperative, including a public house. Poor maintenance left the complex in a dangerous condition. Floors collapsed in some rooms, while the roof covering and roof framework deteriorated, and part of the roof fell in 2019.
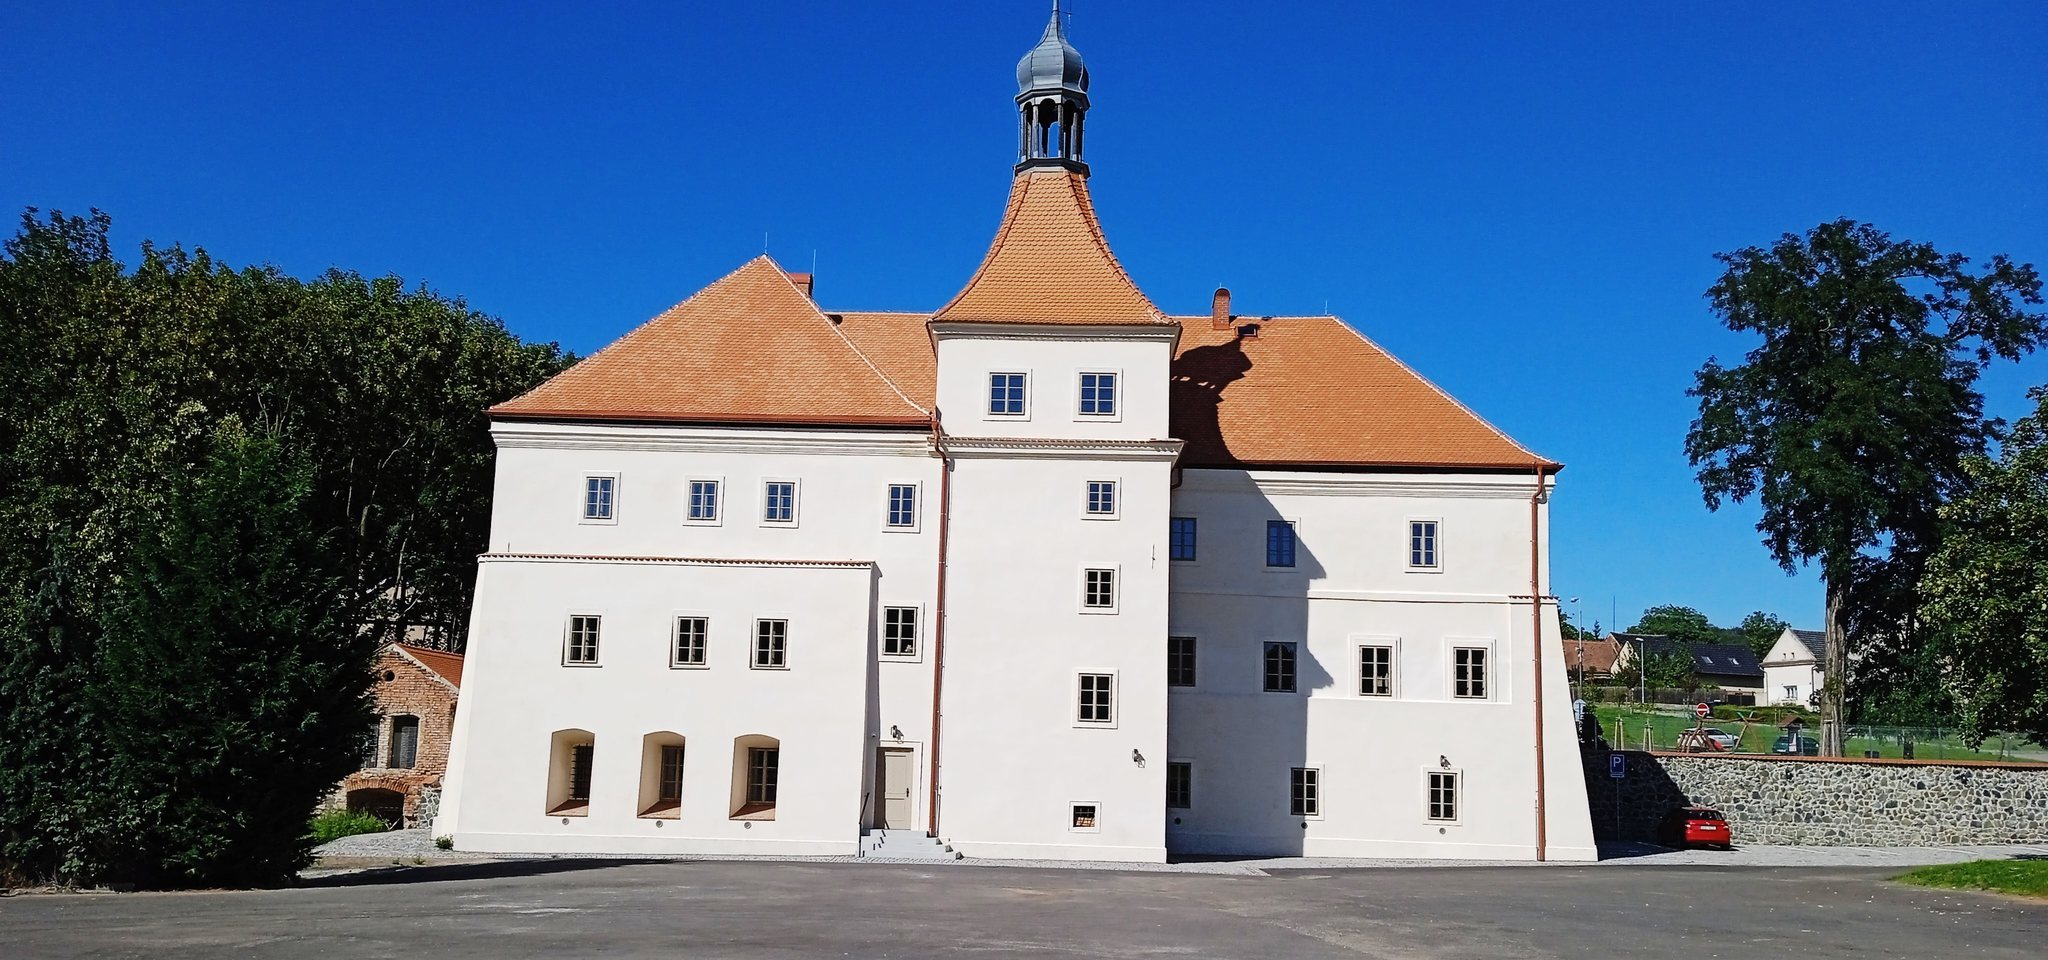
From the 1990s, the castle belonged to the Kampanila Malhostice association, which could not secure funds for repairs. The municipality of Hrobčice purchased it from the association in 2020 for one Czech koruna and completed its reconstruction in 2023. Mirošovice Castle is entered in the Central List of Cultural Monuments of the Czech Republic and is owned by the municipality.
Remains
Castle and farm courtyard
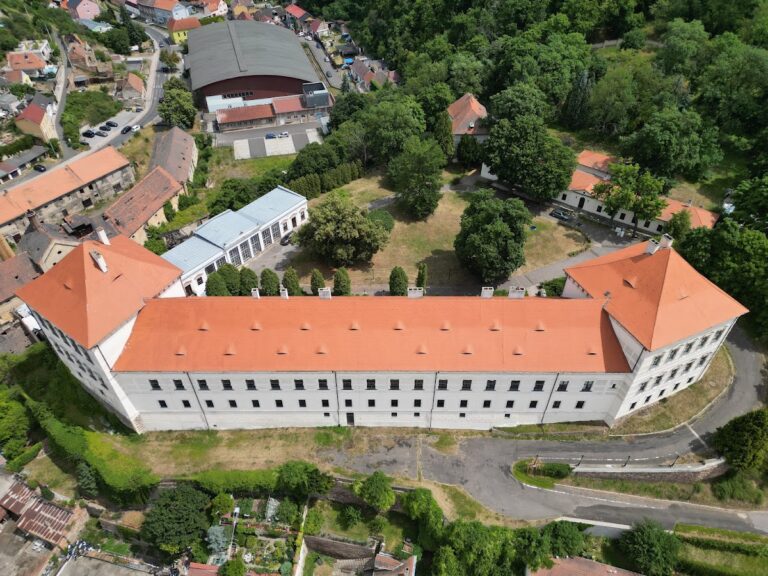
The castle stands at the southern edge of Mirošovice village, where its building forms the northern wing of a farm courtyard. The earliest noble residence was a fortress whose location is unknown. A late-Gothic fortress replaced it at the end of the fifteenth century and is first mentioned in 1523. The surviving castle building began as a long wing with an extension at its southwest corner.
Portals and facade
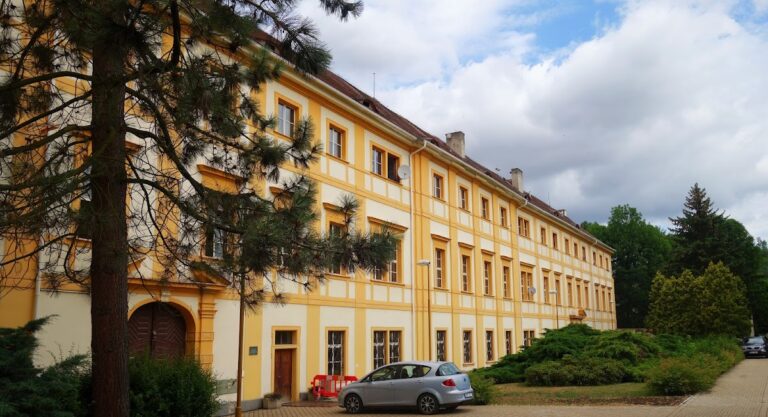
The southern facade preserves a pointed entrance portal, while a second Gothic portal was reused inside the building. Around 1600, a stair tower was added to the southern facade. These elements reflect the building’s transformation from a late-medieval fortress into a residence altered through the Renaissance and Baroque periods.
Sgraffito and vaulted rooms
Around 1554, the facades received fragmentarily preserved sgraffito decoration. Sgraffito is made by scraping through one layer of plaster to expose a contrasting layer beneath, producing patterned or figurative designs. The ground floor was also rebuilt at this time, and its rooms received barrel vaults, continuous arches that cover an interior space.
Painted wall figures
During reconstruction, wall drawings of a nobleman and a noblewoman were found beneath layers of plaster. The figures are accompanied by inscriptions in Neo-Gothic cursive and are thought to represent a couple who lived at the castle around 1630 to 1650.