Kostomlaty Castle: A Gothic Hilltop Fortress in Czechia

Site at a Glance
- Rating
- 4.7
- Popularity
- Low
- Country
- Czechia
- Primary era
- Medieval
- External website
- Open
- Eras represented
- Medieval, Modern
- Civilizations
- Holy Roman Empire, Kingdom of Bohemia
- Site type
- Military
- Remains
- Castle
On this page14 sections
History
Kostomlaty Castle is a Gothic aristocratic fortress in Czechia, above the town of Kostomlaty pod Milešovkou, founded by the Lords of Rýzmburk, also known as the Lords of Osek and originally the Hrabišici, after 1300 or during the first half of the fourteenth century. Built on a hilltop, it became a fief of the Bohemian crown and later a contested stronghold during the Hussite Wars, the religious and political conflicts in early fifteenth-century Bohemia between Hussite reformers and their opponents.
Foundation and noble ownership
Kostomlaty first appears in written records in 1333, when Boreš of Osek sold the castle and several villages to Chotěbor of Herštejn. The castle was then held as a fief of Rýzmburk Castle. Two years later, Chotěbor sold it to Charles, Margrave of Moravia, who later became King of Bohemia and Holy Roman Emperor Charles IV. Kostomlaty consequently became a fief of the Bohemian king.
The date when Charles IV granted the castle to the Lords of Žerotín is unknown. Their ownership is shown by Habart the Elder of Žerotín, who appointed a new parish priest at Kostomlaty in 1370. In 1388, Plichta of Žerotín sold the castle to Henry Škopek of Dubá.
The Hussite Wars
During the Hussite Wars, Kostomlaty was held by Albrecht Škopek of Dubá, a commander of the Teutonic Order in Bohemia. The Teutonic Order was a medieval Catholic military-religious institution whose commanders held both religious and military responsibilities. Hussite forces besieged and damaged the castle several times, although they did not capture it at first.
In spring 1434, the Hussite commander Jakoubek of Vřesovice surrounded Kostomlaty with forces from Louny, Slaný, and Žatec, joined by contingents from Litoměřice and probably from towns under his control, including Bílina, Ústí nad Labem, and Žlutice. The operation aimed to secure an important fortress, keep the Catholic nobility of northern Bohemia from joining the Battle of Lipany, and advance Jakoubek’s own interests.
Albrecht of Dubá participated in the defence. On 21 April 1434, he wrote to Grand Master Paul von Rusdorf about food aid worth one hundred kop, possibly Prague groschen, which Hans Maxin, commander of Most Castle, had delivered to Kostomlaty.
After the Battle of Lipany drew Jakoubek away to fight at Řevničov, he eventually returned to Kostomlaty and captured it. Whether the castle fell by assault or after the garrison surrendered is uncertain. The capture probably took place before mid-August 1434, and Albrecht of Dubá probably sold the castle to Jakoubek soon afterward. Jakoubek was recorded as its owner on 4 June 1435. On 8 June 1437, the Žlutice and Kostomlaty estates were entered in the land registers with imperial permission.
The Kostomlatští of Vřesovice
After losing Chomutov, Jan of Vřesovice lived at Kostomlaty for a period and used the castle’s name in his title around 1458. He disputed ownership with Beneš of Kolovrat until 1465. After winning the case, Jan transferred the administration of the castle to his eldest son Jaroš in 1466.
Jan’s descendants adopted the name Kostomlatští of Vřesovice and retained the castle and estate until the beginning of the Thirty Years’ War. During the sixteenth century, the medieval fortress became unsuitable as a residence. Its owners gradually constructed new residences in the settlement below, and Kostomlaty was uninhabited by 1606. The abandoned castle then deteriorated.
Abandonment and preservation
Following the Bohemian Revolt of 1618, the castle was confiscated from Peter and Oldřich Kostomlatští of Vřesovice. The Černín family of Chudenice, a prominent Bohemian noble house, later purchased it with the estate.
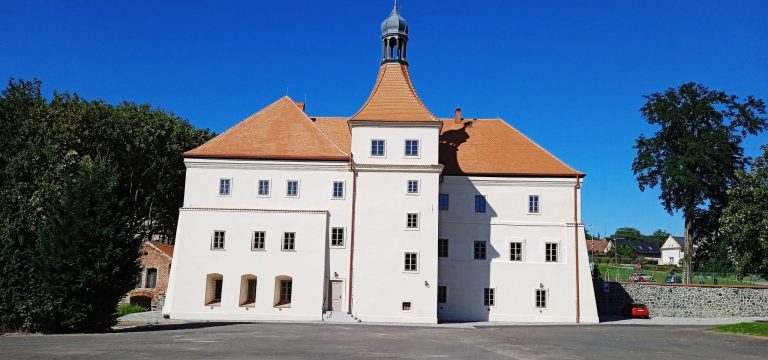
Josef Fenzel of Kostomlaty began building an excursion restaurant in the lower castle in 1841. Ground-levelling and foundation work produced finds that were displayed in the restaurant, although the construction destroyed the possibility of later archaeological investigation in that part of the site. Preservation efforts also began in 1841, with repairs to the lower courtyard and the opening of the main defensive tower as an observation tower.
The restaurant and the observation tower in the large tower disappeared during the 1950s, leaving part of the restaurant walls and its cellar. Tourist facilities declined after 1945. The Association for the Rescue of Kostomlaty Castle was founded in 1998 and obtained support from the Czech Ministry of Culture for repairs and conservation in the upper castle. Repairs to the large tower were completed in 2014, and its observation tower was restored. Kostomlaty has been protected as a cultural monument since 1964, and the municipality of Kostomlaty pod Milešovkou is its current owner.
The name Sukoslav
The castle is sometimes incorrectly called Sukoslav because of a fictional story by Václav Hájek of Libočany. His account described a leader named Sukoslav who supposedly founded a castle near Bílina in 880. Sukoslav and Prince Hostivít are not historical figures, and castles were not being built in the region in the late ninth century. Hájek did not identify Sukoslav’s castle with Kostomlaty, and the name does not appear in contemporary written records. It began to be applied to the castle only in the nineteenth century.
Remains
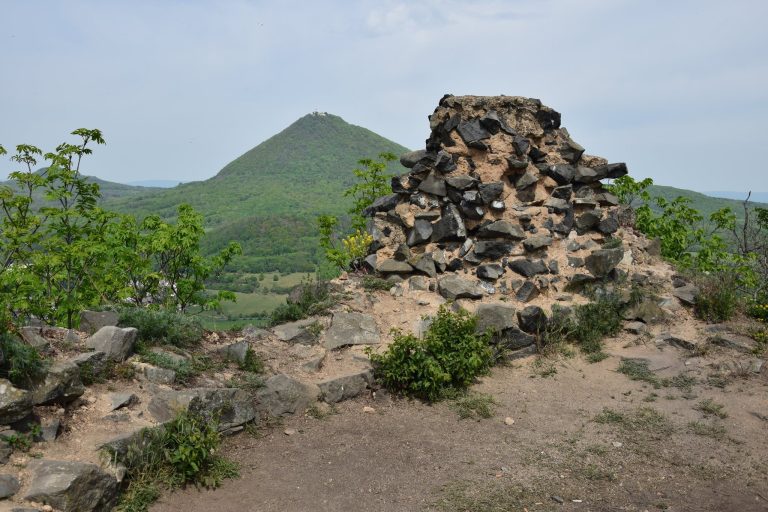
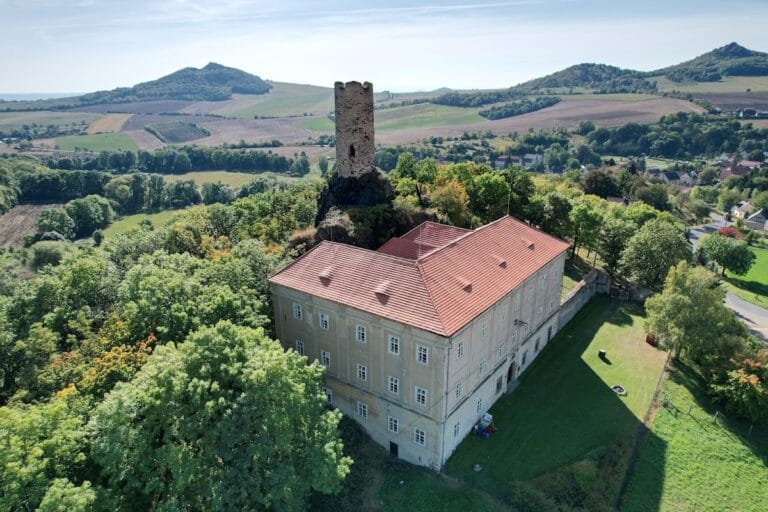
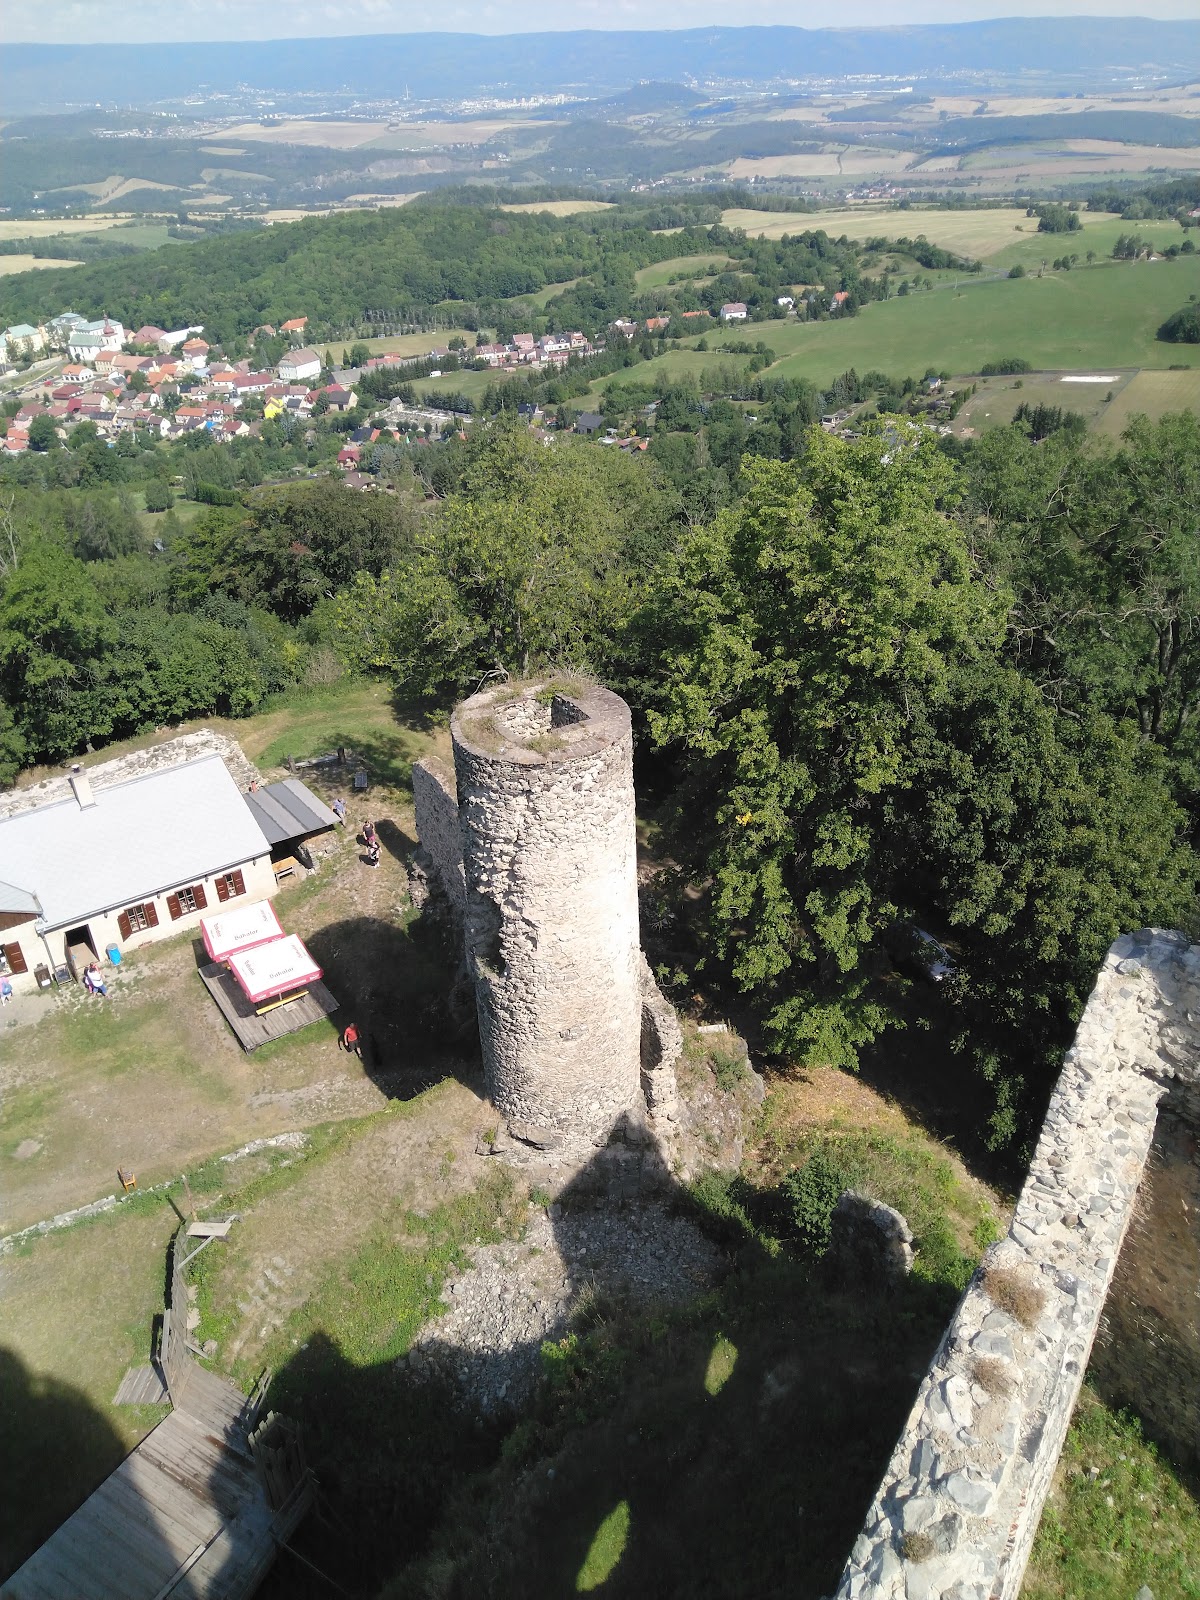
Kostomlaty is a hilltop castle of bergfried type, arranged in two main parts on the summit of a hill approximately 566 metres above sea level, southeast of Kostomlaty pod Milešovkou. A bergfried is a principal medieval defensive tower used mainly for defence and observation rather than permanent residence. The upper castle occupies the higher ground, while an extensive lower castle formed the outer defensive and service area. Two defensive circuits, an outer space and wall known as a zwinger and an inner circuit, strengthened the fortress.
Castle layout and surviving structures
Upper castle
The upper castle contained a bergfried and two opposing palaces around an irregular trapezoidal courtyard. A transverse ditch and wall separated it from the lower castle. The entrance to the upper courtyard lay in the southeastern part of the upper fortifications, while a third gate beneath the bergfried connected the two castle areas.

In the mid-fifteenth century, the western palace was rebuilt and raised by one storey. Three large windows preserve evidence of this alteration, and access to the bergfried was then possible from the palace’s first floor. The tower narrowed toward its upper section and was surrounded by a gallery, a form that architectural historian Tomáš Durdík classified as a “butter-churn” tower. A wooden spiral staircase was installed inside it in the mid-nineteenth century.
Lower castle and defenses
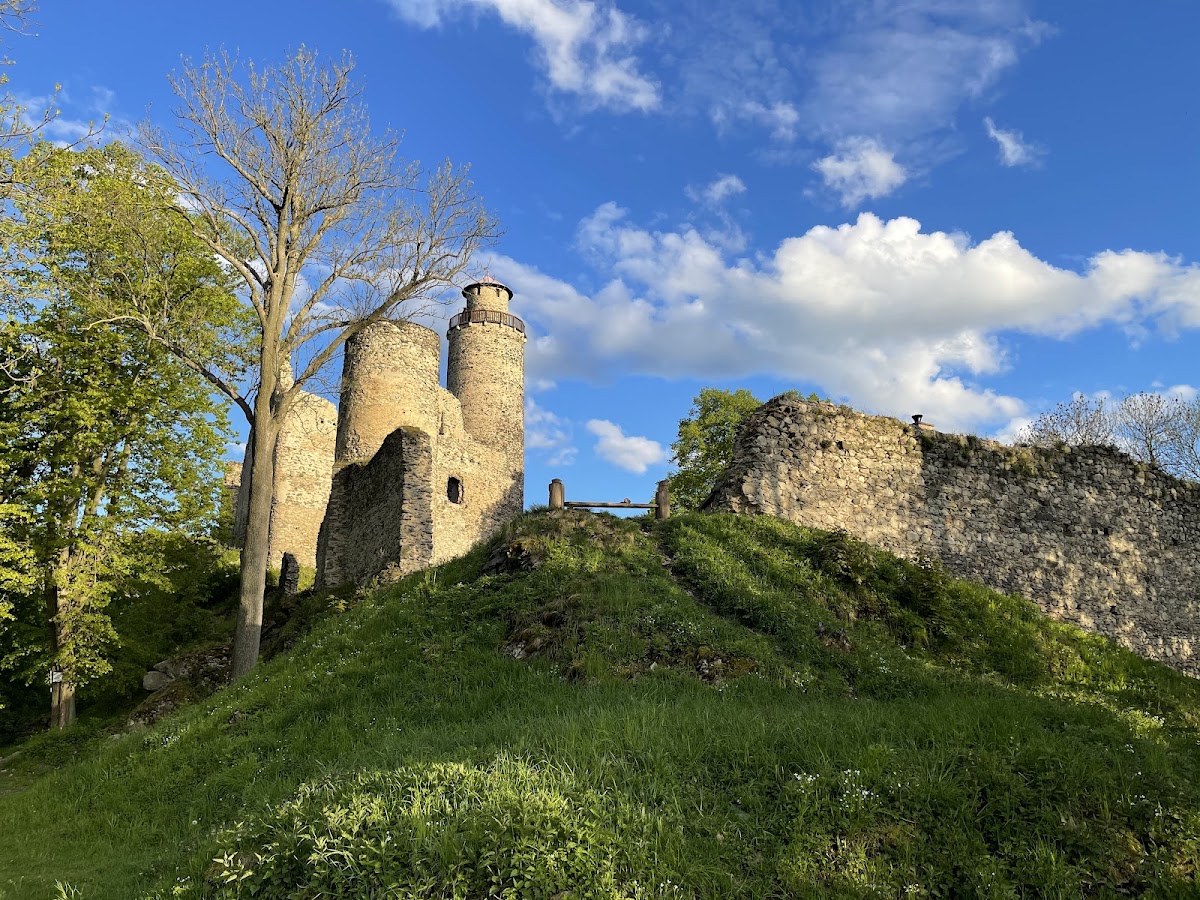
The lower castle was an extensive outer bailey entered through a square-plan gate protected by a round tower. The gate’s inner side opened toward the interior. The tower had a square interior and originally ended in a projecting hoarding supported by stone corbels. Economic and service buildings occupied the bailey.
The present approach follows the original route. Before reaching the bailey entrance, it passed through a screen gate built into the outer wall, part of whose masonry survives. In the mid-fifteenth century, two square bastions, projecting defensive structures, were added to the southern outer wall of the upper castle. A two-room building was also erected in front of the eastern outer wall.
Only portions of the bergfried, palaces, and enclosing walls remain. The surviving fabric includes two cylindrical towers, one of them the taller gallery tower, together with gates, palace perimeter walls, and fragments of additional walls. Part of the nineteenth-century restaurant walls and its cellar also survive in the lower castle.
Fortifications associated with the 1434 siege
Southwestern fortified area
A fortified area about 370 metres southwest of the castle has an oval plan measuring approximately 210 by 70 metres. A rampart almost entirely encloses it, and a doubled ditch protects its southern side. The rampart reaches about 5 metres in height and 14 metres in width. The inner ditch is up to 17 metres wide and 2.5 metres deep, while the outer ditch is about 6 metres deep and up to 19 metres wide. The dimensions vary considerably, and the rampart disappears on the southeastern side.
Several dozen metal objects from this area and its surroundings include a sickle, hinge, axe, nails, chain links or a hasp, horseshoes, knives, crossbow bolts, and firearm projectiles. No positions for trebuchets or siege guns occur in the enclosure. Its placement would have allowed fire only toward the hollow approach roads in front of the castle.
Western fortified area
A second fortified area lies about 175 metres west of Kostomlaty, although its connection with the 1434 siege remains uncertain. Two structures stood on the side facing the castle. One was partly sunk into the ground, while the other was probably enclosed by defensive earthworks.
This position stood considerably lower than the castle and could not have supported effective bombardment. Together with the arrangement of the southwestern enclosure, that placement may indicate that Jakoubek intended to preserve the castle for his own use or for Hussite purposes rather than destroy it. Metal finds from the two areas include weapons and everyday equipment, while the relatively small quantity recovered may reflect incomplete investigation or later depletion through unauthorized metal-detector searches.
Setting and associated features
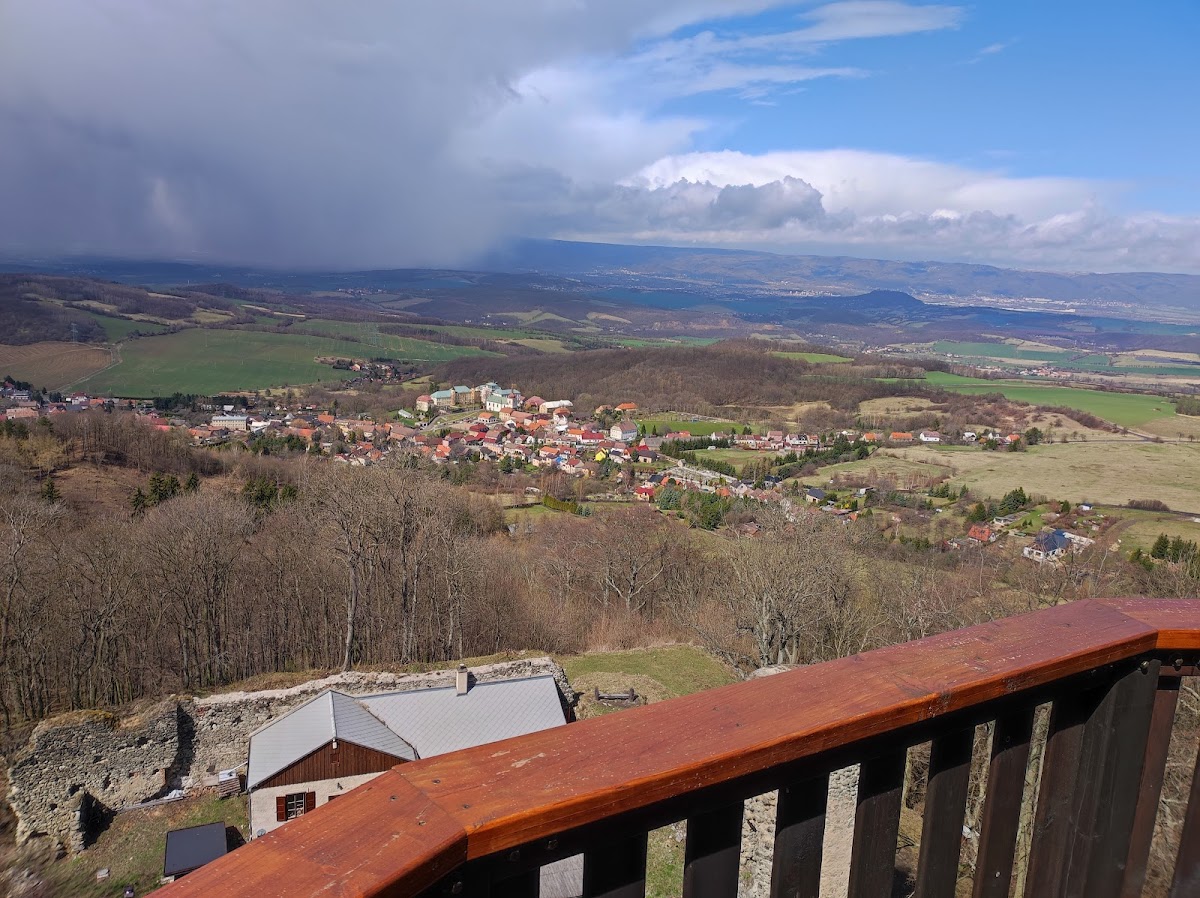
A spring near the castle is traditionally believed to contain healing water. From the eastern part of the castle, the landscape extends toward the České středohoří, parts of the Ore Mountains, and the city of Teplice with Doubravská hora and its castle.