Valmagne Abbey: A Cistercian Monastery and Historic Winery in France
Site at a Glance
- Rating
- 4.5
- Popularity
- Medium
- Country
- France
- Primary era
- Medieval
- External website
- Open
- Eras represented
- Medieval, Early Modern, Modern
- Civilizations
- French
- Site type
- Religious
- Remains
- Fortified Monastery
On this page20 sections
History
Valmagne Abbey is a former Cistercian monastery near Villeveyrac in southern France, founded in 1138 by Raymond Trencavel, Viscount of Béziers. Its first community followed the Rule of Saint Benedict, and the abbey developed from a modest religious foundation into a wealthy medieval institution before becoming a winery after the French Revolution. Its buildings combine Romanesque, Gothic, Renaissance, seventeenth-century, and later elements.
Foundation and Cistercian affiliation
The foundation occupied an uncultivated area known as Tortoriera or Toutourière, north of the Étang de Thau. The site lay near the Diana spring and the ancient Via Domitia, the major Roman road linking southern Gaul with Rome and the Iberian Peninsula. Rocky outcrops sheltered it from northern winds, while nearby water, fertile land, and established routes supported the monastery’s development.
The bishop of Agde confirmed the foundation on 25 August 1139. The first monks came from the Benedictine abbey of Ardorel, and Valmagne initially remained under the authority of Ardorel and Cadouin. In 1144, the second abbot, Peter, sought affiliation with the Cistercian Order, a reform movement within Western monasticism that emphasized strict communal discipline, prayer, manual work, simplicity, and relative seclusion. Pope Eugene III released Valmagne from its earlier obligations in 1145 and placed it under Bonnevaux in the Dauphiné, a daughter house of Cîteaux. Pope Hadrian IV confirmed the Cistercian affiliation in 1159, and Valmagne remained Cistercian until the Revolution.
Medieval expansion and wealth
During the twelfth and early fourteenth centuries, donations of land, money, mills, fishing rights, urban properties, exemptions, and other privileges greatly enlarged the abbey’s resources. Its possessions included granges, vineyards, mills along the Hérault, fisheries on the Étang de Thau, and properties in Béziers and Montpellier. At its height, the community approached 300 monks, making Valmagne one of the wealthiest and most powerful monasteries in southern France.
Vine cultivation began during the twelfth century. One recorded vineyard covered about 10 arpents, approximately 5 hectares, while granges and lay brothers supported farming beyond the monastic enclosure. These lay brothers, known as conversi, worked the fields, vineyards, livestock holdings, and other estates. The abbey also became associated with pilgrimage routes to Santiago de Compostela and served as an important station near the southern Via Tolosana. Donations from pilgrims increased its resources while pilgrimage flourished, although conflicts between England and France and later wars reduced that movement.
Expansion under Bertrand d’Auriac
Bertrand d’Auriac became abbot in 1245 and was given responsibility for supervising the monks of Saint-Félix de Montceaux and the Benedictines of Vignogoul. In 1247, James of Aragon granted land for the Valmagne college in Montpellier, which Bertrand founded. The monastery’s growing community and the increasing flow of pilgrims also placed pressure on its Romanesque church.
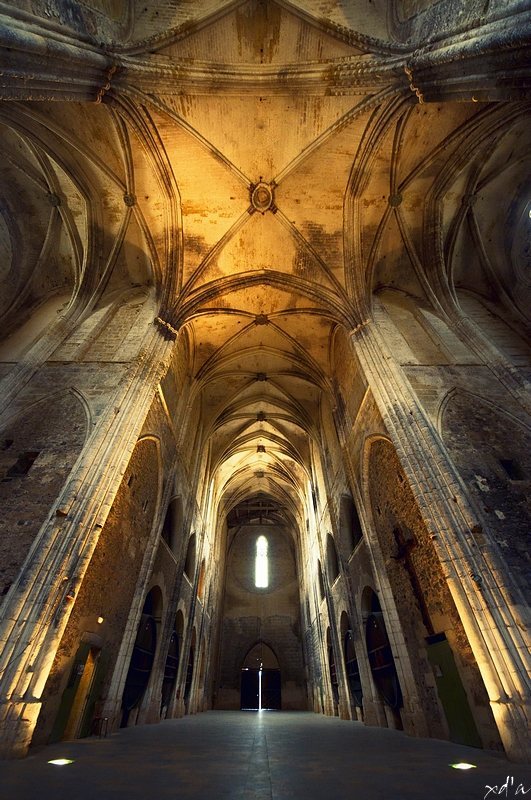
In 1257, Raymond Fabri, bishop of Agde, authorized construction of a much larger church. Bertrand brought builders and stonecutters from northern France, and the new structure became an unusually ambitious example of northern French High Gothic architecture in Languedoc. Construction lasted at least fifty years and was probably completed around 1310 or somewhat later. The earlier church was demolished in stages as the new building advanced, allowing worship to continue during the work.
Crisis, violence, and commendatory government
The Black Death reached the region in 1348, killing many monks and driving others away. The Hundred Years’ War, attacks by mercenary bands, and the destruction of surrounding lands further weakened Valmagne. The abbey sold estates and other possessions to meet its obligations, while its abbot fortified the monastery against regional violence.
From 1477, outside appointees governed Valmagne as commendatory abbots. A commendatory abbot held the revenues and titular authority of an abbey without necessarily living in or administering its community. This system weakened monastic discipline and reduced the involvement of resident abbots. During the French Wars of Religion, a period of conflict between Catholics and Protestants in France, the abbey suffered particularly severe violence. In 1571, Abbot Vincent Concomblet de Saint-Séverin, who had joined the Reform, used nearby strongholds to recruit troops and attacked Valmagne. Monks and refugees were massacred, including the elderly monk Nonenque. In 1575, the church’s stained-glass windows were destroyed, and the complex was left without effective doors or glazing.
Seventeenth-century restoration and transformation
Restoration began during the seventeenth century. Jean Thoma was engaged in 1624 to repair the vaults without dismantling them. In 1635, the master mason Michel Gaudonnet bricked up almost all the church windows because the abbey could not afford replacement glazing. Parts of the cloister were re-vaulted, the refectory was rebuilt, and other buildings were progressively repaired.
Cardinal Pierre de Bonzi, commendatory abbot from 1680 to 1697, used his personal wealth to transform Valmagne into a palatial episcopal residence. He added an upper storey to much of the conventual complex, turned the dormitory into a residential corridor with rooms and oratories, built a grand staircase, opened the parlour toward a formal garden, and created a French-style garden with terraces, stairs, a basin, and sculpture. In 1697, he transferred the abbacy to his nephew Armand-Pierre de la Croix de Castries. The final commendatory abbots included Buisson de Beauteville, Pierre François de Jouffroy d’Abbans, and Armand Pierre de Puységur.
Revolutionary change and continued viticulture
By 1786, only three monks remained with the prior, together with several servants and workers. In 1789 and 1790, the monks relinquished territorial rights during a dispute with the consuls of Montagnac. Financial declarations recorded a deficit and substantial debts. The prior and the last three monks left around 1790, taking valuables, precious metals, and important furnishings. Local inhabitants then plundered the abandoned monastery and burned documents, charters, books, furniture, and paintings.
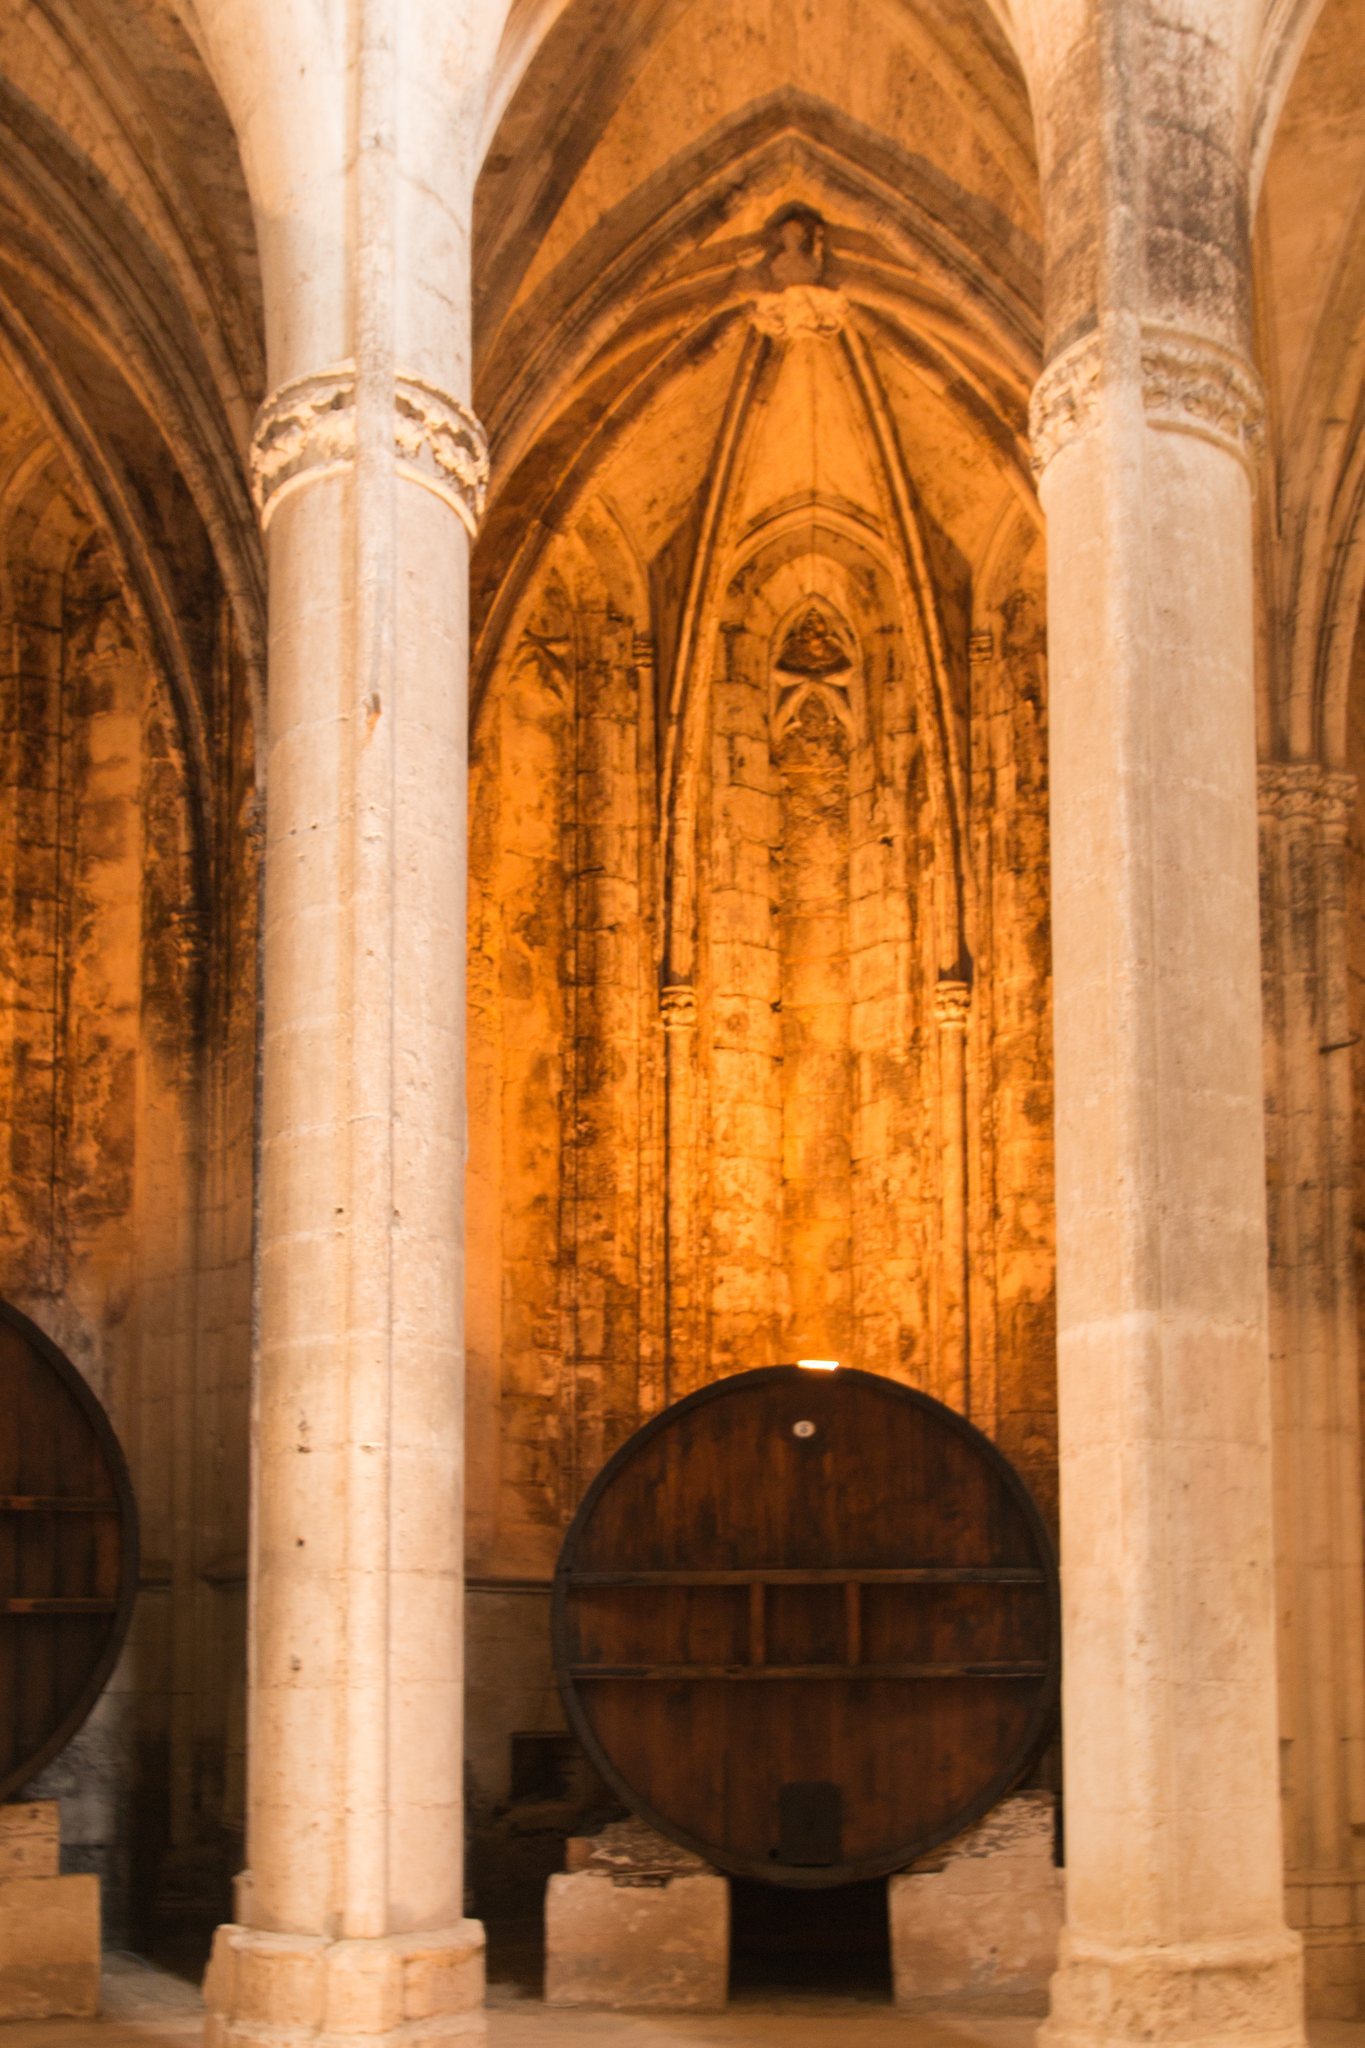
The former monastery and its remaining lands became state property and were sold in 1791 to Monsieur Granier, also identified as Granier-Joyeuse. He converted the church into a wine cellar and installed large wooden vats in the side chapels and the chapels around the apse. This new use helped preserve the complex from demolition or reduction to a stone quarry.
After Granier’s death, Henri-Amédée-Mercure de Turenne acquired Valmagne in 1838. The abbey and its land have remained in the same family since then, with viticulture continuing as a central function. The nineteenth century brought extensive restoration, and nearly all roofs were re-covered from 1980 onward. The abbey church, cloister, and chapter house received historic-monument protection on 11 April 1947, while the entire complex was classified through national heritage procedures in 1997. The estate now covers about 75 hectares, including approximately 30 hectares with appellation-controlled status. Clay-and-limestone and northern marl-and-red-sandstone soils produce mainly white and red wines respectively.
Remains
The Gothic church
The church is aligned east and built from local shelly limestone. It is about 83 metres long and 23 metres high, with a basilical plan consisting of a three-aisled, seven-bay nave, a slightly projecting transept, a choir bay, and an ambulatory around a semicircular apse. Seven radial chapels form the eastern chapel ring, while further chapels open from the north aisle and transept. The church’s slender Gothic design gives particular emphasis to height and vertical movement.
Choir and ambulatory
The choir uses almond-shaped piers and pointed arches that become progressively narrower toward the apse. This arrangement creates an optical effect that makes the choir appear deeper than its actual dimensions. The ambulatory has seven polygonal bays, and a system of radial buttresses supports its vaults and the radial chapels. Pointed lancet windows illuminate the apse and ambulatory, although most were later blocked. The apse vault retains a decorated circular keystone showing the Coronation of the Virgin. Other keystones display vegetal designs, groups of heads, Saint Benedict with Saint Bernard, and Saint Benedict with his disciple Placidus.
Nave, transept, and west front
The nave originally had large pointed windows above the aisle roofs in every bay, fitted with tracery and stained glass. Most were blocked during the seventeenth century, leaving recesses and smaller replacement openings that preserve the earlier arrangement. External flying buttresses, arched supports that transfer the outward pressure of vaults to projecting piers, divide the nave into seven structural bays. The side aisles have low walkable roofs.
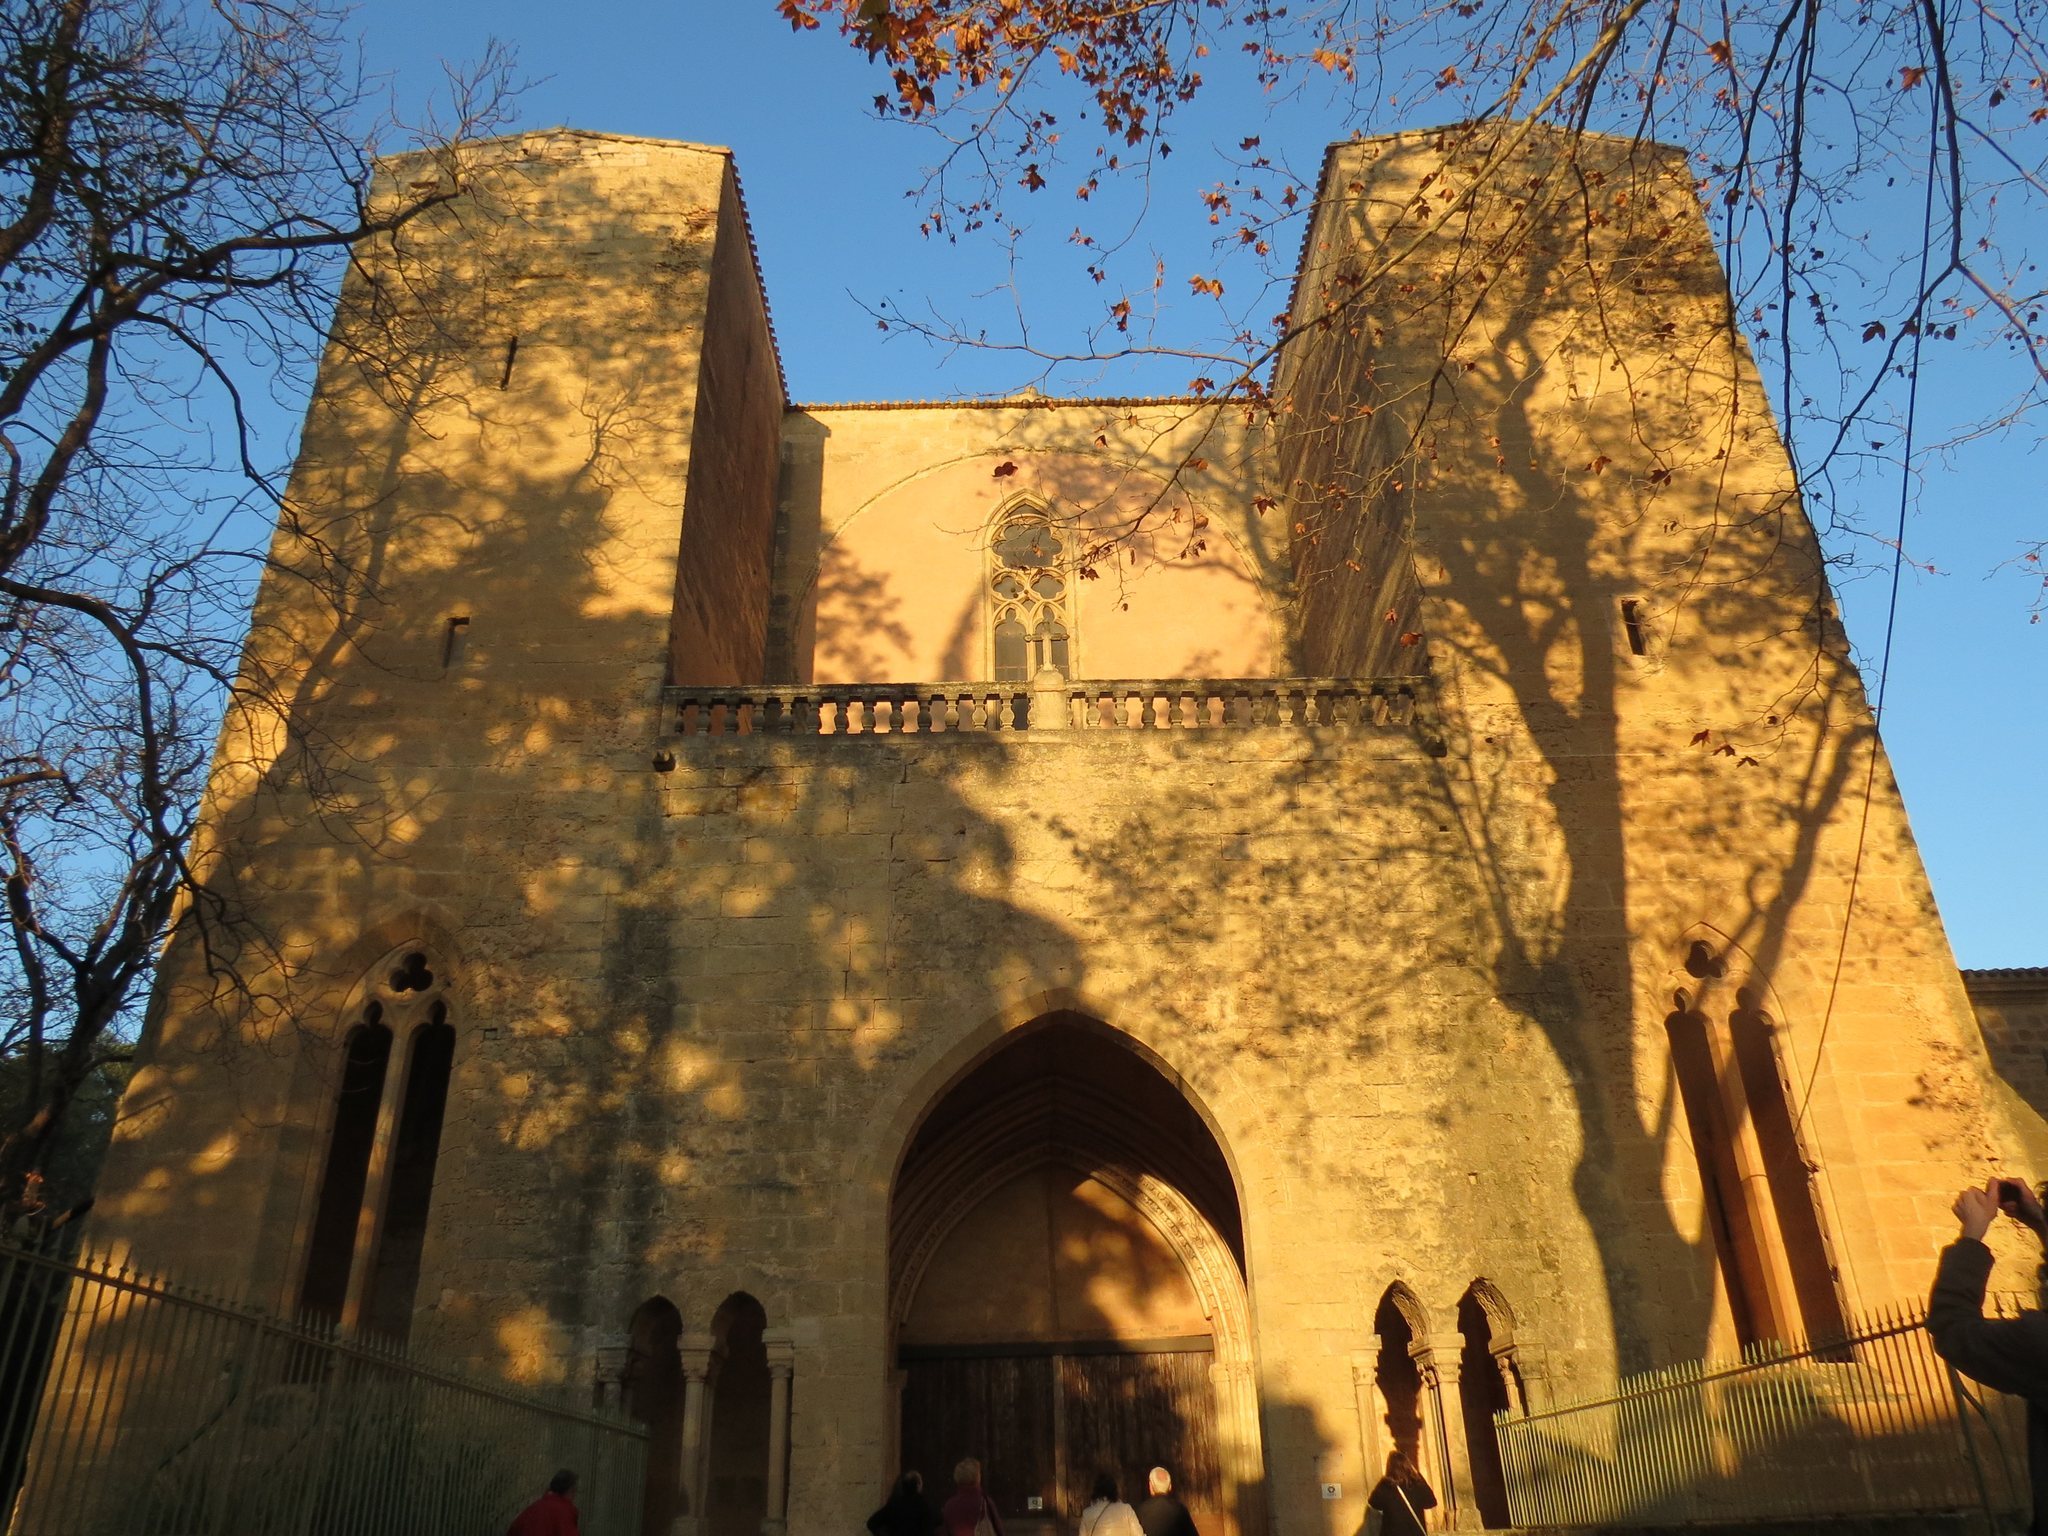
The west front is preceded by a three-part narthex, an entrance vestibule adjoining the church. Its ground floor served catechumens and worshippers from the surrounding area who did not enter the monks’ interior church. The three sections correspond to the nave and aisles and have rib vaults carried by massive arcades. Sculpted capitals and corbels portray Saint Louis, a monk flanked by sailors, and other figures, providing an elaborate contrast to the austerity usually associated with Cistercian building.
Two square defensive towers flank the narthex. They contain narrow openings resembling loopholes, doors giving access to the roofs, and stair structures. A spiral stair occupies a partly projecting polygonal turret at the southeast corner of the southern tower. Above the narthex, a walkable terrace has a stone balustrade and a central cross. The towers and terrace were probably added in the mid-fourteenth century during the unrest of the Hundred Years’ War.
The original west façade included a large circular oculus with elaborate tracery and stained glass. After the opening was blocked, its outer contour remained, together with a smaller pointed-arch window inserted into the masonry. The façade also contains a large central portal, pointed windows on either side, and smaller openings in the towers. Each transept arm originally had four large pointed windows and an oculus in its gable; these openings were later blocked or reduced.
Church reuse and surviving fittings
The southern transept contains the Porte des Matines, or Door of Matins, which linked the dormitory to the church and allowed the monks to reach the night office of prayer. The northern transept contains the Porte des Morts, or Door of the Dead, leading toward the monastic cemetery and burial area. A three-opening bell wall rises above the southern side of the church. Its upper section contains two pointed openings and a smaller pointed opening in which the bells remain suspended.
In the late eighteenth century, walls were inserted into the high nave arcades to accommodate large wooden wine vats and to divide the side aisles partly into two levels. The former vats remain in the side and apse chapels, although they are no longer used. The church’s present interior therefore preserves both the proportions of the Gothic structure and the physical effects of its later conversion into a wine cellar.
The cloister and eastern monastic rooms
The cloister lies south of the church and surrounds a courtyard measuring approximately 14.4 by 13.3 metres. Its galleries are about 2.2 to 2.6 metres wide and are divided into five bays with a corner bay on each side. Rib vaults cover the galleries. On the courtyard side, sequences of four smaller round arches stand beneath larger enclosing arches, with oculi above. The eastern gallery and adjoining rooms belong substantially to the original Romanesque complex, while much of the remaining cloister was rebuilt or altered during Gothic phases, particularly in the thirteenth and fourteenth centuries.
Armarium and cloister galleries
The armarium is a small round-arched book niche in the northeast corner of the cloister. It has a low parapet and an archivolt decorated with a saw-tooth frieze. The niche originally held the monks’ handwritten prayer books, while the expanding collection of books and manuscripts was probably accommodated in other rooms.
The north gallery served for reading and for the mandatum, the ritual washing of the monks’ feet as an expression of humility and imitation of Christ. Its eastern end contains the main monastic entrance to the church, reached by five steps. An incomplete pointed niche in the church wall probably marked the tomb of an unidentified celebrated abbot. Another large niche with traces of tracery occupies the western end, while the western end of the south gallery contains a Marian altar.
Griffouls lavabo
The octagonal Griffouls lavabo stands in the courtyard directly opposite the entrance to the monks’ refectory. A lavabo is a monastic washing fountain, traditionally placed near the dining room for handwashing before meals. The fountain enclosure reuses Romanesque elements, including eight sides of three round arches, paired columns carved from single blocks, varied trefoils, quatrefoils, and ring motifs.
At the centre, an octagonal fountain has a stepped column, an upper basin, eight masks that discharge water into the basin, and a lower basin reached through further outlets. Above it, an open stone rib structure forms an incomplete canopy with a suspended central element and is overgrown by vines. Water comes from the Diana spring and formerly passed through the abbey’s basins and drainage channels toward the Étang de Thau.
Chapter house and sacristy
The chapter house is a major twelfth-century room on the east side of the cloister. It has a rectangular plan and one large rib vault carried without a central column. The ribs end on sculpted head corbels. Three narrow round-arched windows form a Cistercian triplet, a group of three windows commonly associated with Trinitarian symbolism, in the east wall. The entrance from the cloister is flanked by paired windows supported by groups of columns.
The chapter house was the setting for daily assemblies, readings from the Cistercian Rule, announcements concerning deaths and the affairs of the order, confessions of faults, and the exercise of the abbey’s civil jurisdiction. Stone fragments displayed on its seating probably came from a former Romanesque rood screen. They depict the Annunciation, the Crucifixion, the Deposition, the women at the tomb, Christ’s entry into Jerusalem, the Baptism of Christ, and Christ among the Doctors. Six seventeenth-century vases associated with Cardinal Pierre de Bonzi also stand in the room. Some marble columns at the entrance may have been reused from a nearby Roman villa, possibly the Villa Magna connected with the traditional explanation of the name Valmagne.
The sacristy is a long, narrow Romanesque room with a barrel vault. It also served as a private chapel for several abbots and has doors leading to the church and chapter house, a large recessed window, and a wall niche. The adjoining parlour was also used as a medical treatment room and formerly opened through a glazed door toward the gardens.
Conventual buildings and later residential works
The southern conventual wing contains the monks’ refectory, which was rebuilt or extensively renewed in the seventeenth century. It has high rib vaults, pointed windows, and a Renaissance fireplace brought from Château de Cavillargues. A large adjoining room could be opened to enlarge the dining space. The lay brothers’ refectory occupied part of the southern west wing.
Bonzi’s residential alterations
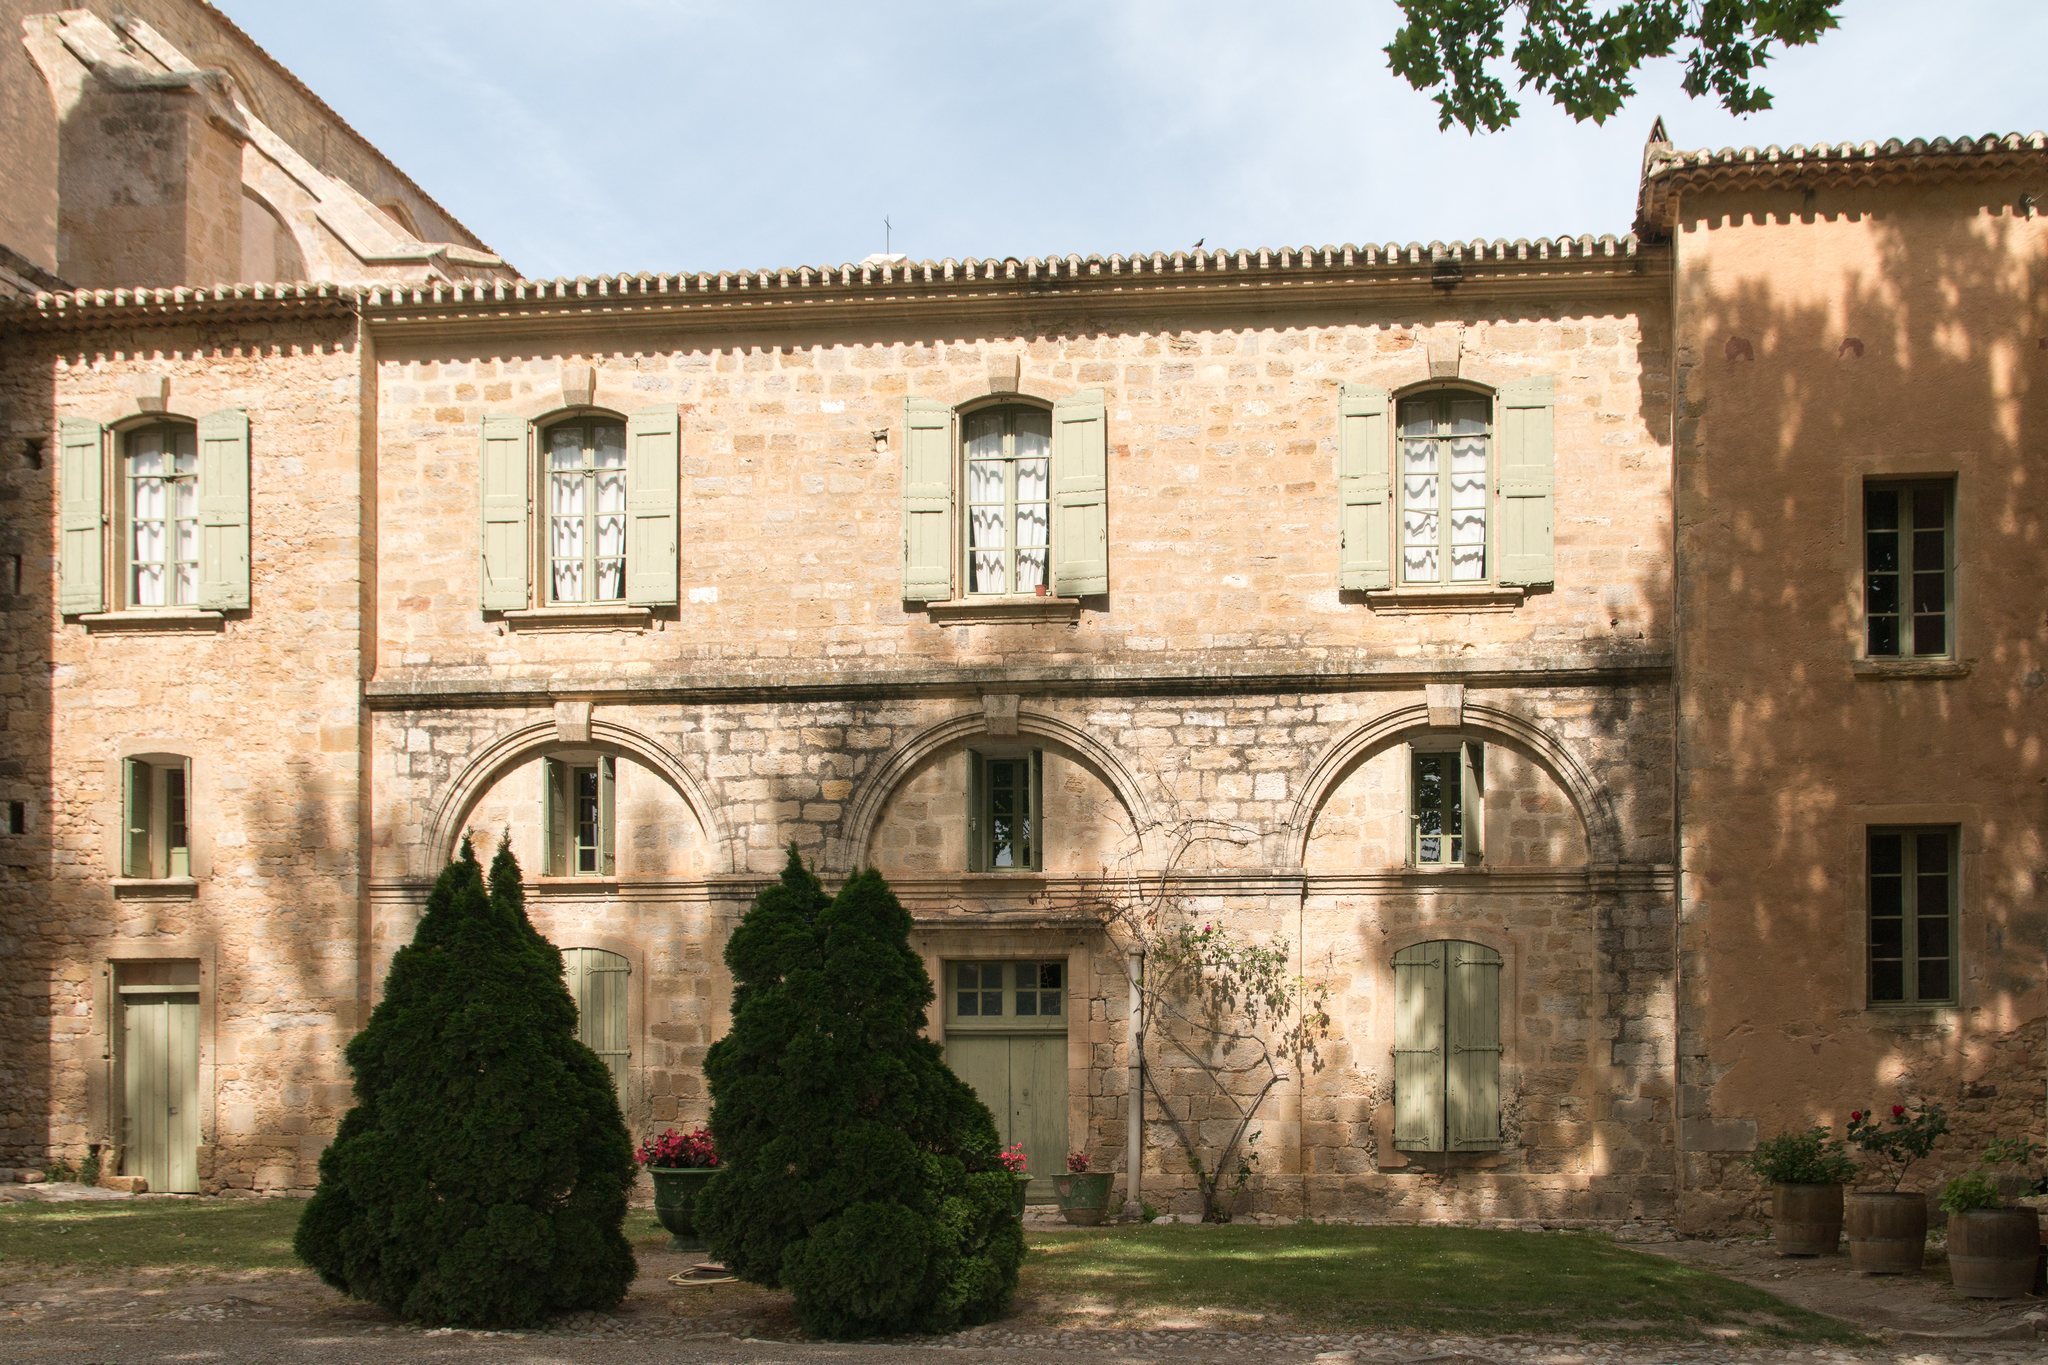
Most conventual buildings now have two storeys, although the monks’ refectory remains a single-storey southern wing. Cardinal de Bonzi’s alterations added an upper storey and changed the dormitory into a corridor lined with rooms, alcoves, and oratories. Decorated door surrounds and a monumental stone staircase with wrought-iron rails belong to this residential transformation. The former rooms associated with Bonzi are now used as living spaces.
Later wings and roofs
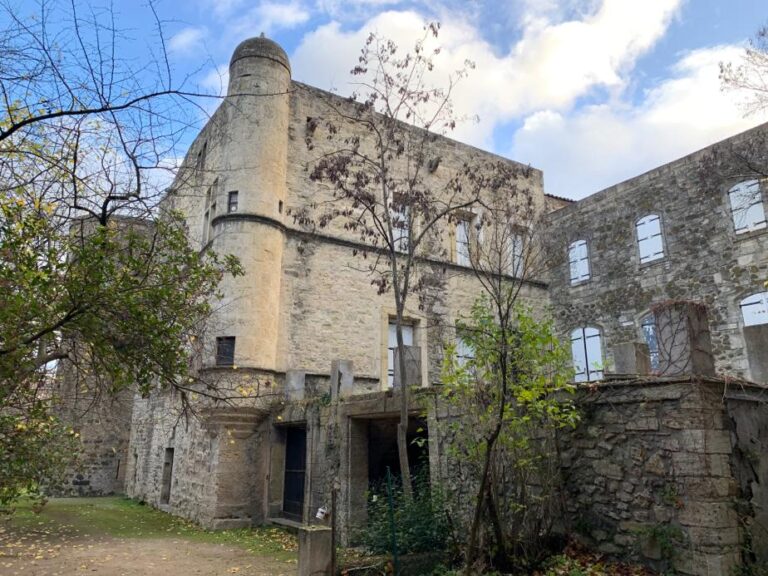
The western and southern wings combine medieval fabric with later rebuilding. Some rooms in the northern part of the west wing date from the early nineteenth century, while the southern connecting structures may belong to the nineteenth or twentieth centuries. Several former monastic rooms, including the scriptorium and parts of the work areas, were altered or lost during later renovations.
The church and convent roofs are generally covered with curved Roman-style tiles known as monk-and-nun tiles. The cloister galleries have varied lean-to and gabled roof forms, and the east and west wings extend beyond the main cloister enclosure. Nearly all roofs were renewed during modern conservation work.
Gardens and vineyard remains
The abbey estate includes the formal French-style garden created under Cardinal de Bonzi, the cloister garden, and the exterior Saint Blaise garden. The latter presents a reconstructed medieval garden divided into an area for edible plants and another for medicinal herbs. The estate also contains a grape-variety conservatory, linking the surviving monastic landscape with the continuing viticultural use of Valmagne.