Capitolium: The Principal Temple of Ancient Ostia
Site at a Glance
- Rating
- 4.8
- Popularity
- Low
- Country
- Italy
- Primary era
- Classical
- External website
- Open
- Eras represented
- Classical
- Civilizations
- Roman
- Site type
- Religious
- Remains
- Temple
On this page11 sections
History
Capitolium is the principal temple of ancient Ostia in Italy, built by the Romans around AD 120 during the reign of Emperor Hadrian. It stood at the city’s forum during Hadrian’s expansion of Ostia and reorganization of its central civic area. The temple occupied the site of the earlier Republican castrum and stood where the cardo and decumanus maximus met.
Hadrianic construction and religious role
Hadrian, who ruled the Roman Empire from AD 117 to 138 and undertook extensive building and administrative projects, oversaw major changes at Ostia. Stamped bricks associate the construction of the Capitolium securely with the period around AD 120. Its prominent position and elevated platform made it a major architectural feature of the reorganized forum.
The building is traditionally identified as a temple of the Capitoline Triad, the Roman state grouping of Jupiter, Juno, and Minerva. This interpretation was supported by the discovery of a votive plaque and by comparison with other temples dedicated to the triad in Roman settlements. The attribution is not entirely certain, however. A dedication to Vulcan, the Roman god associated especially with fire and metalworking, has also been proposed. A temple of Vulcan was renovated in AD 112, but that date has been considered incompatible with the construction of the Capitolium around AD 120.
Abandonment and changing interpretations
The temple was closed and abandoned after AD 394, when Christianity became the official religion of the Roman Empire. Valuable marble facing was removed from the building, while the systematic destruction of Ostia began in the ninth century. Later floods of the Tiber covered the city with debris.
The Capitolium and the theatre remained among the few prominent visible remains of Ostia. The abandoned temple was later adapted as a sheepfold and became known as the Red House because of its brick construction. Excavations at Ostia Antica began in 1802–1804. The building was first identified as the curia, then interpreted by Antonio Nibby as a temple of Jupiter and by Carlo Ludovico Visconti as a temple of Vulcan. The discovery of the votive plaque led to its identification as the temple of the Capitoline Triad.
Remains
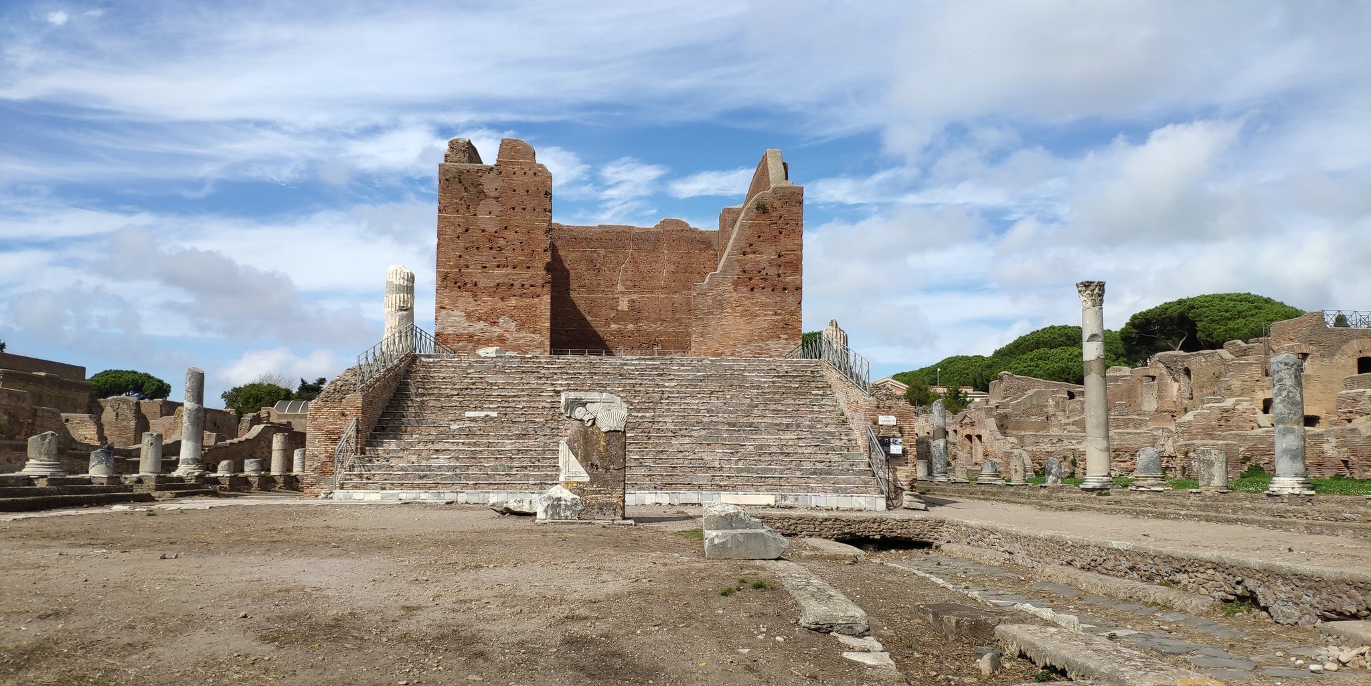
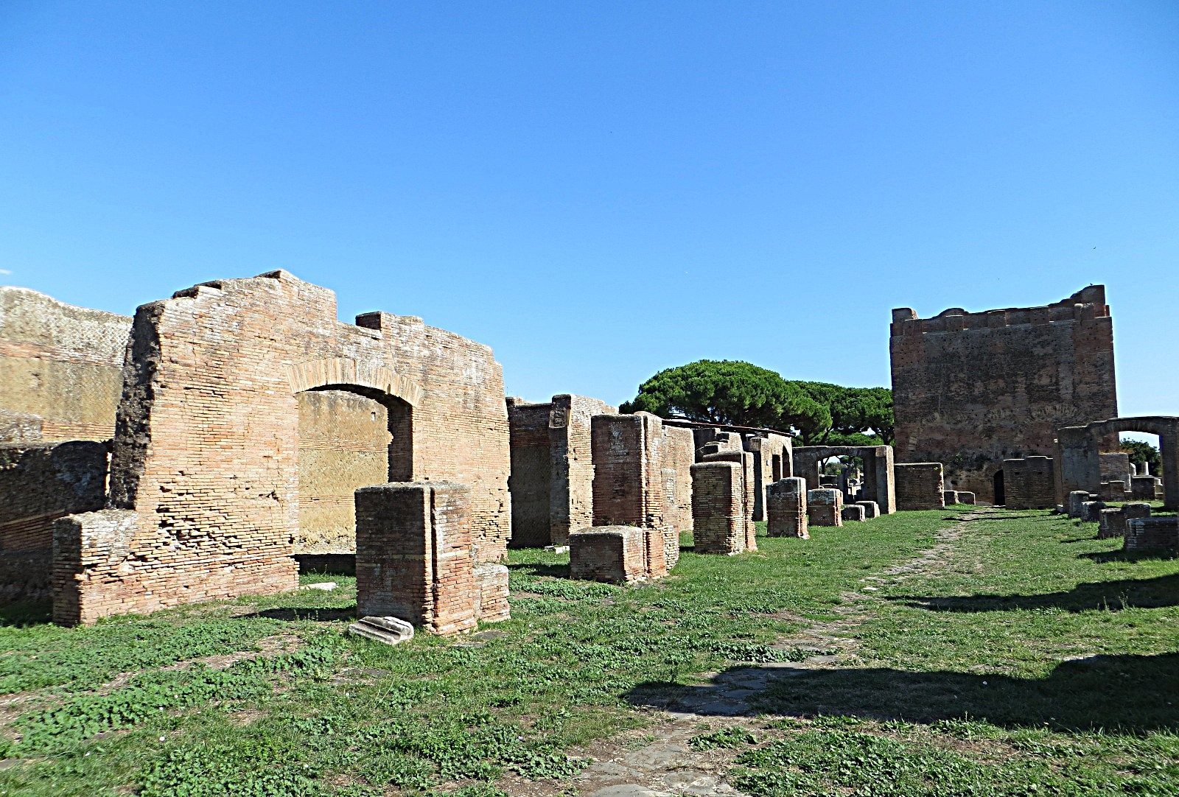
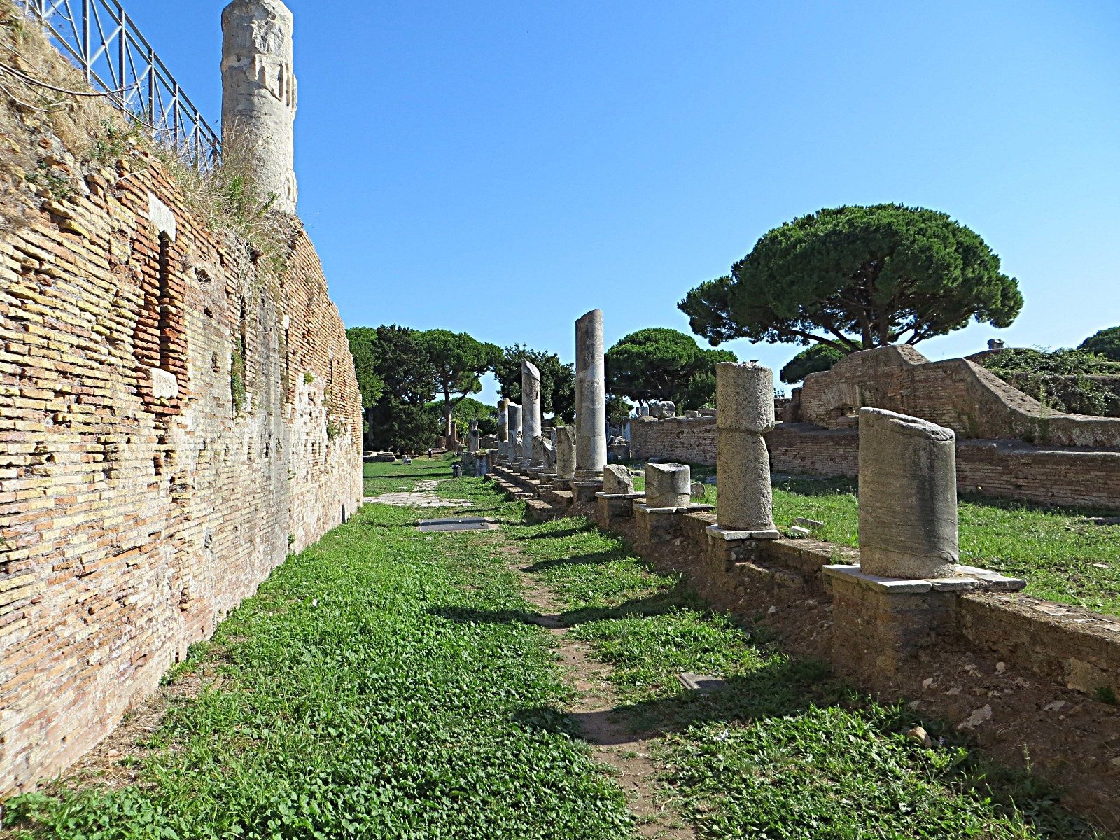
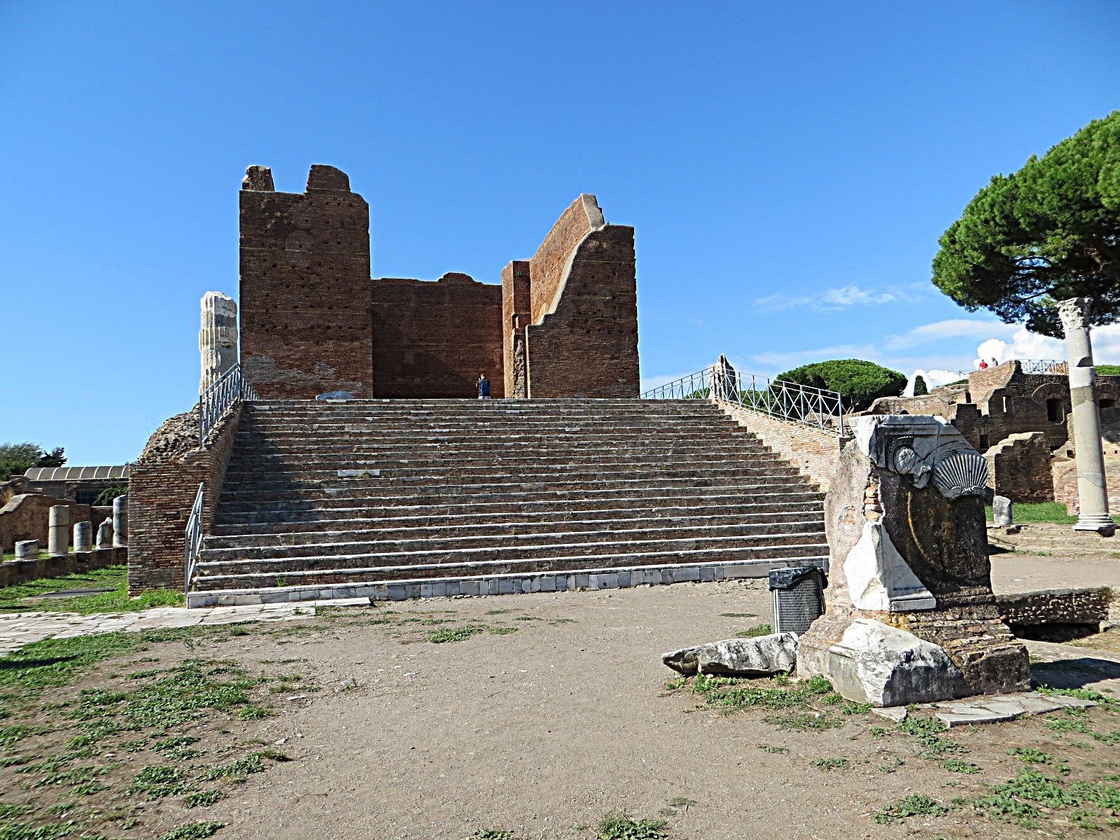
The surviving building is a Roman podium temple, meaning that its sacred chamber was raised on a high architectural platform reached from the front. It stood on the north side of the forum, facing the Temple of Rome and Augustus. The structure measures about 35 metres in length and 16 metres in width. Its ruins rise approximately 17 metres, while the ancient temple probably exceeded 20 metres in height.
Podium and entrance
Front staircase and altar
The high podium was reached by approximately 21–22 steps, some of which were partly reconstructed with original materials. Its elevation may have evoked the Capitoline Hill of Rome, while the platform obstructed one of Ostia’s principal streets. A masonry altar stood before the temple and was faced with marble slabs bearing reliefs of weapons.
Temple façade
The façade had a hexastyle prostyle design, with six columns across the front and no columns along the sides of the enclosed chamber. Two Corinthian columns flanked the pronaos, the entrance porch before the main sacred room. The structure was built in brickwork, much of which remains visible after the removal of its marble facing.
Rooms beneath the podium
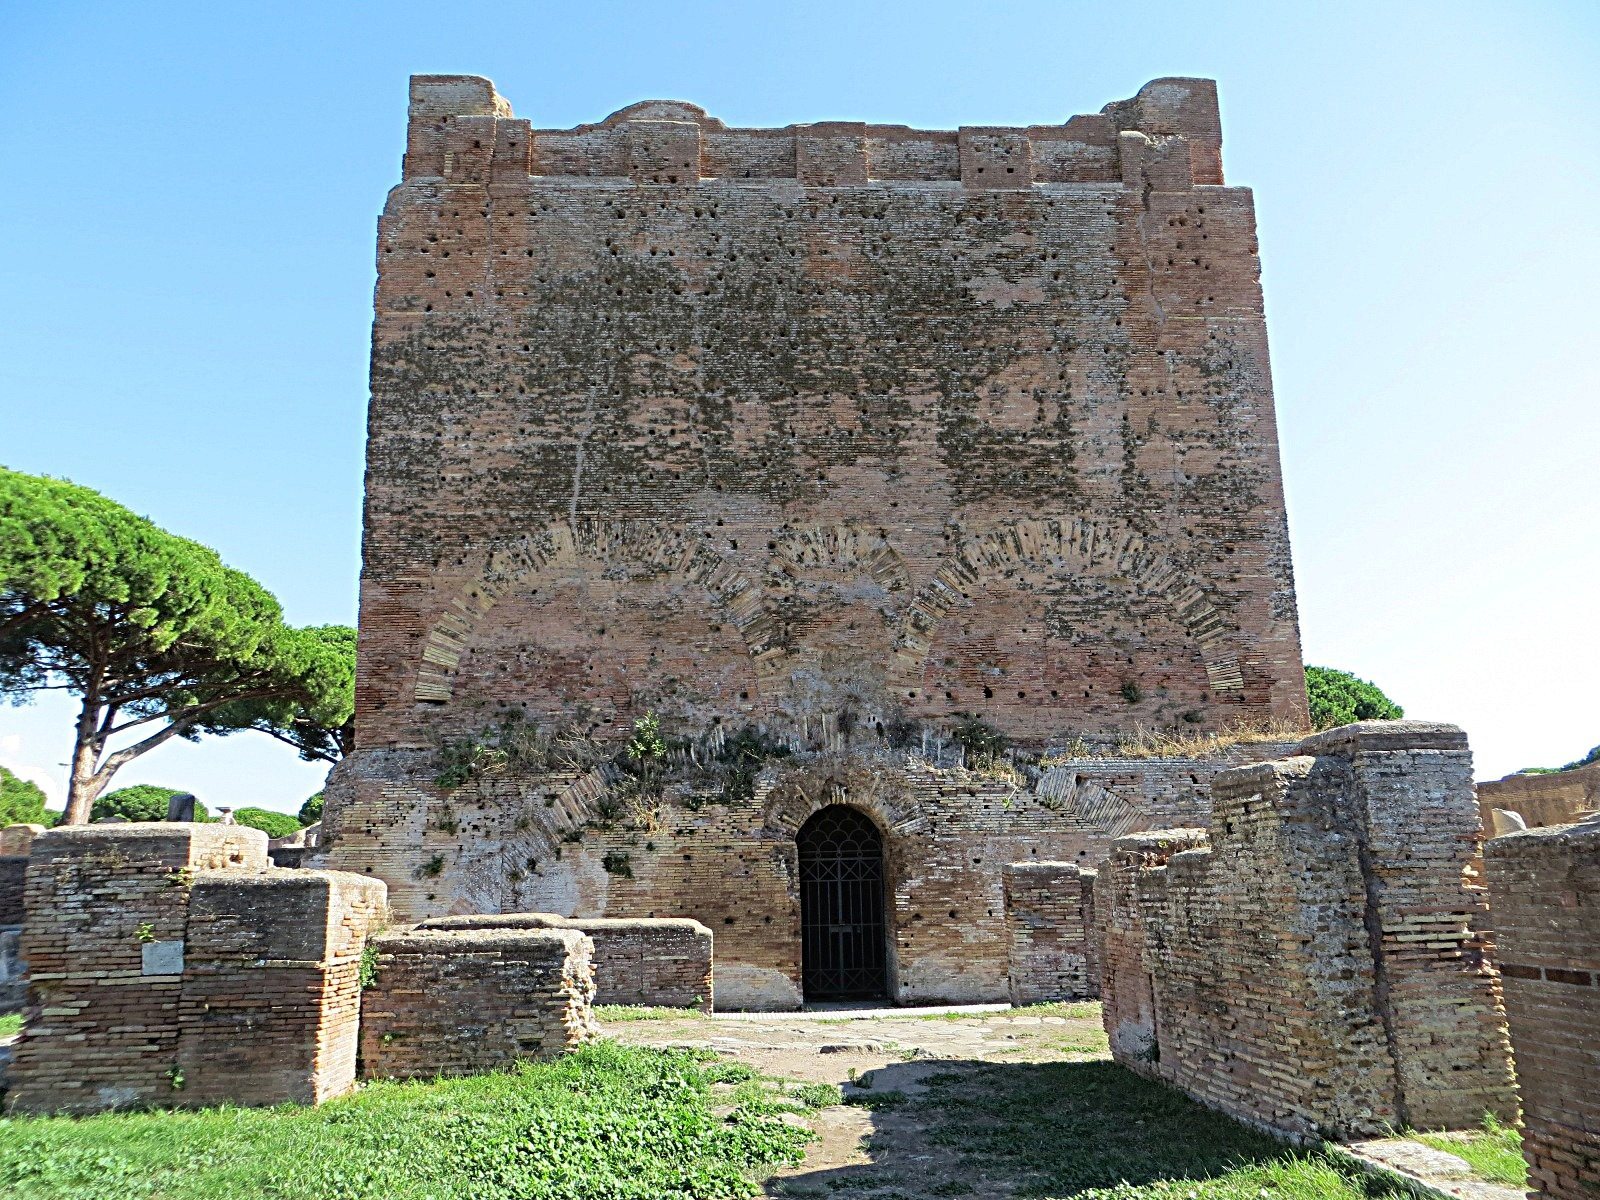
Four rooms were constructed beneath the podium and entered through a rear door, which was opened during the excavations of 1864. Their floors used opus spicatum, a herringbone arrangement of small bricks, and narrow slit windows admitted light. Their function remains uncertain. They may have stored important documents or housed the aerarium publicum, the public treasury in the Roman administrative system.
Cella and interior decoration
Sacred chamber and niches
The rectangular cella, the principal enclosed sacred chamber, was not divided into three sections. Three niches occupied its rear wall: a semicircular central niche and two rectangular niches at the sides. Each side wall contained three further niches. The three niches at the rear were probably intended for statues of Jupiter, Juno, and Minerva, although the building’s precise dedication remains uncertain.
Marble facing and structural arches
The interior walls were formerly lined with white and colored marble slabs. Very little of this revetment survives, but the arrangement can be reconstructed from holes left by the attachment clamps in the brick walls. Removing the marble facing exposed relieving arches within the masonry. These arches transferred the weight of the walls onto stronger points in the foundations, using a technique also visible in the Pantheon at Rome.
The entrance to the cella probably contained a large bronze door, comparable to preserved doors in the Pantheon and the building known as the Temple of Romulus in Rome. The original floor has disappeared. Nineteenth-century drawings by the archaeologist Giuseppe Antonio Guattani recorded its former decoration as a checkerboard pattern.