Notre-Dame-des-Champs Church in Maffliers: A Roman Catholic Parish Church
Site at a Glance
- Rating
- 4.6
- Popularity
- Very Low
- Country
- France
- Primary era
- Early Modern
- Eras represented
- Early Modern, Modern
- Civilizations
- French
- Site type
- Religious
- Remains
- Church
On this page15 sections
History
Notre-Dame-des-Champs Church is a Roman Catholic parish church in Maffliers, France, built and developed through several phases from the sixteenth to the nineteenth century. Officially dedicated to the Assumption of the Virgin Mary, it takes its familiar name from the former Notre-Dame-des-Champs chapel, whose statue of the Virgin and Child was transferred here.
Origins and the former chapel
Maffliers appears in an act of 832 concerning the division of revenues between the monks and the abbot Hilduin of Saint-Denis Abbey. King Charles II the Bald confirmed the arrangement in a charter of 862. The date when the parish was founded remains uncertain. It has been placed in the twelfth century, while the origins of the parish church have alternatively been assigned to the thirteenth or fifteenth century.
The present church probably replaced an earlier chapel dedicated to Saint Blaise. Before the Revolution, the parish belonged to the deanery of Beaumont, the archdeaconry of Clermont, and the diocese of Beauvais. The earlier parish church was probably the Notre-Dame-des-Champs chapel on what is now Rue de Beaumont, between the village and the former Route Nationale 1. Excavations confirmed the presence of its cemetery. The chapel had a single nave, a north chapel, and a Holy Sepulchre containing almost life-sized wooden statues. Its bell tower was built or rebuilt in 1647.
The chapel was sold as national property during the French Revolution and demolished in 1793. Its furnishings were burned in a civic fire, although the wooden Virgin and Child was secretly saved. The statue was later kept in the attic of the present church, restored by Abbé Gallet, and installed inside the church.
The Renaissance choir and sixteenth-century completion
The present choir was rebuilt between 1554 and 1556 under Claude de La Fayette, lord of Maffliers, while Abbé Philippe Bernard served as parish priest. La Fayette apparently promised to rebuild the remainder of the church in exchange for the parish factory’s tithes, but stopped after the choir was completed. He later converted to Calvinism, and after his death in 1583 he was denied Christian burial.
Philippe Bernard then assumed responsibility for completing the building. He is said to have paid for the bell tower from his own funds. The tower was built in 1574, and his name appears on a roof beam. The architect of the choir has not been established. Philibert Delorme, a prominent French Renaissance architect, has been proposed without supporting evidence, and comparisons with other regional churches have not established an attribution to Nicolas de Saint-Michel.
The church’s Renaissance phase was followed by a long period of structural difficulty. A severe storm damaged the building on 2 February 1701, and the nave apparently never received adequate repairs. By the middle of the nineteenth century it was considered unsafe. Abbé François Collin described it as an unattractive mass of construction and became the principal advocate for replacing the nave.
Revolutionary and modern parish history
During the Revolution, Maffliers was incorporated into the new diocese of Versailles in 1790. Parish Eucharistic worship ceased for about ten years and resumed after Abbé Perrot arrived following the 1801 Concordat, the agreement that reorganized relations between the French state and the Catholic Church.
Two schemes for replacing the nave were considered in the 1850s. One proposed a wider space with two aisles continuing the choir chapels, while the other provided a less expensive single nave aligned with the choir. The second plan was adopted after the duke of Périgord supplied the 150,000 francs required by the architect Prévost’s estimate. Work began on 1 March 1859, and the nave was completed in nine months and inaugurated on 1 November of that year. The builders made it 60 centimetres narrower than specified, discovering the mistake only after the walls had reached three metres in height.
Abbé Collin organized the project and left an extensive manuscript on the lords of Maffliers. The duke of Périgord had bought the former presbytery in 1853 and made it available to the parish priest for a symbolic rent. Later nineteenth-century work renewed the masonry of the south choir chapel and consolidated its vault in 1874. The north chapel was also extensively restored, and the bell tower was largely rebuilt in 1882. The south chapel changed from a dedication to Saint Michael the Archangel to a dedication to the Virgin, while the north chapel, previously associated with Saint Blaise, Saint Nicholas, and Saint Anne, became the chapel of Saint Cecilia.
The church was listed as a historic monument by decree of 2 February 1931. Its nave received stained-glass windows inaugurated on 4 August 1912, the central aisle was repaved in 1930, and new baptismal fonts were installed between 1953 and 1958. The building was closed to the public in 1971 because of deterioration. Restoration began in September 1980, including the demolition of the sacristy and a nearby road-maintenance room. The former cemetery and a former school playground south of the church were levelled and made into a public square.
The 1980 works revealed that the choir foundations were inadequate. An urgent reinforced-concrete bracing structure was installed around the choir, and worship resumed on 4 June 1983. Further stability problems appeared around 2006. The first choir bay was then supported by a complex timber structure with an elevated platform intended to prevent vault stones from falling, though it obstructs the view of the sanctuary.
Since 1946, the church has belonged to a parish grouping with Baillet-en-France, Montsoult, and Nerville-la-Forêt. Since the creation of the diocese of Pontoise in 1966, it has belonged to that diocese. The departure of the Oratorians from Montsoult in 1968 led to the appointment of a diocesan priest for the area. A procession in honour of Notre-Dame-des-Champs took place on the last Thursday of March until 1965, near the Feast of the Annunciation. Its banners are now displayed in the chapel of the Virgin.
Remains
Layout and nave
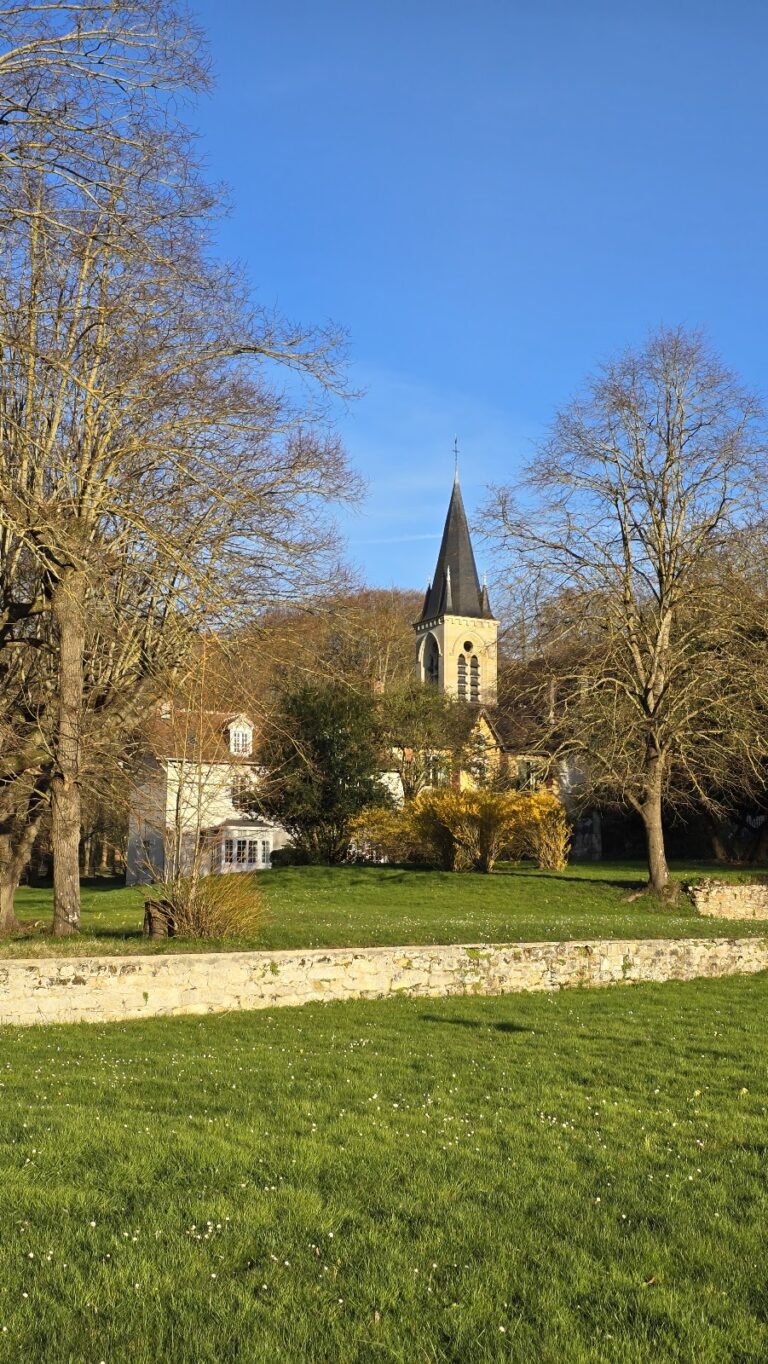
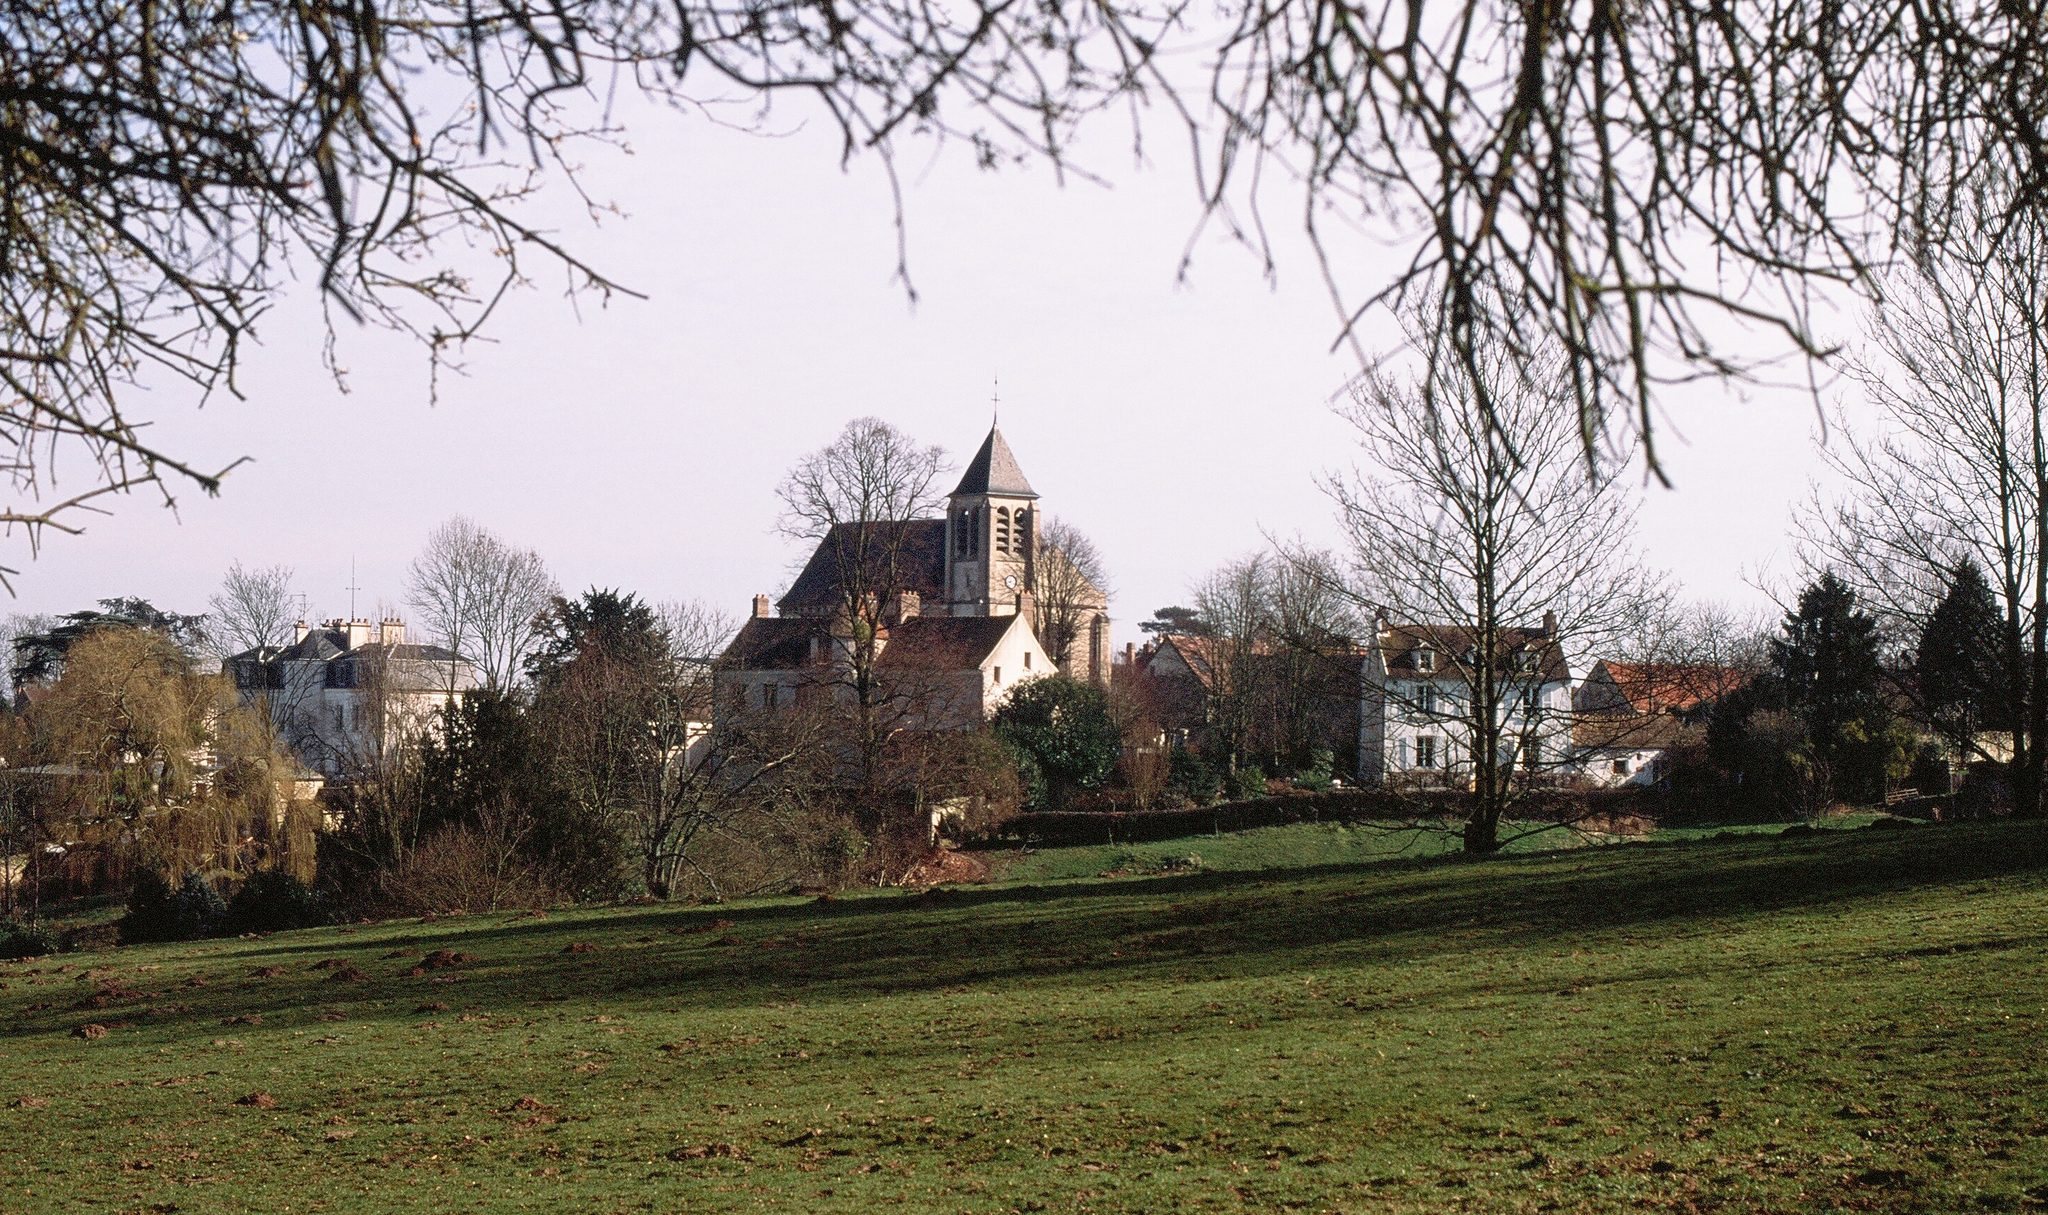
The church stands on the eastern slope of the Forest of L’Isle-Adam, at about 150 metres above sea level. Its irregular orientation places the apse toward the northeast. The west façade adjoins the former town hall on its south side, while a public square borders much of the south elevation and the apse.
The building has a four-bay nave, a two-bay choir ending in a five-sided apse, and two low chapels beside the first choir bay. The west portal provides the entrance. A solid gallery occupies much of the first nave bay, while the bell tower projects from its north side. The base of the tower contains the baptismal chapel. The former sacristy stood south of the last nave bay and west of the south chapel before its demolition in 1980.
The nineteenth-century nave
The nave has a false barrel vault made of plastered wood, while the eastern parts of the church have rib vaults. Its unusual height and width allow a clear view toward the Renaissance choir. High window sills leave large glazed surfaces, and the windows use Renaissance tracery formed from two semicircular shapes beneath an elongated oculus, with pierced spandrels. Their sharply pointed mullions and surrounding grooves recall Flamboyant Gothic design, the late Gothic style known for sharply moulded ribs and elaborate tracery.
Restrained pilasters divide the nave bays. They carry a partly developed entablature, the horizontal assembly above a column or pilaster, with a double moulded cornice. Broad moulded bands frame the slightly lowered semicircular vault. The interior has consequently been described as both Neoclassical and neo-Renaissance.
The bell tower and west façade
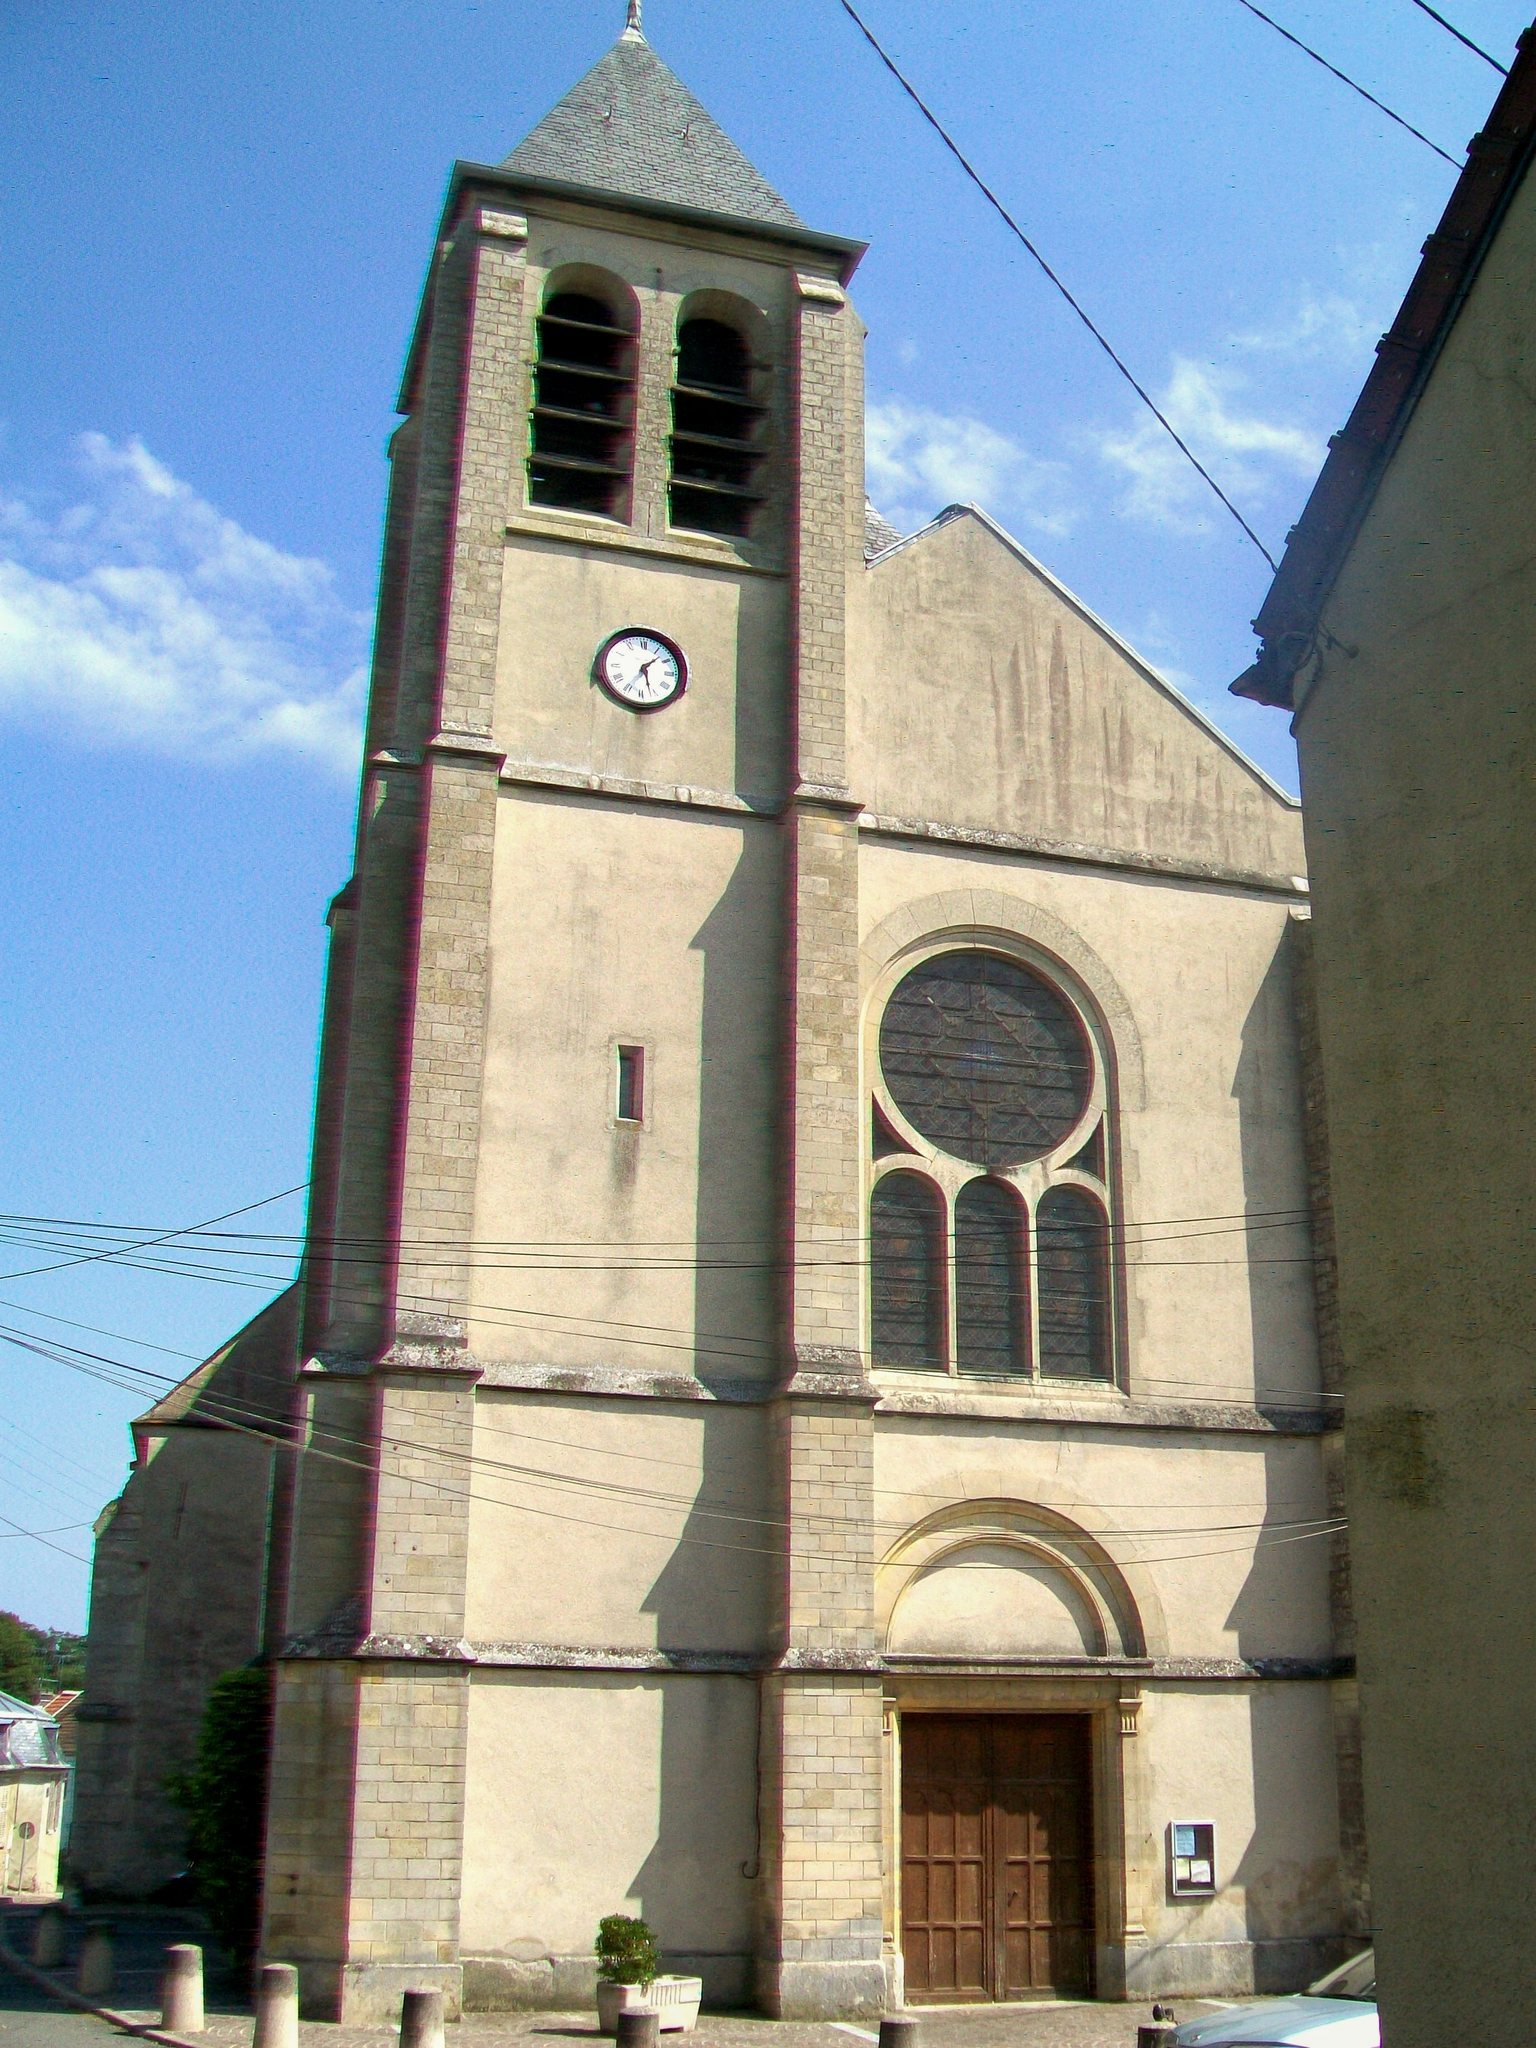
The bell tower’s base and first storey open onto semicircular arcades, and its flat buttresses allow it to blend with the first nave bay. The gallery has a wooden floor and an openwork wooden balustrade supported by a broad lowered-semicircular arch. A large semicircular window above it contains three semicircular forms beneath a large oculus, and the bell-tower stair provides access to the gallery.
The tower and nave are rendered, apart from structural elements and the surrounds of the openings. Medium-sized stone forms two flat buttresses at each corner of the tower, divided by three drip courses. The belfry storey has two paired semicircular sound openings on each face and is capped by a cornice. A slate-covered timber pyramid forms the roof. The west portal has flat pilasters decorated with triglyph-bearing metopes, the panels between the three-part elements of a Doric frieze, as well as a double semicircular archivolt and an undecorated tympanum.
Renaissance choir and chapels
The tall, well-lit choir is the oldest major part of the present building. Broad arcades open from its first bay into the two chapels, creating the impression of a crossing. The choir and chapels are built mainly from rubble set in mortar, with cut stone used for the buttresses, cornices, and upper parts of the apse. A continuous drip course runs around the walls at window-sill level, while the square apse buttresses have an additional drip course halfway up the windows.
The choir uses semicircular arches for its vaults, arcades, and windows. Six strongly projecting cylindrical columns support the intermediate transverse arch and the apse vault. Its rib vaults retain Flamboyant Gothic features: sharply profiled ribs penetrate round shafts, while the vaults use neither liernes nor tiercerons, the subsidiary ribs that create more complex patterns. The first-bay keystone bears an escutcheon damaged during the Revolution, and the apse keystone has a foliage-covered disk.
The apse
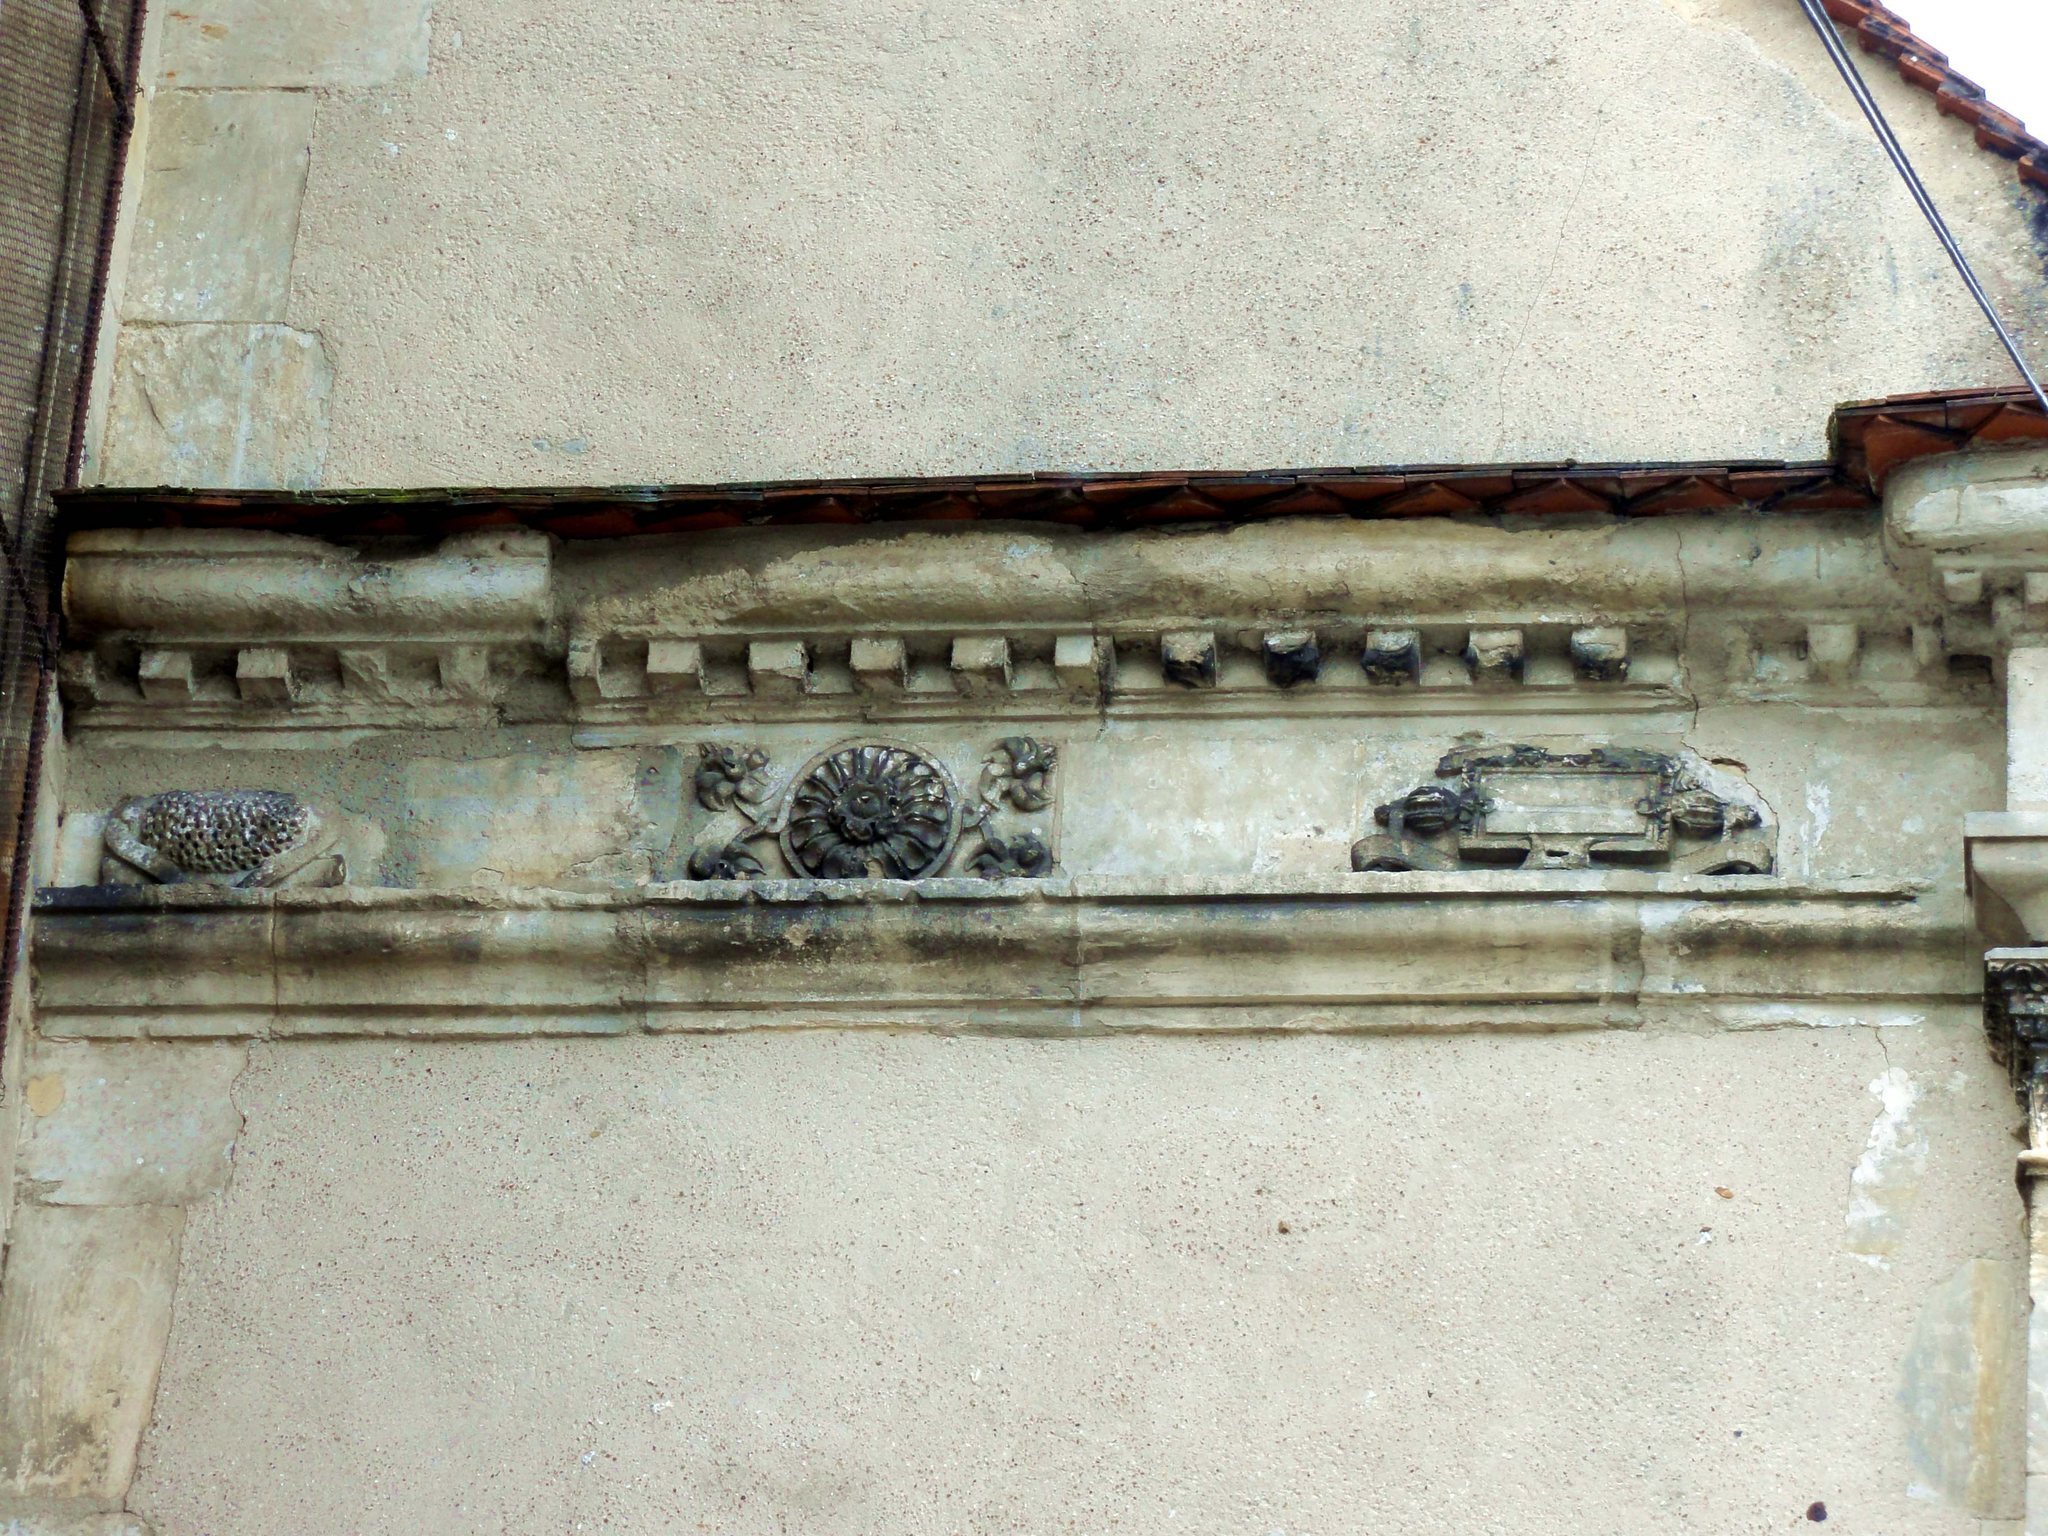
The five sections of the apse are equal in width, giving it a relatively deep form that reads as a distinct bay. Its Renaissance buttress crowns have acanthus-covered slopes, baluster-like Ionic capital cushions, and entablature sections decorated with egg-and-dart ornament. Dentils, rosettes, paterae, carved cartouches, and occasional human heads enrich the entablatures. Parts of this sculpture were replaced with plain stone during an unfinished restoration.
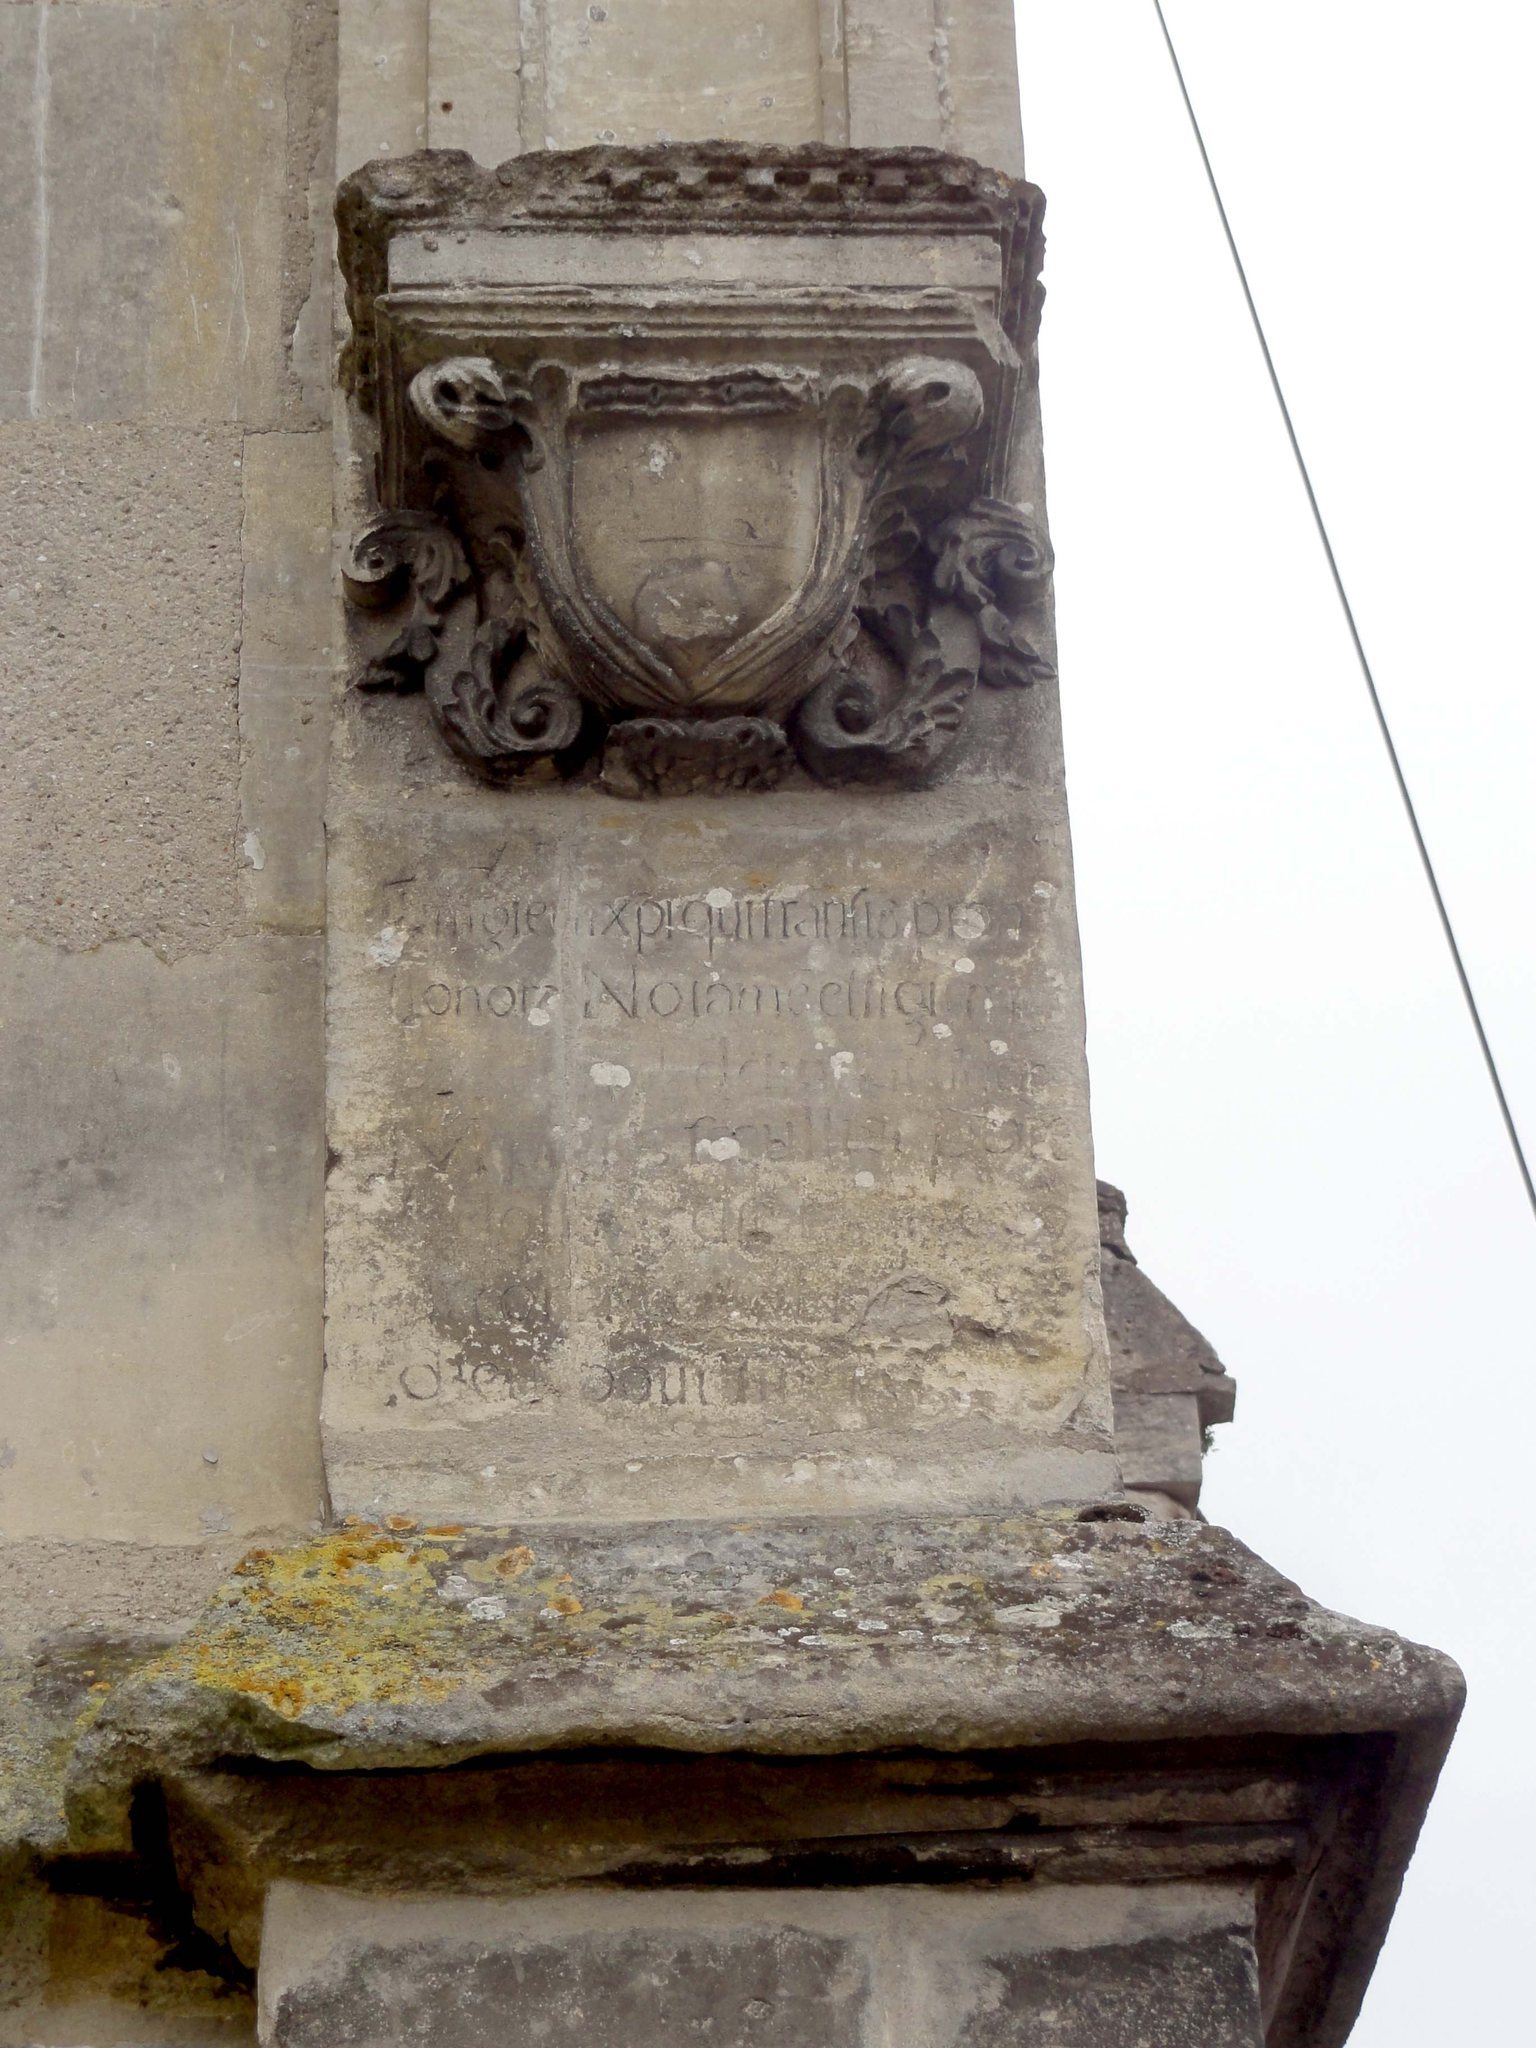
The south choir entablature bears the date 1832, whose meaning is uncertain. The lower sections of the window tracery were also replaced with unprofiled elements. A niche on the eastern buttress of the north chapel has an architectural canopy, a semicircular pediment with Baroque volutes, a small carved figure, a nearly effaced escutcheon, foliage ornament, and an epitaph. Wooden panelling and five altarpiece paintings cover roughly two-fifths of the window height.
The chapel of Saint Cecilia
The north chapel is narrower than the south chapel and is now dedicated to Saint Cecilia, the traditional patron saint of musicians. Its apse window has no tracery and is almost completely blocked, leaving a half-moon opening. A stained-glass portrait of Cécile Lutton, sister of Julie Courmont, commemorates a young woman who died at the age of twenty.
The chapel’s screen dates from 1632. It has waist-high wooden panels, Ionic fluted pilasters, a door, and approximately ten semicircular openings. The chapel retains an organ, a confessional, and a recently acquired cupboard. Its altarpiece shows Saint Cecilia beside an organ and a prie-Dieu, accompanied by an angel playing a harp and other angels.
The chapel of the Virgin
The south chapel is also known as the chapel of Saint Michael or the chapel of the Virgin. Its apse window is fully blocked but retains Renaissance tracery, while its side windows remain open. The arms of Claude de La Fayette on the keystone were restored in 1874. The chapel contains objects removed from the demolished sacristy and four classified furnishings.
Its altar displays a seventeenth-century embroidered antependium, a decorated textile panel placed before an altar. Probably made in an Ursuline convent, it shows the seated Virgin and Child within a medallion, flanked by two flower vases and floral ornament. Polychrome silk on linen is combined with undulating silver strips. The piece measures 132 by 181 centimetres and was framed in 1874. It now serves as an altarpiece, although its central image is partly hidden by the tabernacle.
Furnishings and artwork
Sculpture and memorials
The polychrome wooden Virgin and Child known as Notre-Dame-des-Champs dates from the late thirteenth or, more probably, the early fourteenth century. It is 110 centimetres high and is the surviving furnishing from the former chapel. The head and hands of the Virgin, the Child’s head and hands, possibly the orb, and the flower held by Mary were restored. The original colours were recovered, but the imitation turquoise and emeralds of the crown and the glass beads of the collar were not reconstructed.
A stone Virgin and Child dates from around the transition between the fifteenth and sixteenth centuries. The Child’s head and lively posture are particularly notable. The church also preserves the five-metre-high marble funerary monument of Jean Forget, first baron of Maffliers, who died in 1611. It comprises a niche with a kneeling statue, two red-marble columns with white Ionic capitals, a black-marble entablature and plaque, and a richly decorated Baroque triangular pediment. The monument was mutilated, and its epitaph was probably remade in the nineteenth century.
A white-marble plaque preserves part of the mausoleum of Henry François, marquis of Briqueville and baron of Maffliers, destroyed in 1793. Its inscription gives his titles, military rank, membership in the Order of Saint Louis, and death in 1785.
Paintings and stained glass
The nave contains an oil painting of Christ on the Cross between the Sorrowful Virgin and Saint John. On the west wall of the chapel of the Virgin, another painting shows the Virgin and Child giving the Rosary to Saint Dominic and an unidentified young girl.
Five paintings integrated into the apse panelling form an altarpiece. They represent a probably seventeenth-century Lamentation over the Dead Christ, a Nativity reportedly bearing the name Teniers, a 1833 copy of Raphael’s Sistine Madonna by Mandard, an 1888 copy of Émile Signol’s Baptism of Christ, and Saint Genevieve Guarding Her Sheep.
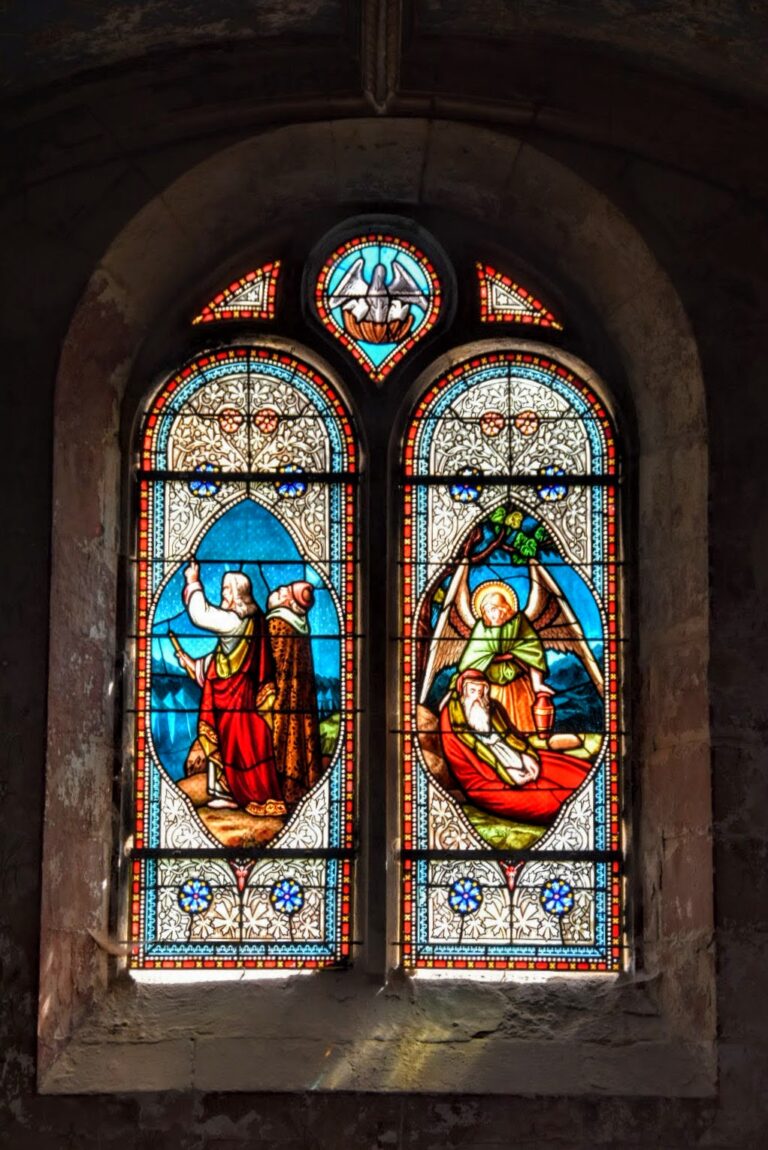
The nave’s side windows date from the early twentieth century. The windows in the second and third bays were probably made between 1908 and 1912 by the Nicolas Lorin workshops of Chartres, while those in the fourth bay were produced by the Chanussot workshops of Paris in 1901 and 1903. Their subjects include the Presentation of Jesus in the Temple, the Flight into Egypt, the Assumption of Mary, the Nativity, the Visitation, and the Annunciation.
The west window received new glazing in 1999. Designed by Dominique Legris, it consists of a rose window depicting the Holy Trinity and three lancets showing Saint Michael the Archangel, the Virgin Mary, and Saint John the Baptist.