Château de Franconville-aux-Bois: A Historic Estate in Saint-Martin-du-Tertre


Site at a Glance
- Rating
- 4.6
- Popularity
- Very Low
- Country
- France
- Primary era
- Modern
- Eras represented
- Modern
- Civilizations
- French
- Site type
- Domestic
- Remains
- Castle
On this page17 sections
History
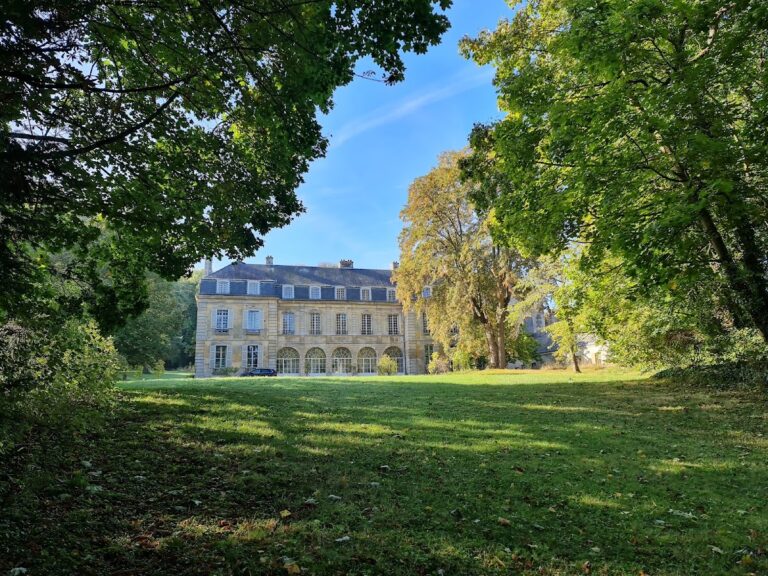
Château de Franconville-aux-Bois, now known as the Château de Saint-Martin-du-Tertre, is a historic estate in Saint-Martin-du-Tertre, France. Its present château was built between 1876 and 1882 for André-Philippe-Alfred Régnier, third Duke of Massa, under the direction of Gabriel-Hippolyte Destailleur, as a nineteenth-century reinterpretation of the classical Château de Maisons-Laffitte by François Mansart.
Origins and the medieval lordship
The name Franconville-aux-Bois derives from Francorumvillam, formed from the personal name Franco or Francon and the suffix -villa. It originally referred to a small settlement probably established by the Franks during the second half of the fifth century, in the Merovingian period, the era of the Frankish dynasty in Gaul and the early medieval Frankish kingdom. The earliest recorded form of the village name appears in a charter by Hilduin dated 22 January 832, concerning the division of the conventual revenues of the Abbey of Saint-Denis. The settlement later became known as Franconville-aux-Bois or Franconville-sous-Bois, distinguishing it from Franconville-la-Garenne.
A château was established within the seigneurie, a feudal lordship, at an uncertain date. In 1331 the lordship contained 38 households. It passed to the d’O family during the fourteenth or early fifteenth century and remained with a junior branch of that family for about three centuries. Around 1410, Jeanne Le Baveux brought Franconville-aux-Bois and other lordships to Robert VI d’O through their marriage. Robert died at the Battle of Agincourt in 1415, while Jeanne survived him by 67 years during the final ravages of the Hundred Years’ War.
The d’O and Thellusson marquisates
In June 1619, Jacques d’O obtained letters intended to raise Franconville, together with Fresnes, Baillet, and possibly Maillebois, to a marquisate. The title was not registered. René-Claude d’O rendered homage to the estate as a châtellenie, a territorial jurisdiction centred on a lord’s castle, in 1679, and sold it to his cousin Gabriel-Claude d’O in 1698.
Gabriel-Claude d’O secured confirmation of the marquisate by letters dated 10 or 16 July 1699, possibly with additional lands attached to the title. He died in 1728, followed by his son Simon-Gabriel d’O, a brigadier of the king’s armies, in 1734. The title became extinct with Simon-Gabriel. His only surviving child, Adélaïde Félicité Geneviève d’O, inherited the estate and married Louis de Brancas, third Duke of Lauraguais, in 1731. She died on 26 August 1735 after giving birth to her second son. Since the marquisate could not pass through the female line, her elder son could not claim the title Marquis of Franconville.
Louis-Léon-Félicité de Brancas, Count of Lauraguais, sold the domain to the lawyer and royal secretary Pierre-Jean-Baptiste Gerbier and his wife, Marie Martin, on 8 August 1769. A replacement château was built or substantially reconstructed in the late eighteenth century. Work may have begun under Gerbier in 1775, while the principal reconstruction, or the addition of the two projecting pavilion wings, may have taken place under his successor, Paul-Louis de Thellusson.
Paul-Louis de Thellusson acquired the domain, including Saint-Martin-du-Tertre, in 1782. By letters dated 21 April and 14 May 1784, the lands were raised to the marquisate of Thellusson de Franconville. He sold the property to Louis-Aspaïs Amiot in 1788. The Amiot family retained the château during the late eighteenth and early nineteenth centuries. Louis-Aspaïs Amiot, or probably his son of the same name, served as a royal secretary, later became Baron Amiot and Baron of the Empire, joined the electoral college of Seine-et-Marne, and served as mayor of Saint-Martin-du-Tertre. The next sale took place at an uncertain date, approximately 1836.
The nineteenth-century estate
André-Jean Leroux built a 23-metre lookout tower in 1840 for his daughter, Caroline Adélaïde Adrienne Leroux, who later became Marquise of Massa. Her son, André-Philippe-Alfred Régnier, inherited the estate after her death in 1874 and became the third Duke of Massa. He commissioned the present château, constructed between 1876 and 1882 under Destailleur. The design was conceived as an improved twin of Maisons-Laffitte, whose architect, François Mansart, was a leading French architect of the seventeenth century.
The Duke of Massa was devoted to art, music, theatre, and photography. During the summer he organized receptions with dinners, fireworks, and operas in the château theatre. He rented trains from the Gare du Nord to bring guests to Belloy-Saint-Martin station. The duke or his uncle Philippe de Massa composed some of the operas, and regular guests included César Franck, André Messager, Pierre Maréchal, and Alfred Cortot. The duke died unmarried and without children in 1913. His cousin, Jean-Louis-Napoléon Régnier, succeeded him as the fourth Duke of Massa.
Hospital use and protection
During the First World War, the Duchess of Massa improvised a military hospital in the château. In 1924 the duke sold the property to the Département de la Seine, which converted it into a tuberculosis sanatorium. It opened in 1929 with accommodation for 250 patients. A second building in the park provided space for another 250, giving the hospital a total capacity of 500. The château continued to serve as part of the hospital until 1992.
The estate was classified as a protected site by decree on 3 October 1951. The château, its estate, and associated buildings entered the register of historic monuments on 4 December 1987. The protection includes the principal château and specified interior and exterior elements, as well as the entrance pavilions, colonnade, theatre and underground gallery, orangery, moat, wolf jump, musicians’ pavilion, monumental fountain, part of the park, and related landscape features.
After abandonment, the estate suffered vandalism, theft, and destruction. A rescue campaign in 2007 made the principal buildings watertight, replaced missing roof slates, reinstated glazing in the fanlights, cleared vegetation from masonry joints, and installed anti-intrusion doors and windows. In 2014 part of the estate was sold to a Russian-Luxembourg consortium, which planned a luxury hotel, restaurants, and a balneotherapy centre. The project failed, and the château was offered for sale again in September 2019. After improvement and compliance works, the château and estate opened for rental for ceremonies and private events. The former hospital complex remains associated with the Carnelle hospital centre, including follow-up and long-term care, a facility for dependent older people, and staff housing in former service buildings near the château.
Remains
The principal château
Plan and exterior
The château stands within the Carnelle Forest and retains part of a large landscaped estate. The domain originally covered approximately 90 to 93 hectares, of which about 42 hectares remained in 2022. It once contained as many as 40 greenhouses and around 100 tree species, several protected as environmental heritage. The main building is constructed from dressed stone quarried at Méry-sur-Oise and Saint-Maximin in the Oise. It measures approximately 59.74 by 25.80 metres and has 1,245 square metres of habitable ground-floor area.
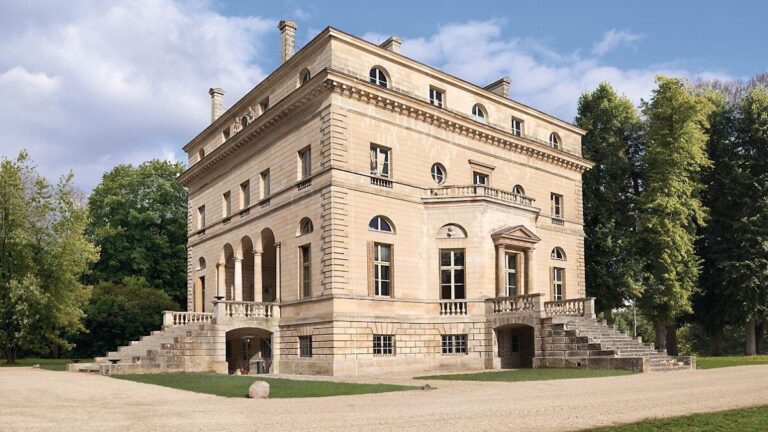
The building contains a basement, two principal stone levels, a bedroom level, and a service level concealed beneath high French roofs. The ground floor rests on a terrace reached by broad stairways at the centre of the two principal façades and along the full width of the lateral façades. The principal façade has a seven-bay central body, with three central bays forming a projecting avant-corps, or portion of a façade that extends beyond the main wall. This projection is slight on the courtyard side and more pronounced toward the garden, where the grand staircase is located. Two projecting corner pavilions, each two bays wide, flank the central body.
The three principal sections have independent slate roofs. A higher perpendicular roof covers the two central projections and ends on the courtyard side in an octagonal lantern, above which a smaller lantern carries a statuette. Dormers with oculi, circular openings, provide most of the attic lighting, with eight on each principal façade. Twelve tall chimneys bear anchors marked with the Duke of Massa’s initial M. Their upper sections include sloping masonry, garlands, curved pediments, and finials shaped as fire pots.
Classical decoration
The central attic bay contains a large window framed by pilasters and crowned by a broken triangular pediment. A deeply recessed relief bearing the Massa arms occupies the middle of the pediment, while an exterior clock stands above it on the courtyard side. The façades use rectangular small-paned windows framed by pilasters. The ground floor follows the Doric order, the first floor the Ionic order, and the central attic the Corinthian order, three classical systems distinguished chiefly by their columns, capitals, and horizontal entablatures.
The central first-floor window forms a triumphal composition with four fluted columns, architraves, entablature friezes, slender fire pots, and a cartouche decorated with a garland. The ground-floor entrance is lower and wider than the other openings. Each lateral pavilion has a courtyard-side and garden-side peristyle, a colonnade fronting a building, supported by four fluted Doric columns. An antique-style entablature, the horizontal assembly above the columns, runs around the ground floor and includes a cornice with modillions and a frieze of metopes and biglyphs.
The lateral elevations contain four bays. Their two central bays project slightly and are crowned at attic level by triangular pediments with large oculi and reliefs of military equipment, including cuirasses, plumed helmets, fasces, pikes, and halberds. Arched niches occur on the first floor, and one contains a narrow slit window lighting a cabinet. Two wooden dormers on one lateral elevation may be later additions. Throughout the principal buildings, the smaller château, and the theatre, openings are characteristically arranged in pairs rather than in the triplets common in seventeenth-century French architecture.
Interior arrangement
The interior includes a very large entrance hall, a grand staircase and landing, a large wooden staircase at the west corner of the entrance hall, ornamental fireplaces, friezes, and medallions. The first floor contains twelve bedrooms with toilet rooms, one bathroom, and two lavatories. The second floor contains sixteen bedrooms and a smoking room of almost 93 square metres. Service rooms occupy the attic and receive light through simple fanlights.
Entrance buildings and garden structures
Entrance pavilions and Château des Musiciens
The entrance pavilions are joined by a grille and formerly contained the lodgings of the concierge and estate manager. Nearby, the small Château des Musiciens is now used as the Direction Pavilion. This classical building has a Mansard roof, whose two slopes on each side have a steeper lower section and a shallower upper section. It also has Doric columns and frieze, tall chimneys, and a triangular-pedimented dormer recalling the Louis XIII style of Maisons-Laffitte. Performers could stay there after appearing in the theatre, giving the building its name.
Wall fountain and colonnade
The wall fountain beside the small château is attributed to Hippolyte Destailleur and is said to be the only complete work on the estate that can be assigned to him. It consists of a large barrel-vaulted niche with a half-dome, a semicircular cornice, fire pots, and surfaces decorated with small stalactite-like concretions. Its side pilasters alternate recessed and projecting courses treated in the same manner.
The circular colonnade has eight arched openings resting on square piers, each framed by three round Ionic columns. Six openings contain large circular basins, while two serve as passages. The structure is a reduced replica of Jules Hardouin-Mansart’s colonnade at Versailles. At its centre are a basin and a statue of the nymph Flora, based on a work by Antoine Coysevox. Lead lion heads formerly spouted water from the pedestal. The estate also contains a monumental basin fountain, sections of walls, low walls, balustrades, boundary posts, and other garden structures placed within the designed landscape.
Orangery and park features
The orangery lies below the château on the south-west side. Its arcades imitate those at Versailles, and three central planted beds are rhythmically divided by columns and pilasters. Two stairways rise toward the château and the Terrace of the Sphinxes. The interior is 7.20 metres high and retains visible remains of the central-heating system installed during the Duke of Massa’s ownership.
The orangery garden contains a basin fountain and statues, including two groups of Children with Shells copied from Versailles and a Flute-playing Shepherd copied from Marly. The white-marble sphinxes above the orangery are based on a model by Louis Lerambert and are the only marble statues in the park. Bronze putti carrying bows and arrows formerly rode them. Most other statues are cast-iron replicas of earlier celebrated works. The lions at the foot of the château’s entrance stair bear the inscription “A. Durenne / Maître de forges / Sommevoire,” identifying an ironworks manufacturer.
An artificial river formerly ran beside the north-east façade. It was filled during construction of the sanatorium and converted into a terrace, although sections remain visible in the park among rhododendrons. A lake also survives. The park is traditionally attributed to Louis-Sulpice Varé, a nineteenth-century landscape designer, though the attribution has not been confirmed. The original greenhouses have disappeared, while the surviving vegetation includes numerous tree varieties.
Theatre and lost landing stage
The château theatre
The theatre has a richly decorated neoclassical façade measuring approximately 13.60 by 18.30 metres. Its entablatures carry comedy masks and musical motifs, including musical scores, a clarinet, and a tambourine. The wooden interior is directly inspired by Victor Louis’s theatre in Bordeaux. A trompe-l’oeil dome, using illusionistic painting to make a surface appear three-dimensional, represents the sky. The spandrels contain lyres and foliage, while a lambrequin bears the Massa arms.
The theatre was originally designed for 144 places. During hospital use it was enlarged to about 500 places, including folding seats and balconies, by reducing the stage. An underground gallery connects it to the château. Its windows were later sealed during the period of abandonment to limit further damage, and some windows visible in photographs are trompe-l’oeil rather than functioning openings.
Former landing stage and lookout tower
A wooden landing stage remained in poor condition for many years before collapsing in February 2011. It was regarded as an unusually rare surviving example of a light construction type in France and is now lost.
The former 23-metre lookout tower, built in 1840 in the Troubadour style, now stands outside the estate at approximately 218 metres above sea level. Housing construction separated it from the château grounds in 1969. The tower is now used by the local tourist office and contains a Chappe museum.