Abbaye de Boschaud: A Former Cistercian Abbey in Villars, France
Site at a Glance
- Rating
- 4.5
- Popularity
- Low
- Country
- France
- Primary era
- Medieval
- Eras represented
- Medieval
- Civilizations
- Duchy of Aquitaine
- Site type
- Religious
- Remains
- Monastery
On this page13 sections
History
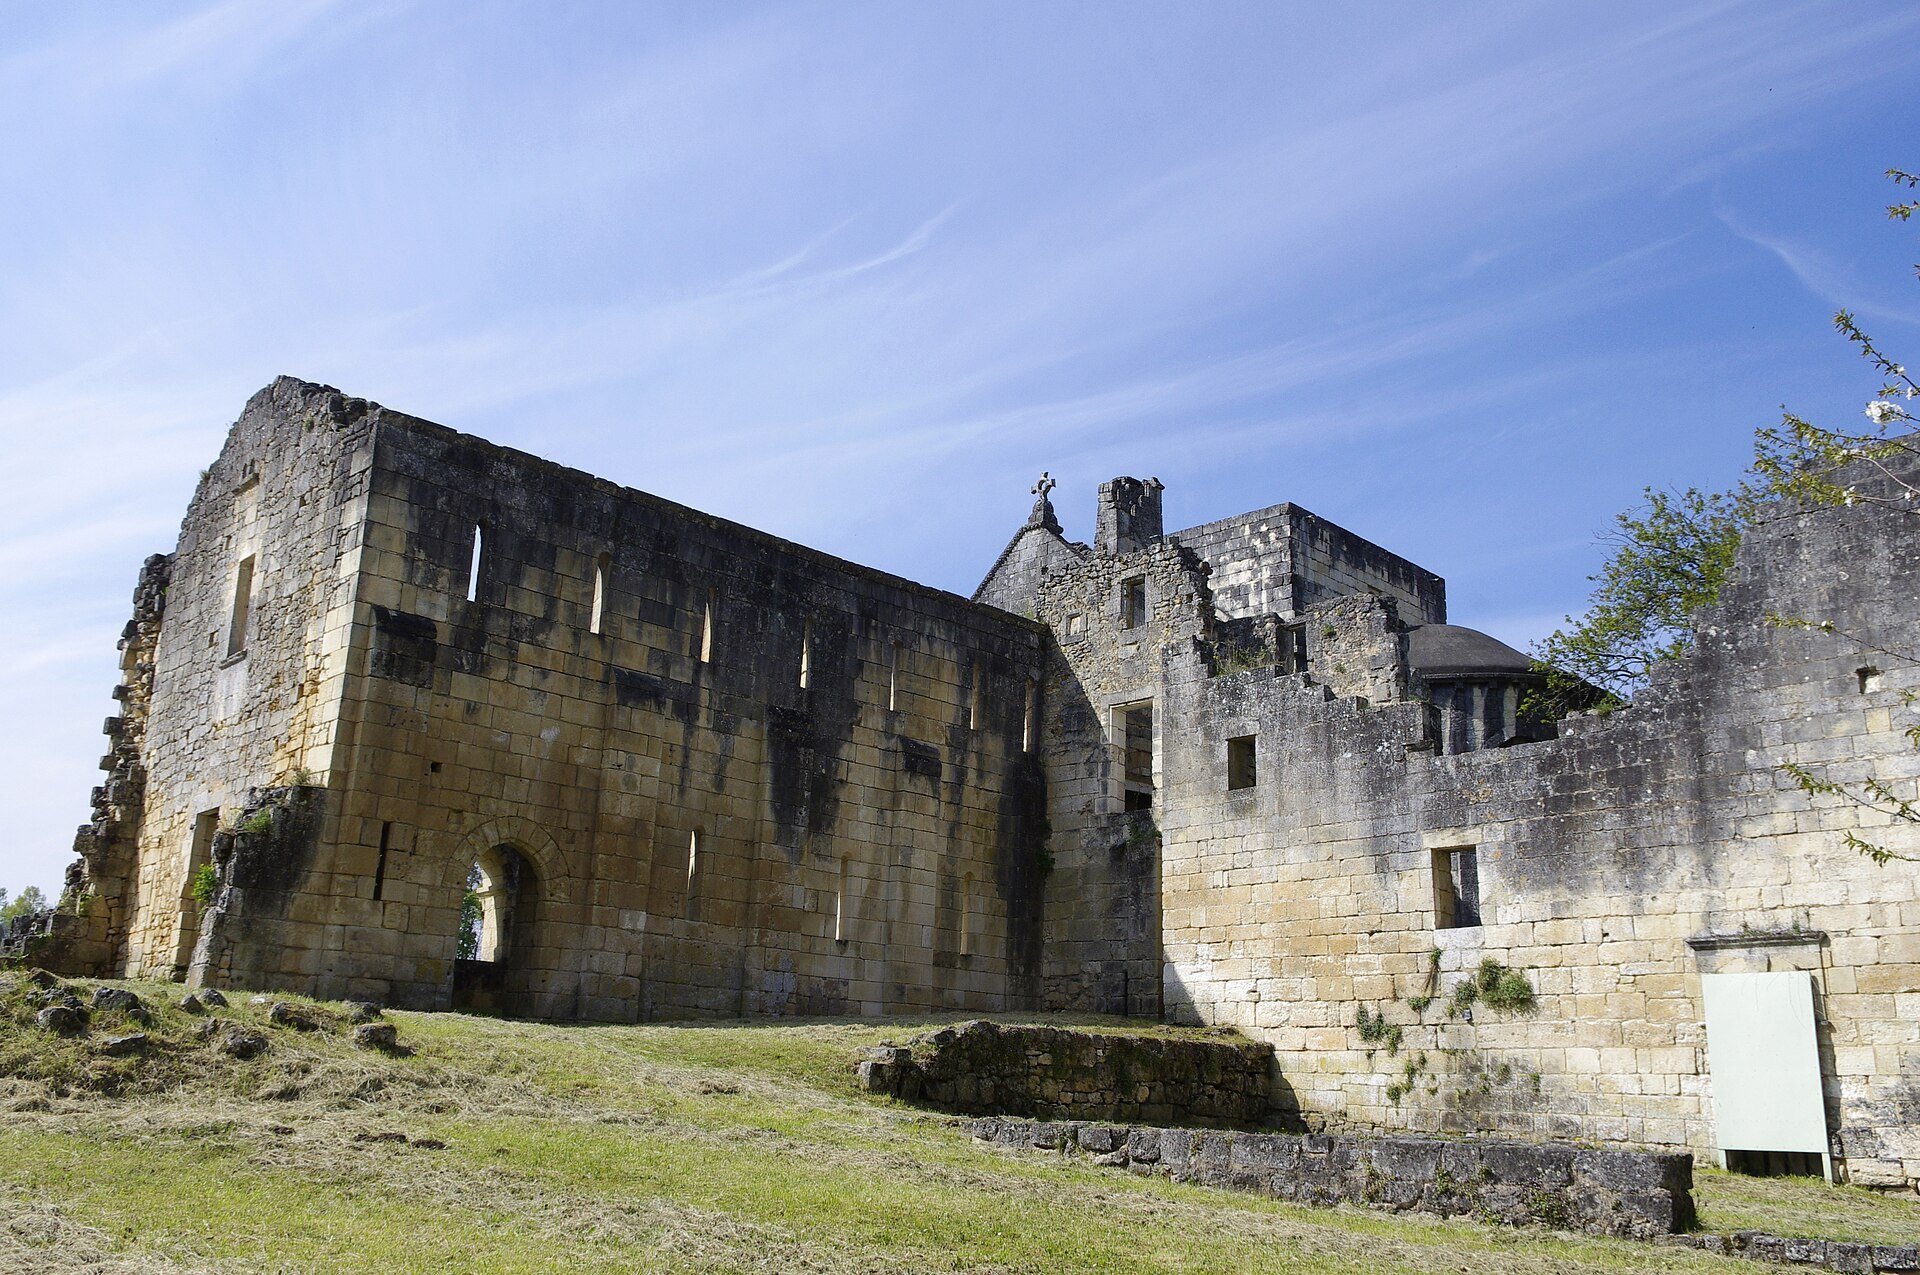
Abbaye de Boschaud, also known as Notre-Dame de Boschaud, is a former Cistercian abbey in France, in the commune of Villars, Dordogne. Dedicated to the Virgin Mary, it was founded in 1145 by hermits who established a common monastic life at or near an earlier hermitage. The abbey church was built between 1153 and 1159 in a regional Romanesque tradition that combined Cistercian features with the domed architecture of Périgord and Saintonge.
Foundation and Cistercian affiliation
The foundation was probably among the communities associated with Géraud de Salles, a medieval religious founder linked with hermit and monastic establishments in Limousin and Périgord. On 20 January 1163, the community joined the Cistercian order, a Western Christian monastic movement that emphasized communal discipline, manual labor, and relatively austere architecture.
Boschaud was affiliated with Notre-Dame-de-Ré in the Pontigny line and belonged to the institutional family of Clairvaux. Its classification number in the Janauschek catalogue was 383, and it established no daughter houses. The abbey’s economic position appears to have remained modest, although it held the Riocaud and Saint-Jean-de-la-Lande granges, monastic agricultural estates, as well as a priory at La Chapelle-Saint-Robert and several mills.
Conflict, decline, and later use
The abbey was besieged and plundered during the fourteenth century and was also affected by the Hundred Years’ War, the prolonged series of conflicts between England and France during the fourteenth and fifteenth centuries. Further destruction occurred during the French Wars of Religion and the disturbances of the sixteenth and seventeenth centuries. These losses included the cartulary, land register, and inventory of possessions, which removed much of the written record of the community’s holdings and administration.
Boschaud’s decline accelerated after the abbey was placed under commendatory administration. Under this system, a commendatory holder could receive the abbey’s revenues without serving as its resident monastic superior, weakening direct monastic administration. Parts of the complex, including the chapel and dormitory, were restored in the seventeenth century, but one of the cloister galleries collapsed in 1680.
Revolutionary authorities closed the abbey in 1790, when only one monk remained. The property was sold in 1791 and later served as a barn and dwelling, while its stone was also taken for other building work. The name Boschaud, recorded in forms derived from Bosco Cavo, Boscavium, and Boscavum, has been associated with a Latin place-name referring to a hollow or cleared wood. A nearby noble family bore the same name, and one branch became established at the Château de Brie.
Protection and conservation
The ruins were classified as historic monuments on 12 September 1950, receiving formal legal protection for their architectural and historical value. The French state acquired them in 1967, and ownership passed to the commune of Villars in 2007. From the 2010s, the association Festivillars supported management of the site and cultural uses including exhibitions and concerts. Preservation has also been associated with the Club du Vieux Manoir.
Remains
The abbey stands on a wooded ridge and clearing near the hamlet of Boschaud, west of Villars, at about 175 metres above sea level. Its setting is unusual for a Cistercian foundation because it was not established beside a watercourse and relied on wells for its water supply. The buildings were constructed on redeposited Plio-Pleistocene river gravels, chiefly using white Rudist limestone from the Angoumien, or Turonian, geological formation. The stone, formed largely from fossilized rudist shells, had to be sawn by hand in more distant quarries and transported to the site.
Church and cloister
Abbey church
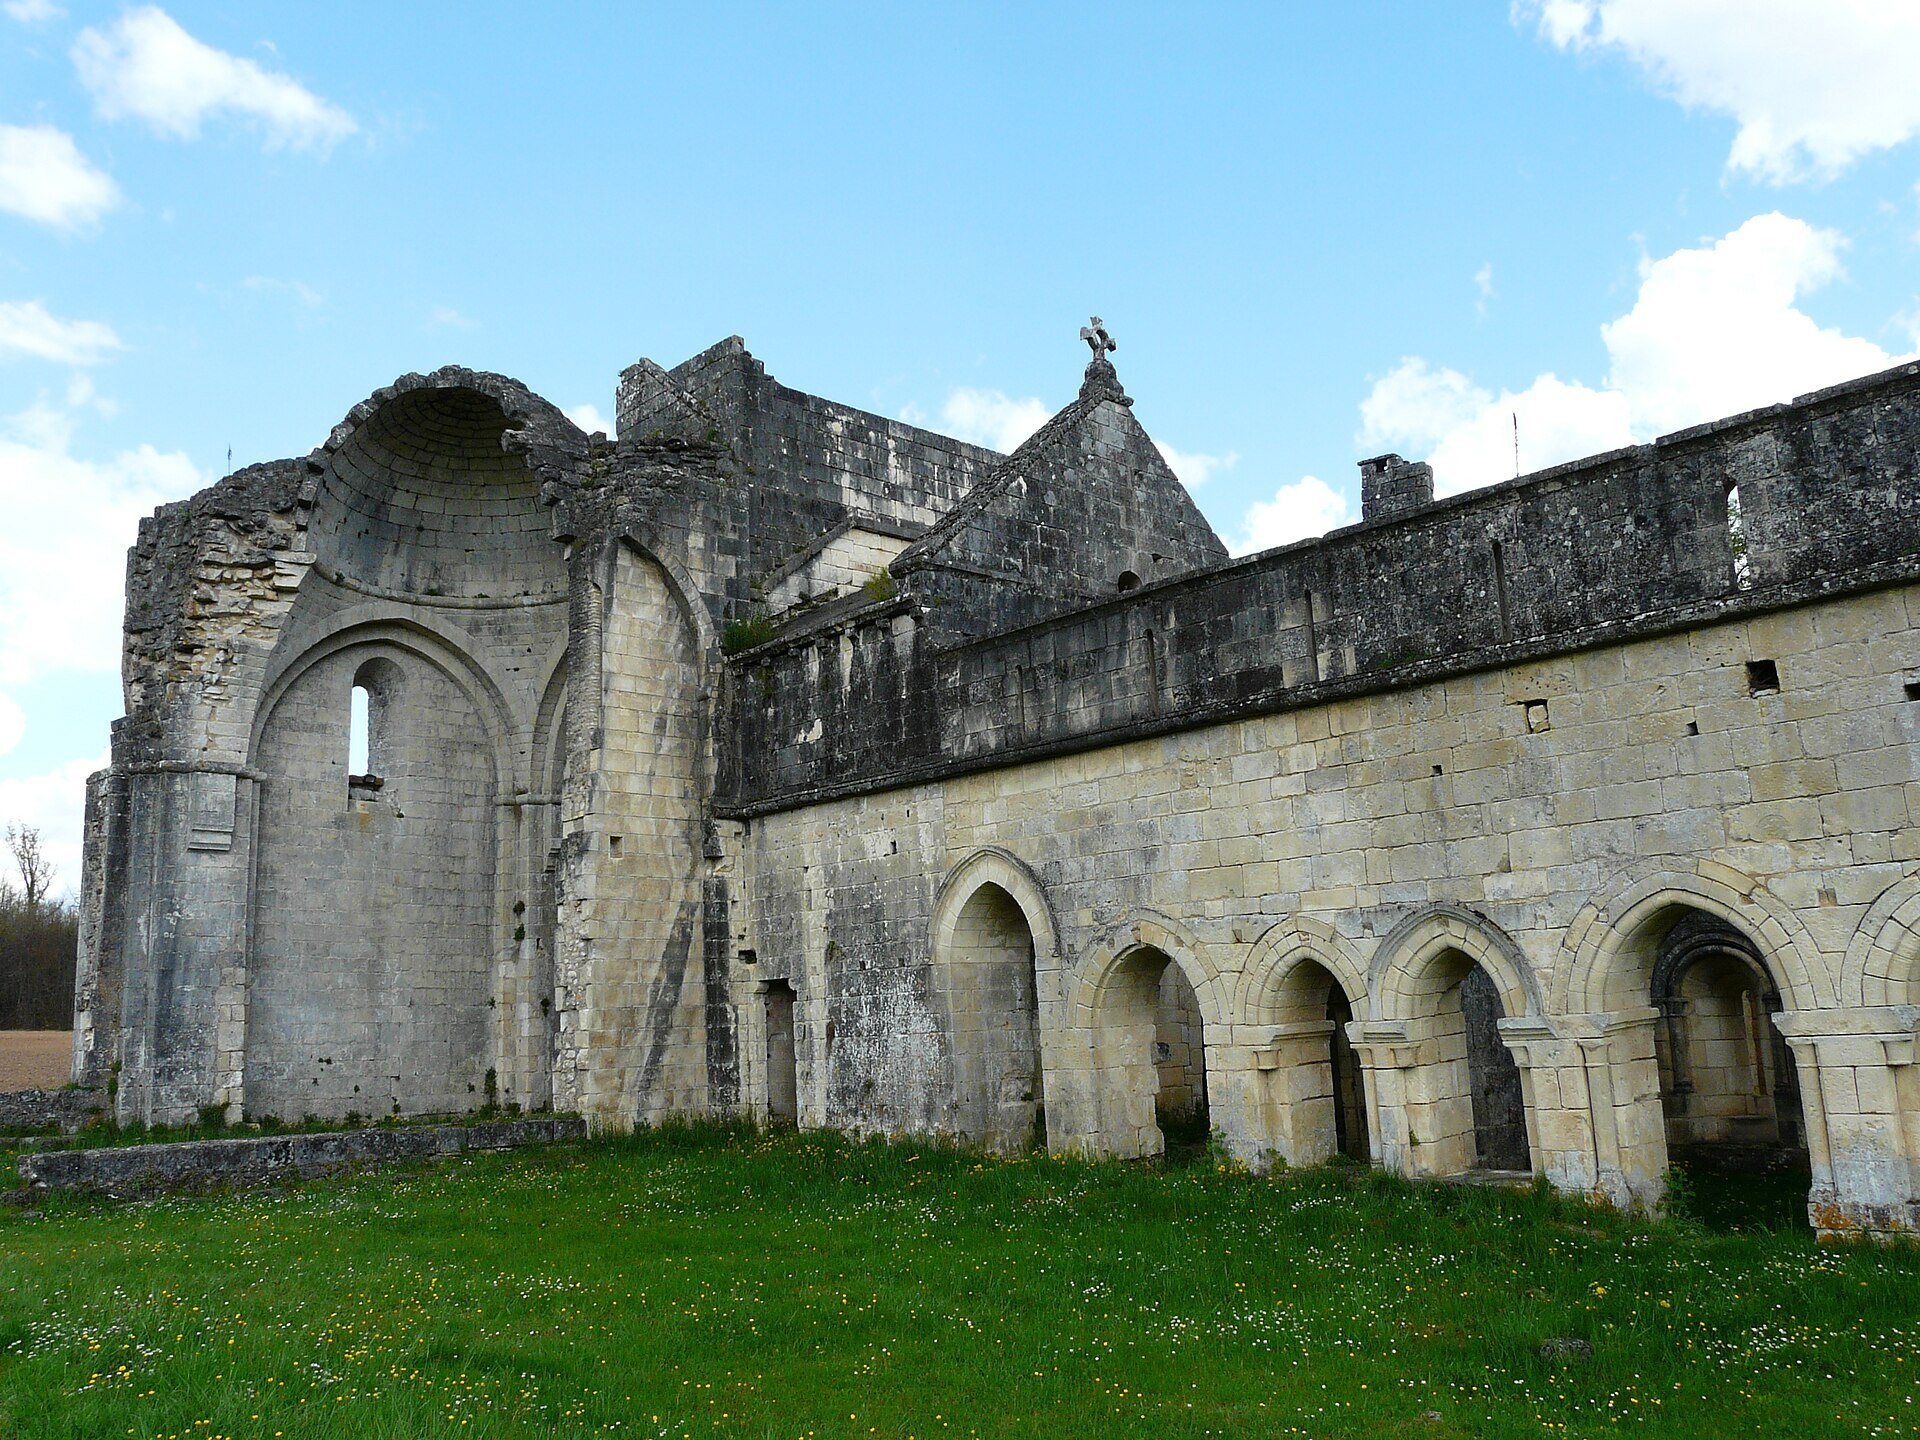
The church follows a Latin-cross plan. Its architecture brings together Cistercian design and the Romanesque domed tradition of Périgord and Saintonge. The original nave had four bays, two of which survive, while the choir was flanked by an eastern chapel on either side opening toward the transept.
A dome covers the crossing. The nave was originally roofed with domes carried on pendentives, curved elements that transfer the weight of a dome to the corners of the space below. This arrangement has been described as probably unique in medieval Cistercian architecture. The transept and chapel vaults were almost entirely rebuilt in a historically appropriate manner, although their exteriors are heavily covered with concrete.
Romanesque cloister
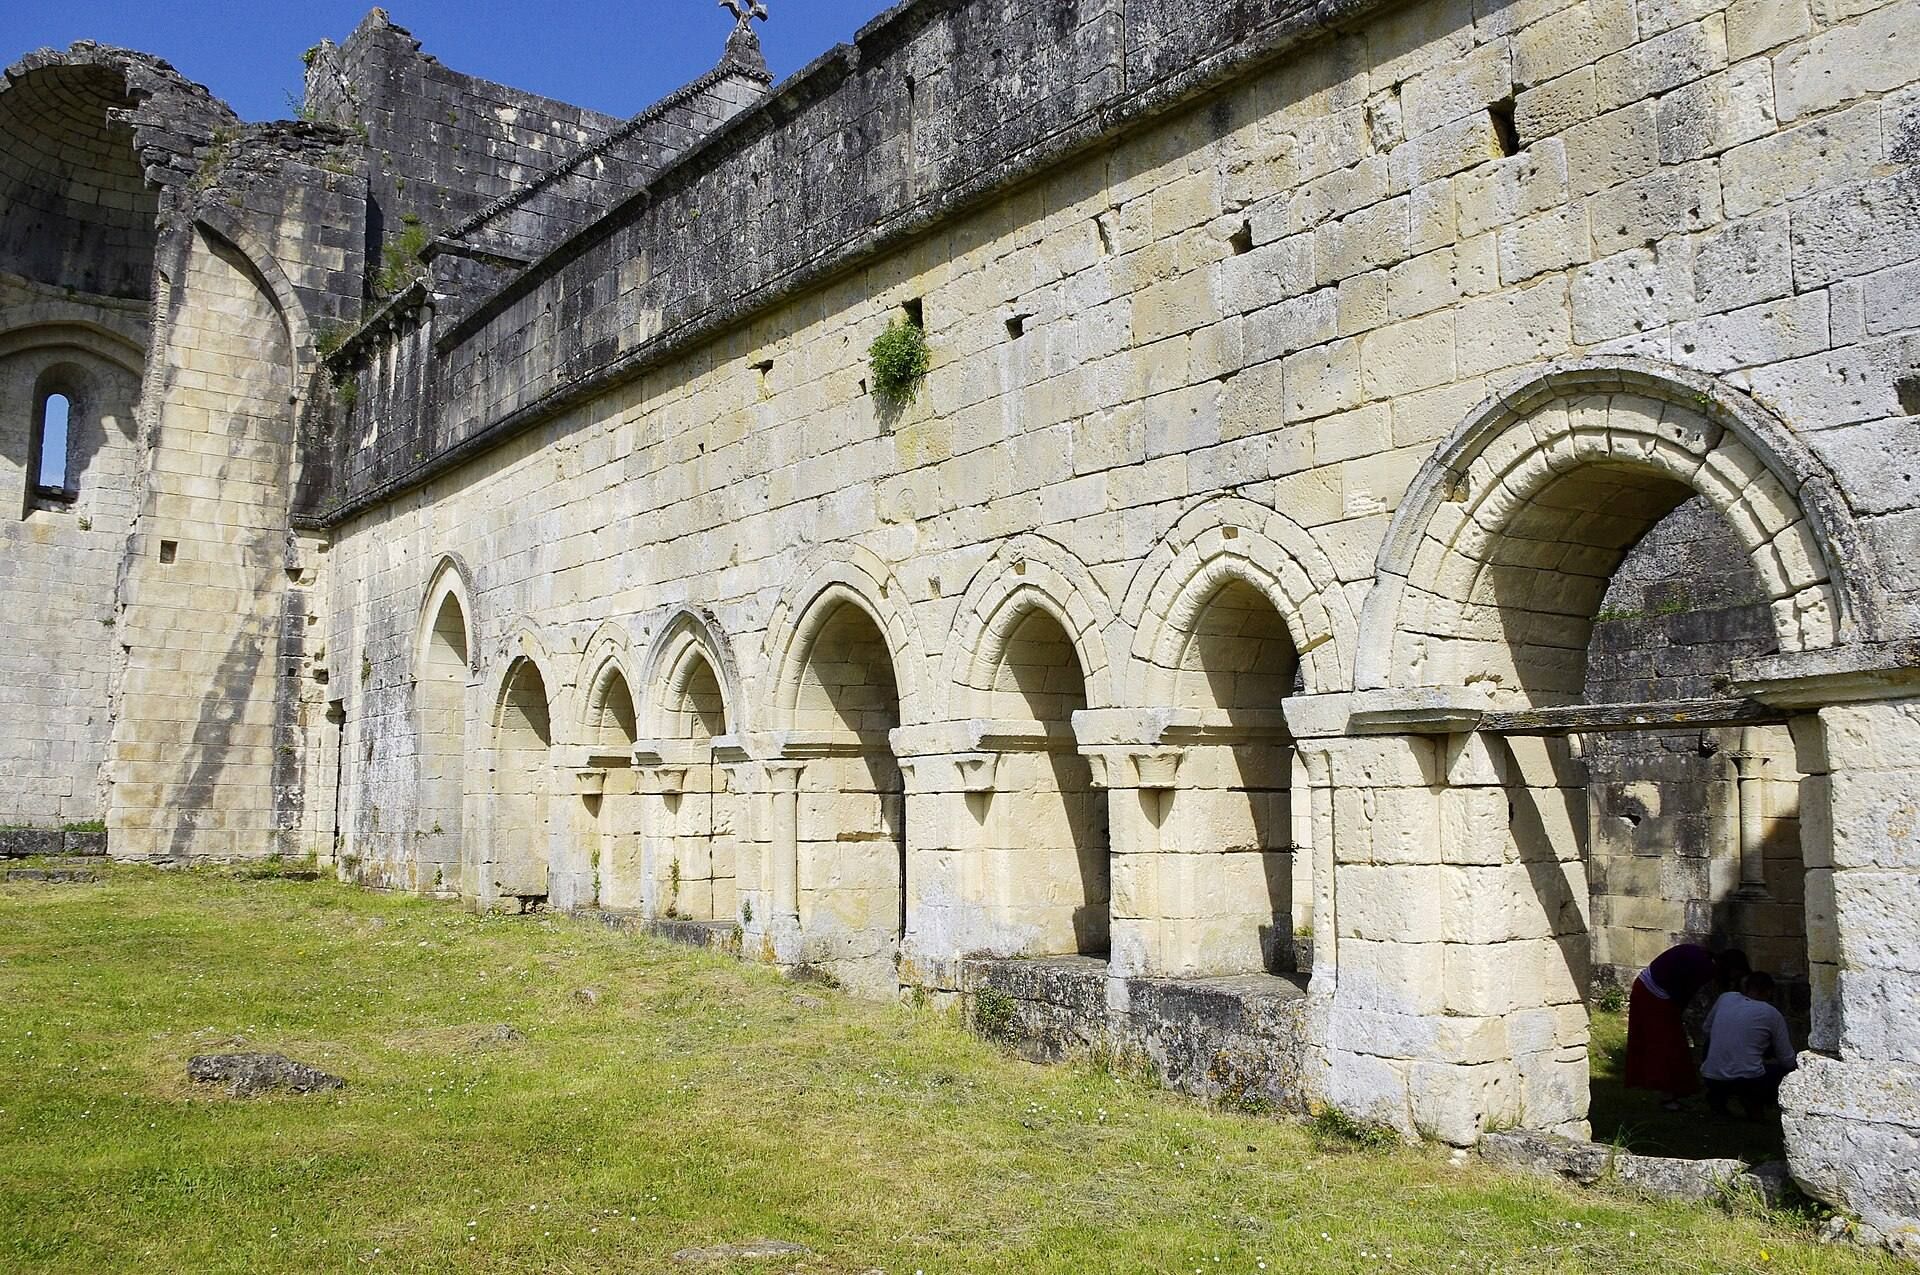
The Romanesque cloister is poorly documented. In the seventeenth century, its galleries had simple timber roofs covered with tiles and were neither panelled nor paved. The surviving monastic complex retains the cloister alongside the church choir and other overgrown sections of the ruins.
Monastic buildings
Chapter house
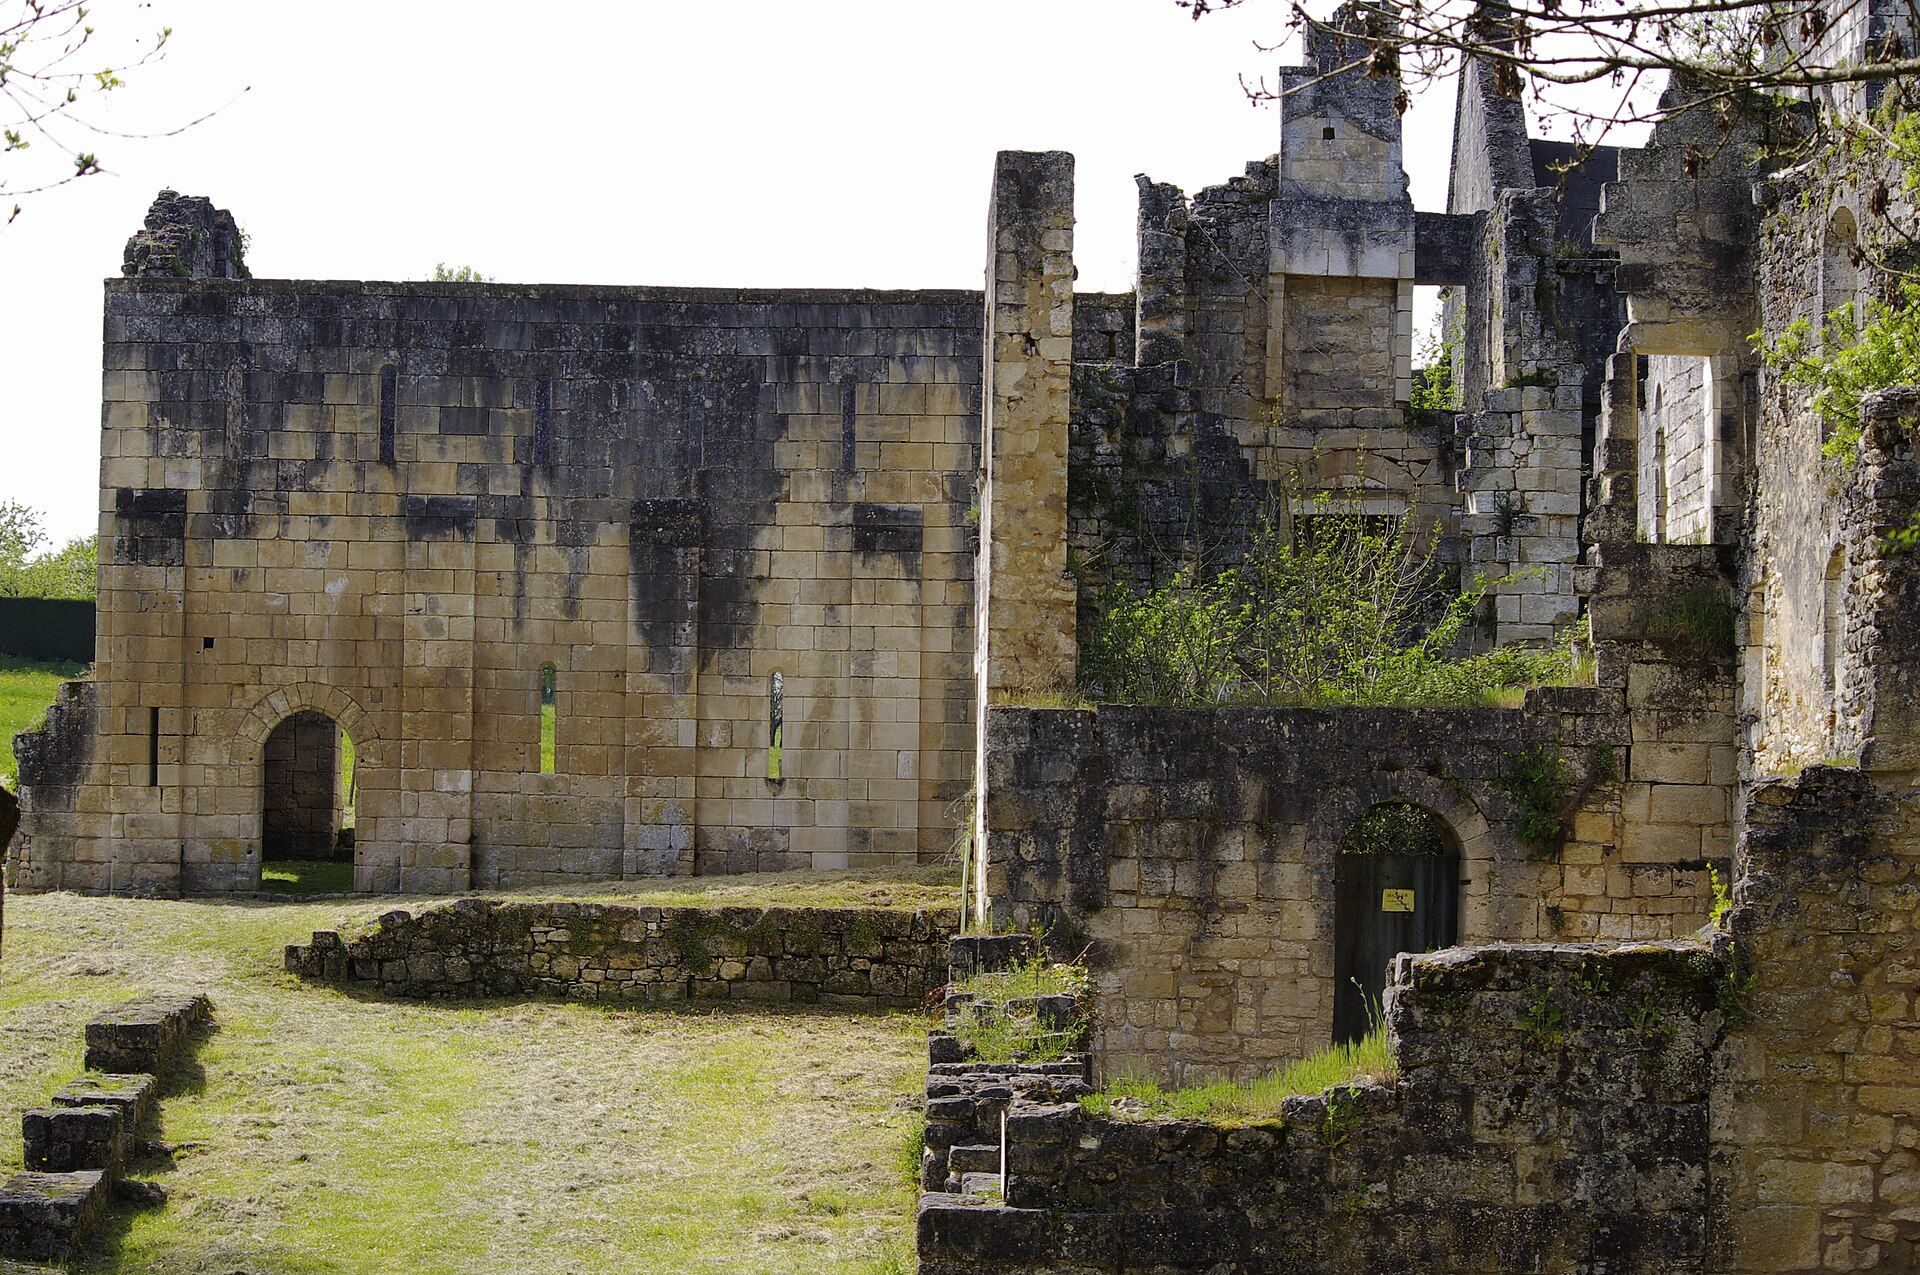
The chapter house, where the community met for governance and heard the reading of its rule, retains part of its elevation but has lost its vaults. Its facade facing the cloister has carefully executed masonry, mouldings, restrained sculpture, and openings that adapt local building traditions, including a window type associated with Limousin. The room had a wooden flat ceiling and opened onto the cloister through a pointed-arch portal flanked by paired windows.
Parlatorium
The parlatorium, a designated speaking or reception space, had one doorway opening toward the cloister and another leading toward the garden.
Refectory
Only a few stones survive from the refectory, the monastery’s communal dining hall. The building was ruined during the conflicts of the sixteenth and seventeenth centuries.
Eastern extensions and remaining ranges
The traditional western range may never have been built. Extensions east of the church apse survive, an arrangement uncommon in Cistercian architecture. The main monastic building remains largely preserved but has lost its roof, leaving the cloister, church choir, chapter house, and overgrown parts of the complex as the principal surviving elements.