Palazzo Barozzi: A Renaissance Palace in Vignola, Italy
Site at a Glance
- Rating
- 4.6
- Popularity
- Low
- Country
- Italy
- Primary era
- Early Modern
- External website
- Open
- Eras represented
- Early Modern, Modern
- Civilizations
- Italian
- Site type
- Domestic
- Remains
- Elite Residence
On this page9 sections
History
Construction in the Renaissance
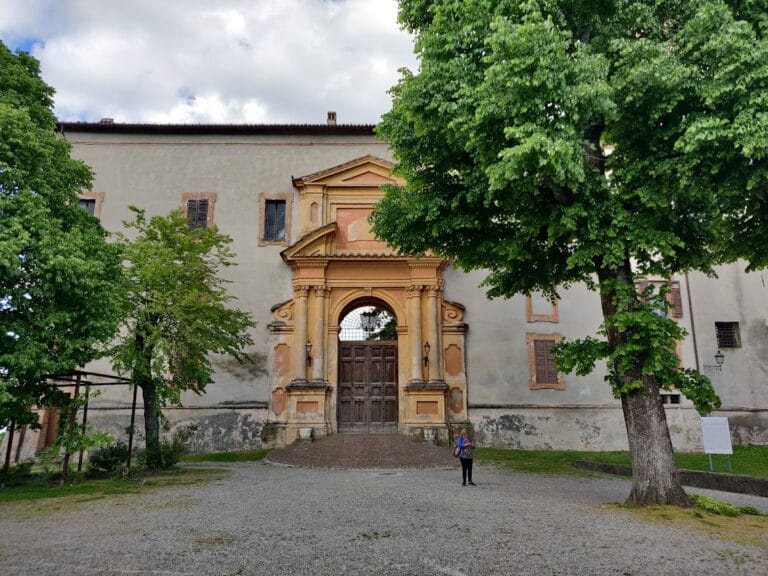
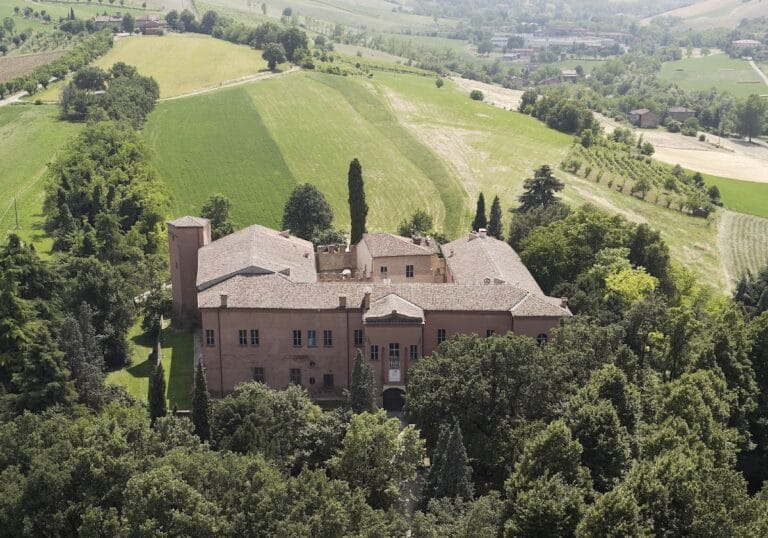
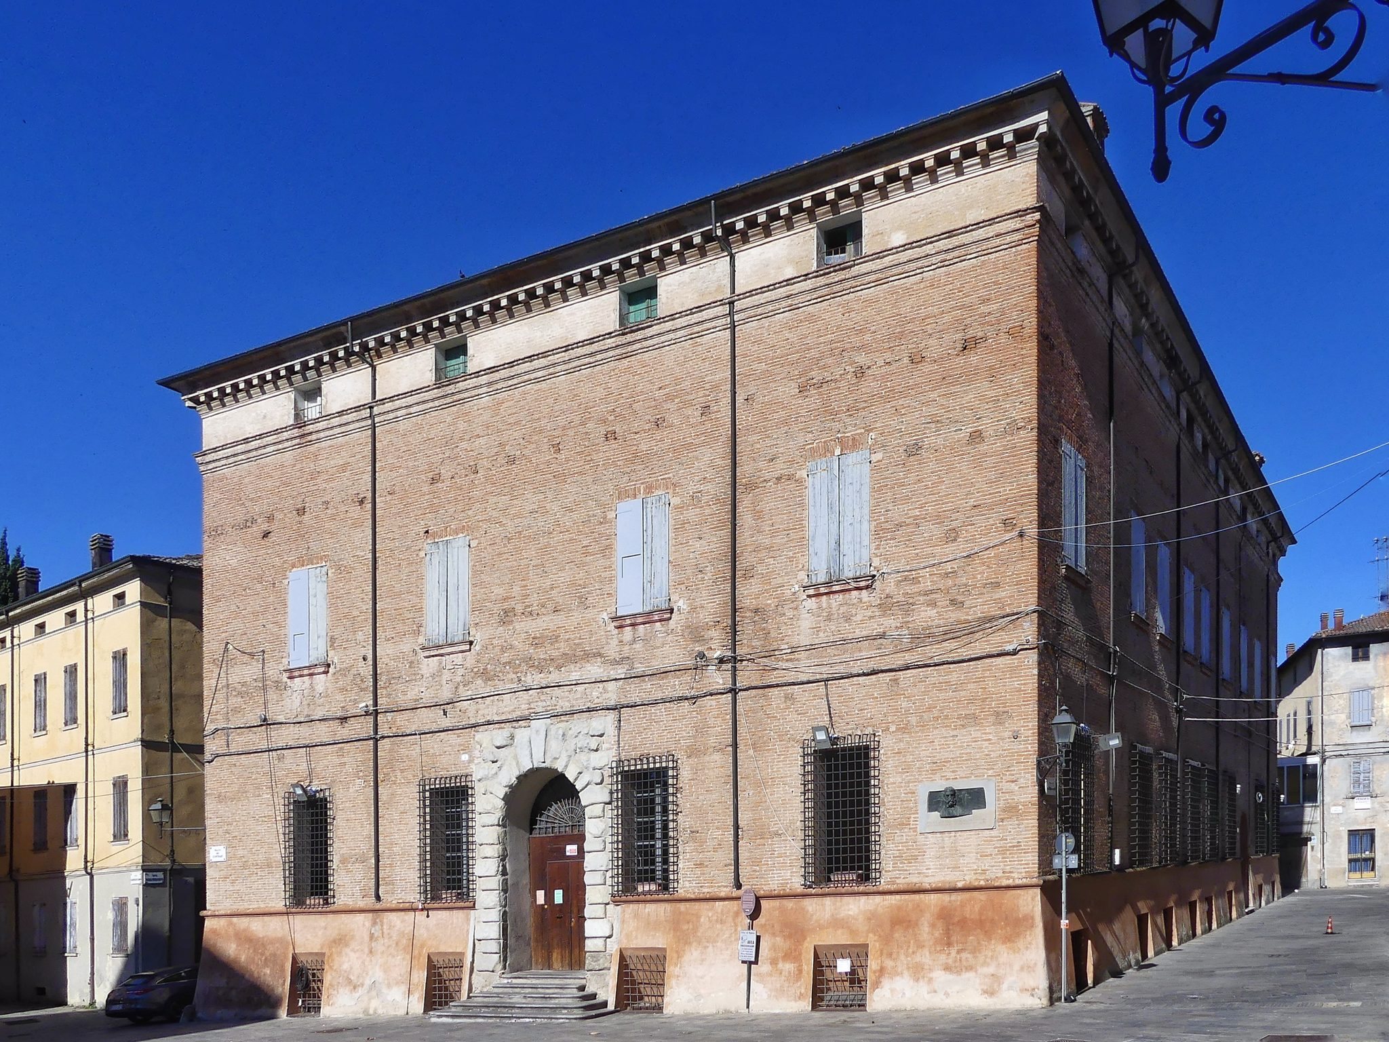
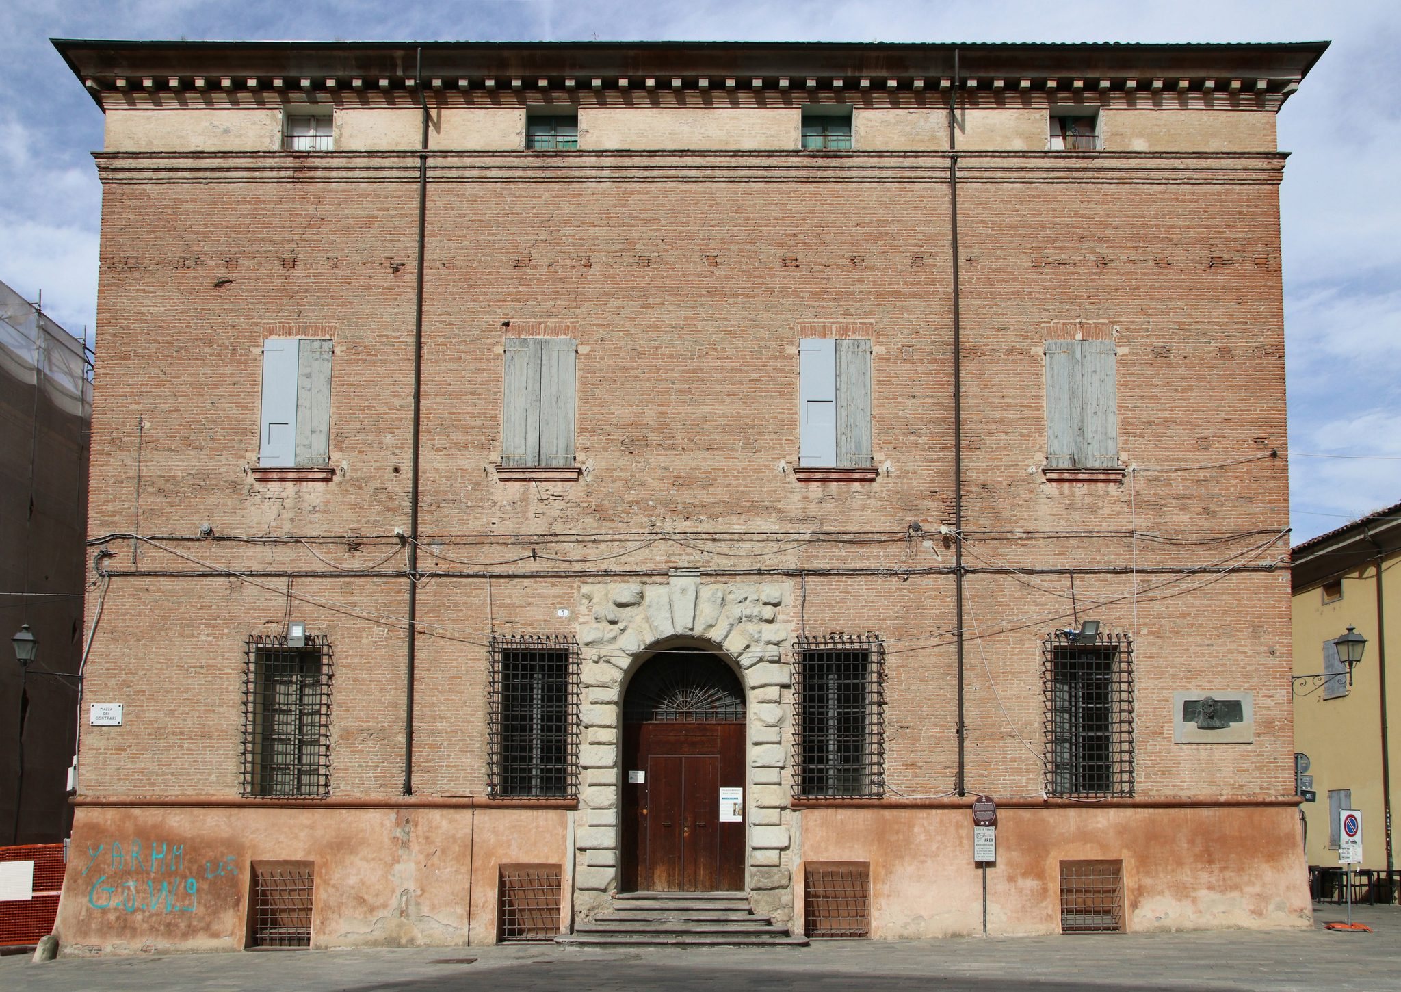
Palazzo Barozzi, also known as Palazzo Contrari-Boncompagni, is a Renaissance palace in Vignola, Italy, built between 1560 and 1567 for Ercole Contrari the Elder. The design was by Jacopo Barozzi, the sixteenth-century Italian architect commonly known as Vignola, while construction was carried out by the master builder Bartolomeo Tristano of Ferrara. The palace stands in Piazza dei Contrari, opposite the Rocca of Vignola.
The building formed part of the Contrari family’s residence and was associated with their fief, a feudal territory under their control. After the family became extinct, the palace and the fief passed to the Boncompagni in 1577. The new owners completed and modernized the building, although they never took up residence there.
Boncompagni ownership and later renewal
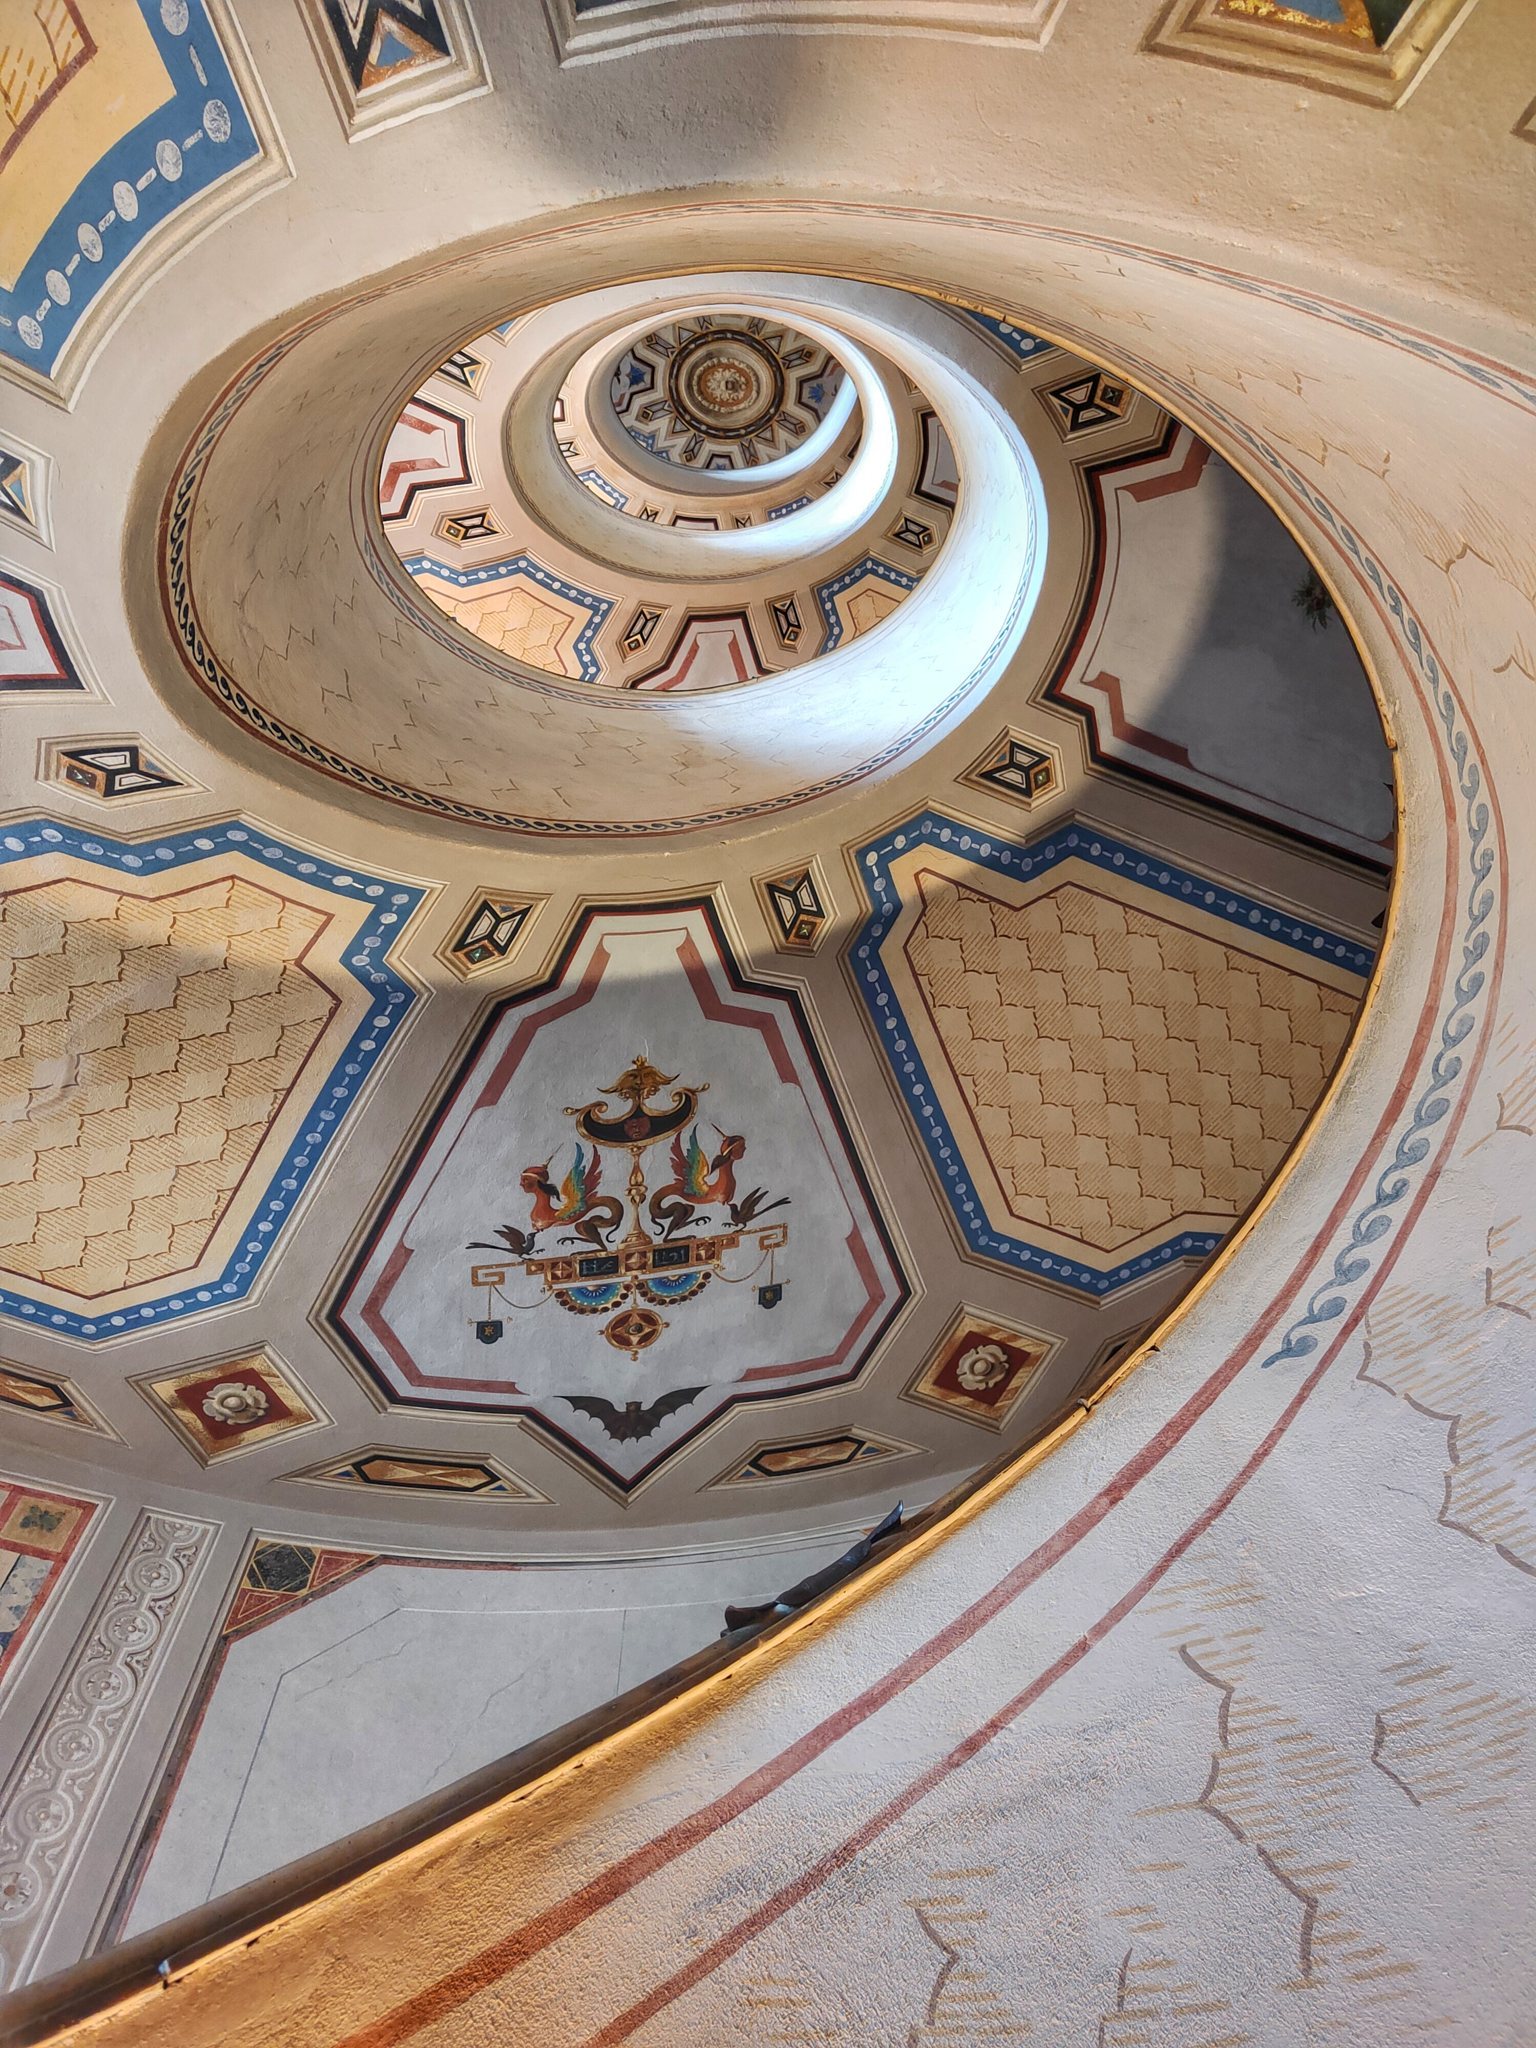
Prince Antonio Boncompagni Ludovisi renewed the palace interiors in 1880. The work included frescoes by the Modenese painters Fermo Forti and Angelo Forghieri, whose decoration used geometric and fantastical ornamental motifs.
The Boncompagni sold the palace to the parish of Saints Nazarius and Celsus in Vignola in 1949. In 2016, the parish granted the Fondazione di Vignola a usufruct, a legal right to use and manage property while ownership remains elsewhere. This arrangement supported the architectural restoration and enhancement of the palace.
Restoration and present use
Recent restoration has concentrated on the basement, which is now used as a conference room. Palazzo Barozzi also hosts events and exhibitions, while retaining the architectural form developed through its Renaissance construction and later alterations.
Remains
Palace layout and principal architectural features
Palazzo Barozzi has a slightly rectangular, almost square main body and two lateral wings on its western side. Its principal architectural arrangement lies in the south-western section, where a courtyard and a double open loggia connect two projecting tower bodies. A loggia is an open-sided gallery or passage, often formed by arches or columns. Together, these elements organize the palace around an articulated central space.
Courtyard and open loggia
The courtyard occupies the south-western part of the palace and is traversed by the double open loggia. The gallery runs through this section and links the two projecting tower bodies, forming a prominent Renaissance feature within the building’s four-storey structure.
Interior arrangement
The palace has four floors with distinct original functions. The basement and raised ground floor contained the kitchens, pantry, and service areas, while servants lived in the attic. The first floor, known as the piano nobile, was the principal residential level and served as the residence of the feudal family.
Monumental staircase and frescoes
A monumental spiral staircase rises through the full height of the palace. More than 12 metres high, it contains 106 suspended steps, follows a helical plan, and is supported by a single self-supporting column.
The interiors also contain frescoes dating from 1880 by Fermo Forti and Angelo Forghieri. Their decoration consists mainly of geometric patterns and grotesques, an ornamental style combining fantastical figures, foliage, and geometric motifs. The restored basement now serves as a conference room.