Rocca di Vignola: A Medieval Castle and Contrari Residence in Italy

Site at a Glance
- Rating
- 4.6
- Popularity
- Medium
- Country
- Italy
- Primary era
- Medieval
- External website
- Open
- Eras represented
- Medieval, Early Modern
- Civilizations
- Holy Roman Empire
- Site type
- Domestic
- Remains
- Castle
On this page17 sections
History
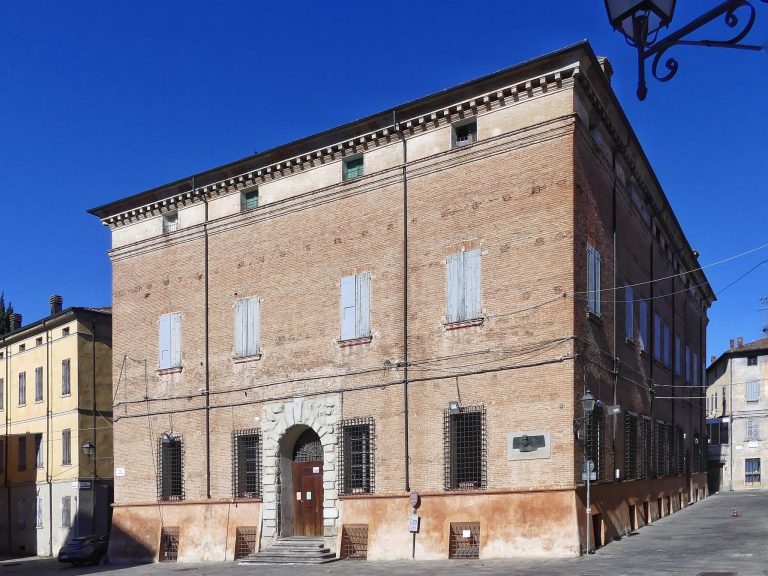
Rocca di Vignola is a medieval castle in Vignola, Italy, built after the Carolingian period, possibly during the tenth or eleventh century, to protect the settlement from Magyar raids. Its exact construction date remains uncertain, but a document from 936 places Vignola under the authority of the bishop of Modena, and another confirms that the castle existed by 1178 at the latest. Standing above the Panaro, the fortress guarded an important route between the contested territories of Bologna and Modena.
Medieval fortress
Until the fifteenth century, the Rocca served solely as a military stronghold. Its position allowed it to oversee the river and protect Vignola, while its fortifications formed part of the wider struggle for control between Bologna and Modena. The building was constructed with river cobbles, mortar, and brick, using material gathered from the nearby Panaro.
The Contrari transformation
In 1401, Niccolò III d’Este, lord of Ferrara and a member of the Este ruling dynasty, granted the fief of Vignola to the Ferrarese nobleman Uguccione dei Contrari. Over the next twenty years, the Rocca underwent major strengthening and was reshaped from a military fortress into an imposing family residence. The Contrari connection with the Este family was later expressed in the building’s painted decoration, especially in the fifteenth-century frescoes.
The Contrari family line ended shortly after 1575, returning its feudal possessions to the Este family. In 1577, the fief was granted to Jacopo Boncompagni, the natural son of the future Pope Gregory XIII, in exchange for 75,000 Ferrara gold scudi. The Boncompagni, an Italian noble family, governed Vignola and the Rocca through a representative and visited the town only occasionally.
From feudal seat to civic building
Antonio Boncompagni was the last feudal lord of Vignola. After Napoleon Bonaparte arrived in 1796, the Boncompagni lost control and a republican committee assumed authority. In 1815, Vignola became part of the domains of Francesco IV, Duke of Modena, rather than being restored as a marquisate.
During the nineteenth century, the Rocca acquired civic uses as the town hall, a library, and the Vignola Savings Bank. The bank purchased the property in 1965 and transferred it in 1998 to the Fondazione della Cassa di Risparmio di Vignola. The current owner is the Fondazione di Vignola. Restoration in recent decades recovered the building’s architectural fabric and painted decoration, while historical research clarified the meaning of many frescoes and their relationship to the Contrari and Este families. Rocca di Vignola is recognized as Italian national heritage.
Remains
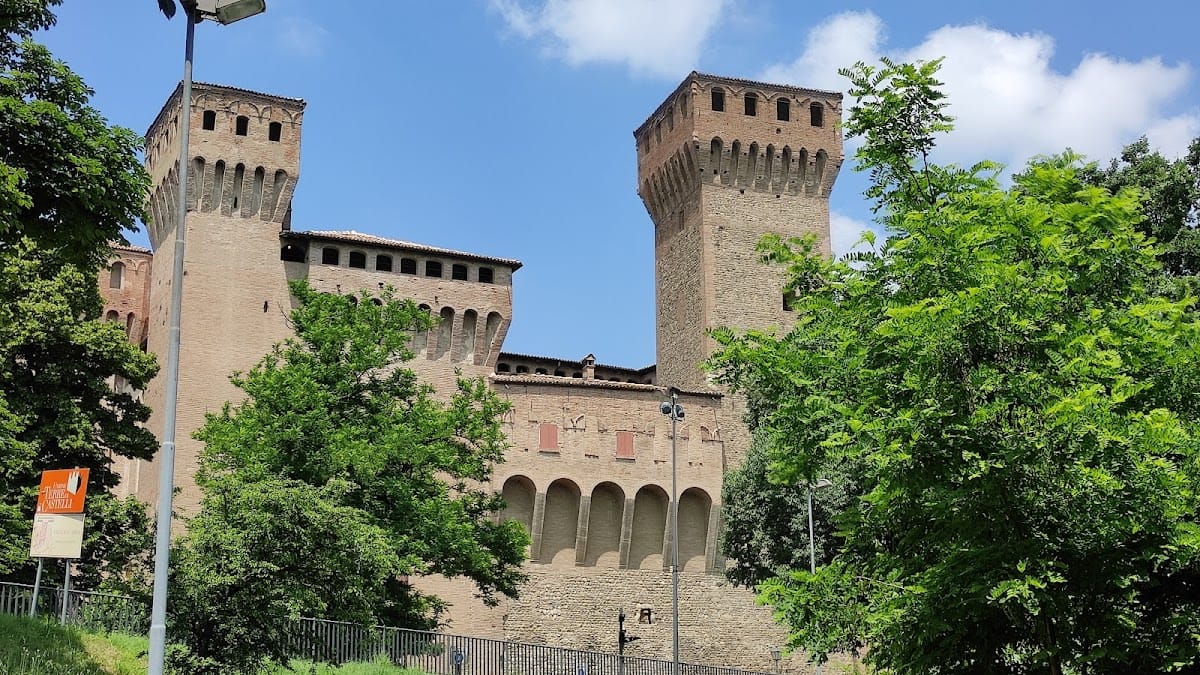
The Rocca occupies the center of Vignola on the banks of the Panaro. Its fortified complex is arranged across five levels and combines defensive works, residential rooms, service areas, cellars, towers, and covered wall walks. The inner courtyard reveals several building phases, including a lower wall of river cobbles reinforced or raised by an overlying brick wall during the works associated with Uguccione dei Contrari.
Entrances and courtyard
Loggia and ravelin
Access from Piazza dei Contrari passes through a sixteenth-century loggia and then into the ravelin, an external defensive work protecting the fortified entrance. The entrance arch carries a coat of arms flanked by rampant lions and topped by the inscription “Anno Domini MCMXXXVII,” referring to 1937. The courtyard also preserves a characteristic well dated 1589.
Rocchetta and armory
The Rocchetta, reached from the courtyard, formerly served as an armory. It held bows, bombards, crossbows, cannons, and incendiary devices. A muzzle-loading cannon now stands at its center, with ancient bells preserved to one side.
Residential and service rooms
Ground-floor halls
The ground floor contains service and reception spaces, including the Hall of the Lions and Leopards, the Hall of the Doves, and the Hall of the Rings. Frescoes, mostly dating from the fifteenth century, decorate these rooms and preserve part of the Rocca’s transformation into a noble residence.
Contrari apartments
The first floor formed the Contrari family’s principal residential level. Its named rooms include the Halls of the Ladies, the Coats of Arms, and the Tree Trunks. The basement consists of refitted historic cellars, reached through a corridor with a barrel-vaulted ceiling that leads to the Contrari and Grassoni rooms.
Towers and defenses
Covered wall walks and towers
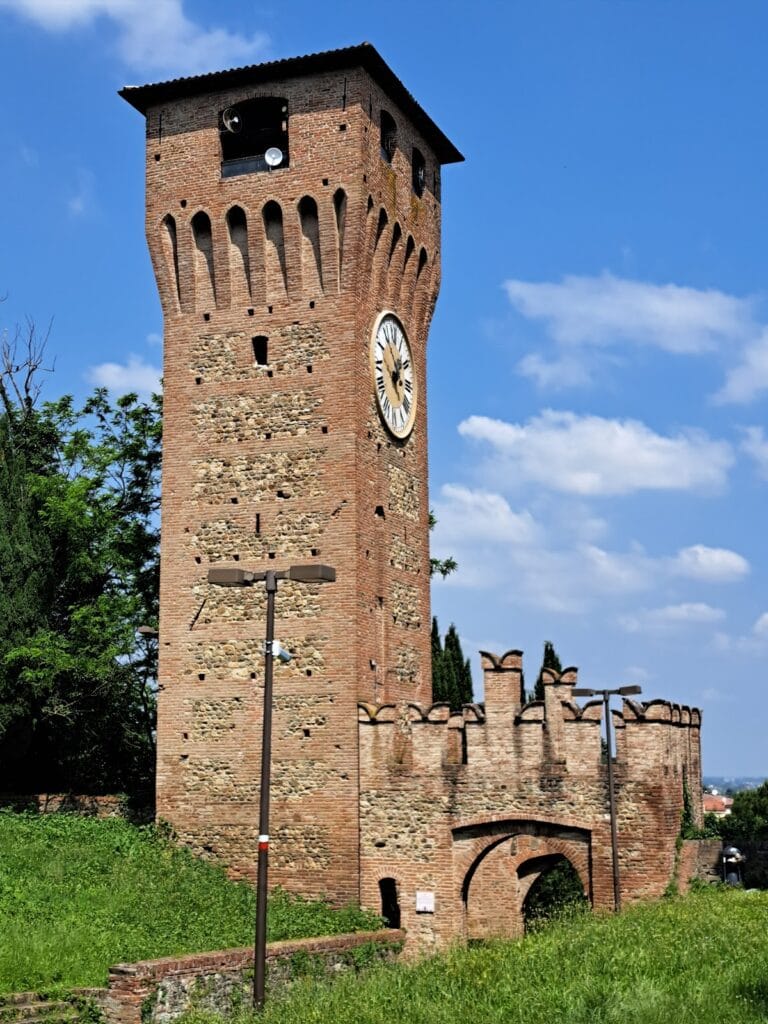
Covered wall walks in good condition connect the Nonantola, Pennello, and Donne towers. The Nonantola Tower is the tallest of the group. It rises above the loggia of the principal residential floor, dates from the thirteenth century, and was enlarged by the Contrari family during the fifteenth century.
Pusterla
The pusterla is a small advanced tower containing a secondary secure entrance. Such an entrance was intended for protected use during a siege and formed a separate defensive element within the castle’s fortified arrangement.
Frescoes and chapel
Rocca Chapel
The Rocca Chapel contains a restored late Gothic fresco cycle commissioned by Uguccione dei Contrari. The paintings show scenes from the life of Christ and are attributed to the unidentified fifteenth-century painter conventionally called the Master of Vignola.
Pavilion Hall
The frescoed Pavilion Hall takes its name from a large, finely decorated tent painted with its flaps open. Two figures standing before it are believed to be Battistina Campofregoso and Ambrogio Contrari, who married in 1461. The marriage scene is set within the interior of a crenellated wall and includes a hanging garden decorated with pomegranates, flowering branches, leaves, and numerous ornamental plant varieties.