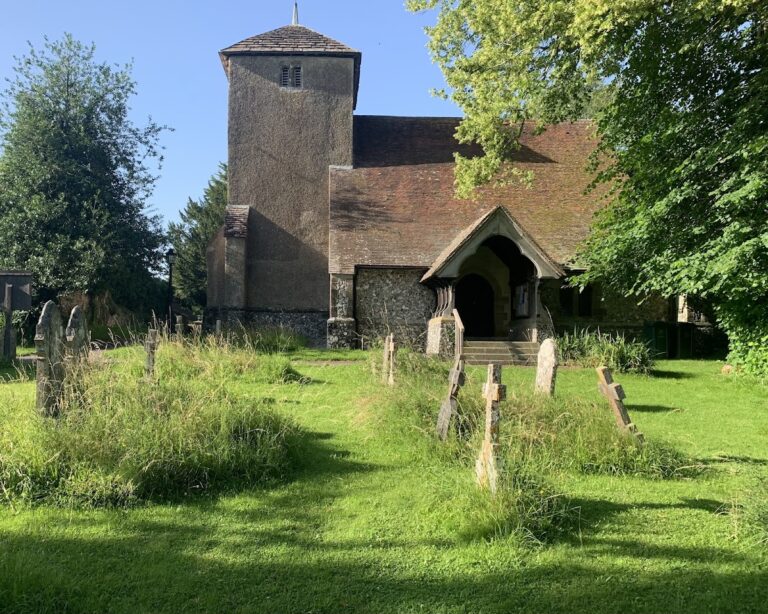
St Mary the Virgin’s Church, North Stoke: A Medieval Parish Church
Site at a Glance
- Rating
- 4.8
- Popularity
- Very Low
- Country
- United Kingdom
- Primary era
- Medieval
- Eras represented
- Medieval, Modern
- Civilizations
- English, Norman
- Site type
- Religious
- Remains
- Church
On this page10 sections
History
St Mary the Virgin’s Church is a former Church of England parish church in North Stoke, United Kingdom, with an eleventh-century nave associated with Norman architecture and later medieval Gothic additions. The church stands in a riverside hamlet within a loop of the River Arun, opposite South Stoke, and preserves a largely unrestored sequence of medieval development.
Early medieval origins
A church at North Stoke was recorded in the Domesday Book of 1086 and was probably preceded by a Saxon wooden church. The present nave may have been built over the earlier church’s foundations later in the eleventh century. Its tall, wide form and simple construction belong to the early history of the building.
The church was enlarged during the thirteenth century. A chancel, the eastern part of a church associated with the clergy and altar, was added during that century, followed by north and south transepts, which are projecting arms that create a cross-shaped plan, around 1290. These changes established the church’s present cruciform arrangement.
Medieval dedication and connections
The church was formerly known simply as North Stoke Church and had no recorded dedication. In late 2007, two amateur archaeologists studying ecclesiastical archaeology found a 1275 letter from Stephen Bersted, Bishop of Chichester, to King Edward I. The letter indicated that the church was dedicated in the medieval period to Mary the Virgin, the Christian title for Mary, mother of Jesus. It was formally rededicated as St Mary the Virgin on 8 December 2007.
The same research revealed the involvement of William FitzAlan, Earl of Arundel, in the church’s medieval history. The building’s surviving fabric and fittings preserve evidence of successive phases from the Norman and Early English Gothic periods through the later medieval period.
Modern history and protection
The church was not restored during the nineteenth century. Philip Mainwaring Johnston carried out work in 1910, while the east window was later replaced in modern times. The building’s largely unrestored condition has retained much of its historic fabric.
The Diocese of Chichester declared the church redundant on 1 March 1992, meaning that it was formally removed from regular worship because it was no longer required for parish use. From that date it was placed in the care of the Redundant Churches Fund, now the Churches Conservation Trust, and it no longer serves as a place of worship. The parish was combined with St Michael and All Angels, Amberley, under the legal name Amberley with North Stoke. That parish belongs to a benefice also including the churches of Greatham, Parham, and Wiggonholt.
English Heritage designated the building Grade I on 15 March 1955, under its former name, North Stoke Church. Grade I is the highest level of statutory protection for historic buildings in England, and the designation recognizes the church as a building of exceptional interest and more than national importance.
Remains
Plan and medieval fabric
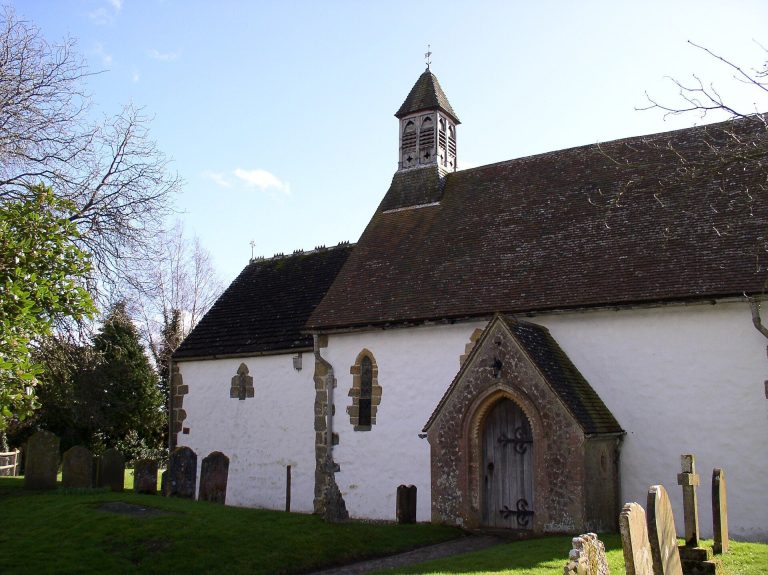
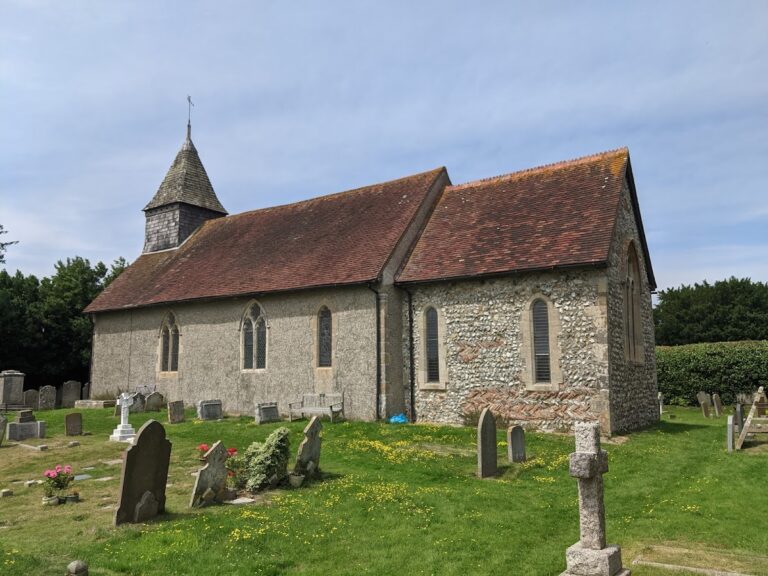
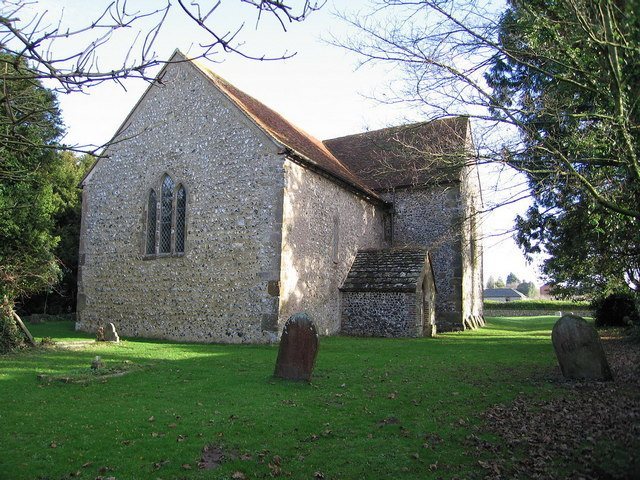
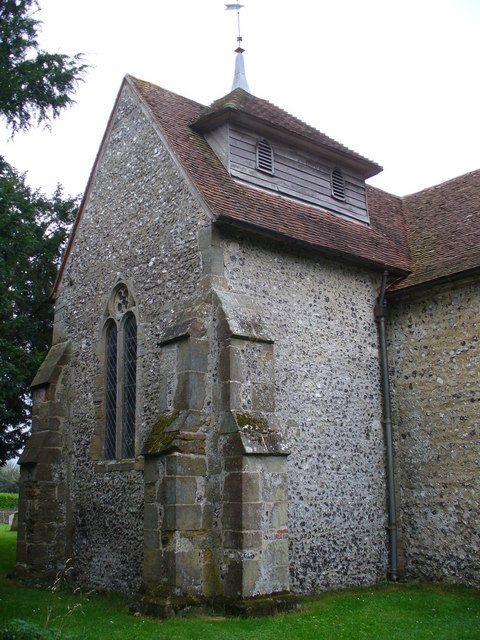
The church is a simple two-cell building formed by an eleventh-century nave and a thirteenth-century chancel, with north and south transepts added later in the thirteenth century. It stands on an ancient earthwork with pre-Christian origins. The nave has no side aisles and is built of locally quarried flint and stone. One window lights each of its north and south sides.
The north transept was buttressed and made relatively square in anticipation of a tower, but the tower was never built. A small belfry, a structure for housing bells, was instead placed astride the roof ridge. The transept wings contain windows with Decorated Gothic tracery, the ornamental stonework that divides and supports the upper parts of Gothic windows.
Windows and stained glass
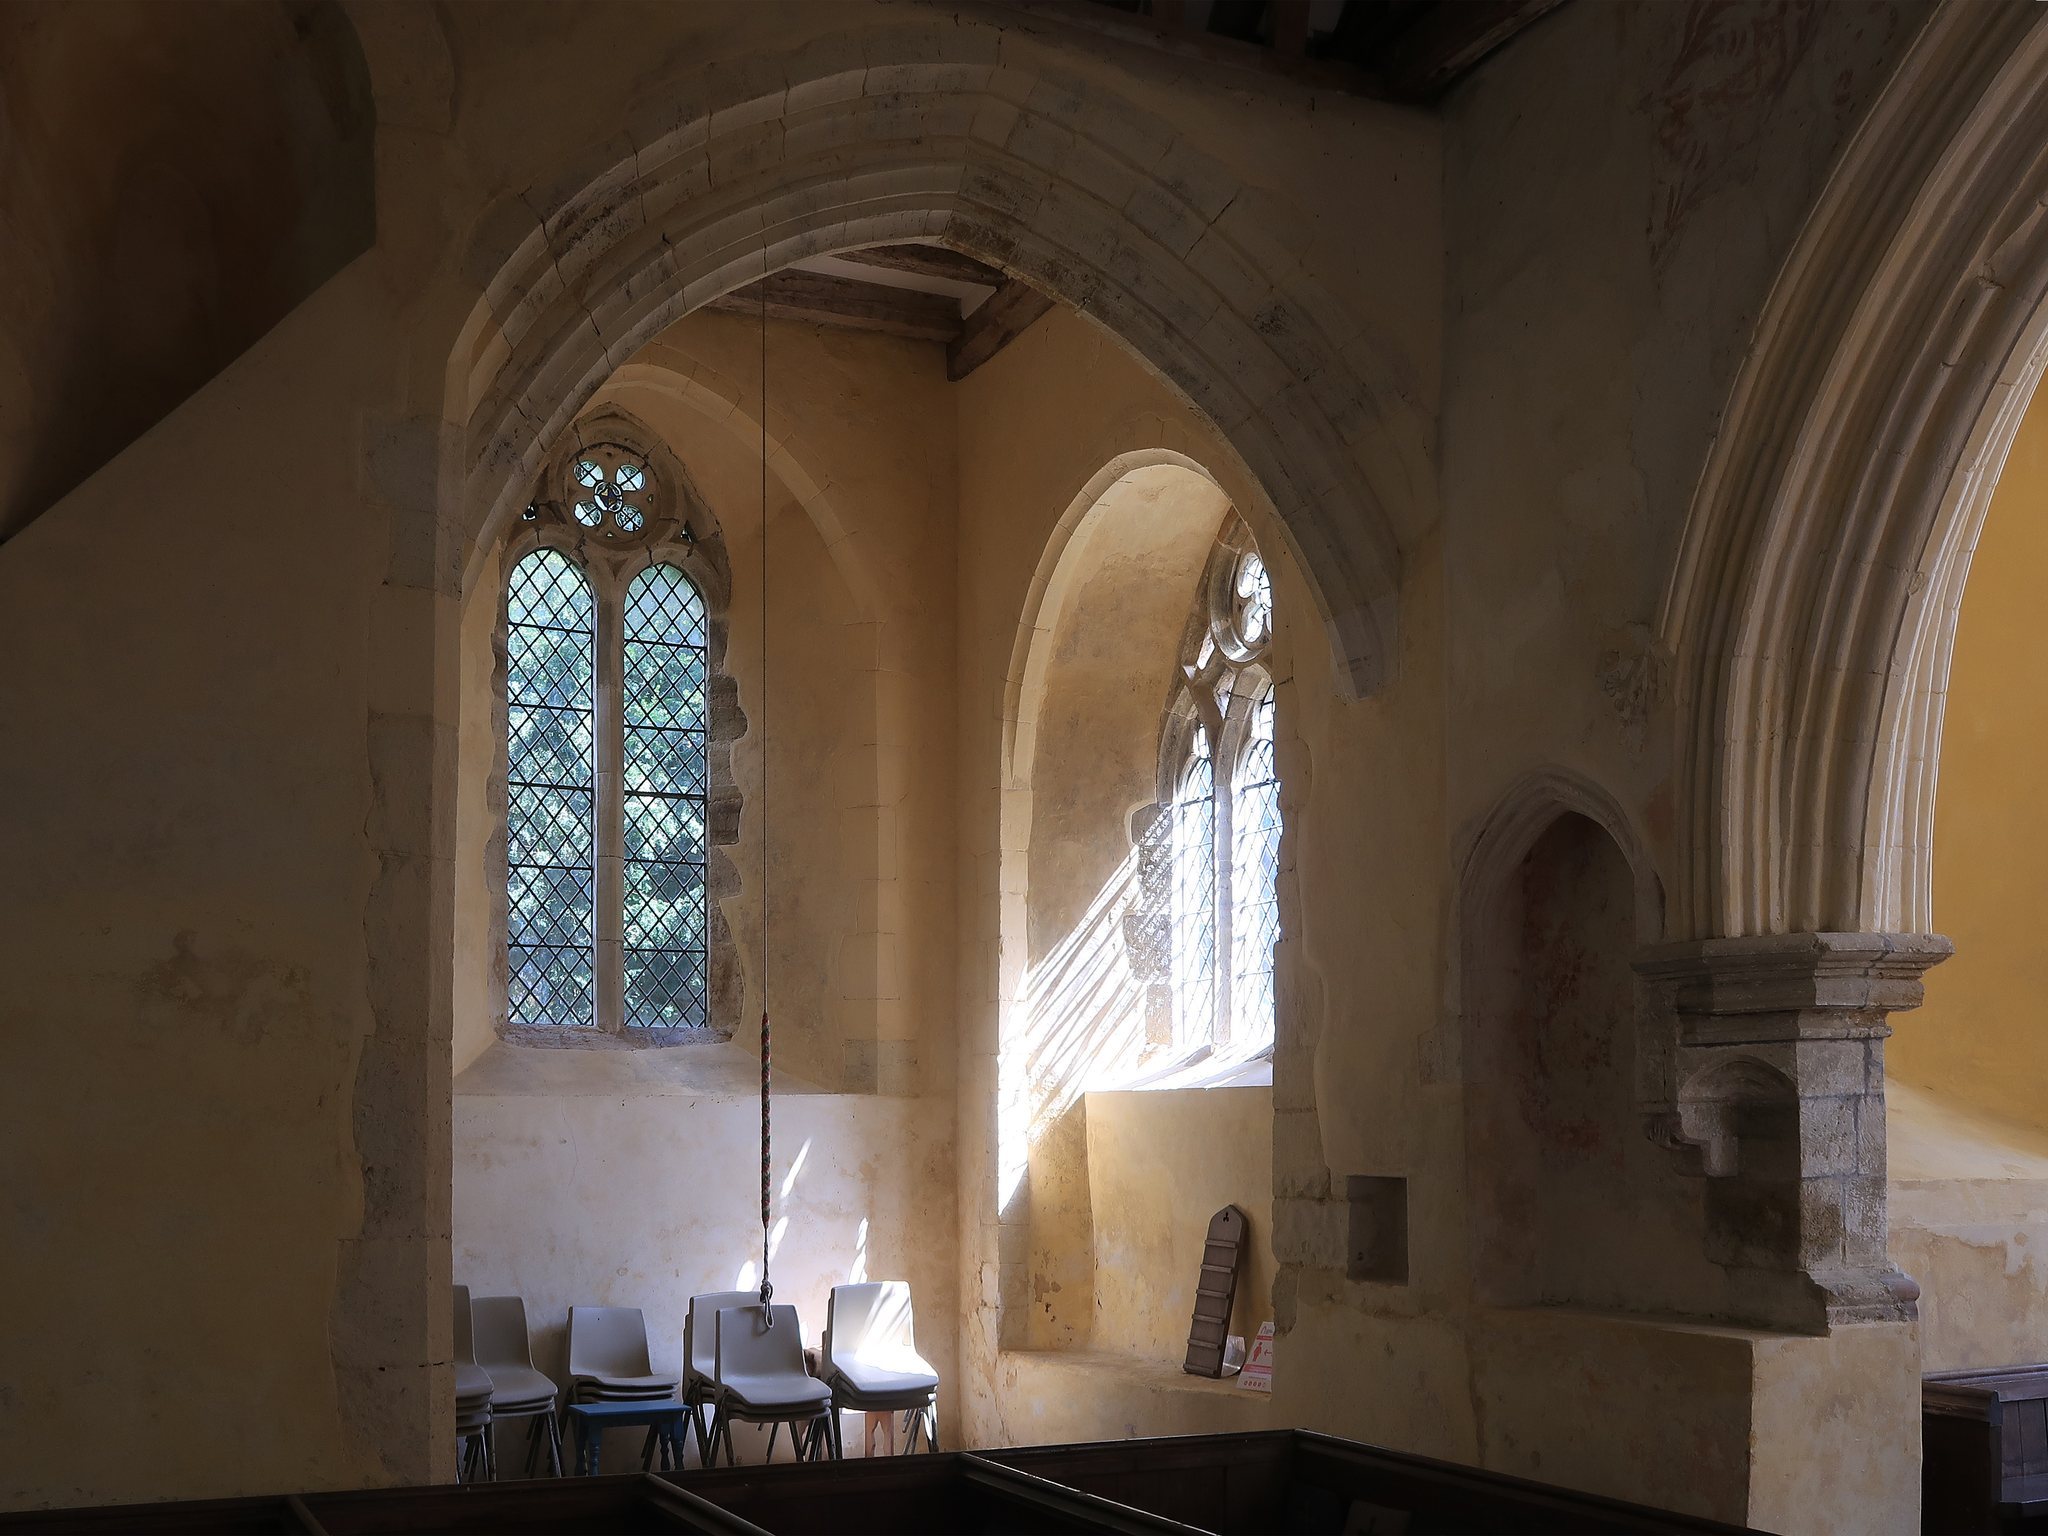
Six window styles survive across the church. They include Norman slit windows with crude lancet heads, taller Early English Gothic lancets, Decorated Gothic tracery, and later wide lancets. Together they show changing approaches to window design after the Norman period.
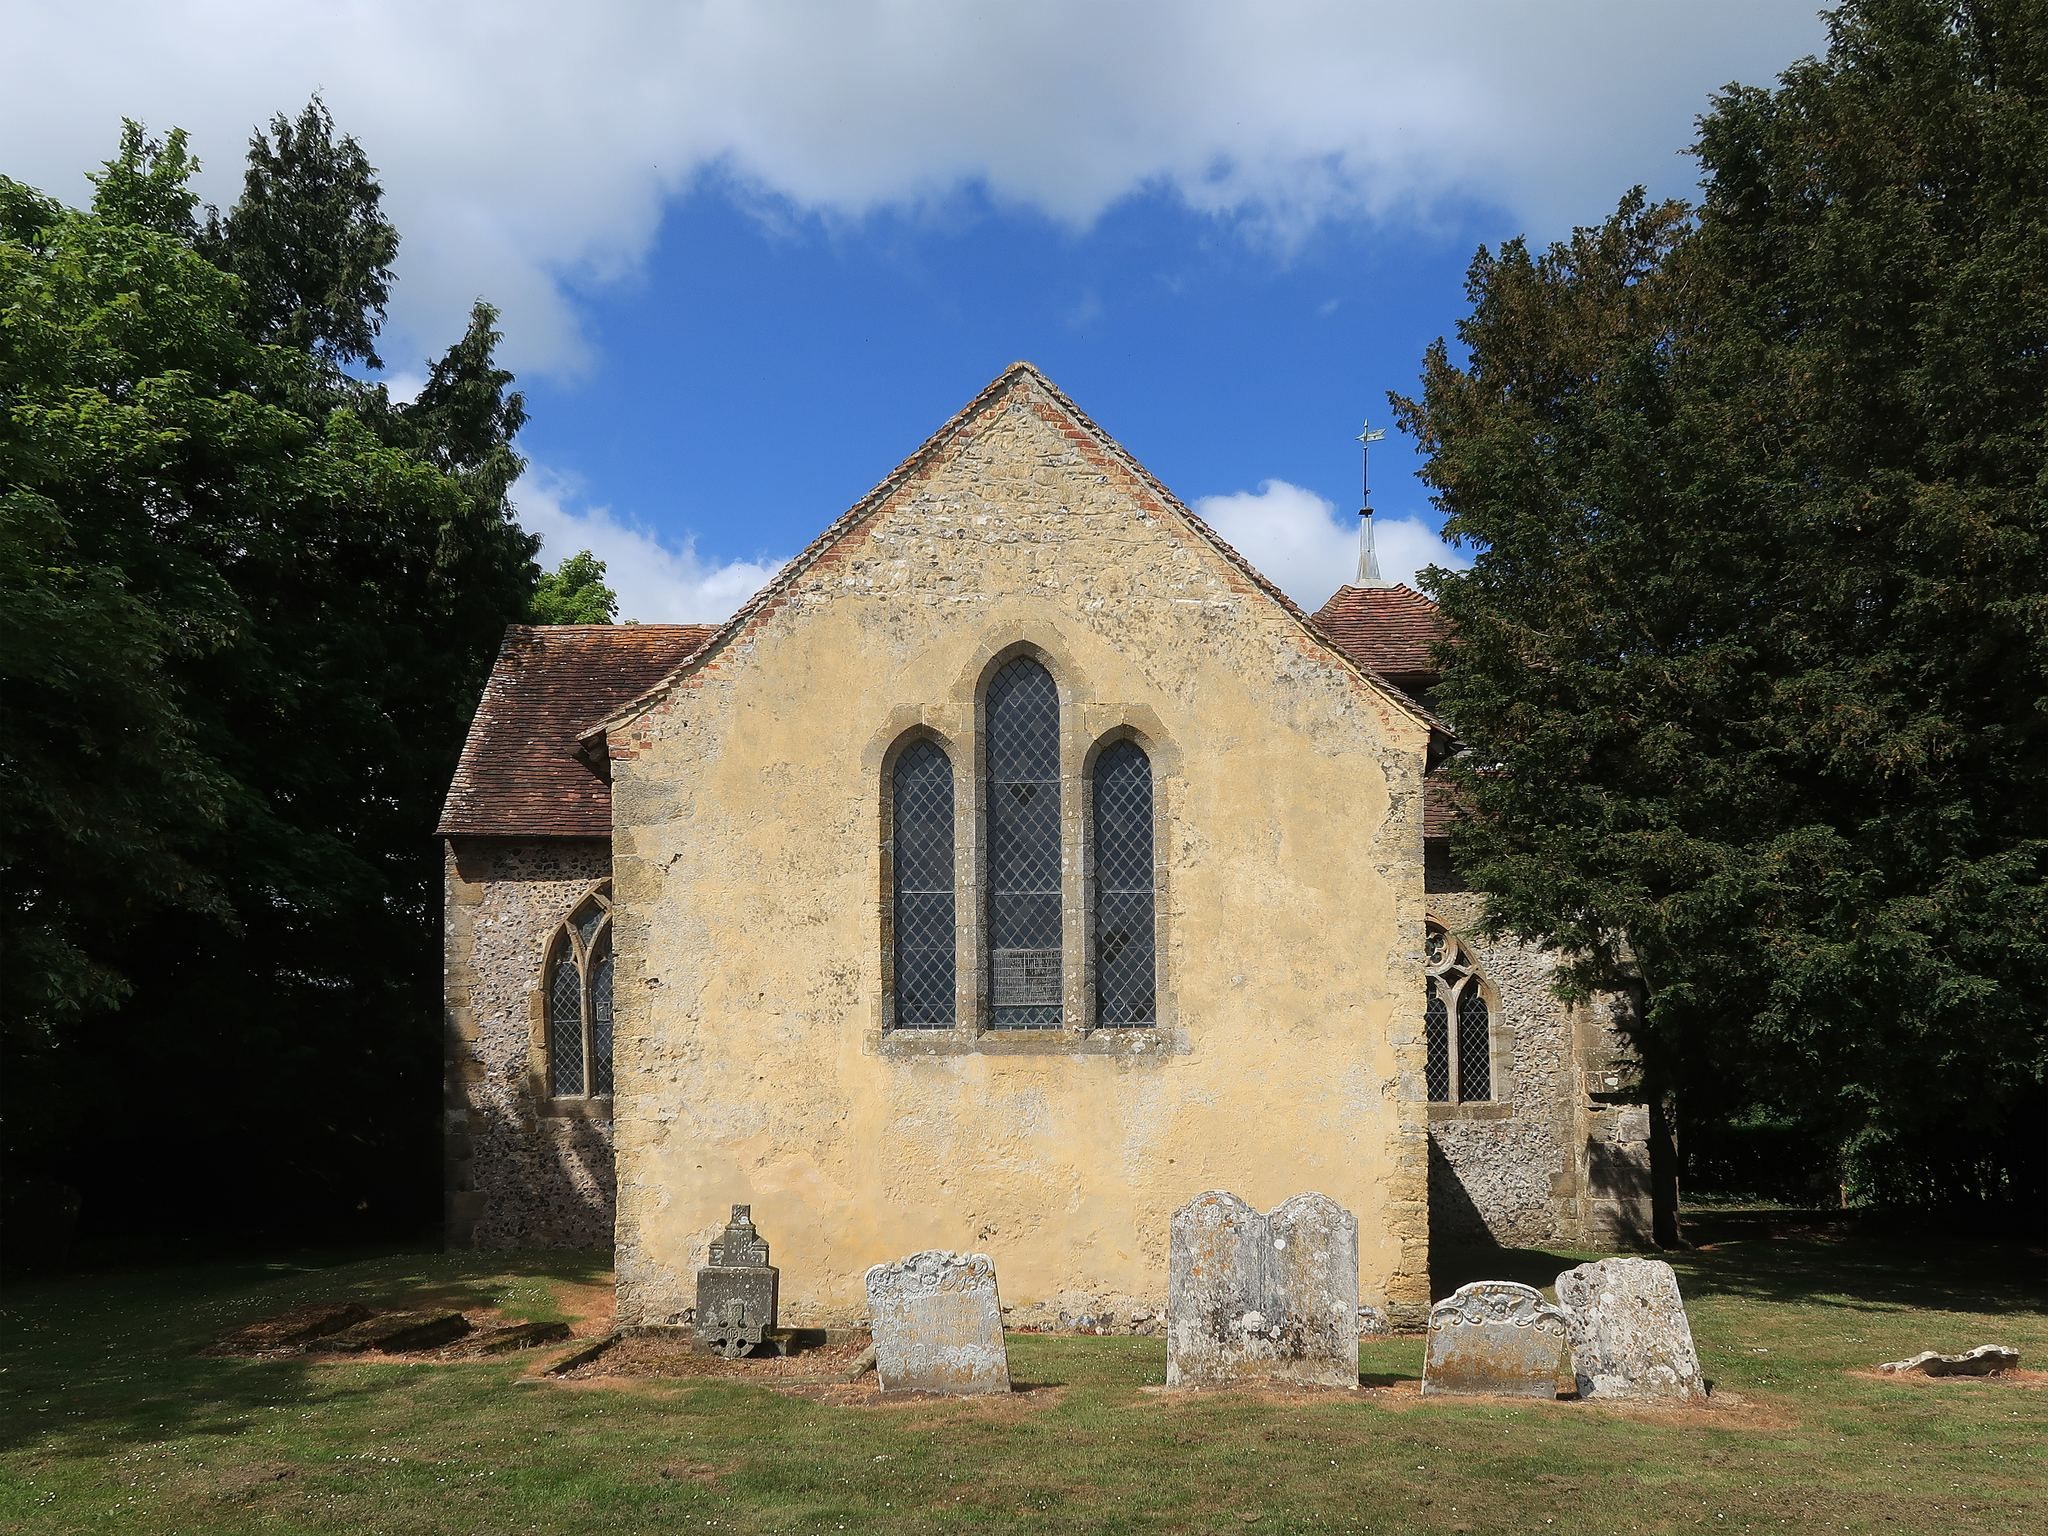
The chancel has north and south lancet windows, while its three-light east window is the only modern replacement in the church. The tracery of its predecessor gradually disappeared over the centuries. Small stained-glass windows depicting the Coronation of the Virgin, the Christian subject of Mary being crowned in heaven, date from about 1290 and are an unusually early survival by Sussex standards. Most of the other glazing is clear. Some medieval glass has been reset in different positions, and the surviving pieces remain in good condition.
Chancel arch and wall paintings
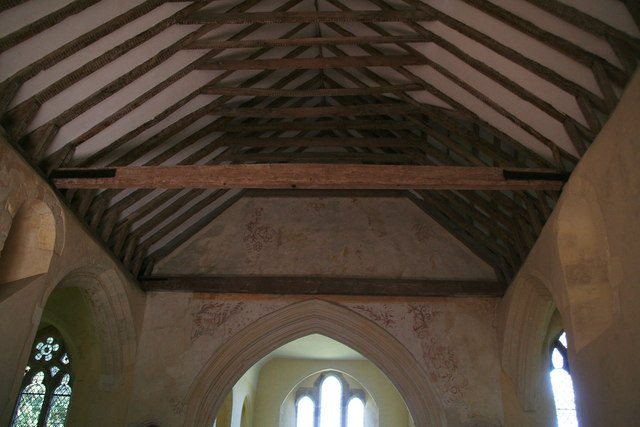
An early fourteenth-century horseshoe-shaped chancel arch divides the nave from the chancel. It is made of clunch, a relatively soft chalk-based stone, and carries elaborate decorative mouldings. A surviving section of wall painting is visible above the arch. Recesses on both sides include a left-hand recess with a corbel carved as a human hand.
The wall paintings show flowers and foliage and are said to have influenced Lambert Barnard’s designs for the vaults of Boxgrove Priory and Chichester Cathedral. The interior walls are largely whitewashed, and the church’s decoration remains restrained.
Roof and medieval fittings
A simple timber roof with exposed beams is especially visible in the nave and south transept. The roof structure has survived for more than 700 years without alteration. In the chancel, a mid-thirteenth-century piscina, a shallow basin used in medieval church ritual, is linked to three sedilia, or clergy seats beside the altar, by continuous moulded scrollwork.
Above the sedilia are two blocked archways meeting at a corbel carved with a sheep’s head. The corbel may be Norman and may have been reused from elsewhere in the church. Other internal carvings include monks’ heads supporting statues. Two additional piscinas survive elsewhere in the building, suggesting that it may once have contained two subsidiary altars.
Font, memorials, and churchyard stones
The oldest fixture is a tub-shaped stone font with a lead bowl, dated approximately 1200 to 1250. It stands at the west end of the church and has a wide bowl on a thin pillar with light decoration. Its chalice-like form was carved from sandstone quarried near Pulborough.
Six stone slabs from the late seventeenth and early eighteenth centuries are set into the chancel floor. A two-colour marble tablet on the chancel wall commemorates three members of the Sayres family who died between 1809 and 1820 and has a Regency-style appearance. The churchyard contains three stones with carved crosses identified as late thirteenth-century.