Amberley Castle: Episcopal Residence and Fortified Manor House in England


Site at a Glance
- Rating
- 4.7
- Popularity
- Low
- Country
- United Kingdom
- Primary era
- Medieval
- External website
- Open
- Eras represented
- Medieval, Early Modern
- Civilizations
- English
- Site type
- Military
- Remains
- Castle
On this page12 sections
History
Amberley Castle is a former episcopal residence in the United Kingdom whose recorded building history begins with a timber-framed lodge erected in 1103. Its long development produced a manor house, the summer palace of the Bishops of Chichester, a fortified residence, and later a hunting lodge and hotel.
Early episcopal residence
In AD 683, Cædwalla, the seventh-century king of Wessex, endowed the site to the See of Selsey, the bishopric whose seat was later transferred to Chichester. After the Norman Conquest, Amberley continued to be held by the Bishops of Chichester.
Bishop Ralph de Luffa built the earliest recorded structure, a timber-framed lodge, in 1103. Around 1140, Bishop Seffrid I demolished the lodge and replaced it with a more elaborate stone hall. This building formed the core of the early manor house.
Bishop Seffrid II added the East Wing in 1200. Between 1305 and 1337, Bishop John Langton constructed a larger Great Hall, and Amberley became known as the Bishop of Chichester’s Summer Palace. The earlier core was also altered around 1200 and 1330. Bishop William Reade later replaced Langton’s Great Hall with an improved hall.
Fortification and civil conflict
In 1377, during the Hundred Years’ War, the prolonged conflict between England and France, fears of French raids along England’s south coast led Bishop William Reade to obtain permission to fortify the site. Work on the defenses, including the gatehouse and an oubliette, a small prison chamber traditionally reached from above, continued from 1377 to 1382.
Bishop Robert Sherborne, who died in 1536, was the last Bishop of Chichester to occupy Amberley as a residence. The castle was then leased to tenants. During the English Civil War, the tenant’s Royalist sympathies brought a Parliamentarian attack ordered by Oliver Cromwell and carried out by General William Waller. The assault destroyed the Great Hall and reduced the height of the walls by approximately 20 feet. Their upper sections were restored after 1643.
Ownership and later use
Amberley was sold to Mr Butler, but ownership returned to the Bishop of Chichester after the Restoration of the Monarchy in 1660. The Butler family remained as tenants, followed by the Briscoe family.
In 1872, Robert Curzon, 15th Lord Zouche, bought the castle and used it as a hunting lodge. He sold it to Henry Fitzalan-Howard, 15th Duke of Norfolk, in 1893, and the duke renovated the buildings. Further substantial structural work took place, particularly in 1927.

The castle passed to the Emmet family in 1926, to Hollis Baker in 1982, to an American family in 1987, and to Joy and Martin Cummings in 1988. The Cummings converted it into a country-house hotel. Since 2004, Amberley Castle has been a member of Relais & Châteaux. It is now owned by Andrew and Christina Brownsword and operated within the Brownsword Hotel group.
Amberley Castle is a Grade I listed building, a designation for structures of exceptional national architectural or historic interest under England’s heritage-protection system. The listing dates from 15 March 1955, while the inhabited parts are excluded from the designation.
Remains
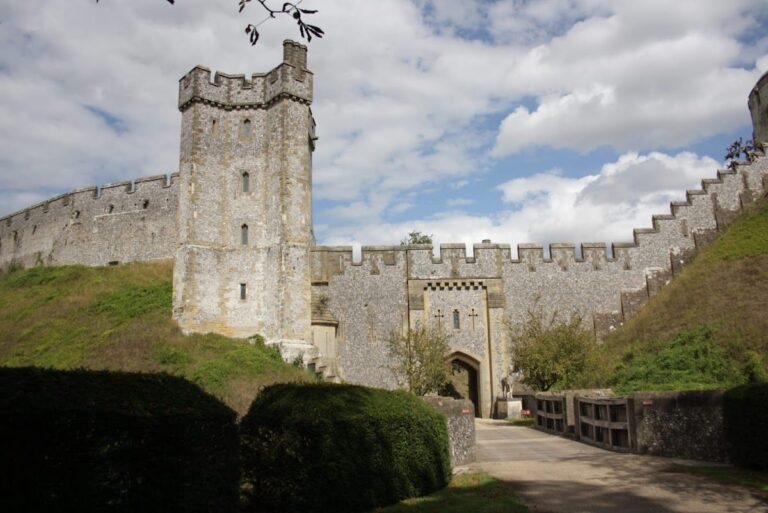
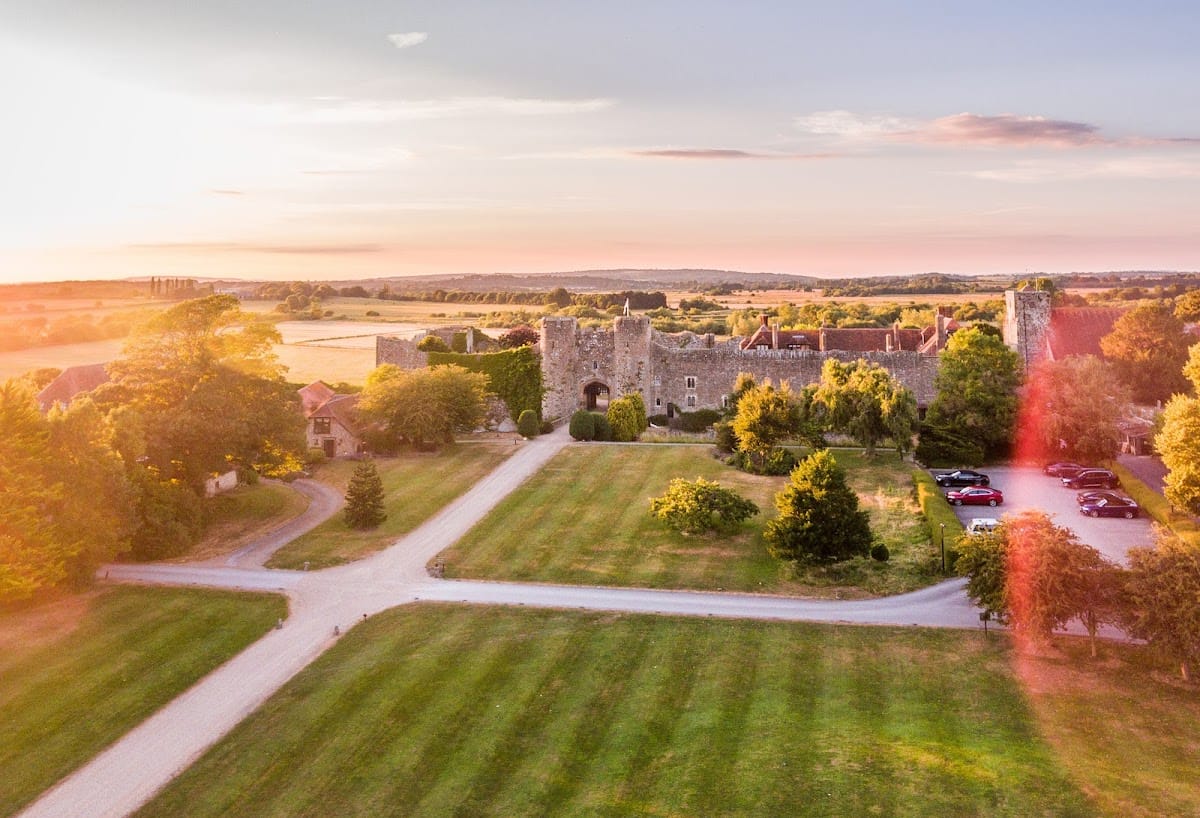
The surviving complex stands in Amberley village, west of the village centre and immediately west of the parish church of St Michael. It has a quadrilateral plan with a right-angled south-eastern corner. High stone curtain walls, meaning enclosing defensive walls, surround the site, while a dry moat follows their line. The enclosure originally had towers at each corner, of which the north-west and south-east towers survive.
Defensive enclosure
Curtain walls and towers
The stone curtain walls rise about 40 feet. On the north and west sides, they rest on sandstone outcrops between 10 and 20 feet high. Together with the surviving corner towers, they form the principal defensive fabric of the castle. The upper walls were restored after the damage caused during the English Civil War.
Gateway and moat
Two projecting semicircular towers flank the gateway in the south wall. The fortified enclosure also contained the gatehouse and an oubliette, the small prison chamber traditionally accessed from above. A dry moat surrounds the curtain wall and was constructed without a drawbridge.
Interior buildings and surviving details
Hall and chapel area
The enclosure included a hall and internal towers. The Great Hall was destroyed during the English Civil War, while a small building occupies the area probably associated with the former private chapel. The roofs are covered with clay tiles.
Queen’s Room
The Queen’s Room contains fresco paintings dating from the period of Bishop Robert Sherborne. They are attributed to Bernardi, an Amsterdam artist who arrived in England in 1519 and is also said to have painted two large works for Chichester Cathedral.
Principal staircase
The principal staircase dates from the middle of the seventeenth century. It forms part of the later interior fabric within a complex whose walls, gateway, and two towers preserve the main historic structure. The surviving castle is in use as a privately owned hotel.