Šumberk Castle: A Medieval Castle in Slovenia
Site at a Glance
- Rating
- 4.3
- Popularity
- Very Low
- Country
- Slovenia
- Primary era
- Medieval
- Eras represented
- Medieval
- Civilizations
- Holy Roman Empire
- Site type
- Military
- Remains
- Castle
On this page10 sections
History
Šumberk Castle is a medieval castle in Slovenia, standing on a 540-metre-high ridge beside the road from Žužemberk toward Zagorica. It may have been built before or shortly after 1106, although that dating rests on indirect evidence. Its earliest form belonged to the Romanesque period, a medieval architectural style known for massive masonry, thick walls, and relatively small openings.
Early references and medieval lordship
Tradition attributes the castle’s construction to the Counts of Selje and says that they named it after a castle on the upper Mura River. The first indirect written reference appears around 1140, when Meginhardus de Sconenberge signed a document as a vassal of the Bishop of Salzburg. In 1147, Majnhard was identified as Meinhardus comes de Sconenberg, indicating that he held the rank of count. Further indirect references occur in documents from the second half of the twelfth century.
The first direct reference dates from 1266. At that time, the castle’s owner, the Gorizia count Majnhard, transferred a substantial nearby estate to Bishop Konrad of Freising as compensation. The lords of Gorizia are said to have taken possession of Šumberk after the death of Majnhard of Šumberk-Schwarzenburg, whose designation referred to Črni Grad near Pazin. After the Istrian branch of the Counts of Gorizia became extinct, Šumberk became a territorial-princely castle in 1374. This status meant that it was held by a territorial ruler rather than solely by a local noble family.
The Šumberk and Auersperg families
The Šumberk family continued to live in the castle and govern its lordship until the death of its last member, Hans II, in 1443. The Auerspergs had already owned one of the castle towers from 1335 and later acquired the castle and lordship through inheritance and earlier legal claims.
Family agreements illustrate the shared ownership and administration of the stronghold. In 1355, Zofija of Šumberk, her son Ulrik, and his wife Neža transferred part of the castle and its associated land to Ulrik’s uncle, Ditrik of Šumberk, for 55 Aquileian pfennigs. In 1443, Niklas and Ditrik of Šumberk reached an agreement with Volker and Herbard of Auersperg concerning the joint defense and shared ownership of part of the castle. The agreement also provided for the joint construction of a cistern, a structure used to collect or store water.
Engelhard and Volker of Auersperg were blood relatives of the Šumberk lords. On the basis of inheritance and existing legal documents, they took control of the castle after the Šumberk family became extinct. In 1463, Emperor Frederick III authorized Engelhard of Auersperg and his uncles Hans, Wilhelm, and George to rebuild and fortify Šumberk. Frederick III was the Habsburg emperor of the Holy Roman Empire, and the authorization rewarded their service and assistance against his brother, Duke Albrecht, during the siege of Vienna.
The Auersperg branches and decline
In 1467, the Auerspergs divided the inherited Šumberk lordship between two branches. Wilhelm and his brother George received Šumberk and its appurtenances, making the castle the seat of the Šumberk branch of the Auerspergs. This branch produced the military commander Andrej of Auersperg.
The Šumberk branch became extinct at the beginning of the seventeenth century. Its estates were then incorporated into the main Auersperg branch, whose center of power had meanwhile moved to the Kočevje region. In the mid-seventeenth century, that branch divided again into a comital line and a princely line, and both assumed the Šumberk lordship. The castle finally fell into ruin at the beginning of the eighteenth century.
Memory and legal protection
Šumberk remains the setting of at least two Slovenian historical narratives, Josip Jurčič’s unfinished Janez Gremčič and Zorec’s Beli menihi. Local legends describe Šumberk and Kozjak as the work of two giant brothers who built them at the same time, passed tools through the air, and drank from the Temenica River when thirsty.
Another legend places three vats of gold and silver in a deep cellar beneath the ruins. They are said to be guarded by a fire-breathing black dog and a giant white snake with a jeweled crown. The snake is described as an enchanted princess awaiting rescue by a young man born at midnight on Midsummer Eve. According to the story, his cradle must be made from the spruce growing among the ruins, and the castle remains ruined because that spruce has dried up.
The site is legally recorded as immovable cultural heritage under the official designation “Sela pri Šumberku, Ruins of Šumberk Castle,” registration number 8754.
Remains
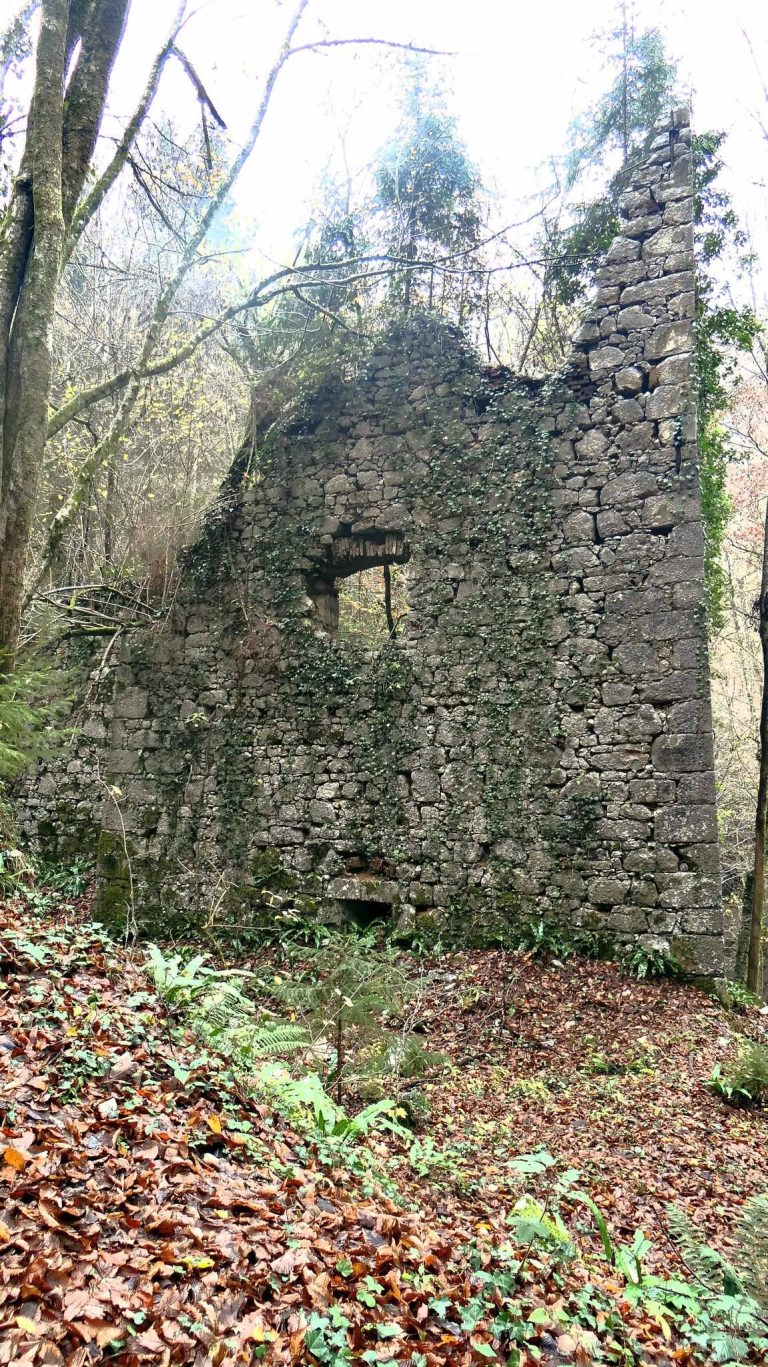
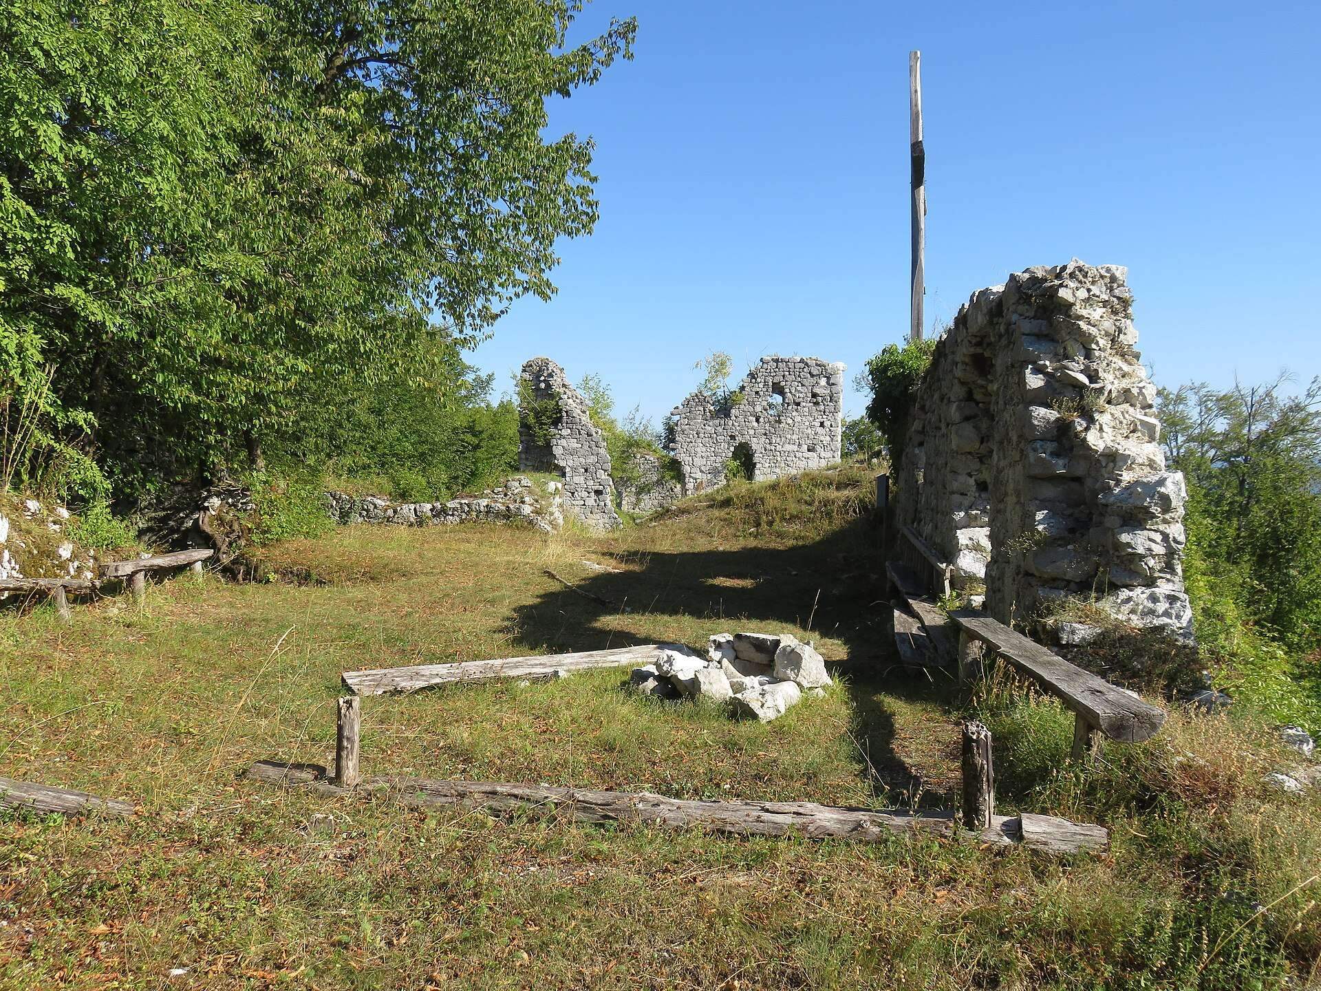
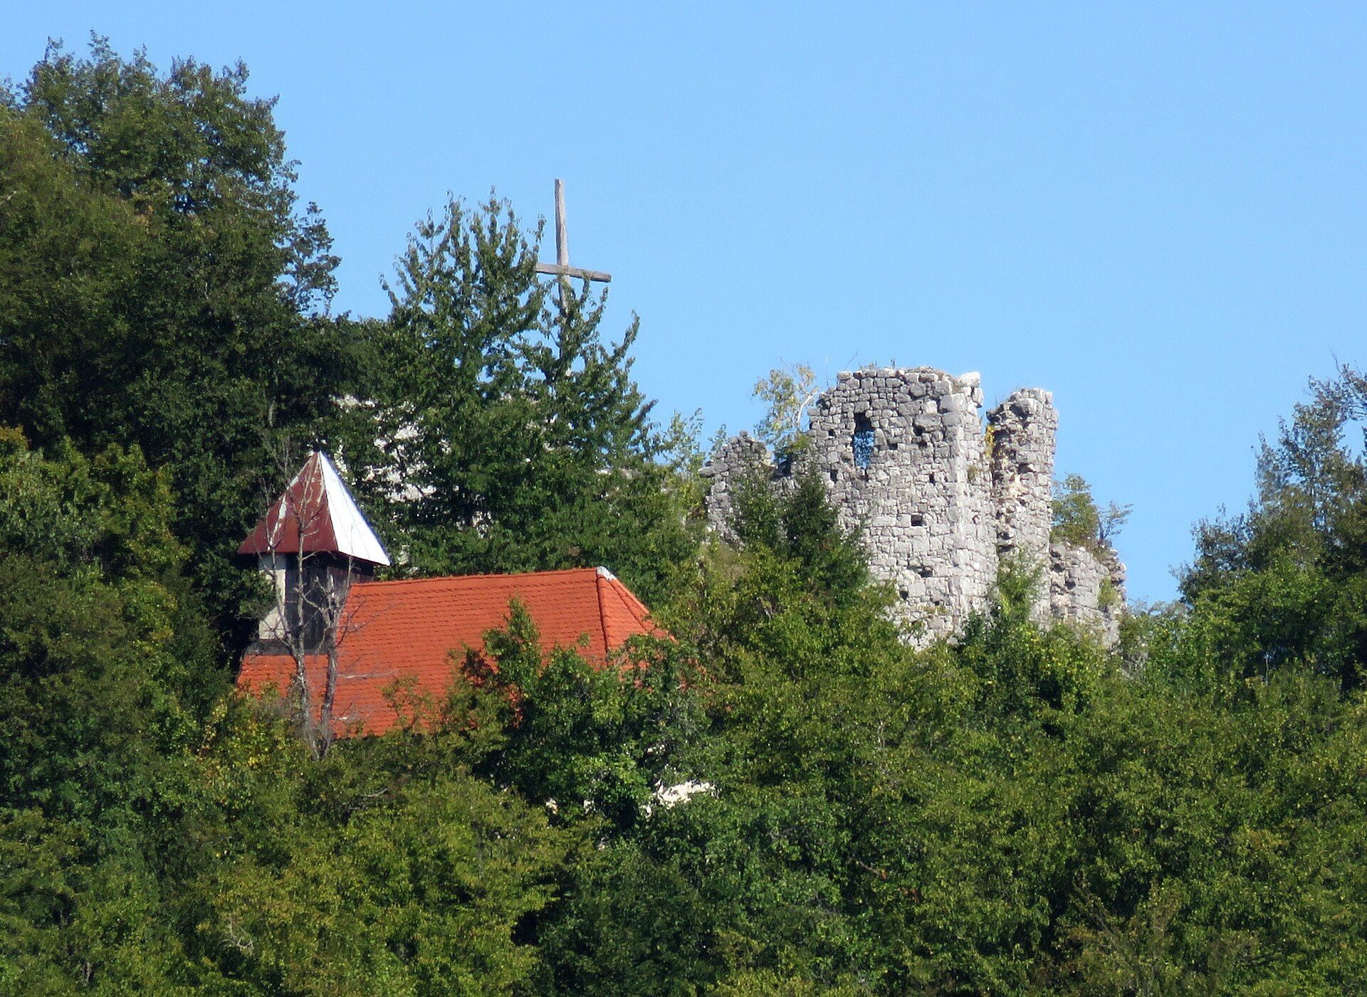
The surviving castle occupies the ridge in a compact defensive complex formed by a principal residential building, enclosing walls, and a tower. Its architecture preserves Romanesque features alongside later Gothic alterations, including masonry of differing thicknesses and narrow openings intended to admit light.
Castle buildings and defenses
The palas
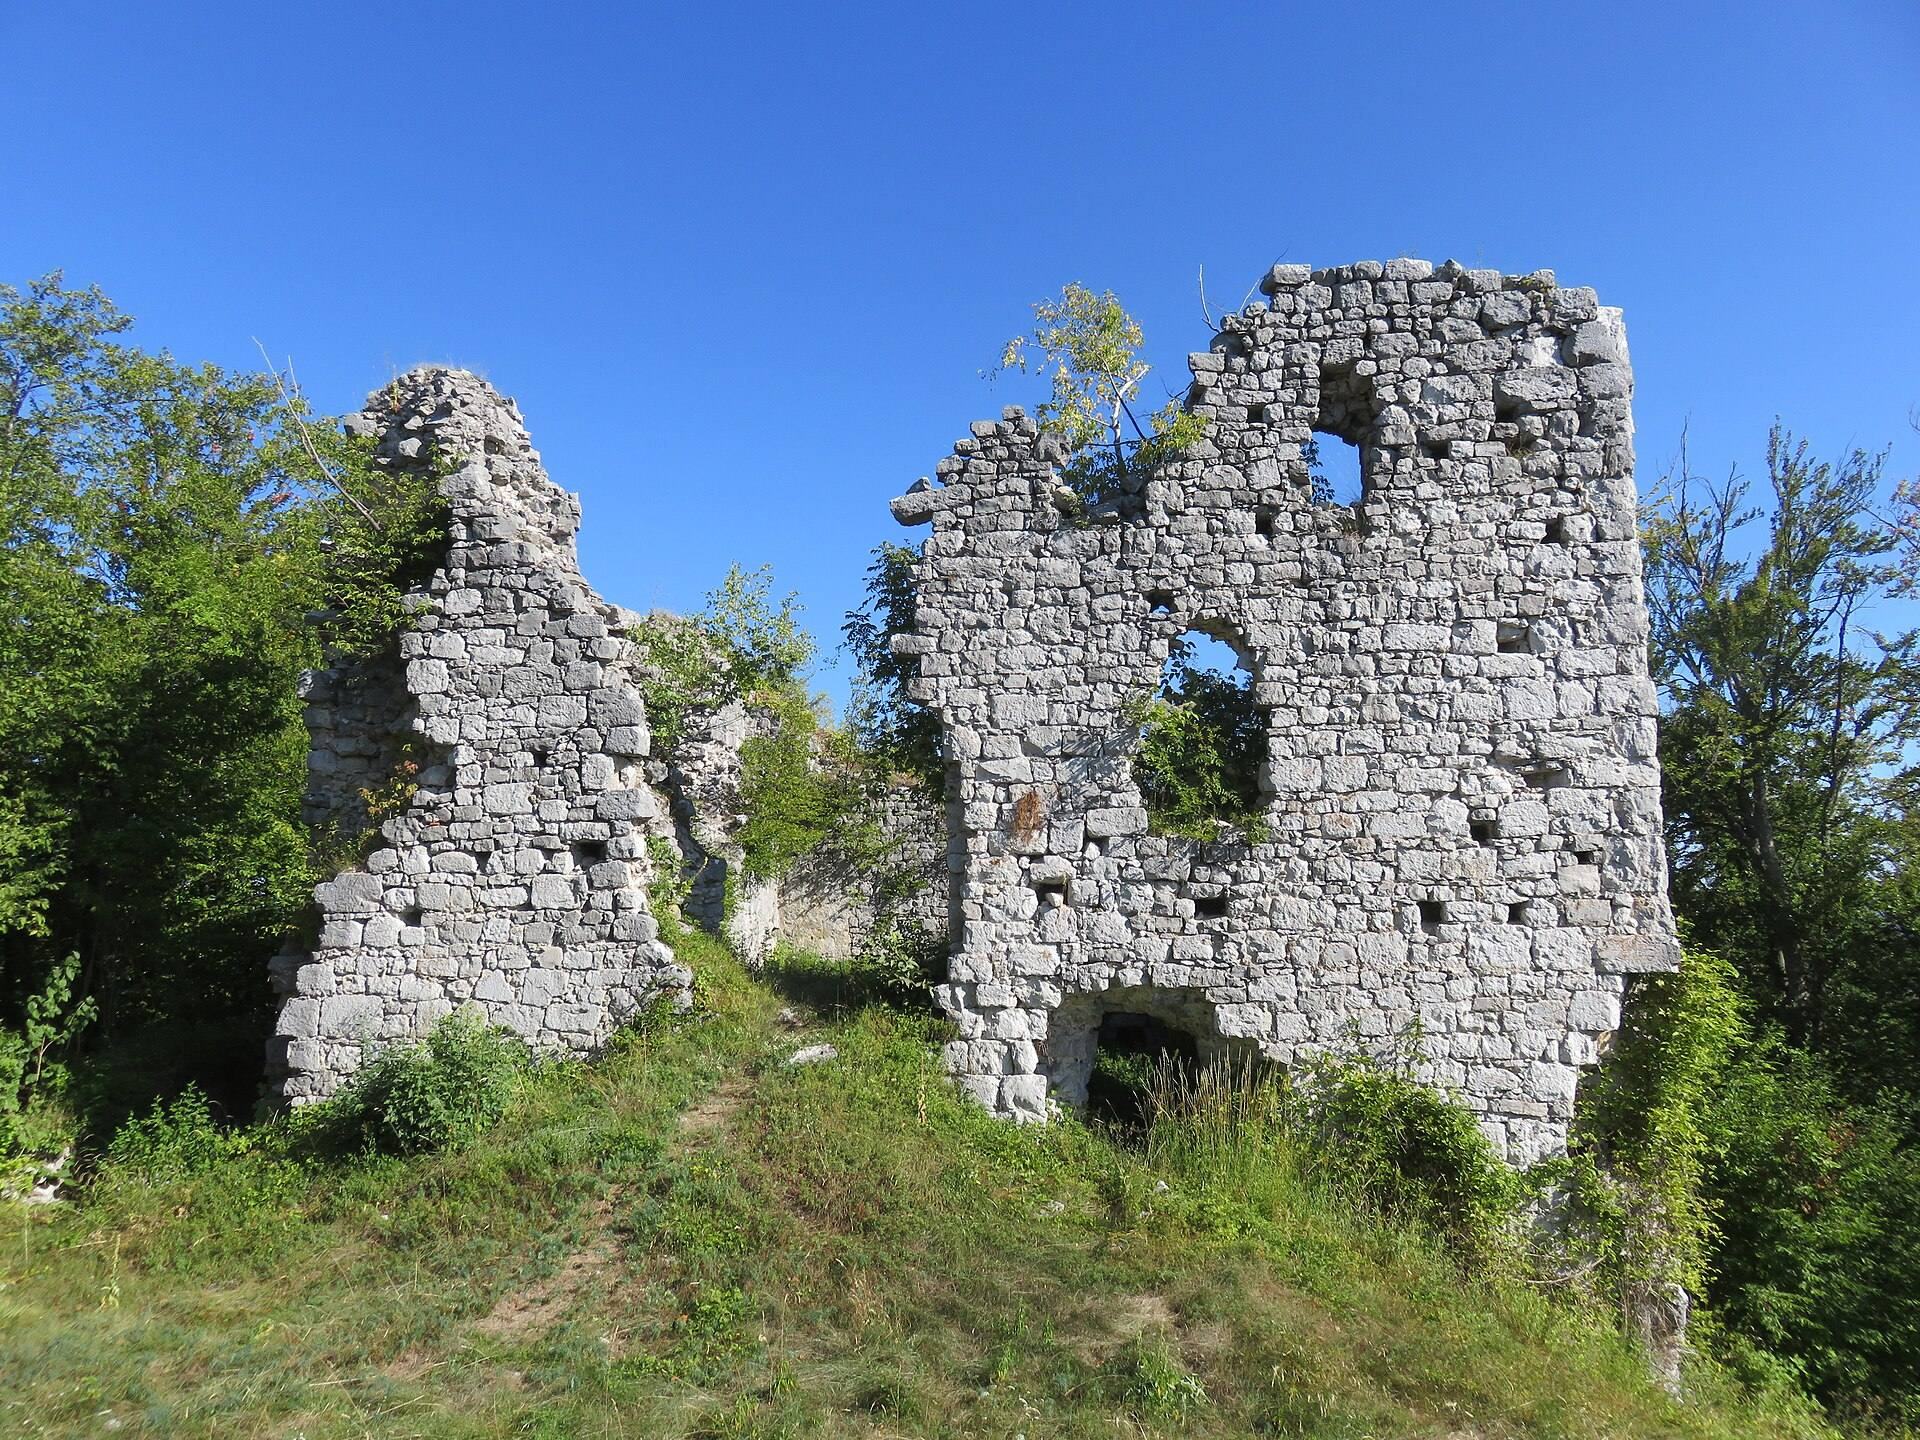
The best-preserved structure is the palas, the principal residential or administrative building of a medieval castle. It was originally Romanesque and was remodeled during the Late Gothic period, the later medieval phase of Gothic construction. Its walls are about three metres thick, and the building survives to the height of its second story.
The palas has stepped thinning, with the walls becoming progressively lighter toward the top. Its surviving masonry uses layered construction made from dressed stone and roughly broken stone. Several Romanesque and Gothic light openings remain visible in the building, preserving evidence of both its early form and later alteration.
The defensive tower and curtain wall
Part of a defensive tower survives in the northern section of the curtain wall, the defensive wall enclosing the castle complex. The surrounding wall approaches the tower very closely at three points, while a bonded corner of the tower remains preserved. Together, the tower and enclosing walls illustrate the castle’s characteristic Romanesque arrangement, in which a tower was combined with walls of differing thicknesses.
Saint Catherine’s chapel
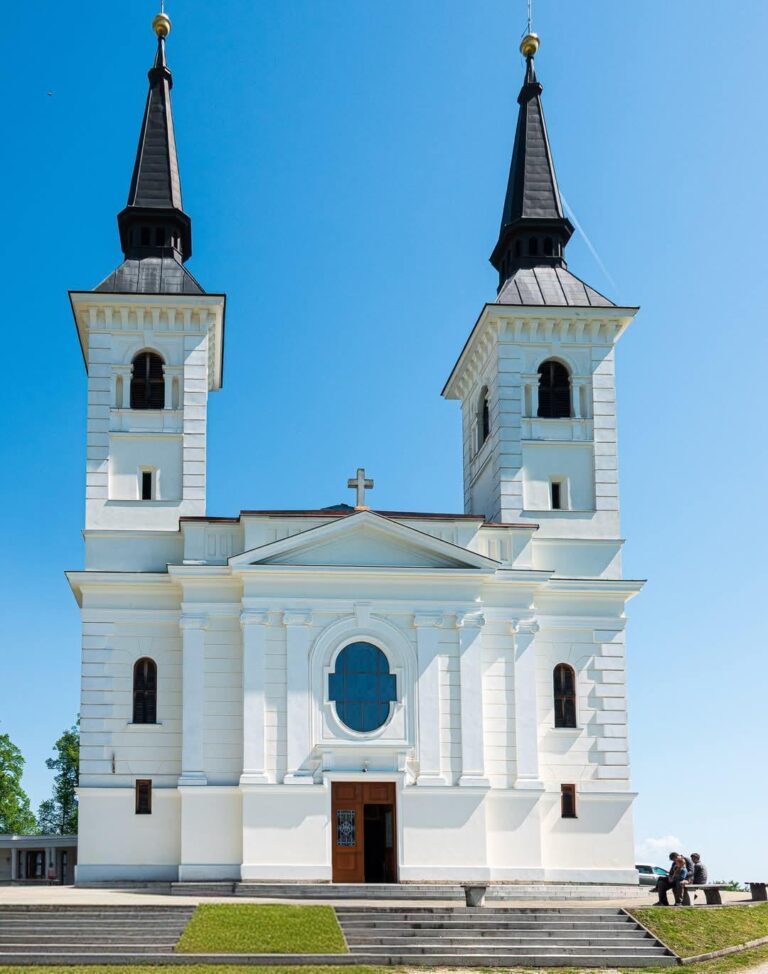
A castle chapel dedicated to Saint Catherine survives immediately below the ruins. It was built during the Romanesque period and still had a semicircular apse, the rounded end of a chapel, in the time of Janez Vajkard Valvasor. Valvasor was a seventeenth-century Carniolan nobleman and author whose Glory of the Duchy of Carniola described the history and geography of the region.