Brinkburn Priory: An Augustinian Monastic House in Northumberland
Site at a Glance
- Rating
- 4.6
- Popularity
- Low
- Country
- United Kingdom
- Primary era
- Medieval
- External website
- Open
- Eras represented
- Medieval, Early Modern, Modern
- Civilizations
- British, English
- Site type
- Religious
- Remains
- Monastery
On this page12 sections
History
Brinkburn Priory is a former Augustinian religious house in Longframlington, United Kingdom, founded during the reign of Henry I by William Bertram, Baron of Mitford. Its exact foundation date is unknown, but it must have been established by 1135, the year of Henry I’s death. Around 1180, Brinkburn became an independent priory, and work began on its large monastic church in a transitional architectural style combining Norman, the English form of Romanesque architecture, with emerging Gothic design.
Medieval Priory
The priory acquired lands in Northumberland and Durham, although it never became particularly wealthy. Its community endured financial and political difficulties, including a raid and robbery in 1419. In late November 1515, Margaret Tudor, Queen of Scots and the elder sister of Henry VIII, stayed at Brinkburn for a week while recovering after the birth of her daughter, Lady Margaret Douglas.
Brinkburn was dissolved in 1536 under the Dissolution of the Lesser Monasteries Act. This formed part of the Crown-led suppression of England’s monasteries under Henry VIII. The priory’s recorded annual value in 1535 was £69, placing it among the religious houses with incomes below £200.
After the Dissolution
After the priory was dissolved, the estate was mainly held by the Fenwick family. During the late sixteenth century, the family built a manor house south of the church on part of the former monastic site. The church survived because it continued in use as a parish church. Its condition later deteriorated, however, and it was reported to be decayed in 1602. The roof collapsed sometime before 1700, after which regular services ended.
Thomas Sharp, Archdeacon of Northumberland, attempted to repair the ruined church during the 1750s, but the work was abandoned after a dispute between William Fenwick and the Vicar of Felton. The Cadogan family later revived plans for restoration. Reconstruction began in 1858, the roof was completed within a year, stained-glass windows had been installed by 1864, and the church was furnished in 1868. During this work, the tombstone of Prior William, Bishop of Durham, who died in 1484, was discovered along with the original altar stone marked by five crosses.
Occasional religious services continue in the church. The church is a Grade I listed building in the care of English Heritage, while the manor house has Grade II* listed status. Brinkburn Mill, formerly part of the priory precinct, was refurbished in 1990 by the Landmark Trust.
Remains
Church and Medieval Structures
Priory Church
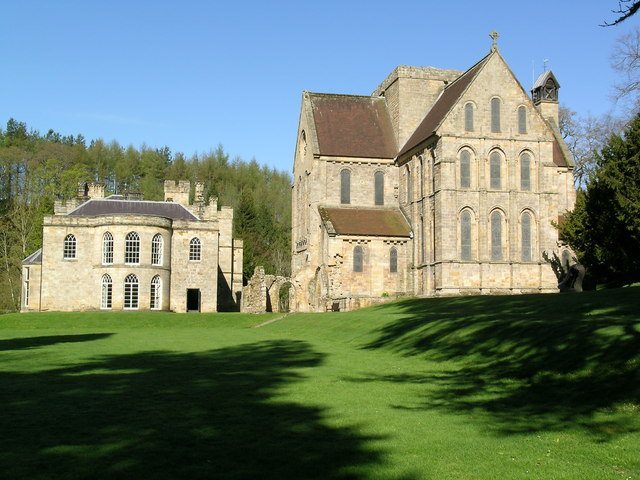
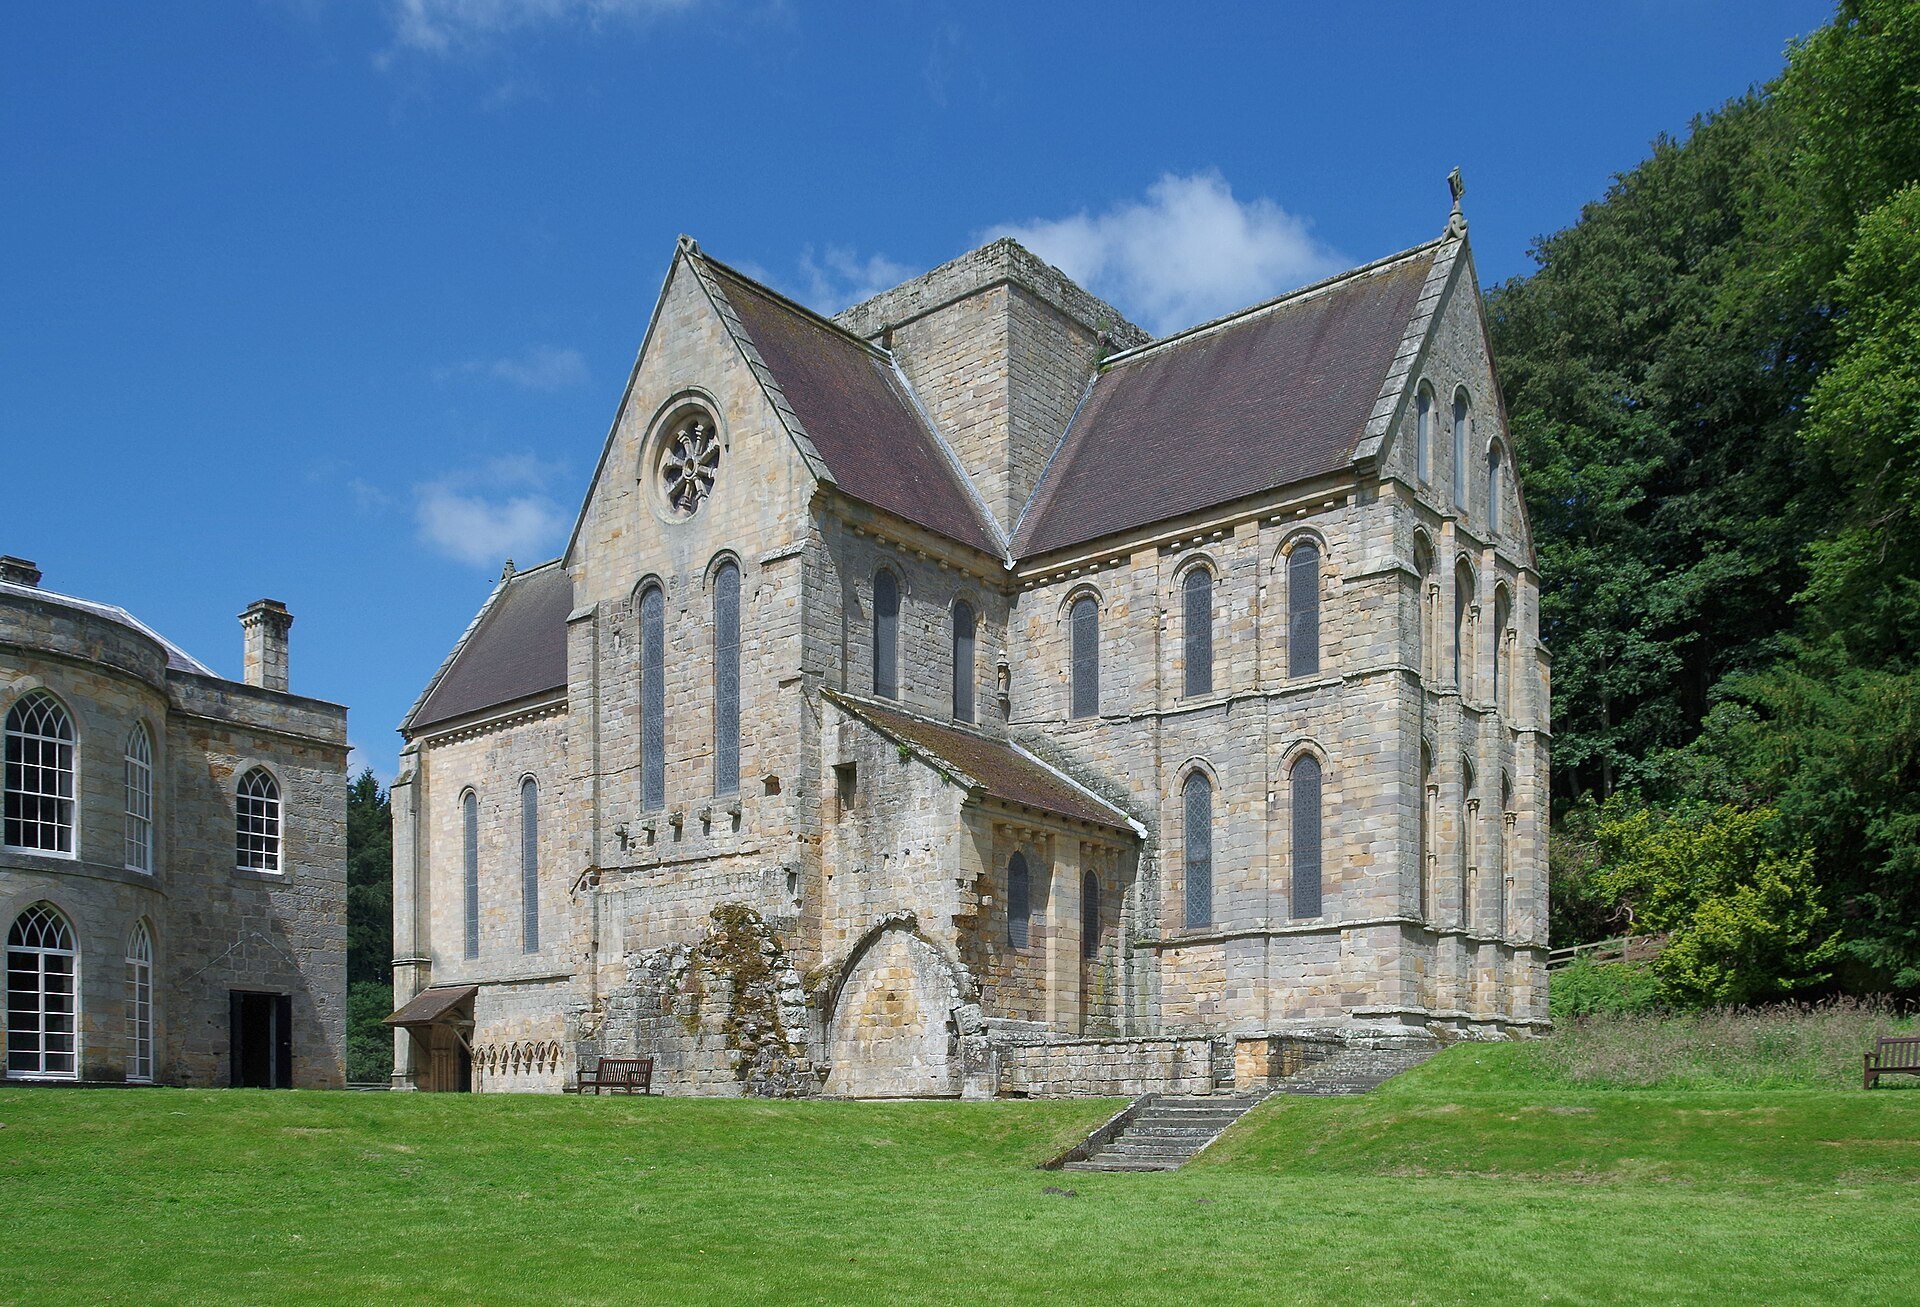
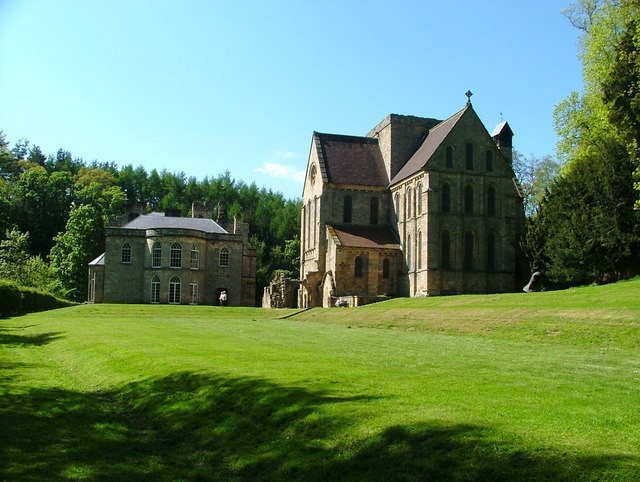
The principal surviving medieval building is the large late twelfth-century church, set on a bend of the River Coquet approximately four miles east of Rothbury in Northumberland. Its plan includes a six-bay nave with a north aisle, a crossing with a low tower, two-bay transepts with vaulted eastern chapels, and a three-bay chancel without aisles. Except at the south-west corner, which was rebuilt in 1858, the masonry belongs to the original construction.
The north doorway has elaborate late Romanesque ornament, while the rest of the building combines rounded and pointed arches in a refined transitional style. Stone vaulting and a three-storey elevation indicate the church’s high status. The original altar stone, bearing five crosses, remains preserved, as does an ancient font. The tombstone of Prior William was found during the nineteenth-century reconstruction, although its present location is unspecified.
Slype and Cemetery Passage
Ruins of a vaulted slype, or covered passage, adjoin the south transept. The passage led to the canons’ cemetery and formed part of the connections between the church and the other areas of the religious house.
Domestic Buildings and Precinct
Manor House and Refectory Undercroft
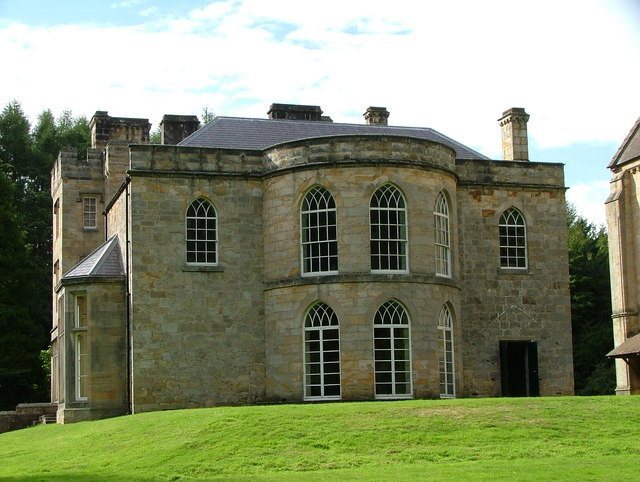
The domestic buildings formerly surrounded a cloister south of the church. Their surviving remains are less extensive than those of the church. The vaulted undercroft of the former refectory, the communal dining hall, now supports the manor house. The house has an externally nineteenth-century Gothick and neo-Tudor appearance, with work dating from 1810 and from 1830 to 1837. Its interior has been substantially altered but retains the medieval lavatorium, a monastic washing place, along with nineteenth-century plasterwork and an iron staircase.
Walled Precinct and Gateway
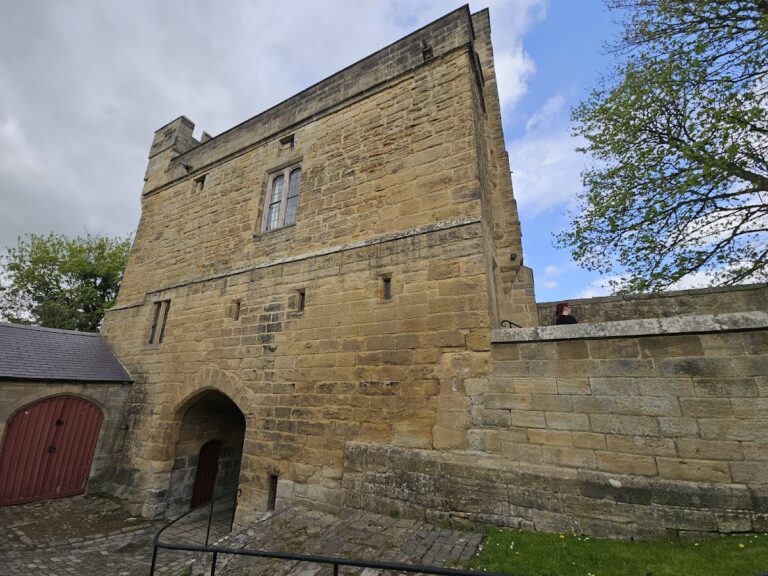
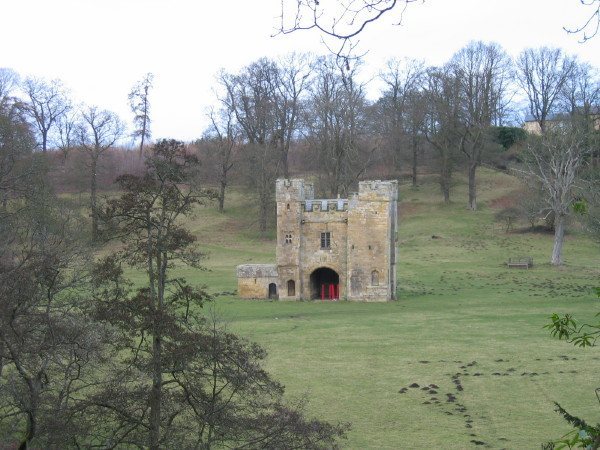
The church and cloister stood inside an extensive walled precinct containing the buildings needed by the monastic community. Most of these structures have disappeared above ground, and much of the precinct is now wooded. Parts of the precinct wall and gateway survive, preserving elements of the former boundary.
Mill and Outbuildings
Brinkburn Mill stood within the priory precinct and was rebuilt in the nineteenth century. Fragments of the earlier mill are incorporated into the eighteenth- and nineteenth-century building east of the church. A cartshed and other outbuildings attached to the mill also survive. West of the church is a stable block dating from about 1810.
Tunnel
A tunnel dating from about 1800 lies east of the church. Its function is uncertain, although it was probably built as a grotto or folly.