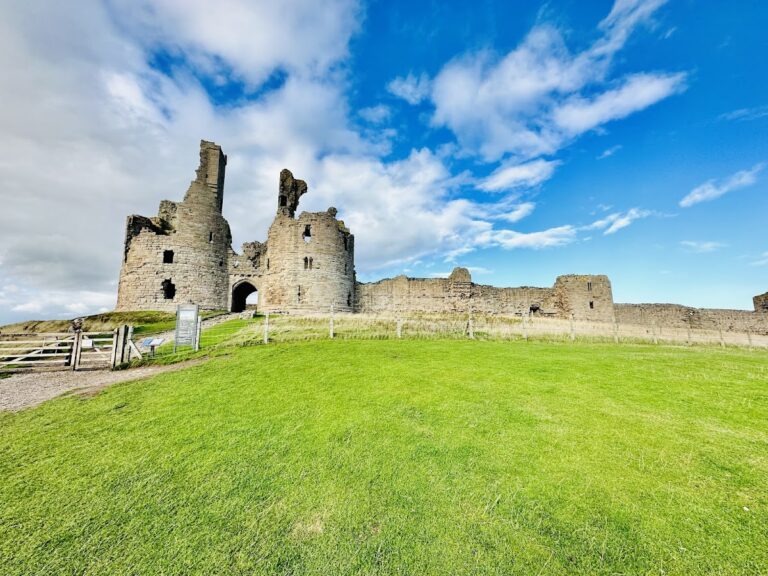
Warkworth Castle: A Medieval Fortress and Percy Residence in Northumberland


Site at a Glance
- Rating
- 4.6
- Popularity
- Medium
- Country
- United Kingdom
- Primary era
- Medieval
- External website
- Open
- Eras represented
- Medieval, Early Modern
- Civilizations
- English
- Site type
- Military
- Remains
- Castle
On this page13 sections
History
Warkworth Castle is a ruined medieval castle in Warkworth, United Kingdom, developed after the Norman Conquest on a loop of the River Coquet in Northumberland. Its foundation date and original patron remain uncertain, but the castle became an important aristocratic residence and defensive stronghold on the Anglo-Scottish border. The settlement itself is documented from at least the eighth century, while the castle was first recorded in a charter issued between 1157 and 1164.
Uncertain beginnings and the FitzRoger family
Tradition attributes the first castle to Prince Henry of Scotland, Earl of Northumbria, in the mid-12th century. Another possibility is that Henry II of England established it around 1157 after recovering northern territories from Malcolm IV of Scotland. The political background lay in the Treaty of Durham of 1139 and the transfer of northern English lands from Malcolm to Henry II in 1157. Warkworth may have served Henry of Scotland as a new seat after he surrendered Bamburgh and Newcastle, although evidence that he continued to hold Bamburgh makes his responsibility for Warkworth uncertain. The site may also have begun as a high-status residence, perhaps of Anglo-Saxon date, before a later charter described it as a castle.
Henry II granted Warkworth and its surrounding manor to Roger fitz Richard, a member of a noble Norman family. The early castle was built largely of timber and was considered too weak to defend when the Scots invaded Northumberland in 1173. Duncan II, Earl of Fife, raided Warkworth in 1174, while local inhabitants sought refuge in the church. Roger fitz Richard died in 1178, leaving his son Robert as a minor. Robert came of age in 1191 and paid the Crown 300 marks in 1199 to confirm his possession of Warkworth and his other estates.
Robert fitz Roger carried out substantial building work and, as a favourite of King John, hosted the king at Warkworth in 1213. Robert died in 1214 and was succeeded by his son John, who in turn was followed by his son Roger in 1240. Roger died in 1249, leaving a one-year-old heir named Robert. William de Valence, the half-brother of Henry III, administered the estates until 1268, when the castle reverted to Robert fitz John. The chronicler Matthew Paris described Warkworth as “noble,” reflecting its established status among northern aristocratic residences.
Royal authority and the Scottish wars
Edward I stayed overnight at Warkworth in 1292 while dealing with the dispute over the Scottish succession. After the Scottish victory at Stirling Bridge in 1297, Robert fitz John and his son John de Clavering were captured, although both were later released. John regained control of the family estates in 1310 and arranged for them to pass to the Crown after his death. Warkworth’s position near the border made its military role increasingly important during the Anglo-Scottish Wars.
The Crown subsidised the castle’s defence in the early 14th century. In 1319 Edward II funded a garrison of four men-at-arms and eight hobilars, mounted soldiers, to reinforce twelve existing men-at-arms. Ralph Neville was keeper of Warkworth in 1322. Scottish forces besieged the castle twice in 1327, but neither attempt succeeded.
The Percy residence
The Percy family acquired the former Clavering estates after John de Clavering died in 1332 and his widow died in 1345. Although the Percys also possessed the more prestigious Alnwick Castle, they preferred Warkworth as a residence. They created a hunting park nearby and established two residential blocks within the castle. In 1377 Henry Percy, 4th Baron Percy, became the first Earl of Northumberland in recognition of his power along the Anglo-Scottish border.
Soon afterwards, Henry Percy commissioned the great keep, probably to rival the building programmes of John of Gaunt and the Neville family. The work was probably designed by John Lewyn, a medieval master mason associated with major northern English castle projects. The new keep gave Warkworth a powerful architectural centre and complemented the residential improvements made elsewhere in the castle.
Henry Percy supported the deposition of Richard II and the accession of Henry IV, but later rebelled with his son, Henry “Hotspur” Percy. After Hotspur was killed at the Battle of Shrewsbury in 1403, his father fled to Warkworth. Henry Percy rebelled again in 1405 with Richard Scrope, Archbishop of York. The castle’s well-supplied garrison initially resisted Henry IV, but surrendered after seven cannon shots. Warkworth was forfeited to the Crown and used by John, Duke of Bedford, until Henry V restored it to the Percy family in 1416.
The Wars of the Roses and Tudor changes
The second and third Percy earls supported Lancaster during the Wars of the Roses, the 15th-century dynastic conflicts between the houses of Lancaster and York. Both died in battle, the second earl at St Albans in 1455 and the third at Towton in 1461. Edward IV confiscated the family estates and granted Warkworth to the Yorkist John Neville, 1st Marquess of Montagu, in 1464. Montagu built the defensive tower now known as Montagu’s Tower, while his brother Richard Neville, Earl of Warwick, used the castle as a base for operations against Lancastrian castles in Northumberland.
Edward IV restored the Percy estates in 1470 to Henry Percy, son of the third earl, who received the earldom in 1471. After 1472 he remodelled the bailey, the enclosed area adjoining the main fortified tower, and began a collegiate church. A collegiate church was served by a body of clergy organised as a college rather than by a monastic community. The project was abandoned after Henry Percy’s death, and Henry Percy, 6th Earl of Northumberland, later cleared the unfinished church in the early 16th century.
The Tudor period brought further conflict and loss. Thomas Percy, brother of the sixth earl, was executed for his part in the Pilgrimage of Grace in 1536, a northern uprising against Henry VIII’s religious and political changes. When Henry Percy died without male heirs in 1537, the estates reverted to the Crown. Sir William Parr repaired Warkworth in 1543, but the castle had fallen into disrepair by 1550. The Percy estates were restored in 1557, and another Thomas Percy began repairs while dismantling the hall and other administrative buildings.
During the Rising of the North in 1569, the Catholic Thomas Percy joined the rebellion against Elizabeth I. Warkworth was surrendered to Sir John Forster and remained under royal control. Timber and furnishings were stripped from the castle, and Thomas Percy was executed without trial on 22 August. Elizabeth later allowed Henry Percy to inherit the family property and become the 8th Earl of Northumberland in 1574.
Decline, Civil War, and inheritance
Henry Percy, 9th Earl of Northumberland, inherited the estates in 1585. After the Gunpowder Plot of 1605, he was imprisoned because of his association with Thomas Percy, one of the conspirators, and leased Warkworth to Sir Ralph Grey. Grey neglected the castle, and lead from the bailey buildings was sold in 1607. Following the union of the English and Scottish crowns, the Percys maintained Alnwick at Warkworth’s expense. During the first quarter of the 17th century, the keep was used for manor courts and for laying out oats.
Warkworth suffered further damage during the English Civil War. Royalist forces initially held the castle, but it surrendered to the Scots during their invasion of 1644 and was occupied by Parliamentarian forces in 1648. When the Parliamentarians withdrew, they removed the doors and iron fittings so that the castle could not be reused as a fortress. They may also have partly demolished it. Algernon Percy, 10th Earl of Northumberland, supported Parliament and unsuccessfully sought compensation for the damage in 1649.
Josceline Percy, the last Percy earl, died in 1670. Two years later, his widow allowed 272 cartloads of stone to be removed from the keep for Chirton Hall. The owners decided against renovation in 1698 after repairs to battlements, floors, and windows were estimated at £1,600. Through Elizabeth Seymour’s inheritance and her husband Hugh Smithson’s adoption of the Percy surname, Warkworth eventually passed into the dynasty of the Dukes of Northumberland.
Preservation and modern custody
The castle deteriorated further during the 18th century. Part of the curtain wall, the enclosing defensive wall, east of the gatehouse was demolished around 1752 and rebuilt later in the century. Interest in the ruins increased partly because of Bishop Thomas Percy’s poem The Hermit of Warkworth. Anthony Salvin restored parts of the keep between 1853 and 1858, while excavations funded by the 4th Duke of Northumberland in the 1850s uncovered the remains of the collegiate church.
In 1922 the 8th Duke transferred custody of Warkworth Castle to the Office of Works, the government body then responsible for ancient monuments. The Office excavated the moat in 1924. English Heritage became custodian in 1984 and assumed responsibility for the Duke’s Chambers in 1987. Warkworth is a Scheduled Ancient Monument and a Grade I listed building. The scheduled-monument designation dates from 1915, and the Grade I listing was first made in 1985. The castle remains officially owned by the Percy family and is currently owned by the 12th Duke of Northumberland.
Remains
Enclosure and defensive layout
Warkworth occupies an irregular enclosure at the southern edge of the village, where it guarded the narrow neck of the River Coquet’s loop. A fortified bridge protected the approach to the settlement, while the surrounding lowland supported agriculture. The keep stands at the northern end above the village, and the bailey extends to the south. A moat surrounded the castle except along its northern side. The present keep was built over an earlier motte, a raised earthwork mound used as the base for a castle structure. The bailey’s curtain wall dates mainly from the early 13th century and enclosed the principal residential, service, and defensive buildings.
Four towers formed part of the bailey defences. Carrickfergus Tower occupies the south-west corner, while Montagu Tower stands at the south-east corner. A postern tower, serving a lesser entrance, projects from the west wall north of the kitchen. Grey Mare’s Tail Tower is attached to the east wall. The eastern curtain wall was associated with a stable block and, farther north, the remains of two-storey stables. West of the stables, a wellhouse contains a stone-lined well approximately 18 metres deep. Buildings of uncertain purpose once stood against the southern curtain wall between Montagu Tower and the gatehouse.
Gatehouse and southern defences
The gatehouse stands at the centre of the southern curtain wall and dates mainly from the 13th century. A drawbridge led to two gates and a portcullis, a vertically sliding defensive gate. Guardrooms occupied both sides of the passage, while machicolations, projecting openings for dropping missiles or other materials, defended the entrance from above. Semi-octagonal projections beside the passage were probably ornamental. Arrow slits allowed the gatekeeper to watch people approaching and entering. Later changes made when the gatehouse housed the castle custodian may have blocked the slits on its front.
Residential and service ranges
The west range along the curtain wall dates mainly from about 1480, when the fourth earl remodelled the bailey. Its great hall replaced an earlier hall of about 1200, although some of its masonry belongs to the mid-12th century. The ruined hall was divided internally into two aisles of unequal width and heated by open hearths, two of which survive from the earlier building. The high end beside the lord’s private rooms was reserved for the earl and his family, while the lower end near the kitchen and service rooms accommodated the rest of the household. Medieval tapestries decorated the hall.
The Lion Tower provided the northern entrance to the great hall. Heraldic features above its archway included the Percy lion and the arms of the Lucy family, whose estates the Percys inherited in the 1380s. These carvings are now heavily damaged. Access to the unfinished collegiate church lay to the right of the tower entrance, while the adjoining range contained the great hall, withdrawing chambers, buttery, pantry, larder, and kitchen. The postern tower immediately north of the kitchen was built around 1200. Its upper floors were later reused as accommodation, and its position beside the kitchen indicates its likely use as a tradesmen’s or delivery entrance for supplies.
The square Little Stair Tower connected the bailey with the withdrawing rooms south of the great hall. It originally had a doorway in each face, with its northern and western entrances leading respectively to the great hall and a cellar beneath the great chamber. Fragments of its spiral stair survive. A room above the passage may have served as a chapel, guest room, or antechamber, although its purpose remains uncertain.
South of the great hall, a two-storey range of withdrawing chambers dates from about 1200. Its narrow windows opening onto the bailey were later blocked. The first floor contained the great chamber, with an open fireplace, and a small room that may have been used as a safe. The ground floor was a cellar giving access to Carrickfergus Tower. This polygonal tower contained latrines and a fireplace and was connected with the lord’s accommodation.
Bailey towers and collegiate church
Montagu Tower was probably built by John Neville, Lord Montagu, in the 15th century. Its upper floors contained rooms with fireplaces and latrines, probably intended for senior members of the household. By the 16th century, its ground floor had become a stable. Grey Mare’s Tail Tower was probably built in the 1290s. One arrow slit in each of its five faces allowed views along the curtain wall.
The unfinished collegiate church occupied the northern half of the bailey and was aligned from east to west. It was begun in the 15th century as part of Henry Percy’s remodelling programme but was never completed. The building was cleared away in the early 16th century, and its remains were exposed by excavations in the 1850s. The excavated church forms part of the archaeological evidence for the changing religious and residential plans of the castle.
The great keep
The keep was built during the last quarter of the 14th century, probably to John Lewyn’s design. Its ground plan takes the form of a Greek cross. It originally had battlements and possibly decorative statues, while surviving stone carvings near the top show angels carrying shields. A large Percy lion projected from the north side above the town. The lion and the carvings were probably painted originally. A lookout tower rises above the keep and became more prominent after the roof was removed.
The ground floor was used mainly to store food and wine. One room opened onto a basement chamber approximately 2.7 square metres in area. This space may have been an accounting room with a floor safe or a guardroom with a dungeon. A postern in the west wall admitted supplies. Kitchens occupied the west side of the first floor and were connected by stairs with the storage rooms below.
A great hall in the south-east corner of the keep originally had a central hearth and extended through the first and second floors. A chapel beside it led to a large formal room where the lord received guests. Bedrooms and withdrawing chambers occupied the second floor. In the 19th century, two of these rooms received new floors and roofs and became known as the Duke’s Chambers. They were occasionally used by the dukes during visits.
A lightwell at the centre of the keep supplied windows to the surrounding rooms. A tank at its base collected rainwater for cleaning. The surviving roofed chambers contrast with much of the castle, which remains as ruined masonry. Masonry is the principal surviving material, while timber, furnishings, doors, iron fittings, roof lead, and other elements were removed or reused at different stages. The site therefore preserves both standing architectural remains and archaeological evidence of buildings that have disappeared, including the excavated collegiate church.