Valerian Palace: A Sasanian Royal Residence in Iran
Site at a Glance
- Rating
- 4.9
- Popularity
- Very Low
- Country
- Iran
- Primary era
- Classical
- Eras represented
- Classical
- Civilizations
- Sassanid
- Site type
- Domestic
- Remains
- Palace
On this page6 sections
History
Valerian Palace is a Sasanian palace in Bishapur, Iran, built in AD 266 in the Sasanian architectural style on the order of King Shapur I. It followed his victory over the Roman emperor Valerian at the Battle of Edessa, a major conflict between the Sasanian Empire and Rome in which Valerian was captured.
Royal Residence for a Captive Emperor
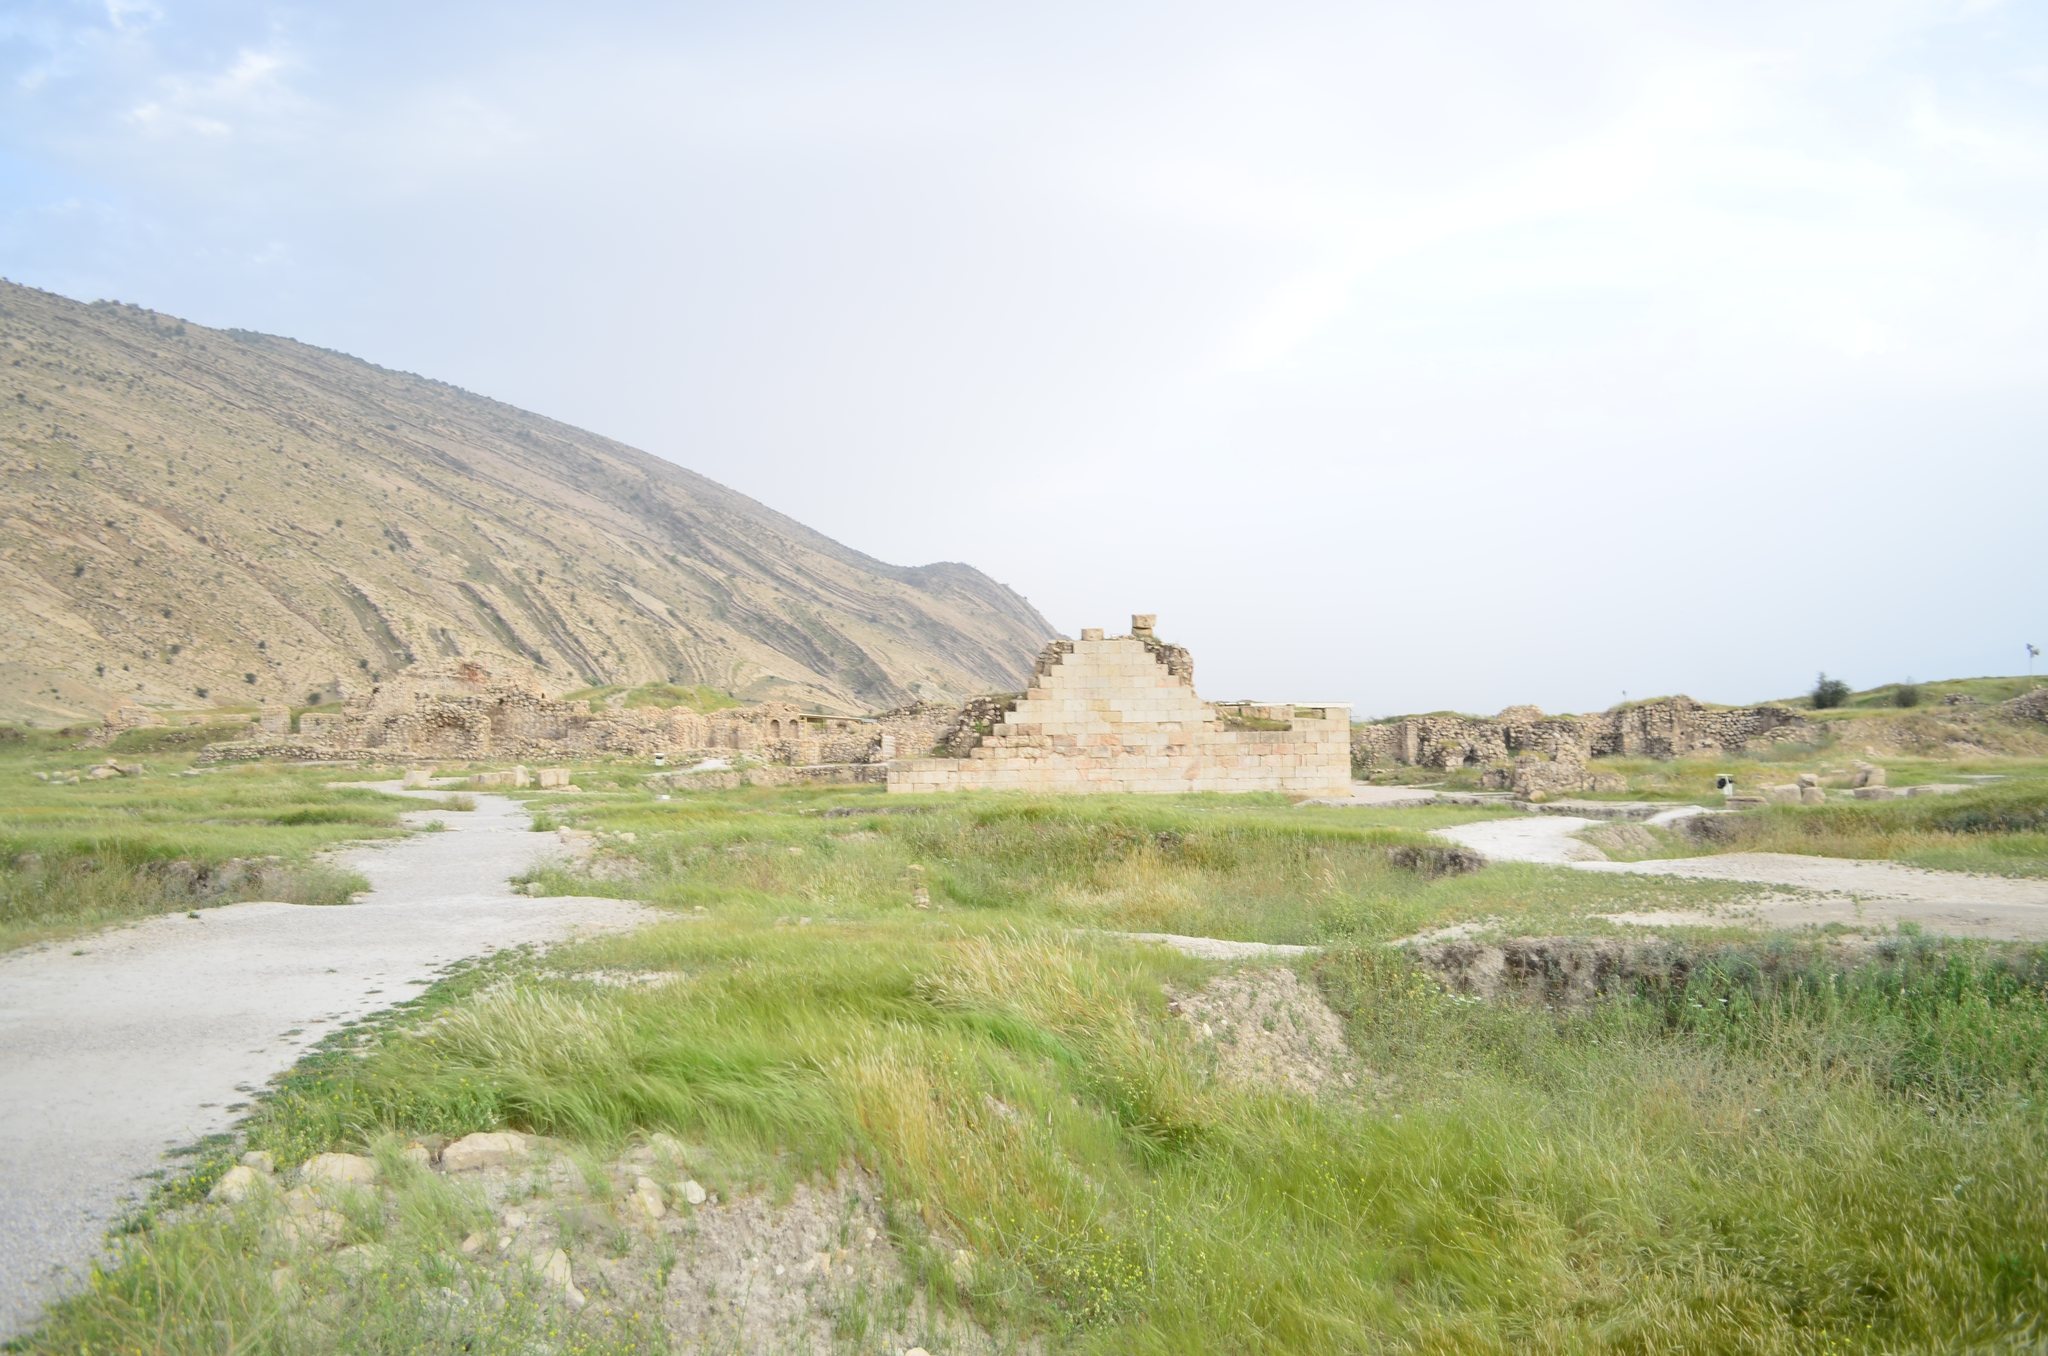
Shapur I intended the palace as Valerian’s residence after his capture. It stood within Bishapur’s royal citadel, close to Shapur’s government palace, and Valerian remained under surveillance there for the rest of his life. The building therefore formed part of the political setting created by the Sasanian king’s victory over Rome.
Excavation and Heritage Status
French archaeologist Roman Ghirshman became the first explorer of the palace during excavations at Bishapur between 1935 and 1937. Further work in the royal citadel was directed by Iranian archaeologist Ali Akbar Sarfaraz from 1968 to 1974, followed by a clearance operation at the palace under Mosayeb Amiri in 1995.
Valerian Palace was among Iran’s first national monuments to be registered. It forms part of the Bishapur complex within the Sassanid Archaeological Landscape of Fars Region, which was inscribed on the UNESCO World Heritage List in 2018 under criteria ii, iii, and vi. Cultural heritage officials announced another excavation season focused on the palace in 2025.
Remains
Position within the Royal Citadel
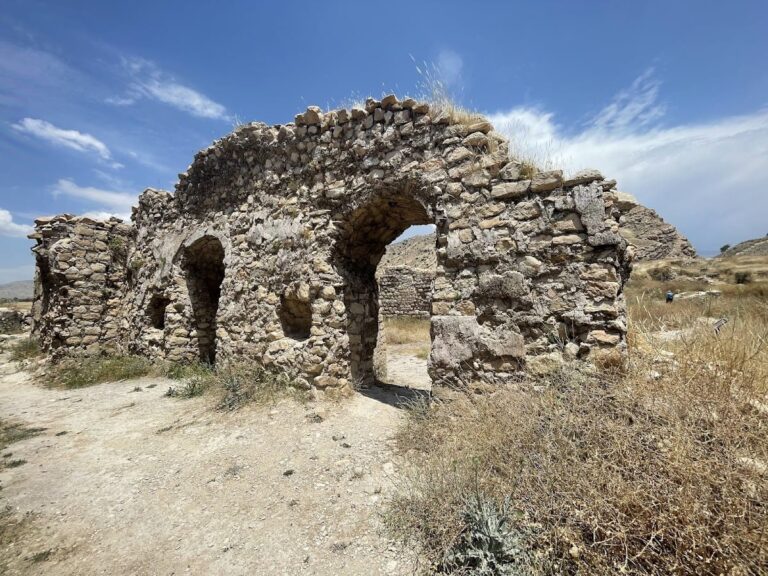
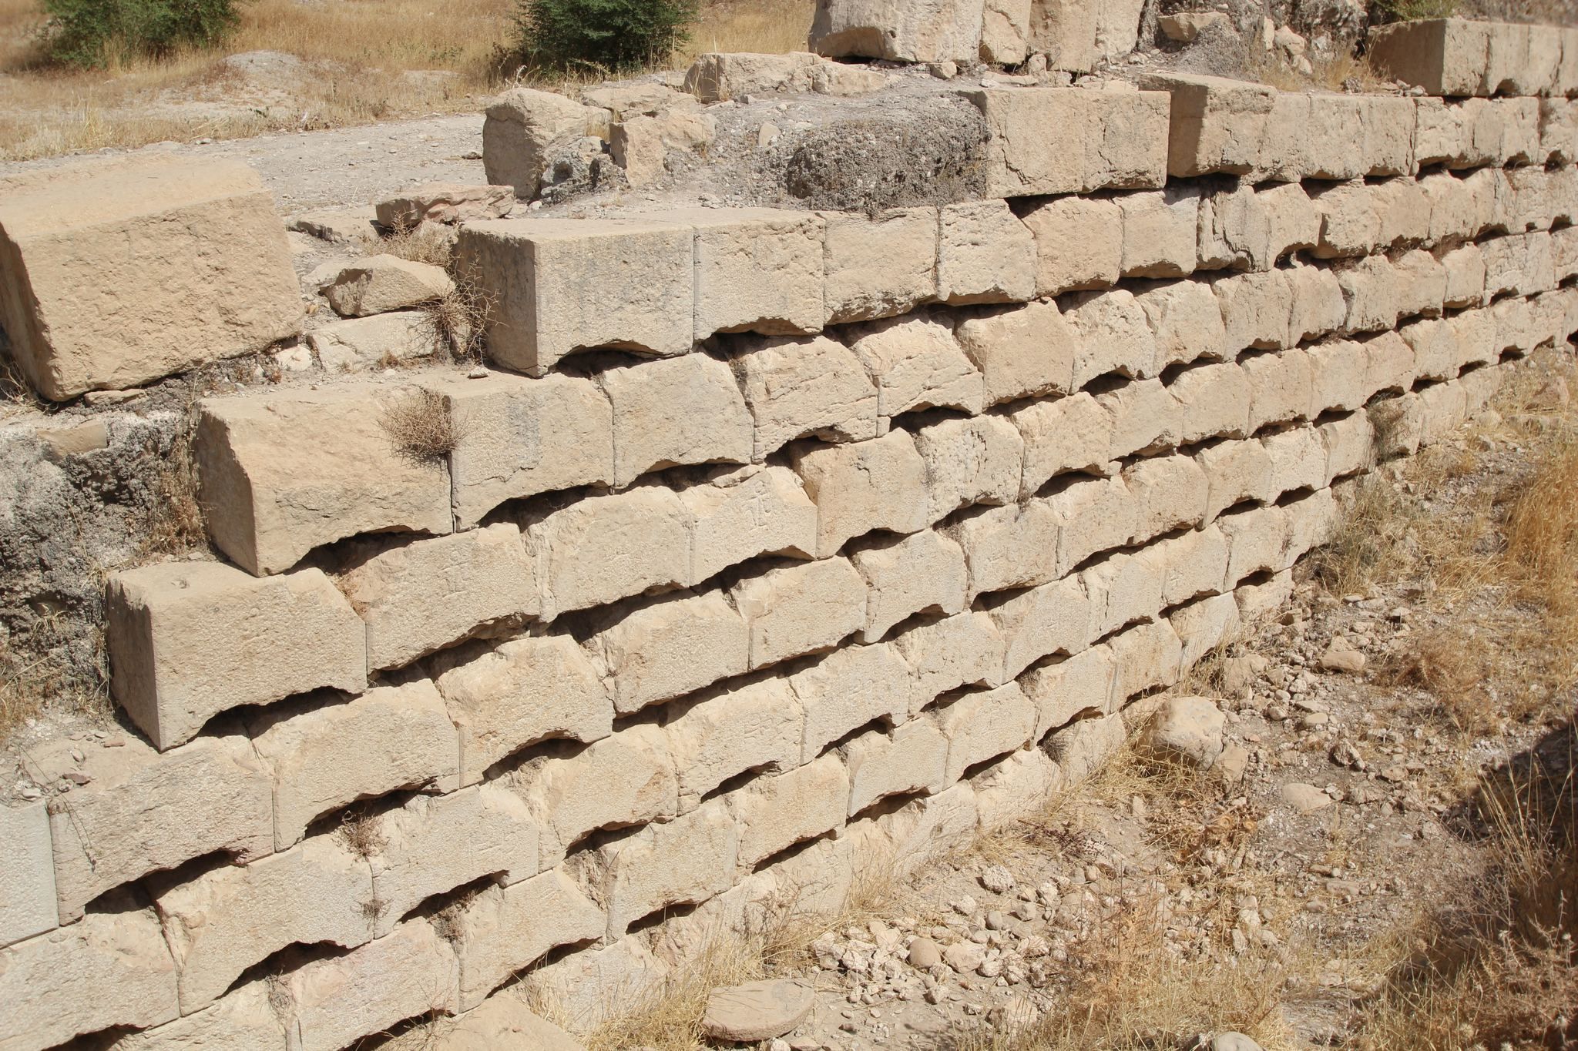
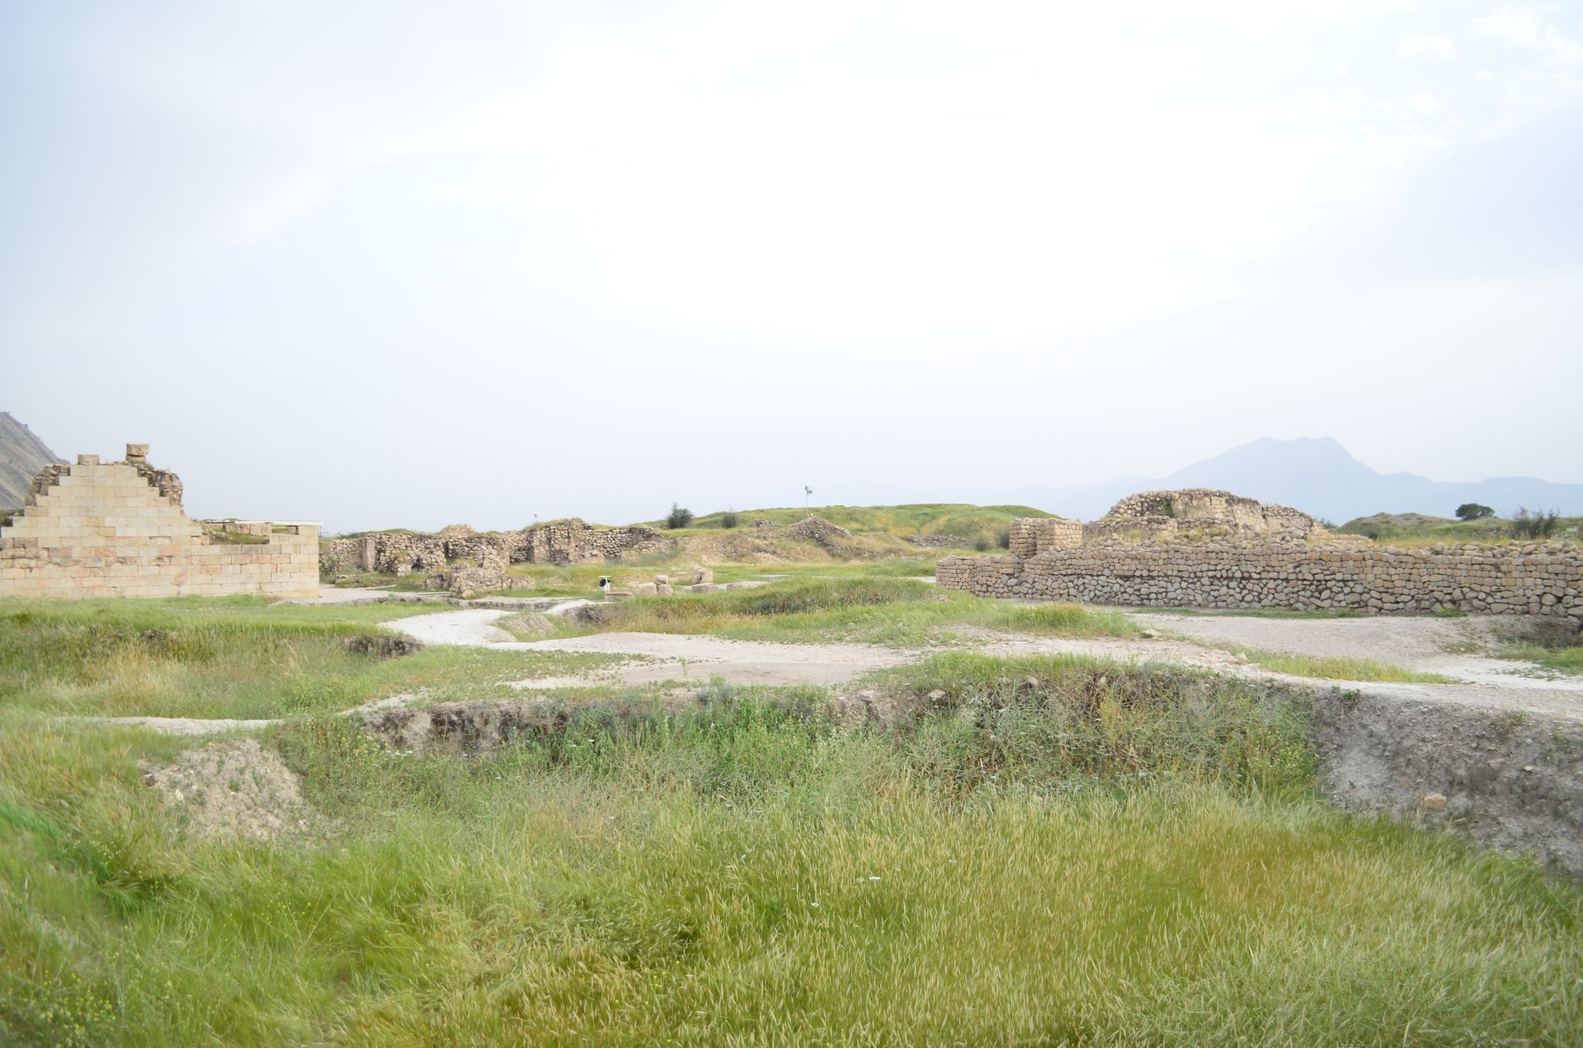
The palace occupies the northern side of Bishapur’s royal citadel, about 150 metres from the ceremonial hall and the large fire temple. A fire temple was a Zoroastrian religious building where a sacred fire was maintained. The palace is now in ruins and is constructed entirely from solid, patterned limestone.
Plan and Decoration
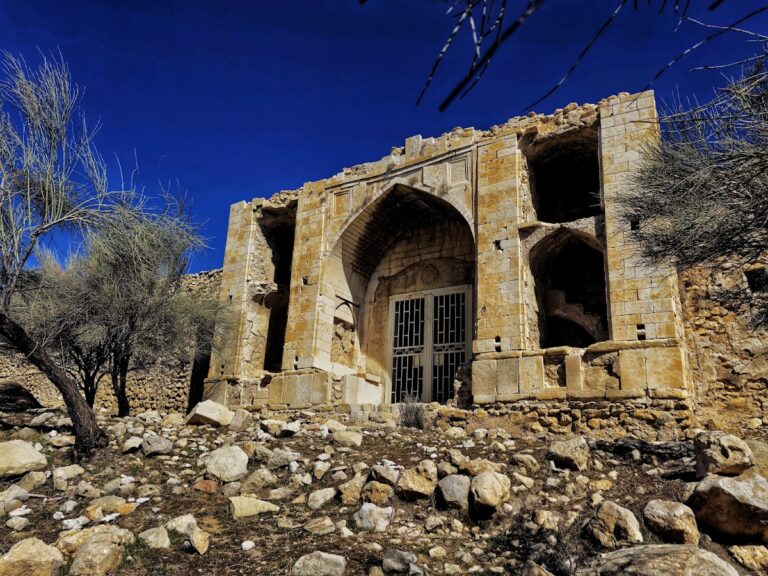
The building has an octagonal plan and opens toward a courtyard through four corridors. Its entrance facade resembles the interior of the Temple of Anahita, a major Iranian temple associated with the goddess Anahita. Carved and patterned stone forms the interior walls, while the exterior surfaces were covered with whitewashed plaster.
Reliefs and elaborate stucco work decorated all parts of the palace. Stucco is a decorative plaster material that can be carved or molded into relief ornament. Some associated stuccoes and paintings are preserved in the Bishapur Museum, while the palace itself survives as a ruined architectural complex.