Týnec: A Baroque Chateau Incorporating a Renaissance Fortress
Site at a Glance
- Rating
- 4.1
- Popularity
- Low
- Country
- Czechia
- Primary era
- Early Modern
- External website
- Open
- Eras represented
- Early Modern
- Civilizations
- Habsburg, Holy Roman Empire, Kingdom of Bohemia
- Site type
- Domestic
- Remains
- Castle
On this page11 sections
History
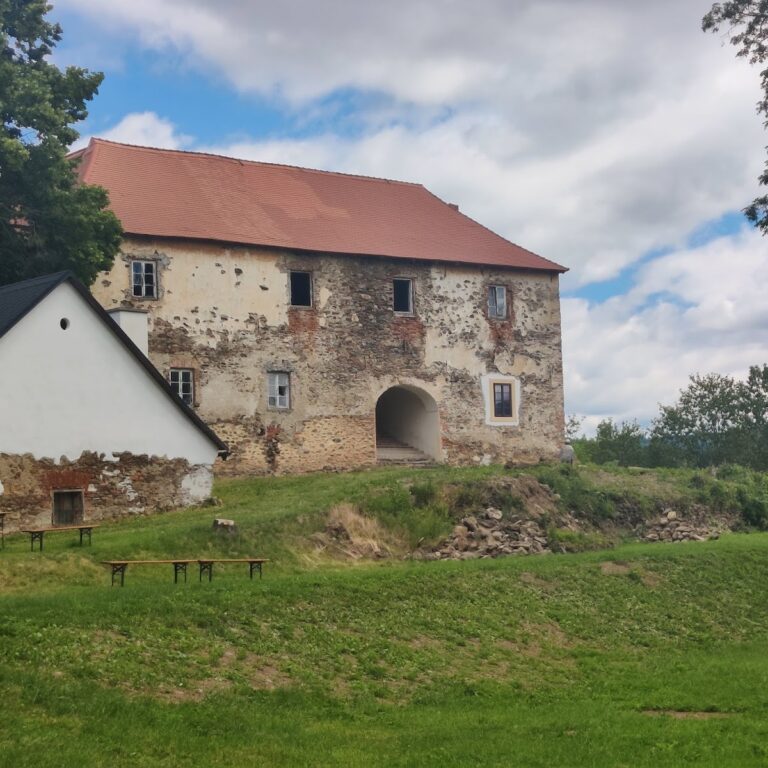
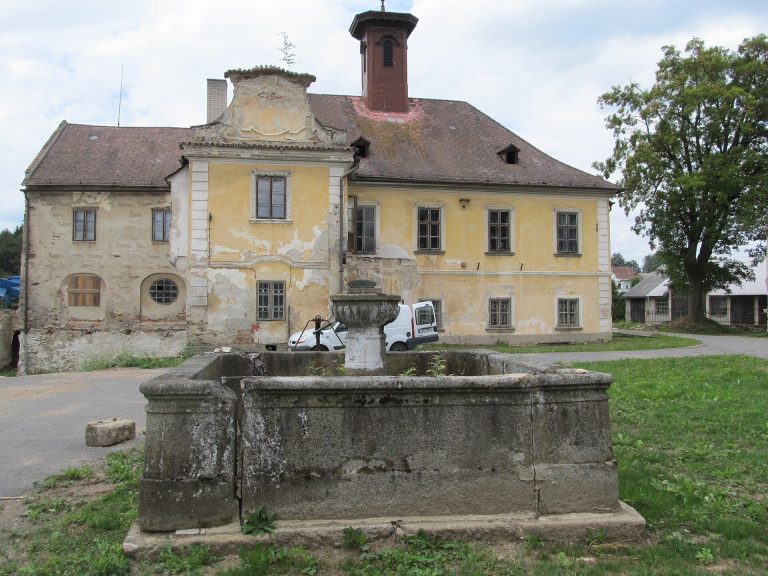
Týnec is a Baroque chateau in Czechia whose standing old chateau incorporates the remains of a Renaissance fortress. The building’s Baroque reconstruction dates to 1683–1684, while its earlier structure formed part of the noble residence that preceded the Týnec chateau estate.
Medieval fortress and decline
The first known lordly residence at Týnec was a Gothic fortress, probably built in the fourteenth century by the lords of Týnec. In the fifteenth century, Týnec became attached to Klenová Castle, a medieval castle in Bohemia, and the fortress fell into disrepair. It was apparently burned during either the Hussite Wars, religious and political conflicts in early fifteenth-century Bohemia, or the later Poděbrady Wars associated with King George of Poděbrady. The available evidence does not establish which conflict caused the destruction.
The old chateau was probably preceded by two fortresses at Týnec. Neither predecessor has been securely located, but later archaeological and building-historical investigation identified the standing old chateau with the second, Renaissance fortress. This interpretation places a previously lost aristocratic residence within the surviving building.
Renaissance rebuilding and the Kolovrat estate
In 1555, Bořivoj Rochec of Otov acquired the abandoned village of Týnec, its abandoned fortress and farm, and the village of Vacovy. He restored Týnec, enlarged his estate, and established a new residence. Because the location of the first fortress remains uncertain, it is not known whether he rebuilt that structure or constructed a different one.
The Renaissance fortress and village remained in Rochec’s possession at least until 1581. In 1584, his heirs sold them, together with the new village of Nevděk and other villages, to Jan Vidršpergár of Vidršperg. In 1624, Vidršpergár’s daughter married Vilém Albrecht Krakovský of Kolovrat, and the fortress passed into Vilém Albrecht’s property. It then became the center of the developing Týnec estate.
Baroque transformation and new chateau
During the second half of the seventeenth century, the fortress was reconstructed in the Baroque style and was subsequently described as a chateau. Dendrochronology, which dates wood through comparison of its annual growth rings, places this reconstruction in 1683–1684, when the property belonged to Vilém Albrecht Krakovský.
After Vilém Albrecht died in 1688, his son Maxmilián Norbert inherited his property and became one of the wealthiest men in the kingdom. The old chateau remained the Kolovrat family residence until work began on a new chateau in the early eighteenth century. In 1721, the estate passed to Maxmilián Norbert’s son, Jan Josef Hyacint Krakovský of Kolovrat, who had previously lived at the fortress in Běšiny.
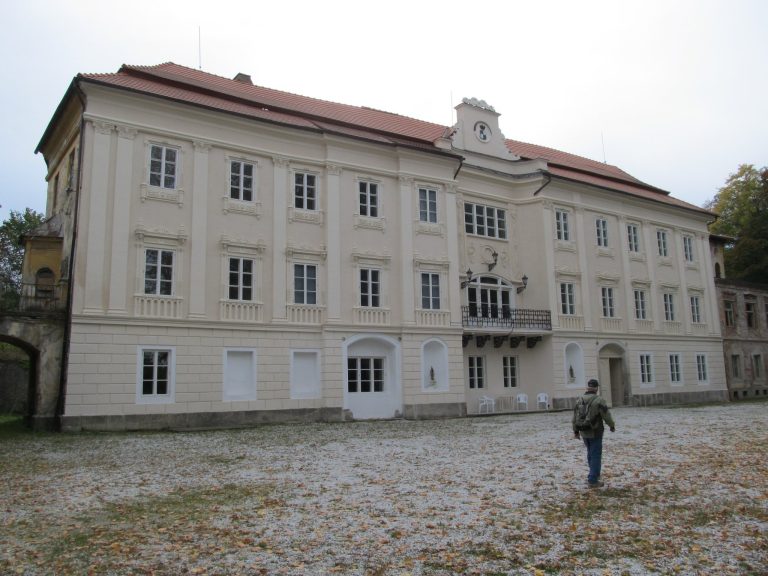
The new chateau’s rough construction was complete by 1710 at the latest, during Maxmilián Norbert’s ownership. Its construction involved extensive preparation, including the leveling of the surrounding terrain. The old chateau was probably later adapted as an officials’ house known as the Amthaus. Archaeological research in the new chateau’s ceremonial courtyard has continued since 2003, while a building-historical investigation of the old chateau in 2005–2007 clarified the building’s Renaissance origins. The old chateau has been protected as a cultural monument of the Czech Republic since 2004. Its builder is unknown.
Remains
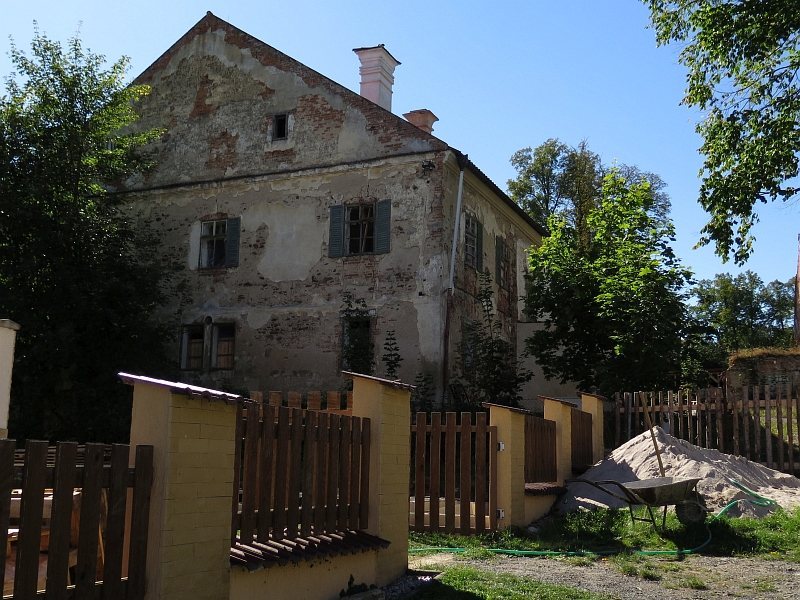
The old chateau stands immediately beside the new chateau in the village of Týnec, in the Klatovy District. It is a Baroque building whose surviving fabric contains earlier fortress structures, including the core of a residential building identified as probably belonging to the Renaissance fortress. Archaeological investigation also revealed a wooden water-supply pipe along the building’s eastern side.
Old chateau structure
Baroque building
The standing building is primarily a Baroque chateau, formed through the reconstruction of the earlier fortress in 1683–1684. Its later use probably included service as an officials’ house called the Amthaus. The building-historical investigation established that the present structure incorporates an earlier noble residence rather than representing an entirely new Baroque construction.
Renaissance residential core
The core of the old chateau preserves remains of a residential structure probably belonging to the Renaissance fortress. This discovery identified the lost aristocratic residence within the still-standing building and connected the surviving Baroque chateau with the earlier fortress-based seat.
Water-supply evidence
Wooden pipe beside the old chateau
A wooden water-supply pipe was found along the eastern side of the old chateau. Its dendrochronological dating belongs to the period of the Baroque reconstruction, and its installation may have been intended to connect the future new chateau with a water system.
Pipe in the ceremonial courtyard
A further pipe was examined in the new chateau’s ceremonial courtyard. Later investigation could not securely determine whether it belonged to the same period as the pipe beside the old chateau, so the relationship between the two installations remains unresolved.