Bezděkov Castle: A Gothic Water Fortress and Neo-Gothic Residence
Site at a Glance
- Rating
- 4.1
- Popularity
- Very Low
- Country
- Czechia
- Primary era
- Modern
- Eras represented
- Medieval, Early Modern, Modern
- Civilizations
- Austrian Empire, Habsburg, Holy Roman Empire, Kingdom of Bohemia
- Site type
- Domestic
- Remains
- Castle
On this page10 sections
History
Bezděkov Castle is a historic residence in Czechia that originated as a Gothic water fortress, a fortified home protected partly by a surrounding moat, and is first mentioned in the fourteenth century. Its later development included a Renaissance remodelling in the sixteenth century and a major Neo-Gothic reconstruction in the nineteenth century. The site remained connected to an agricultural estate and has been protected as a cultural monument since 1958.
Medieval Fortress
Among the recorded holders of the estate were Jan of Bezděkov and Jan Bohuchval of Hrádek, who held it until 1414. During the latter half of the fifteenth century, Racek Chlévec of Malšín became its owner. The fortress was captured during the night of 19–20 May 1450 and again in 1468. It was repaired after these attacks, but its military and residential importance declined. By the first half of the sixteenth century, the complex was being used only for agricultural purposes and was gradually falling into disrepair.
Renaissance and Künigel Ownership
Viktorin Pek of Římek purchased the abandoned fortress in 1555 and restored it in the Renaissance style, the architectural tradition that developed in Europe from the fifteenth century through renewed interest in classical forms. The earlier fortified arrangement was thereby adapted for a different kind of residence.
Šebestián František Count Künigel of Ehrenburg and Warthy, governor of the Klatovy Region, acquired Bezděkov and its estate in 1745. He lived there with his family, and his son Kašpar Heřman Künigel spent his childhood at the castle before later returning there with his first wife, Marie Theresia.
In 1784, Künigel invited the actor and writer Christian Spiess to administer the Bezděkov estate. Spiess arrived with the actress Sofie Körnerová. Künigel reportedly took Körnerová as his lover after Spiess abandoned her, although Spiess continued to maintain good relations with Künigel. Spiess later withdrew to a hermitage in the Tupadelské Rocks, where he wrote supernatural and horror novels.
Nineteenth-Century Reconstruction
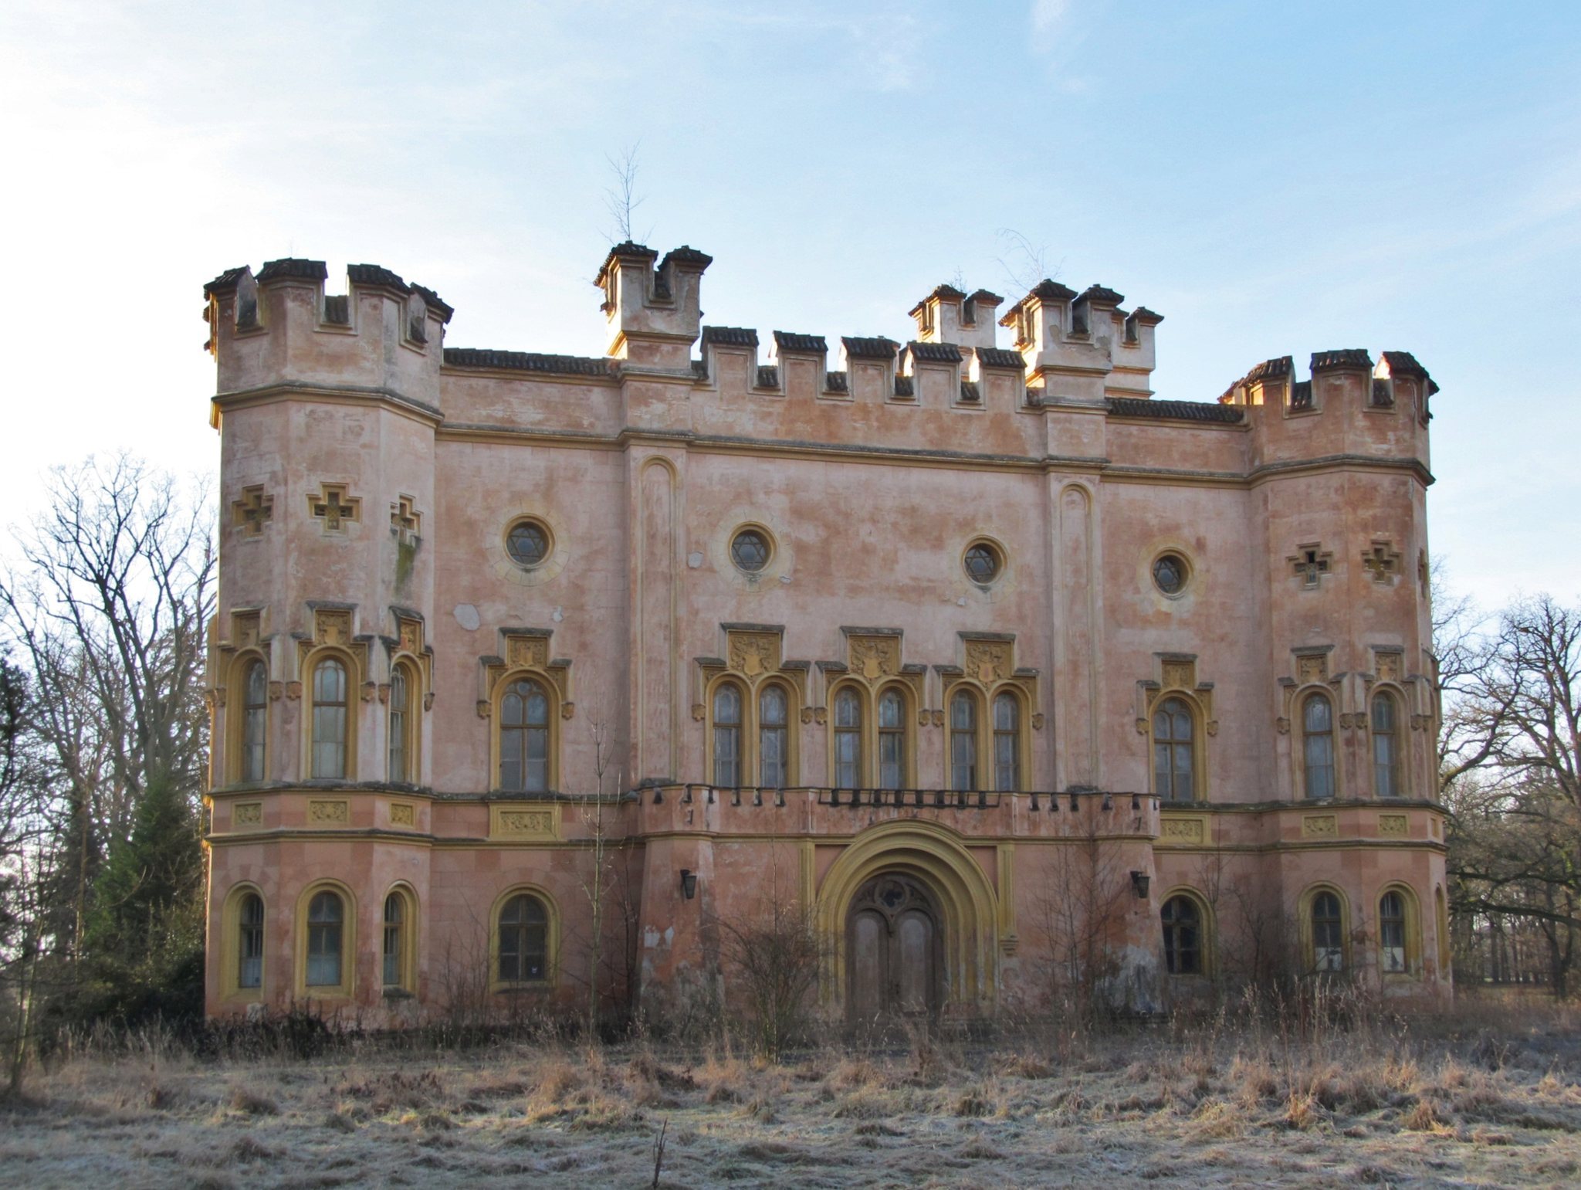
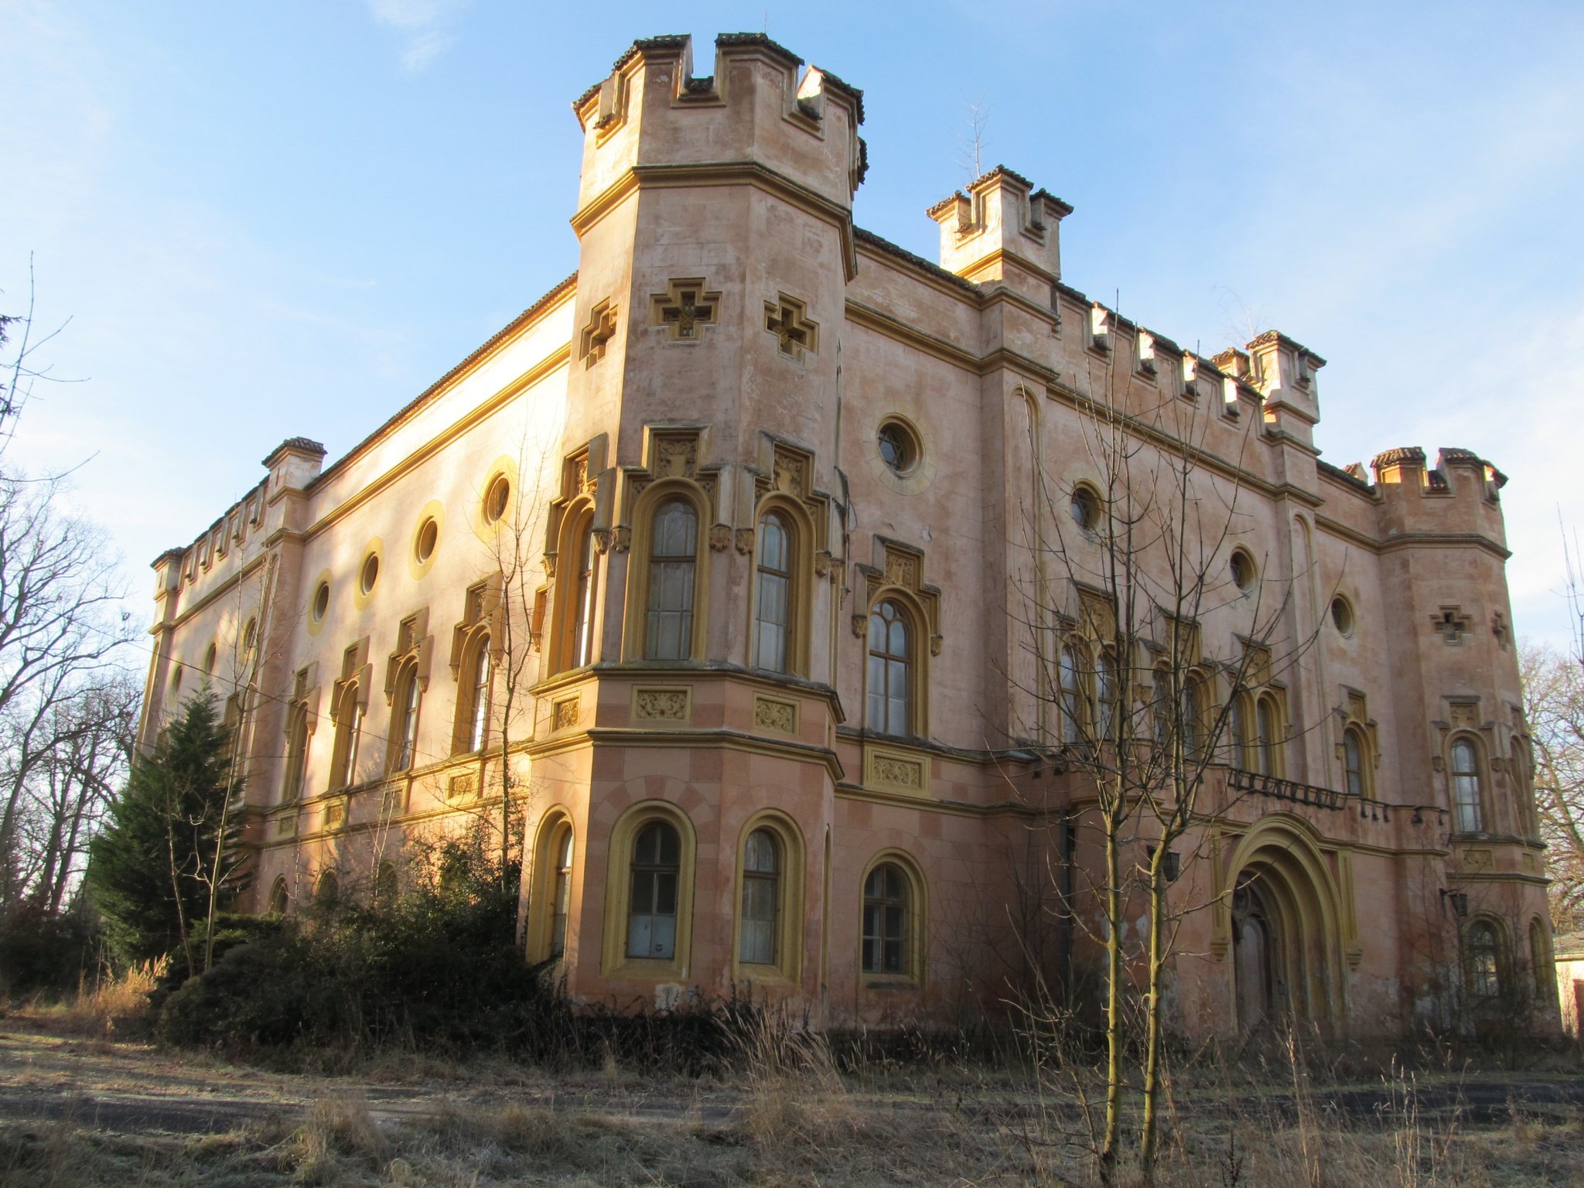
The water moat was drained and turned into a garden in the early nineteenth century. František Korb of Weidenheim purchased the residence in 1820, and the Korb family commissioned its reconstruction as a Neo-Gothic castle in 1854–1856. Neo-Gothic architecture was a nineteenth-century revival of medieval Gothic forms. The reconstruction was carried out by the Czech architect Vojtěch Ignác Ullmann. Bezděkov remained in the Korb family until the mid-twentieth century, when it passed to the state.
Recent Ownership and Conservation
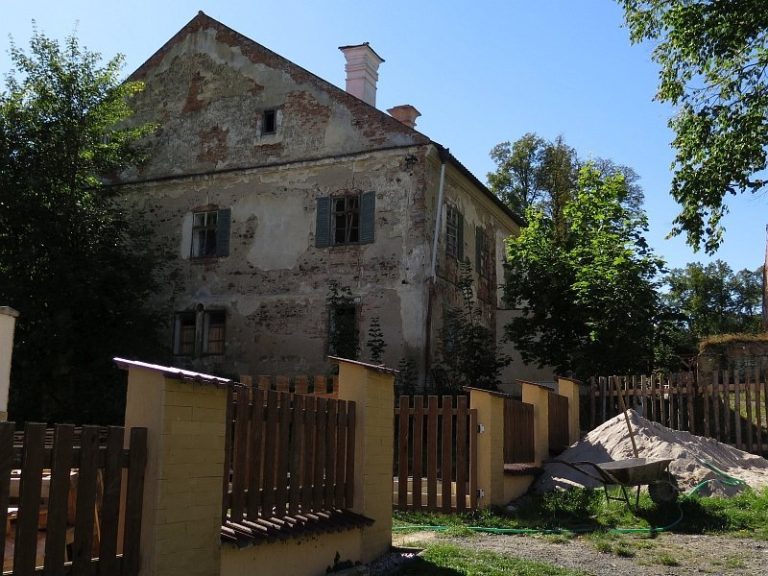
After 1989, ownership changed several times. Until 2016, the castle belonged to a private company registered in the Bahamas. Its owner did not communicate, and the building was allowed to deteriorate, while the park remained state property under the administration of the Office for Government Representation in Property Affairs.
In February 2016, the castle, park, and farmyard were offered for sale for 8.5 million Czech korunas. PBS Group a.s. purchased the complex and began its reconstruction. Work was still continuing in 2021, when the castle was exceptionally opened to the public on 1 August. The complex is privately owned.
Remains
Castle Complex
Principal Castle Building
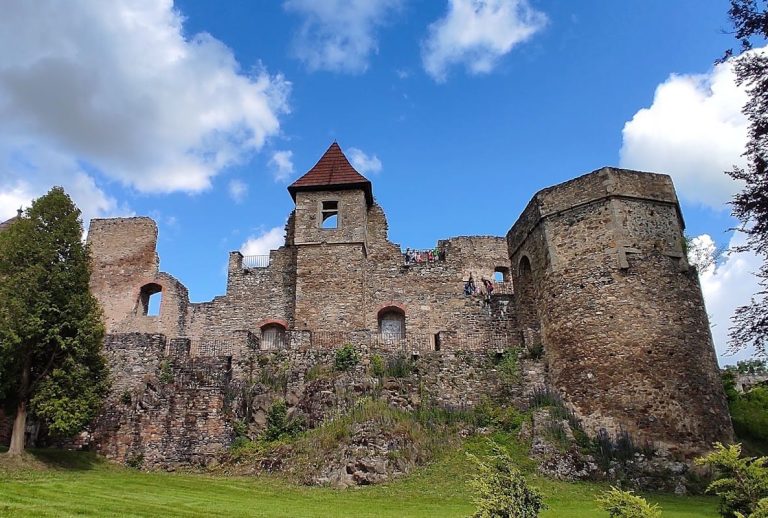
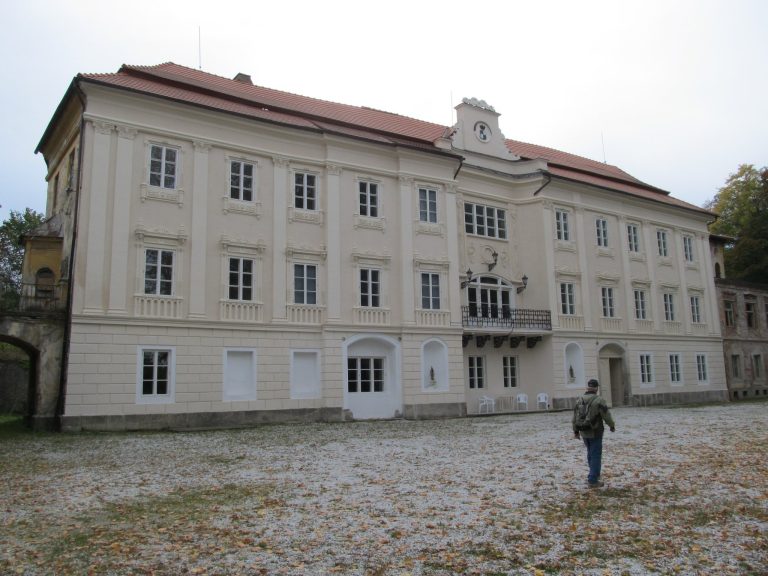
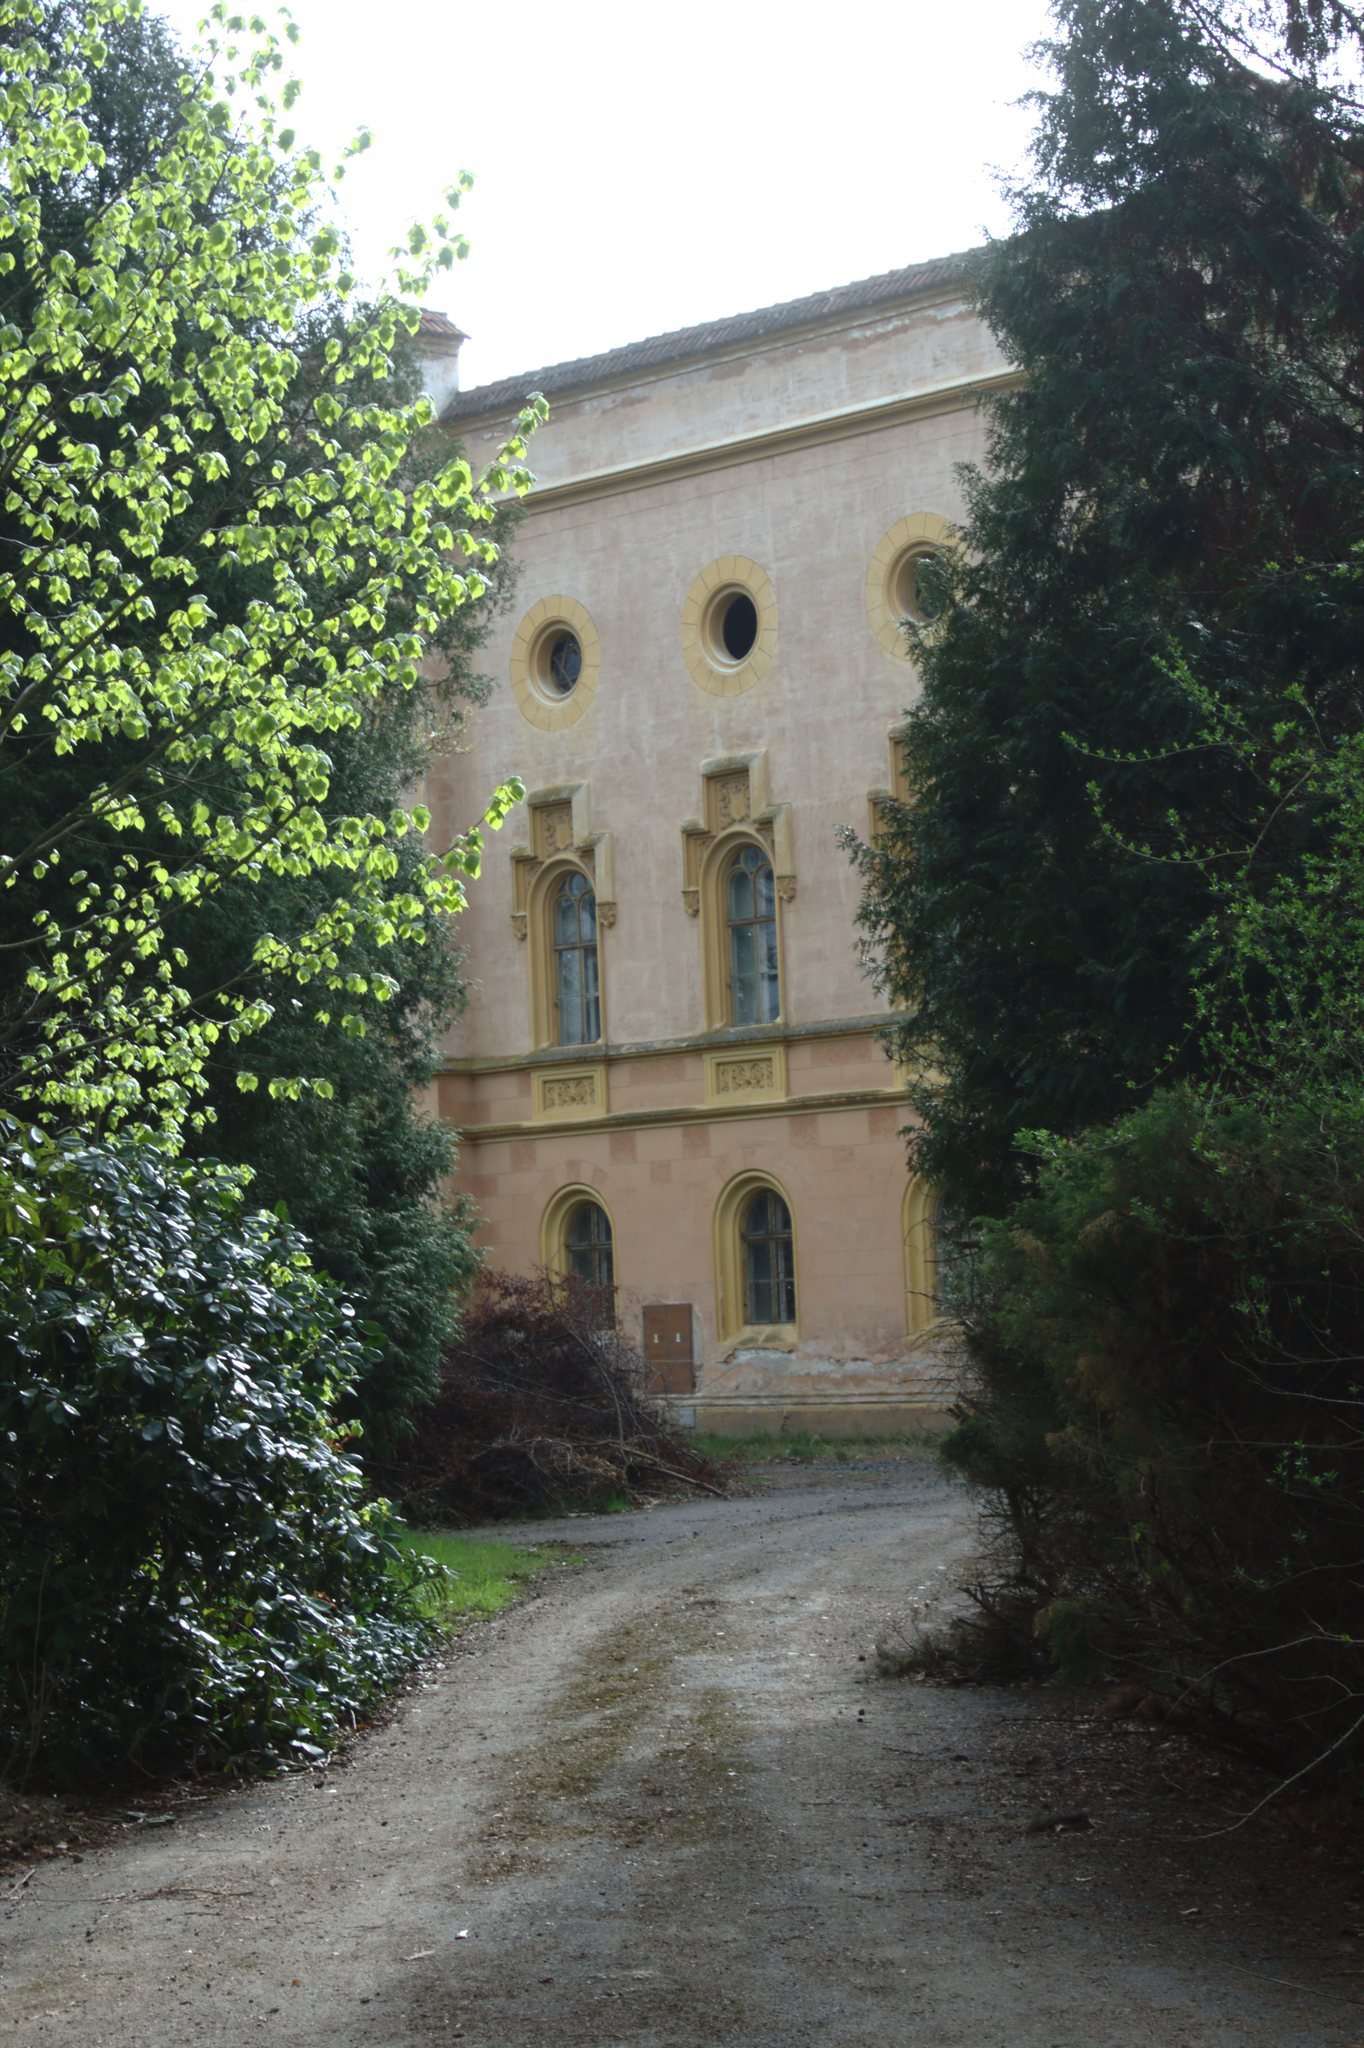
The castle stands approximately in the centre of Bezděkov on the site of the earlier Gothic fortress, whose fabric was incorporated into the present building. The principal structure occupies the northern part of the complex. Its Neo-Gothic form includes a small inner courtyard and a large square tower on the western front. Polygonal towers emphasize the corners of the northern wing, while parts of the ground floor contain cross vaults.
Earlier Fortress
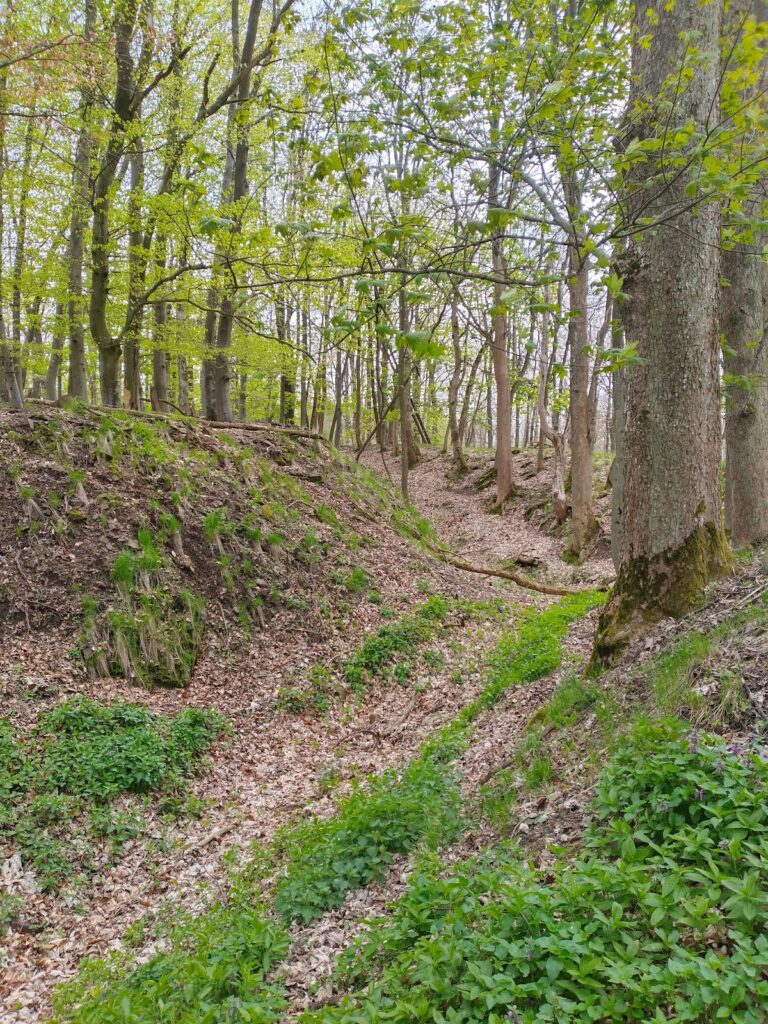
An 1811 drawing shows the earlier fortress from the northeast as a three-storey tower with a pyramidal roof and dormer windows. Several multi-storey wings surrounded the tower in an irregular hexagonal arrangement. In its Renaissance-period configuration, the fortress consisted of a large square tower enclosed by a wall and a water moat. The moat was later incorporated into the garden.
Estate Grounds
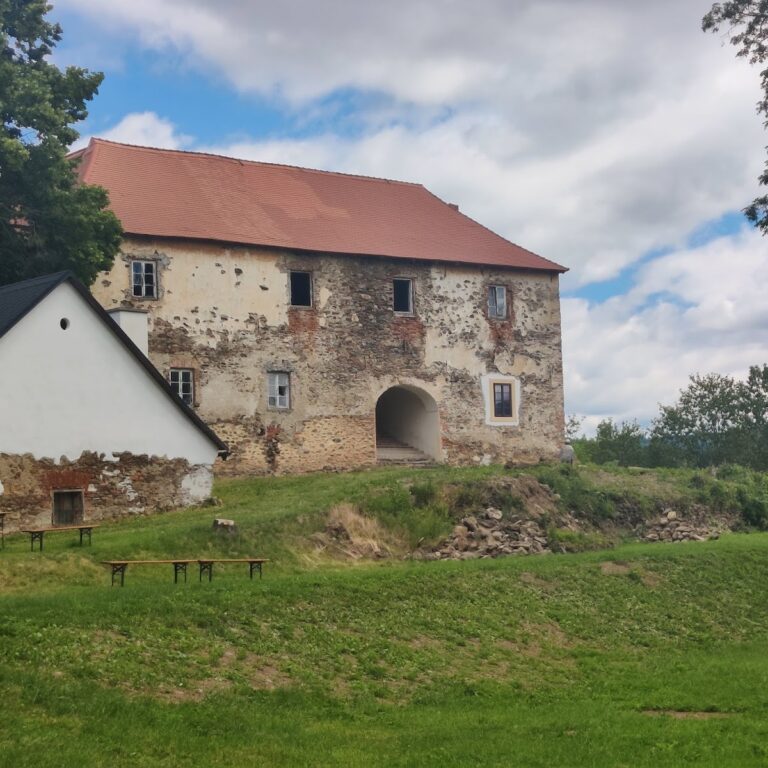
The wider complex includes a farmyard, the service and agricultural area of the estate, with several additional buildings. A park surrounds the castle and originated in the eighteenth century. Together, the castle, farmyard, and park preserve the arrangement of a residence connected to an agricultural estate, although the castle has undergone substantial reconstruction and remains under restoration.