Klenová Castle: A Medieval Fortress and Chateau in Czechia
Site at a Glance
- Rating
- 4.7
- Popularity
- Medium
- Country
- Czechia
- Primary era
- Medieval
- External website
- Open
- Eras represented
- Medieval, Early Modern, Modern
- Civilizations
- Habsburg, Holy Roman Empire, Kingdom of Bohemia
- Site type
- Domestic
- Remains
- Castle
On this page12 sections
History
Klenová Castle is a medieval fortress and chateau complex in Czechia, founded during the second half of the thirteenth century and constructed before 1287. It guarded the trade route from Železná Ruda to Bavaria, and its name was adopted by the Lords of Klenová. The castle is regarded as one of the most important monuments in the region.
Medieval castle
The first written mention of Klenová Castle dates from 1287, and the first recorded reference to its holders follows in 1291. Under Přibík of Klenová, a medieval nobleman, the stronghold was developed around the turn of the fourteenth and fifteenth centuries into a three-wing residential palace. The south wing contained a great hall and a chapel. Additional Gothic building work continued through the fourteenth and fifteenth centuries, while the defensive system was enlarged before the middle of the fifteenth century.
Renaissance rebuilding
During the sixteenth century, the Harants of Polžice and Bezdružice, a Bohemian noble family, rebuilt the castle in the Renaissance style. The facades received sgraffito, a decoration made by scratching through one layer of plaster to expose a contrasting layer beneath it, and the older burgrave’s building was altered during the same rebuilding phase. Kryštof Harant of Polžice and Bezdružice, a Bohemian nobleman known as a writer, composer, and traveller, was born at Klenová in 1564.
Decline and Romantic transformation
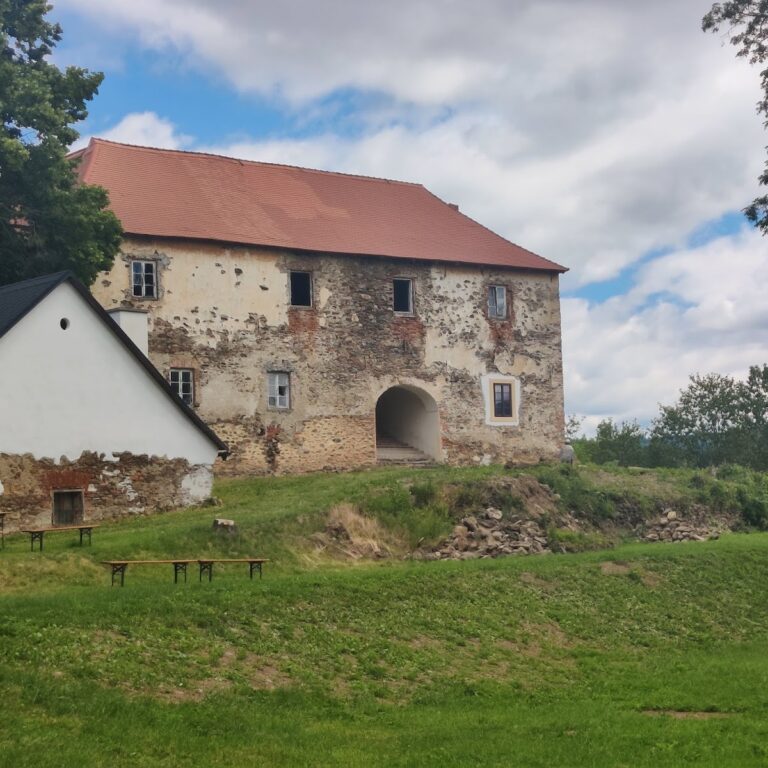
From the seventeenth century, the medieval castle gradually deteriorated. During the 1830s, Count Eduard Stadion of Tannhausen, a nineteenth-century Central European aristocrat, commissioned the remodelling of the declining medieval buildings in a Romantic manner. The adjacent farm buildings were also rebuilt as a late-Romantic chateau, a manor house or aristocratic residence distinct in function and character from a medieval fortified castle.
The painter Vilma Vrbová-Kotrbová owned Klenová until 1951, when the complex became the property of the Czechoslovak state. It was later returned to her through restitution. In her will, she bequeathed it to Galerie Klatovy–Klenová in 1993. The chateau and its surroundings have been used as an art gallery since 1963. Today, the castle and chateau complex belongs to the Plzeň Region and is administered by Galerie Klatovy–Klenová. Klenová has been protected as a cultural monument since 1964.
Remains
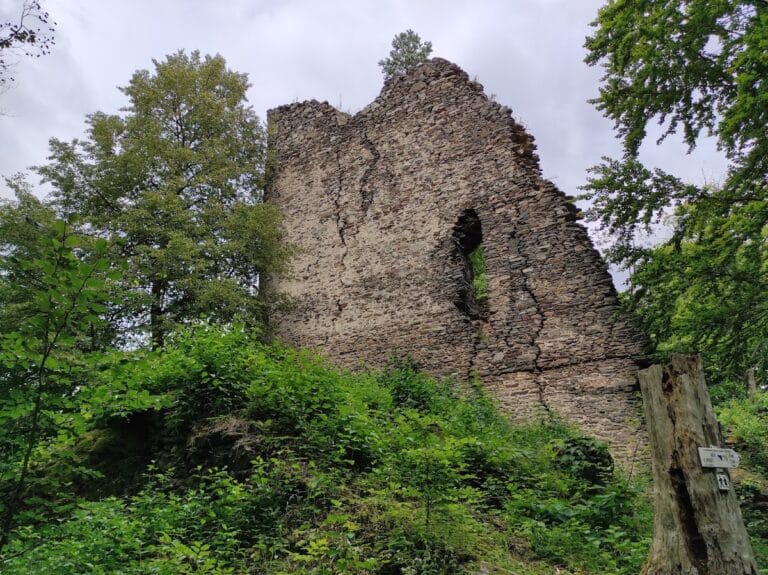
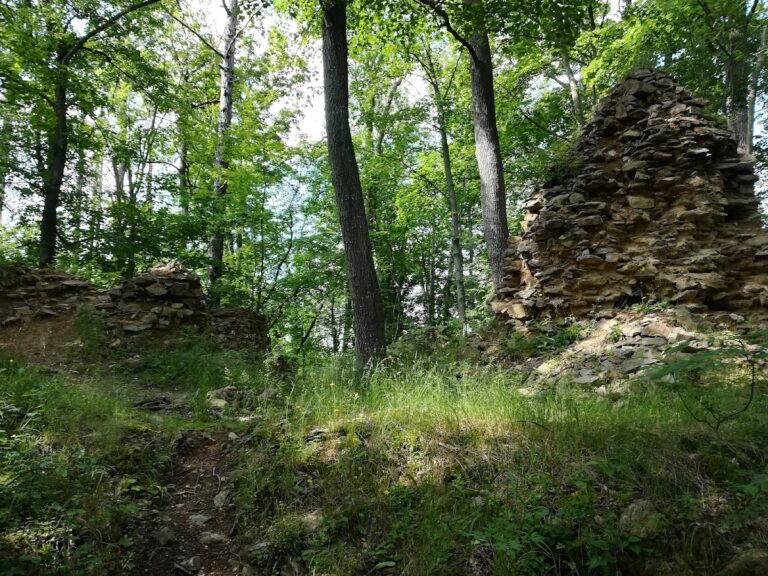
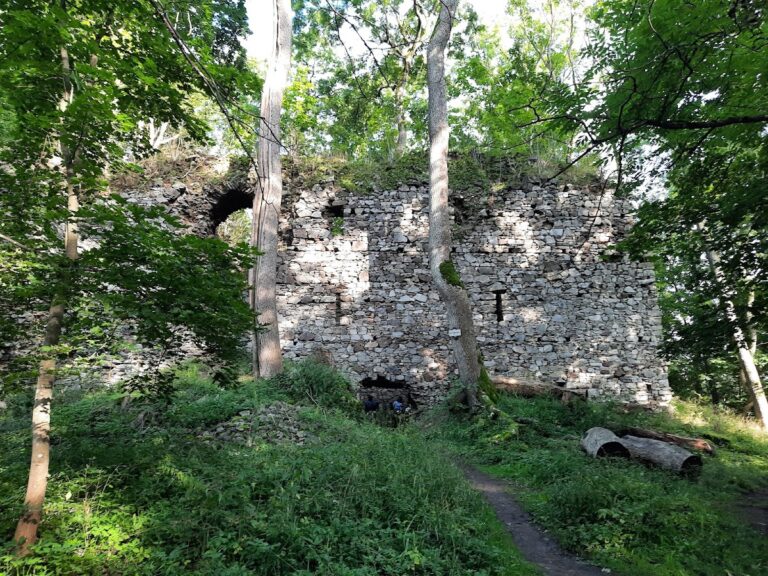
The complex occupies the summit of Klenová Hill, whose steep slopes surround it on every side. Its layout comprises an inner castle, an outer castle area, and a forecourt with external fortifications. The inner castle is divided into upper and lower parts, while the nineteenth-century chateau and associated estate buildings stand alongside the largely ruined medieval castle.
Inner castle
Upper castle and southern palace
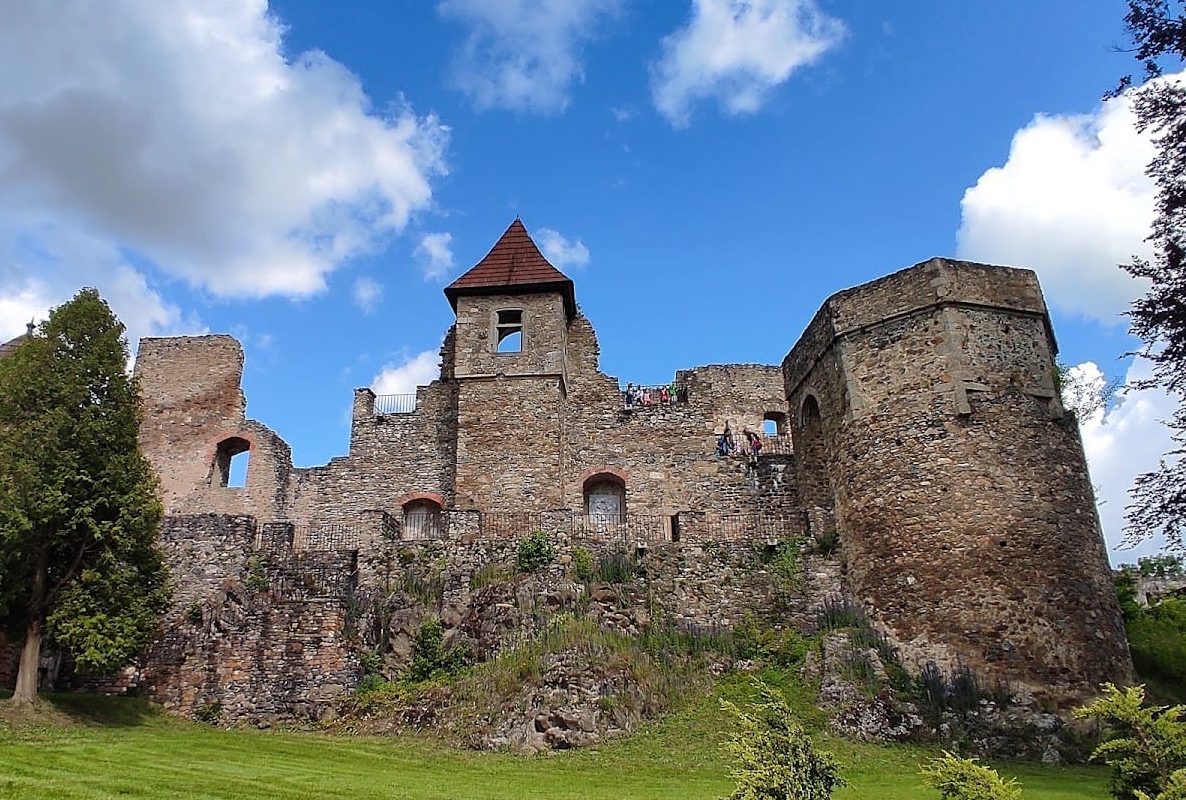
The upper part of the inner castle is enclosed on three sides by former palace buildings and forms the best-preserved section of the complex. The southern palace survives as the clearest surviving palace building. Its rooms include the great hall and an adjoining chapel, features that reflect the residential and religious functions established during the medieval development of the castle.
Lower castle and tower
The lower part contains the Renaissance burgrave’s building, the residence of a castle governor or administrator, together with a carriage house. A large rectangular tower dominates this area. The tower was remodelled in the nineteenth century in the Romantic style, giving the lower castle a later appearance while retaining its place within the earlier fortified complex.
Fortifications and associated buildings
Late Gothic defenses
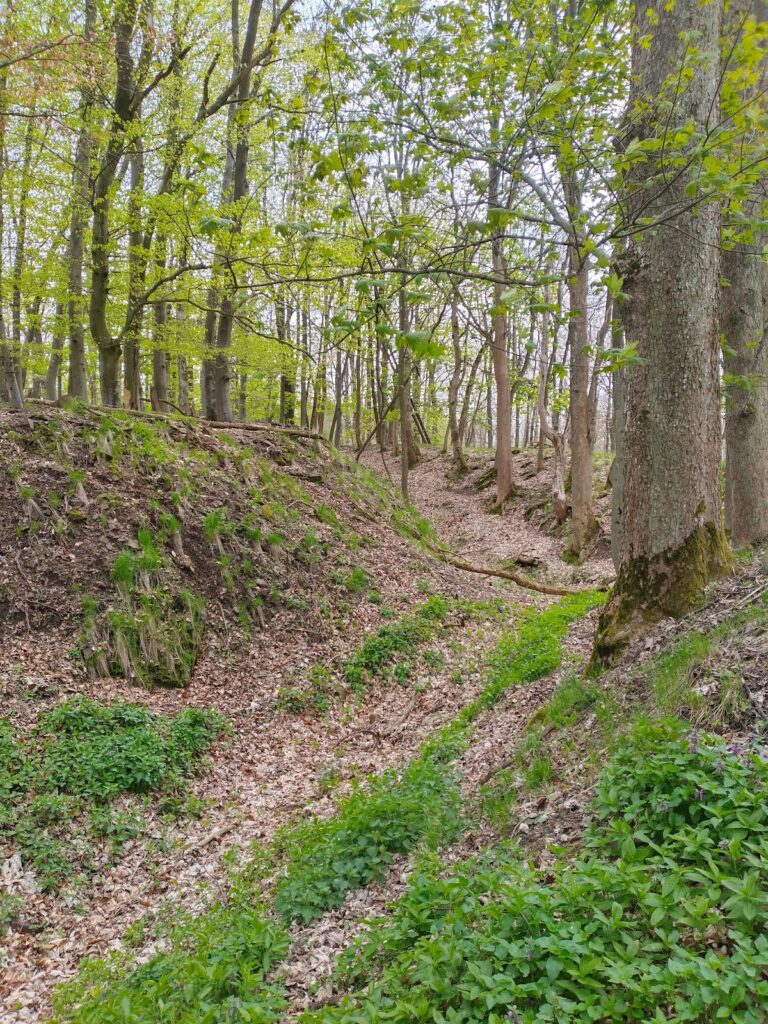
Late Gothic fortifications survive along the northeastern side of the castle. They include an earth rampart, rectangular and semicircular bastions, and portions of the fortification walls. Bastions are projecting defensive structures that strengthen a wall and provide positions from which its approaches can be defended.
Chateau and estate buildings
The nineteenth-century chateau group includes farm buildings, a barn, a villa, an estate building, and the Chapel of Saint Felix. These structures belong to the later residential and estate complex associated with the Romantic remodelling, rather than to the original medieval castle.
Grounds and access features
A forest park extends outside the fortifications. Historic statues line the access road, including a statue of Saint John of Nepomuk near the lower crossroads and one of Saint Wenceslas by the second castle gate. Modern sculptures are also present in the grounds.
Nearby sites