Convento de Santa Maria do Bouro: A Cistercian Monastery in Portugal
Site at a Glance
- Rating
- 4.5
- Popularity
- Very Low
- Country
- Portugal
- Primary era
- Medieval
- Eras represented
- Medieval, Early Modern
- Civilizations
- Portuguese
- Site type
- Religious
- Remains
- Monastery
On this page12 sections
History
Convento de Santa Maria do Bouro is a former Cistercian monastery in Portugal whose present complex dates from the late twelfth or early thirteenth century. It grew from an earlier religious establishment associated with hermits and dedicated to Saint Michael, and its buildings were repeatedly altered, restored, and expanded over the following centuries.
From Benedictine foundation to Cistercian monastery
In 1148, Afonso Henriques, the first king of Portugal, donated Bouro and the surrounding territory to Benedictine monks. The Benedictines were a Western Christian monastic order governed by the Rule of Saint Benedict, and the community’s first abbot was Paio Nunes. An earlier connection with Saint Michael remained part of the site’s religious history. In October 1162, a small chapel dedicated to the saint was associated with an apparition.
The community adopted Cistercian observance in 1195 and became affiliated with Alcobaça Abbey, the principal Portuguese house in its institutional connection to Clairvaux, a major Cistercian abbey in medieval France. The Cistercians were a reform branch of the Benedictine tradition that promoted stricter observance and a more austere monastic life. Santa Maria do Bouro was taking part in the Cistercian general chapter by the early thirteenth century.
The monastery prospered through royal support, its location, and the work of its monks. Afonso II and Afonso III both referred to it in their wills. In 1320, the monastery declared an income of 2,000 pounds, indicating the resources available to the community at that time.
Military role and decline
The monastery also acquired a military role during the crisis of 1383–1385, a succession conflict that led to the establishment of a new Portuguese dynasty. The abbot organized 600 men to defend the frontier at Portela do Homem against Galician forces. Nuno Álvares Pereira, the Portuguese commander who supported the dynasty emerging from the conflict, rewarded him with the titles of Captain-Major and Guardian of the Frontiers, together with the right to raise an army when necessary.
From the fifteenth century, the commendam system contributed to the community’s decline. A commendam placed an ecclesiastical office or monastery under a holder who could receive its revenues without serving as the resident head of the community. Santa Maria do Bouro was declared to be in a state of ruin in 1530, and only seven religious were recorded there in 1533.
Restoration and early modern reconstruction
Renewal began from the late sixteenth century, after the monastery was incorporated into the autonomous Portuguese Cistercian congregation. Restoration and expansion continued into the seventeenth century, bringing new carved-wood and tile decoration. The community later recovered to 34 monks.
Major reconstruction, especially of the church, began on 28 April 1690. Further work continued during the early eighteenth century. It included a new refectory, kitchen, and monastic wing, along with the church retable and decoration of the sacristy. These campaigns reshaped much of the complex while retaining a basic plan that continued through successive periods of alteration.
Suppression and modern adaptation
Monastic life ended in 1834 when the male religious orders were suppressed. The church became a parish church, while the remaining buildings were sold at public auction to private owners and later abandoned. The organ was transferred to the Bom Jesus do Monte sanctuary in Braga in 1853.
The complex was classified as a Property of Public Interest in 1958, and a special protection zone was established around it in 2005. In 1986, part of the monastery was acquired by the Municipality of Amares. An initial proposal considered an agricultural school, but Eduardo Souto Moura presented a hotel-adaptation project in 1989. Rehabilitation began in 1994, and the former conventual buildings were converted into hotel accommodation as the Pousada de Santa Maria do Bouro. Archaeological excavations show that the building’s basic plan remained largely continuous despite repeated restorations, extensions, and decorative campaigns.
Remains
The complex is arranged around a central cloister, with the monastic buildings extending laterally from the church. Its layout follows a Benedictine model, although much of the surviving fabric reflects later Cistercian reconstruction. The church forms the principal architectural element, while the cloister, sacristy, former kitchen, and abbot’s residence occupy the monastic area to its south.
Abbey church
Plan and interior
The church is now single-aisled, although it was probably originally divided into three aisles. Intercommunicating side chapels preserve a spatial reminder of the former lateral arrangement. A wooden false vault covers the interior, and two narthexes, or entrance spaces adjoining the nave, serve the building, one external and one enclosed. A transept marks the transition between the nave and the choir. The crossing is vaulted, the choir is unusually long, and the original chevet, the eastern end of the church, was tripartite.
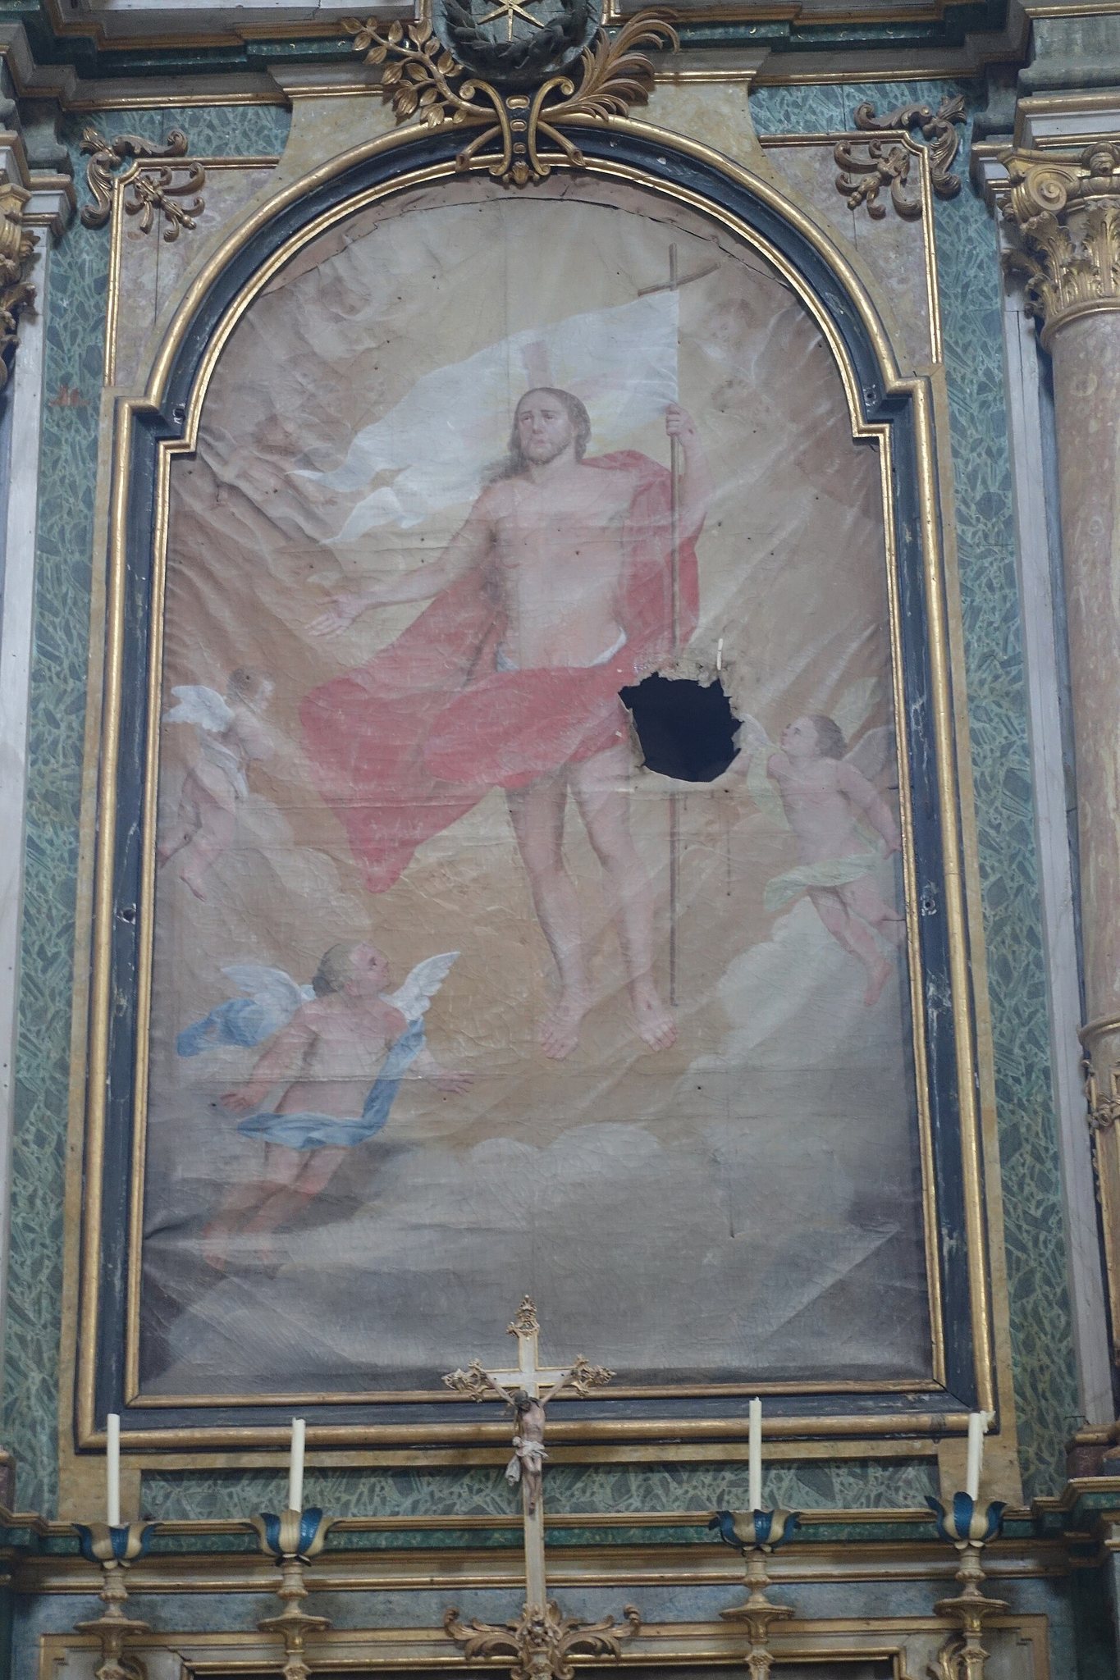
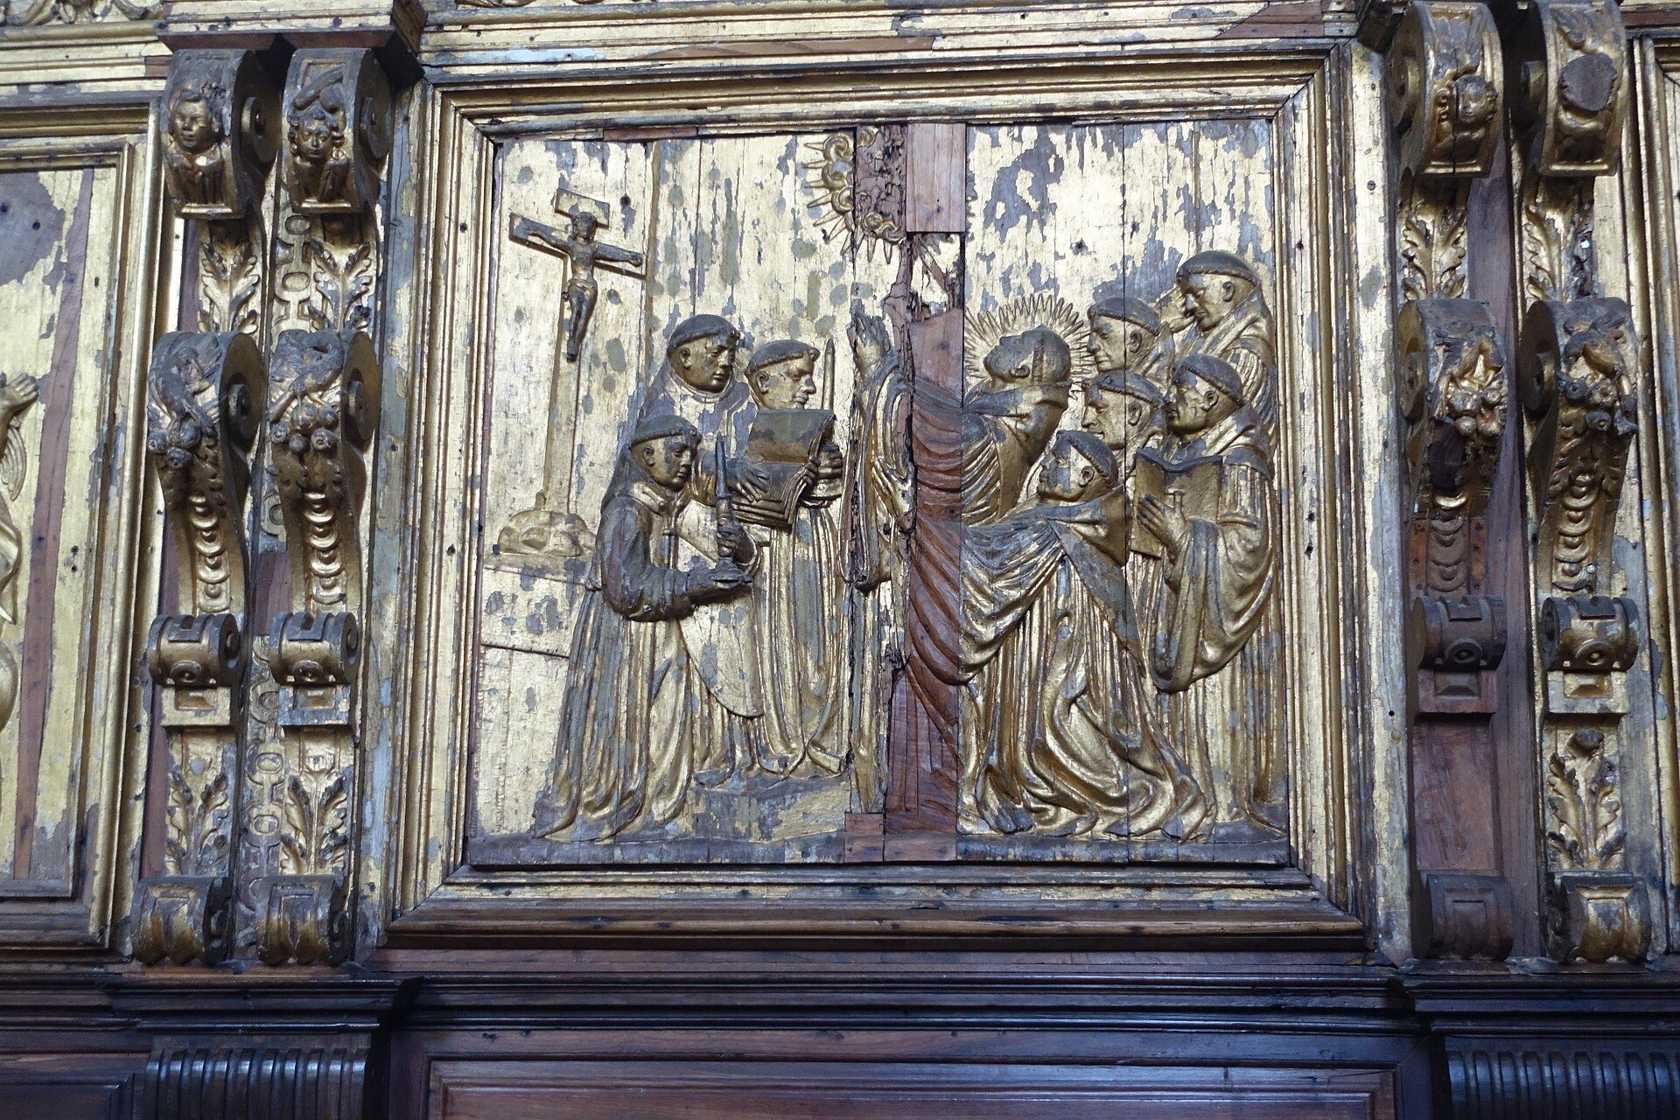
The interior combines Romanesque, Mannerist, Baroque, Rococo, Neoclassical, and contemporary elements. Paintings and glazed ceramic tiles, known as azulejos, depict episodes from the life of Bernard of Clairvaux, the twelfth-century Cistercian abbot and religious writer. The retable, or ornamental altarpiece, at the rear of the choir is in the Joanine style. The side-chapel and transept retables are Neoclassical, while the corbels supporting the arches carry Rococo acanthus-leaf decoration. Choir stalls and a Neoclassical balcony remain in the nave.
Facades and towers
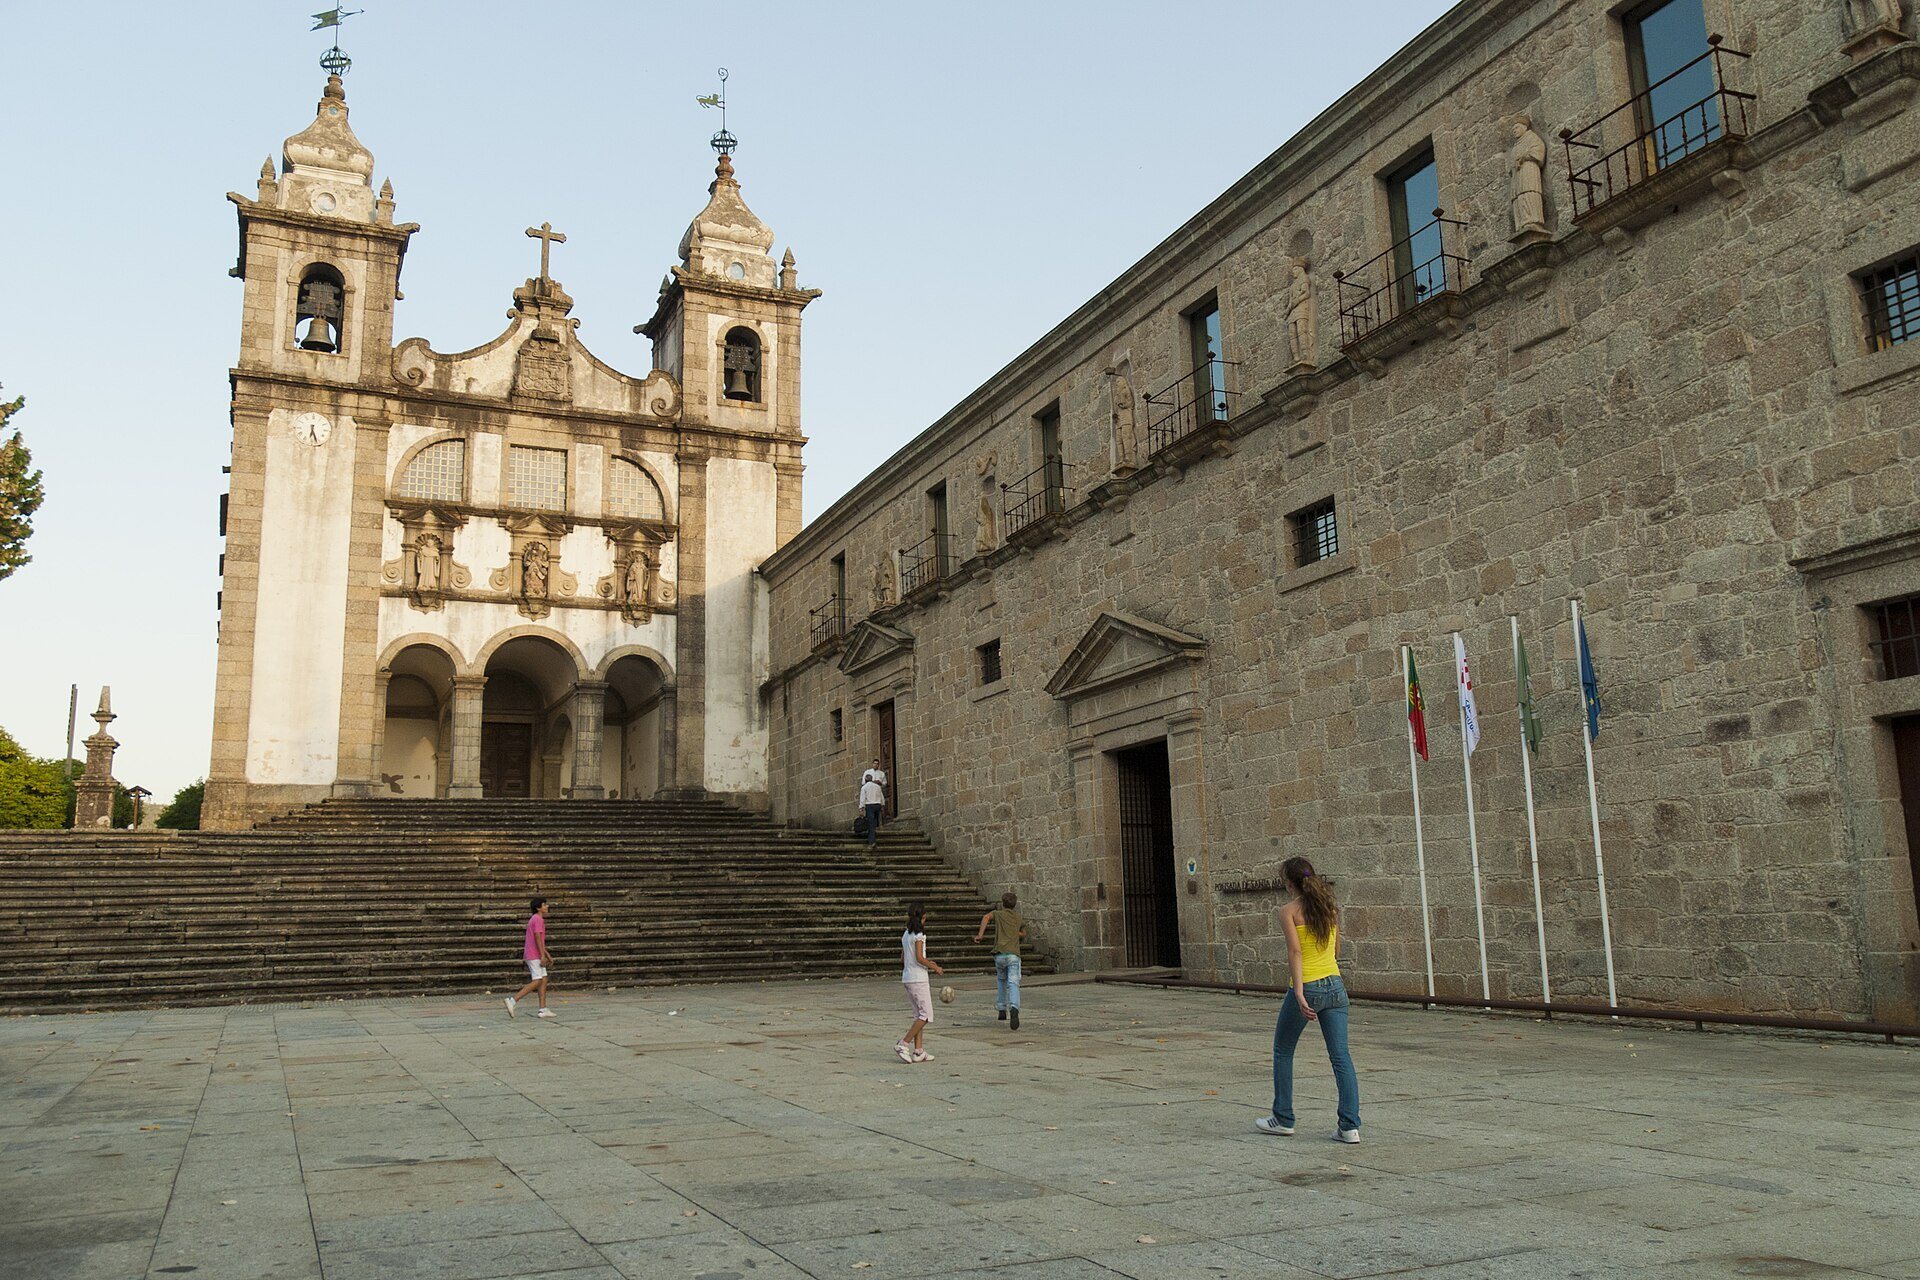
Two bell towers flank the facade. The north side retains Romanesque features, and the tympana above the portals are the oldest surviving decorative elements. The principal facade is predominantly Baroque and rises in three superimposed registers. The lowest contains a three-arched Serlian opening, a composition with a central arch and lower side openings, leading to the external narthex. The second register contains niches with images, and the third has three large windows, including two quarter-circle windows around a square opening. A voluted pediment above them bears the arms of the Cistercian order.
Statues of Bernard of Clairvaux and Benedict of Nursia flank the central image of the Virgin on the church facade. Benedict of Nursia is traditionally associated with the foundation of Western Benedictine monasticism. The convent facade extends perpendicular to the church and displays five statues between its upper balconies. Small inscriptions identify figures associated with Count Henry, Afonso Henriques, King Sebastian, Cardinal Henry, and King John IV. The first identification remains uncertain because its inscription uses “Alfonsus” rather than “Henricus.”
Cloister and conventual buildings
Cloister
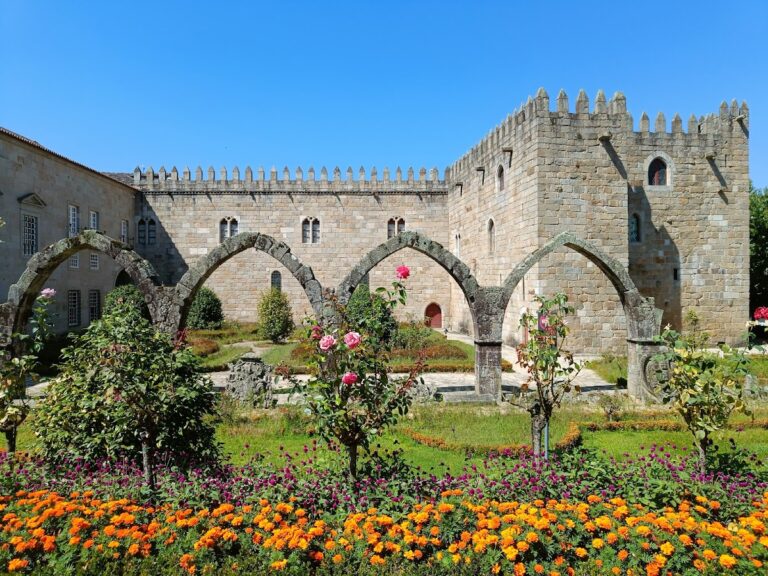
The cloister stands south of the church and has arcades with Mannerist decoration. Some arcades are solid-sided and are topped by windows with balconies. The cloister connects the principal monastic buildings and preserves the central spatial organization of the former community.
Sacristy and service buildings
The cloister is bordered by the sacristy, the former kitchen, and the abbot’s residence. The sacristy is entirely covered with Joanine tiles and has a coffered ceiling with Baroque decoration. Angels, acanthus leaves, festoons, and draperies appear across the ceiling. A monumental stone lavabo, a basin used for ritual washing, stands before the sacristy.