Piva Monastery: A Serbian Orthodox Church in Montenegro
Site at a Glance
- Rating
- 4.7
- Popularity
- Low
- Country
- Montenegro
- Primary era
- Early Modern
- Eras represented
- Early Modern
- Civilizations
- Serbian
- Site type
- Religious
- Remains
- Monastery
On this page14 sections
History
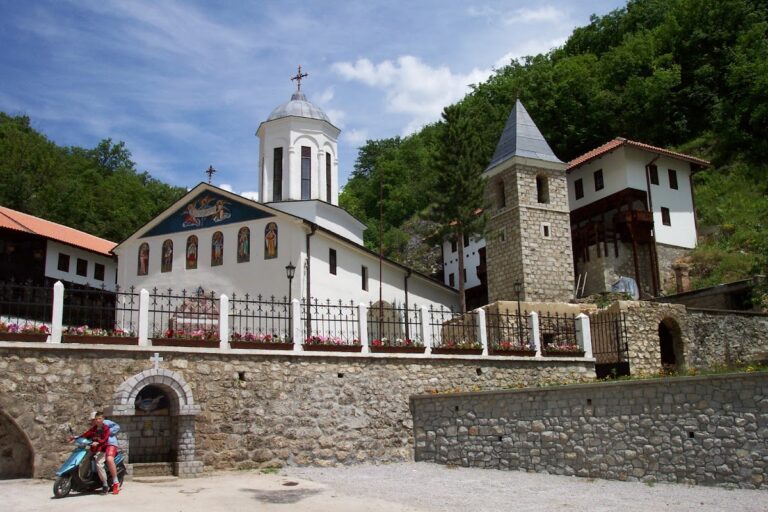
Piva Monastery is a Serbian Orthodox monastery in Montenegro, founded in the sixteenth century in the historic region of Piva. Its church is dedicated to the Dormition of the Theotokos, the Orthodox feast commemorating the death and bodily assumption of the Virgin Mary. Built during the Ottoman period, it is described as the largest Serbian Orthodox church constructed during the Ottoman occupation in the sixteenth and seventeenth centuries.
Foundation and Construction
The present church was founded in 1573 or 1575 and completed in 1586 on the site of an earlier church dedicated to the same feast. Its construction followed the restoration of the Peć Patriarchate in 1557, led by Patriarch Makarije Sokolović with assistance from his relative Mehmed Pasha Sokolović, an Ottoman grand vizier of Serbian Orthodox origin.
Metropolitan Savatije Sokolović of Herzegovina, who later became Serbian patriarch, built the church with Gavrilo and Vukašin. Mehmed Pasha helped obtain permission for the work and contributed money. A ktetor fresco beside the southern entrance depicts Mehmed Pasha holding a model of the church and giving it to Savatije to present to the Virgin. A further tradition says that Mehmed Pasha sent lead from Constantinople for the roof, although after his death the shipment was stopped and used to roof a mosque in Foča.
The masonry was completed between 1573 and 1586. The main church was frescoed in 1604 and 1605, the porch vault was painted in 1604, and the remaining porch decoration was completed in 1626. The monastery’s scriptorium operated during the abbacy of Kir Simeon. He maintained connections with Mount Athos, a major Orthodox monastic centre in northern Greece, and sent monks there to copy books. Links with Mount Athos and its Serbian monastery Hilandar also brought iconographic themes influenced by Cretan art.
Ecclesiastical and Monastic Life
Piva belonged to the Eparchy of Herzegovina until 1878. It then became part of the newly established Eparchy of Zahumlje and Raška, and from 1931 to 2001 it belonged to the Metropolitanate of Montenegro and the Littoral. It is now part of the Eparchy of Budimlja and Nikšić, a territorial jurisdiction of the Serbian Orthodox Church.
The monastery treasury began to grow before the present church was built. In 1568, while still a hierodeacon of the Peć Patriarchate, Savatije gave liturgical books and vestments to the earlier church. Later gifts came from hierarchs, abbots, monks, local leaders, heroes, and Count Sava Vladislavić. Repeated threats of burning, destruction, and plunder led the monks to conceal valuables in a hidden chamber. The treasury is regarded as one of the richest, best-preserved, and most thoroughly studied Serbian monastic treasuries.
Relocation and Conservation
In 1982, construction of the Piva hydroelectric project and its reservoir required the monastery to be moved. The church was dismantled and rebuilt stone by stone at Goransko, near Lake Mratinje, about two kilometres from its former site. More than 1,000 fresco fragments were removed and replaced during the relocation.
When drought lowered the waters of artificial Piva Lake in 2011, the remains of the former residential buildings became visible at the original location. Human bones from burials there were transferred by the abbot and reburied in the cemetery of the relocated monastery. In 2008, the church drainage system was reconstructed to reduce water seepage and protect the frescoes from humidity.
Remains
Church Layout and Construction
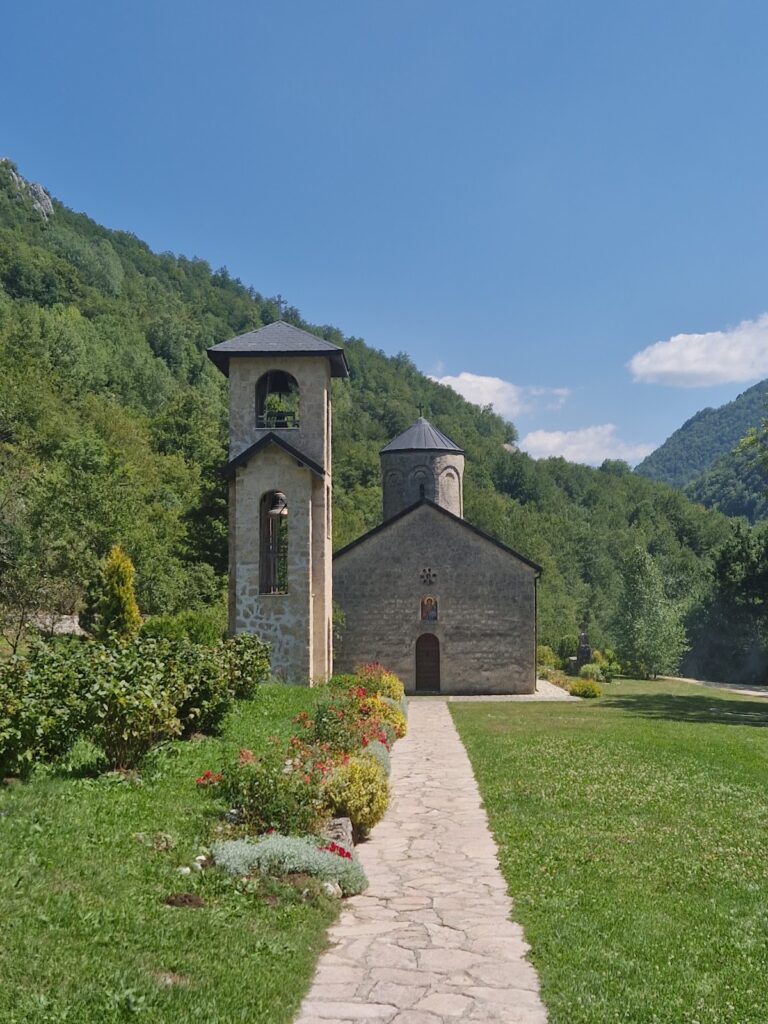
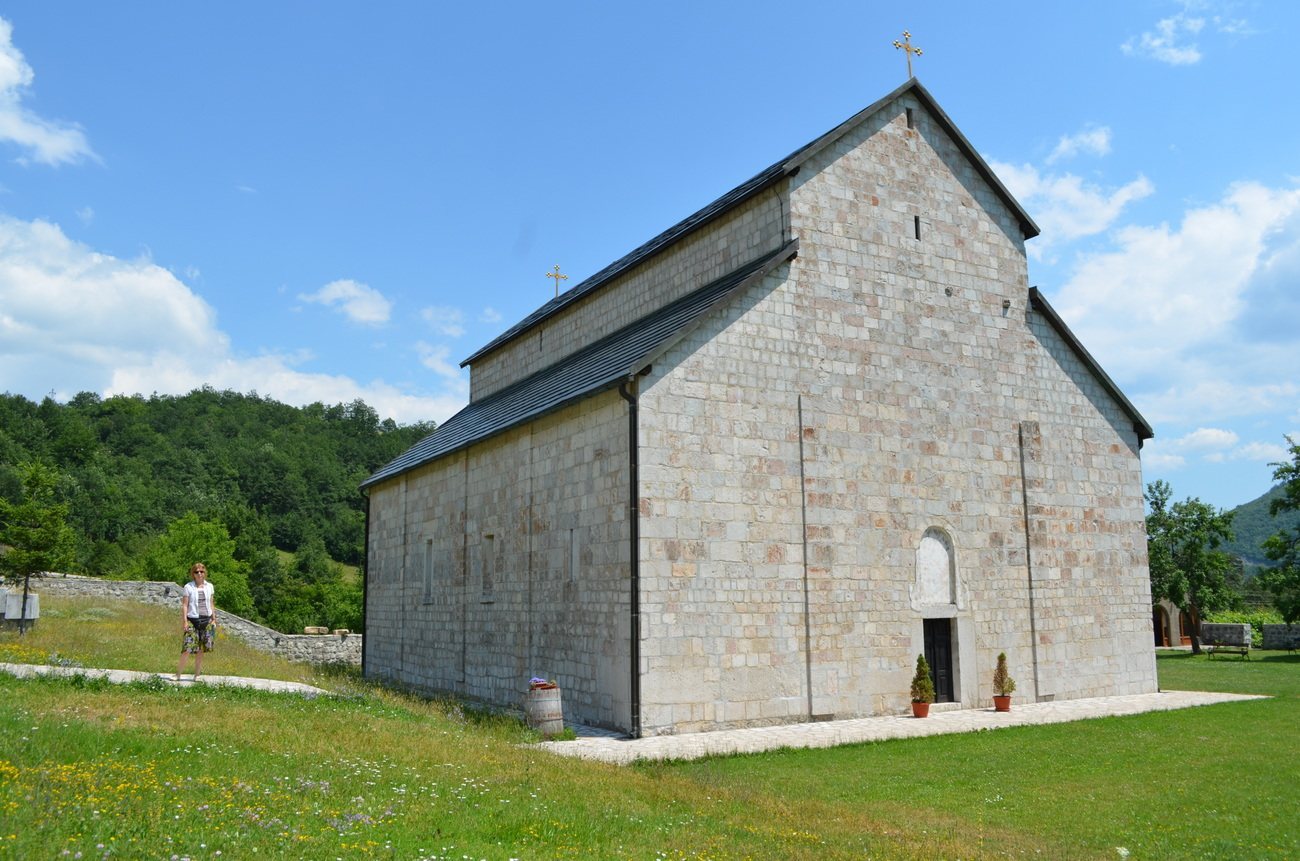
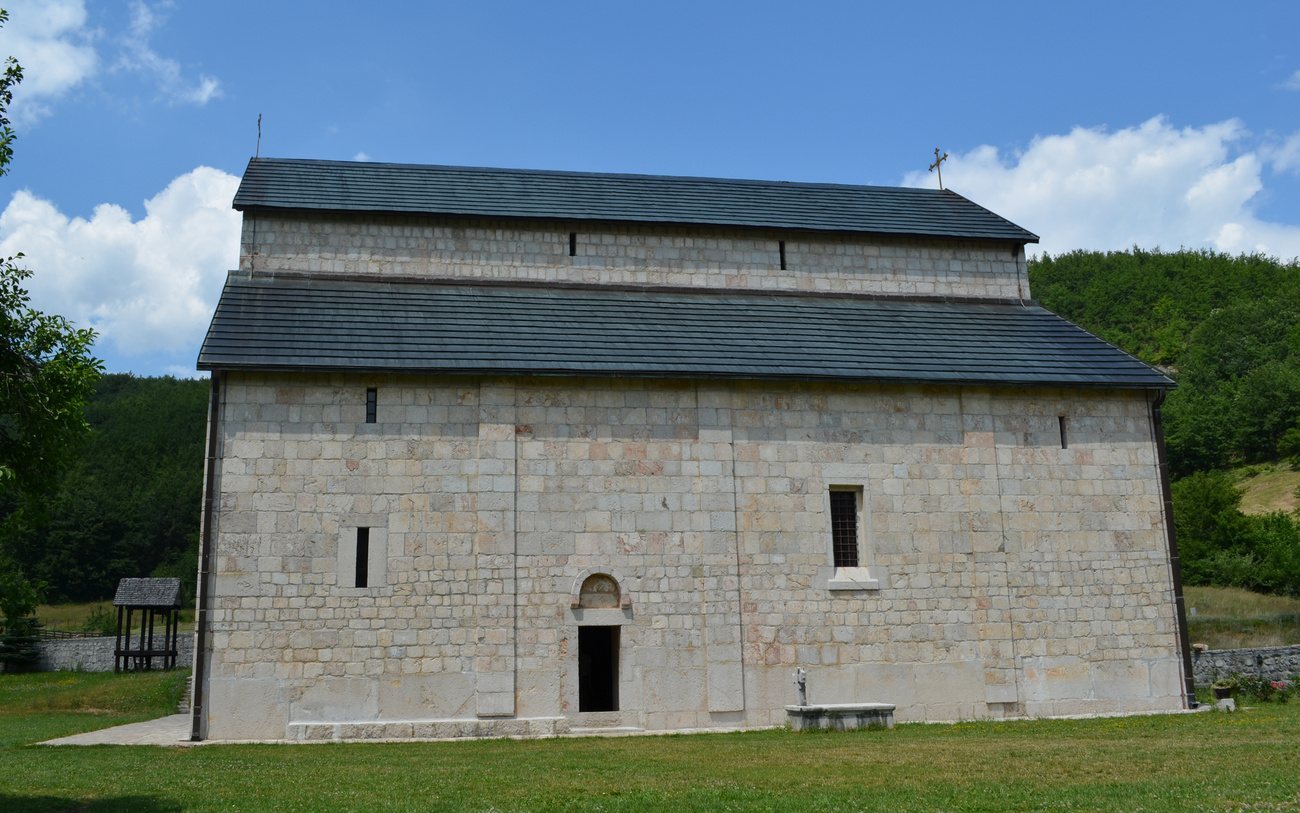
The church is a three-nave basilica, approximately 23 metres long including the altar and 15 metres wide. Its vault rises about 13 metres, creating an interior surface of roughly 1,260 square metres for painted decoration. The central nave is higher than the side naves, and the altar area is divided into three parts. Three altar apses and a porch form the principal plan, while the church has neither a tower nor a cupola.
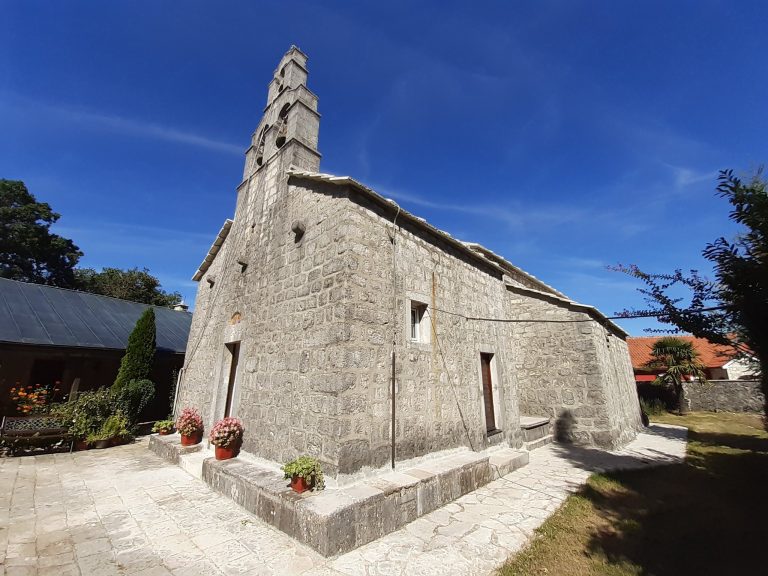
Irregular grey and pink stone blocks are laid in uneven horizontal courses. The masonry suggests that earlier medieval funerary monuments, known as stećci, may have been reused in the building. Shallow pilasters provide the main exterior decoration, while the broad wall surfaces remain largely plain. The central nave has a gabled roof and the lower side naves have lean-to roofs. Copper covers the church, while the deaconikon, the service chamber south of the sanctuary, and the proskomide, the chamber north of it where bread and wine are prepared, retain klis, an earlier roofing material once used across the building.
Columns and pilasters divide the three naves and support semicircular vaults. A closed wall separates the nave from the porch and contains a large concealed chapel or storage chamber. A spiral stair built into the wall leads to it from the nave. The floor is paved with large stone slabs and includes a substantial decorative ambo made from two colours of stone. The few arched windows in the nave walls and central apse, together with the porch’s narrow openings, contribute to the church’s relatively dark interior.
Frescoes and Painted Decoration
Naos Frescoes
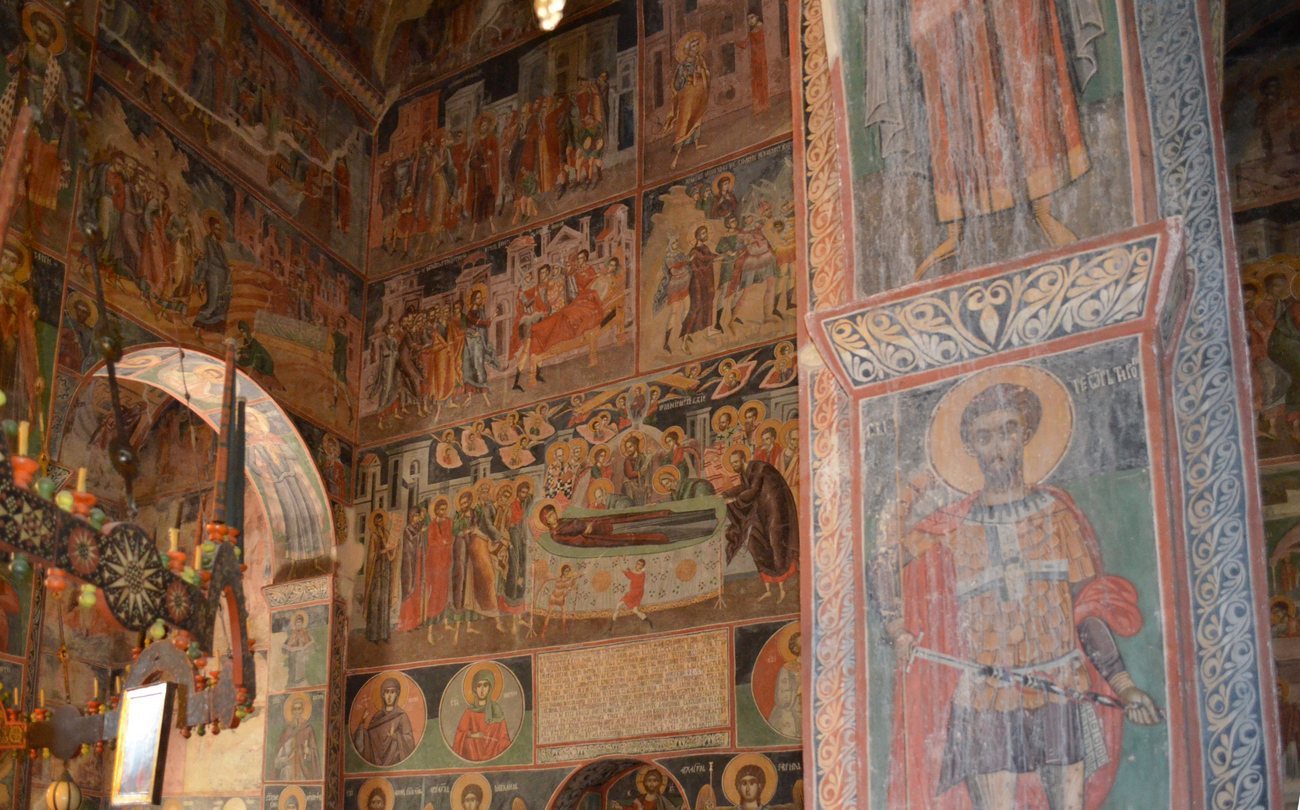
The naos, or main worship space, contains extensive fresco cycles painted in 1604 and 1605 by a group influenced strongly by contemporary Cretan art. The paintings include the Great Feasts, the Passion of Christ, scenes of Christ’s healings and other works, and episodes from the lives of the Virgin Mary, Saint John, and other saints. Two less common compositions are “O Thee Rejoiceth” and “Jerusalem.” The latter shows the Virgin visiting Jerusalem, Bethlehem, and Nazareth after Christ’s Ascension and derives from the Legenda aurea.
The apse contains a large Platytera, an image of the Virgin traditionally placed in the apse, together with the Heavenly Liturgy, the Communion of the Apostles, and a procession of hierarchs led by Basil the Great and John Chrysostom. The Passion scene of the Mocking includes numerous musical instruments.
Porch Frescoes
The porch, or entrance section, contains an Akathist to the Virgin in 24 scenes. The accompanying quotations are written in the Serbian recension of Church Slavonic. Priest Strahinja of Budimlje painted the two upper zones, including part of the Akathist, scenes of the Ecumenical Councils, episodes concerning the apostles Peter and Paul, the Parable of the Good Samaritan, and medallions of saints.
Kir Kozma, also identified in some records as Jovan, completed related themes and painted Serbian saints including Simeon the Myrrh-streaming, Saint Sava, and Stefan of Dečani. Beside the decorated doors, one composition shows Saint Sava laying aside the insignia of rulership and offering the Gospel to the Virgin. Kozma’s paintings use soft, light colours and continue artistic traditions associated with Serbian and Byzantine painting of the fourteenth and fifteenth centuries.
Iconostasis
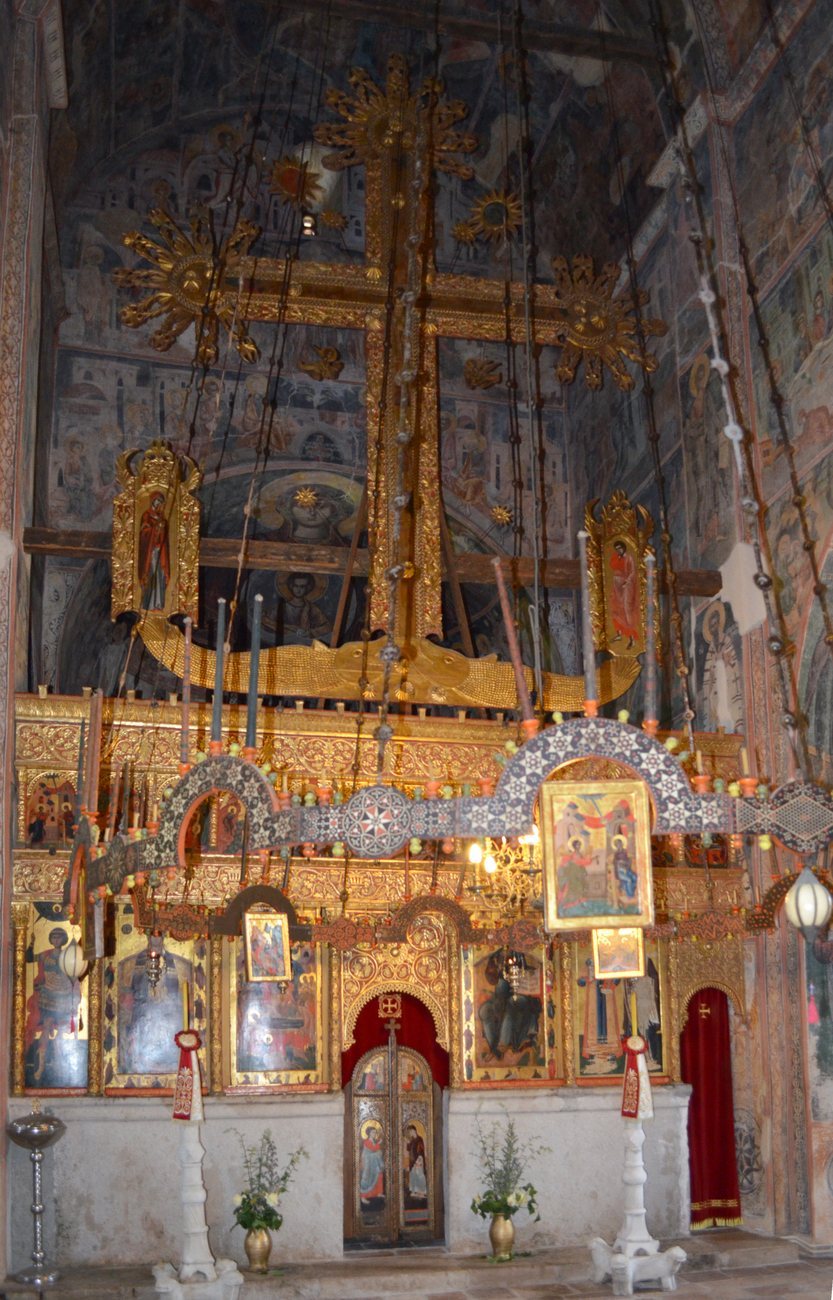
The iconostasis, the decorated screen separating the sanctuary from the nave, was completed in three stages. Three large icons by Longin date from 1573 and 1574. A large carved cross with images of the Virgin and John the Evangelist was made in 1605. The remaining screen, including Kozma’s icons and gilded woodcarving, was completed in 1638 and 1639.
Longin painted the surviving throne icons of the Virgin and Child with prophets, Christ with the Apostles, and the Dormition of the Virgin. Kozma is associated with the wooden screen, its gilded carving, icons of the Dormition, Saint George, Saint Sava, and Simeon, and the upper row of the Twelve Feasts. Some of these figures were later completely destroyed during an episode of damage to the monastery.
Treasury, Archive, and Library
Books and Liturgical Objects
The monastery preserves a treasury, archive, and library. An inventory from 1991 listed 183 books and nearly 280 other objects, including ritual items, rare liturgical books, artworks, and pieces made from precious metals. Among the holdings are Savatije’s silk-embroidered omophorion, a broad vestment worn by an Orthodox bishop, depicting John Chrysostom, Gregory the Theologian, Basil the Great, and Saint Nicholas.
The collection also includes a Psalter, a liturgical book containing the biblical Psalms, printed in the Crnojević printing house in 1493. It is dated to 1494 and was found accidentally among papers in the monastery library. A Triodion donated by Savatije is kept in the treasury of Cetinje Monastery.
Historic Treasury Objects
A 1937 inventory described the “Circle of the Virgin,” dated to 1691. It consisted of 12 arches, 12 plaques bearing 12 icons, and several ostrich eggs. Twelve chains suspended it from the church ceiling, and it was used in oath-taking during investigations of major thefts and crimes.
The same inventory listed a hierarch’s throne decorated with white ivory squares, four sixteenth-century Gospel manuscripts, three bound in solid silver plates, and a small cross called the “Holy Wood.” Donated by Teodosije “Pivac” in 1770, the cross contained a miniature box holding 11 particles of holy relics.
Relics
The monastery preserves the right hand of King Uroš I Nemanjić, parts of the relics of Gregory the Theologian, Gregory of Armenia, and the hieromartyr Eleutherius, eleven portions attributed to unidentified saints, and a fragment of the True Cross.