Antiguo Palacio del Ayuntamiento: Mexico City’s Historic Municipal Government Complex
Site at a Glance
- Rating
- 4.7
- Popularity
- Low
- Country
- Mexico
- Primary era
- Early Modern
- Eras represented
- Early Modern, Modern
- Civilizations
- Spanish
- Site type
- Civic
- Remains
- Palace
On this page11 sections
History
Antiguo Palacio del Ayuntamiento is a historic municipal government complex in Mexico City, Mexico, built by Spanish colonial authorities during the sixteenth century and repeatedly rebuilt in Baroque, Neoclassical, and later revival styles. It developed as the administrative and judicial centre of the city, and it remains connected to Mexico City’s government through its offices, ceremonial rooms, and museum functions.
Foundation of the colonial council
Hernán Cortés, the Spanish conquistador who led the campaign that brought the Mexica capital under Spanish rule, directed the early reconstruction of Mexico City. The first city council of New Spain had been established at Villa Rica de la Vera Cruz and later moved to Coyoacán. The first council of Mexico City was established on 10 May 1524.
Construction of the council buildings began during the rebuilding of the city ordered from 1522. Spanish authorities erected the first building between 1526 and 1532 on six plots assigned by the council south of the former tecpan of Motecuhzoma Xocoyotzin. A tecpan was an indigenous elite residence or governmental complex. Alonso García directed the work.
Known as the Casas del Ayuntamiento or Casas Nuevas del Consejo, the complex housed the municipal council, or cabildo, which was the governing body of a Spanish colonial city. It served administrative and judicial purposes. Its construction followed the settlement ordinances of Charles I and reused stone from Mexica temples. The fortified and austere character of the first buildings was intended to protect the authorities against possible indigenous uprisings.
An enlargement began on 28 March 1530. The council complex occupied four of the six plots, while the other two contained a granary, public jail, butcheries, and poultry pens. The Royal Canal ran in front of the buildings. The institution was associated with a meeting hall, rooms for scribes and accountants, an ordinary audience chamber, a chapel, a sacristy, and a city jail. A grain warehouse, mint, foundry, main butcher’s market, residences, and other service spaces were added over time.
Expansion and destruction in the viceregal period
On 15 January 1624, Rodrigo Pacheco y Osorio, Marquis of Cerralvo and viceroy of New Spain, ordered the construction of a cavalry barracks in the Plaza de Armas opposite the Ayuntamiento. A viceroy was the monarch’s chief representative and governor in a major overseas territory. The barracks later became a market for miscellaneous goods, contributing to the changing built environment around the municipal complex.
On 8 June 1692, a riot in Mexico City led by indigenous protesters responding to speculation in the price of maize partially burned the Ayuntamiento. Carlos de Sigüenza y Góngora, a Mexican scholar and historian of the seventeenth century, attempted to rescue the city’s historical archive from the flames.
Rebuilding began in 1714 under Fernando de Alencastre Noroña y Silva, Duke of Linares, and continued during the viceregency of the Marquis of Casafuerte. The portals were completed in 1722, and the rest of the building was finished in 1724. Pedro de Arrieta and José Miguel Álvarez directed the work, according to an old account book. This reconstruction established the alignment, position, and general form that continued to shape the complex.
The eighteenth-century rebuilding replaced the earlier austere character with a Peninsular Baroque design organized around arches and ornament. Neoclassical elements were introduced later. Meat sales at the palace ended around 1821, after which meat vendors moved to the alley of the Diputación, now Avenida 20 de Noviembre.
Nineteenth- and twentieth-century government use
During the nineteenth and early twentieth centuries, the complex was associated with several administrative functions and names, including the Maritime Customs House, Municipal Palace, main guard corps, and Government Palace. In 1846, the customs house consisted of one floor with interior rooms and arcaded corridors. A second floor was then added. By 1963, the former government-palace building accommodated the customs house, municipal palace, government palace, and shipyards.
Under Porfirio Díaz, president of Mexico during the regime associated with major public works before the 1910 centenary of Independence, the Municipal Palace underwent restoration and reconstruction. Work began in 1906, included the addition of another level and a complete reconstruction, and continued for several years beyond the centenary celebrations.
A fire damaged the building during protests over water shortages on 29 November 1922. From 1929, it served as the headquarters of the Department of the Federal District. A fourth floor was added in 1934, and another level was built during the presidency of Lázaro Cárdenas, who governed from 1934 to 1940.
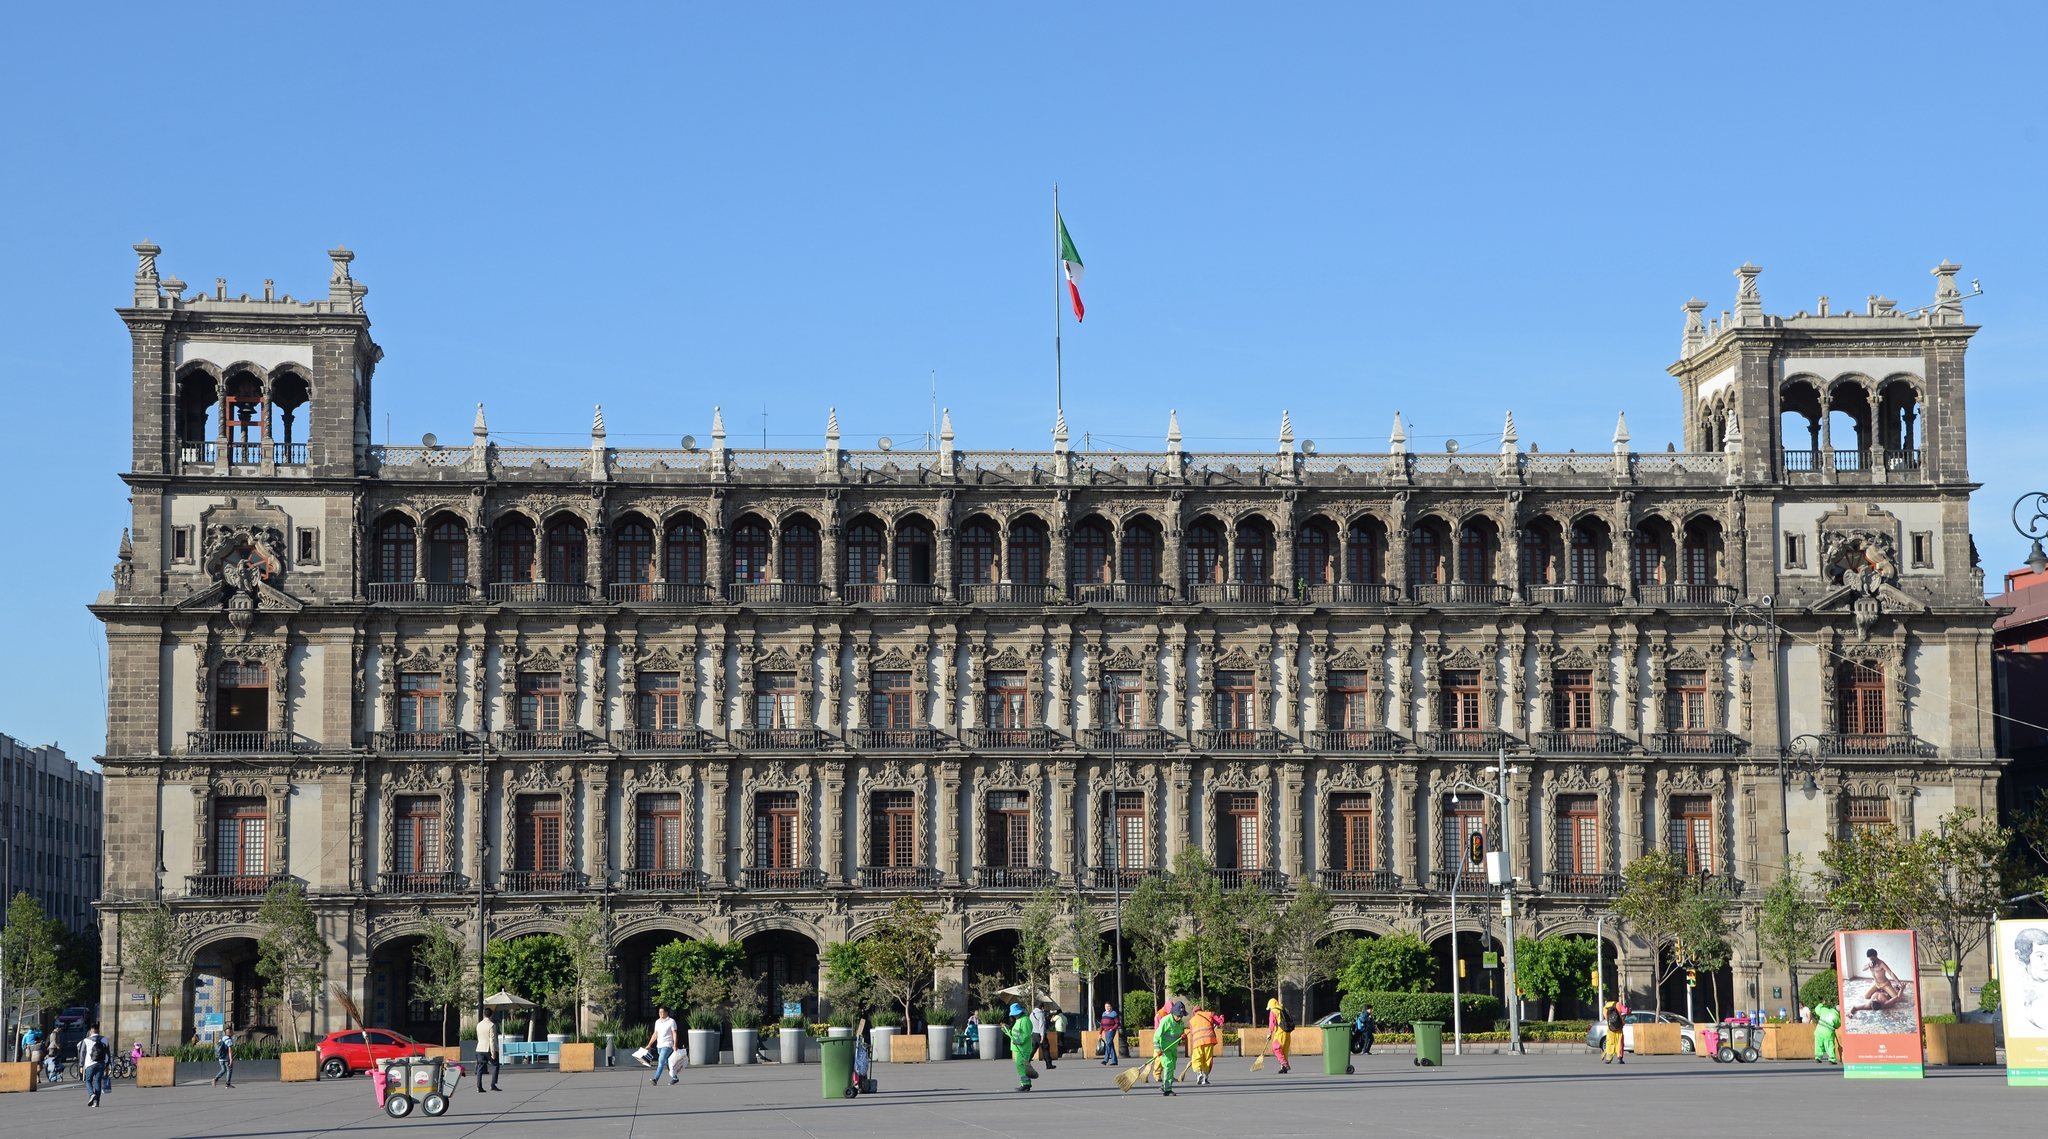
During the same government, a similar but non-identical five-level building was constructed beside the original Department of the Federal District building. The project created a symmetrical entrance to Plaza de la Constitución. Construction began in 1941 with a steel frame, and both buildings were completed and functioning by 1948.
Present civic and heritage role
Antiguo Palacio del Ayuntamiento housed offices of various Mexico City government departments until 2018. It now contains a museum, the office of the Head of Government of Mexico City, the historic Salón de Cabildos, and the Francisco Gamoneda Documentation Center. The Salón de Cabildos was restored for commemorations of the bicentenary of Independence and the centenary of the Revolution. It continues to serve protocol ceremonies, including the presentation of the Keys of Mexico City.
The palace forms part of the Historic Centre of Mexico City, which has been a UNESCO World Heritage site since 1987. The Government of Mexico City owns the building and preserves it as a historic monument.
Remains
Complex and exterior
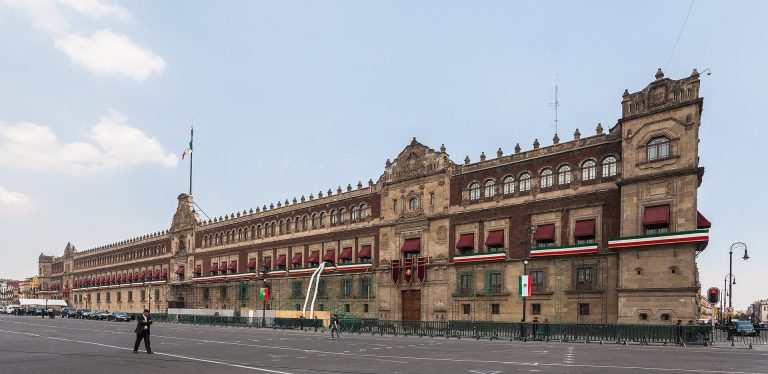
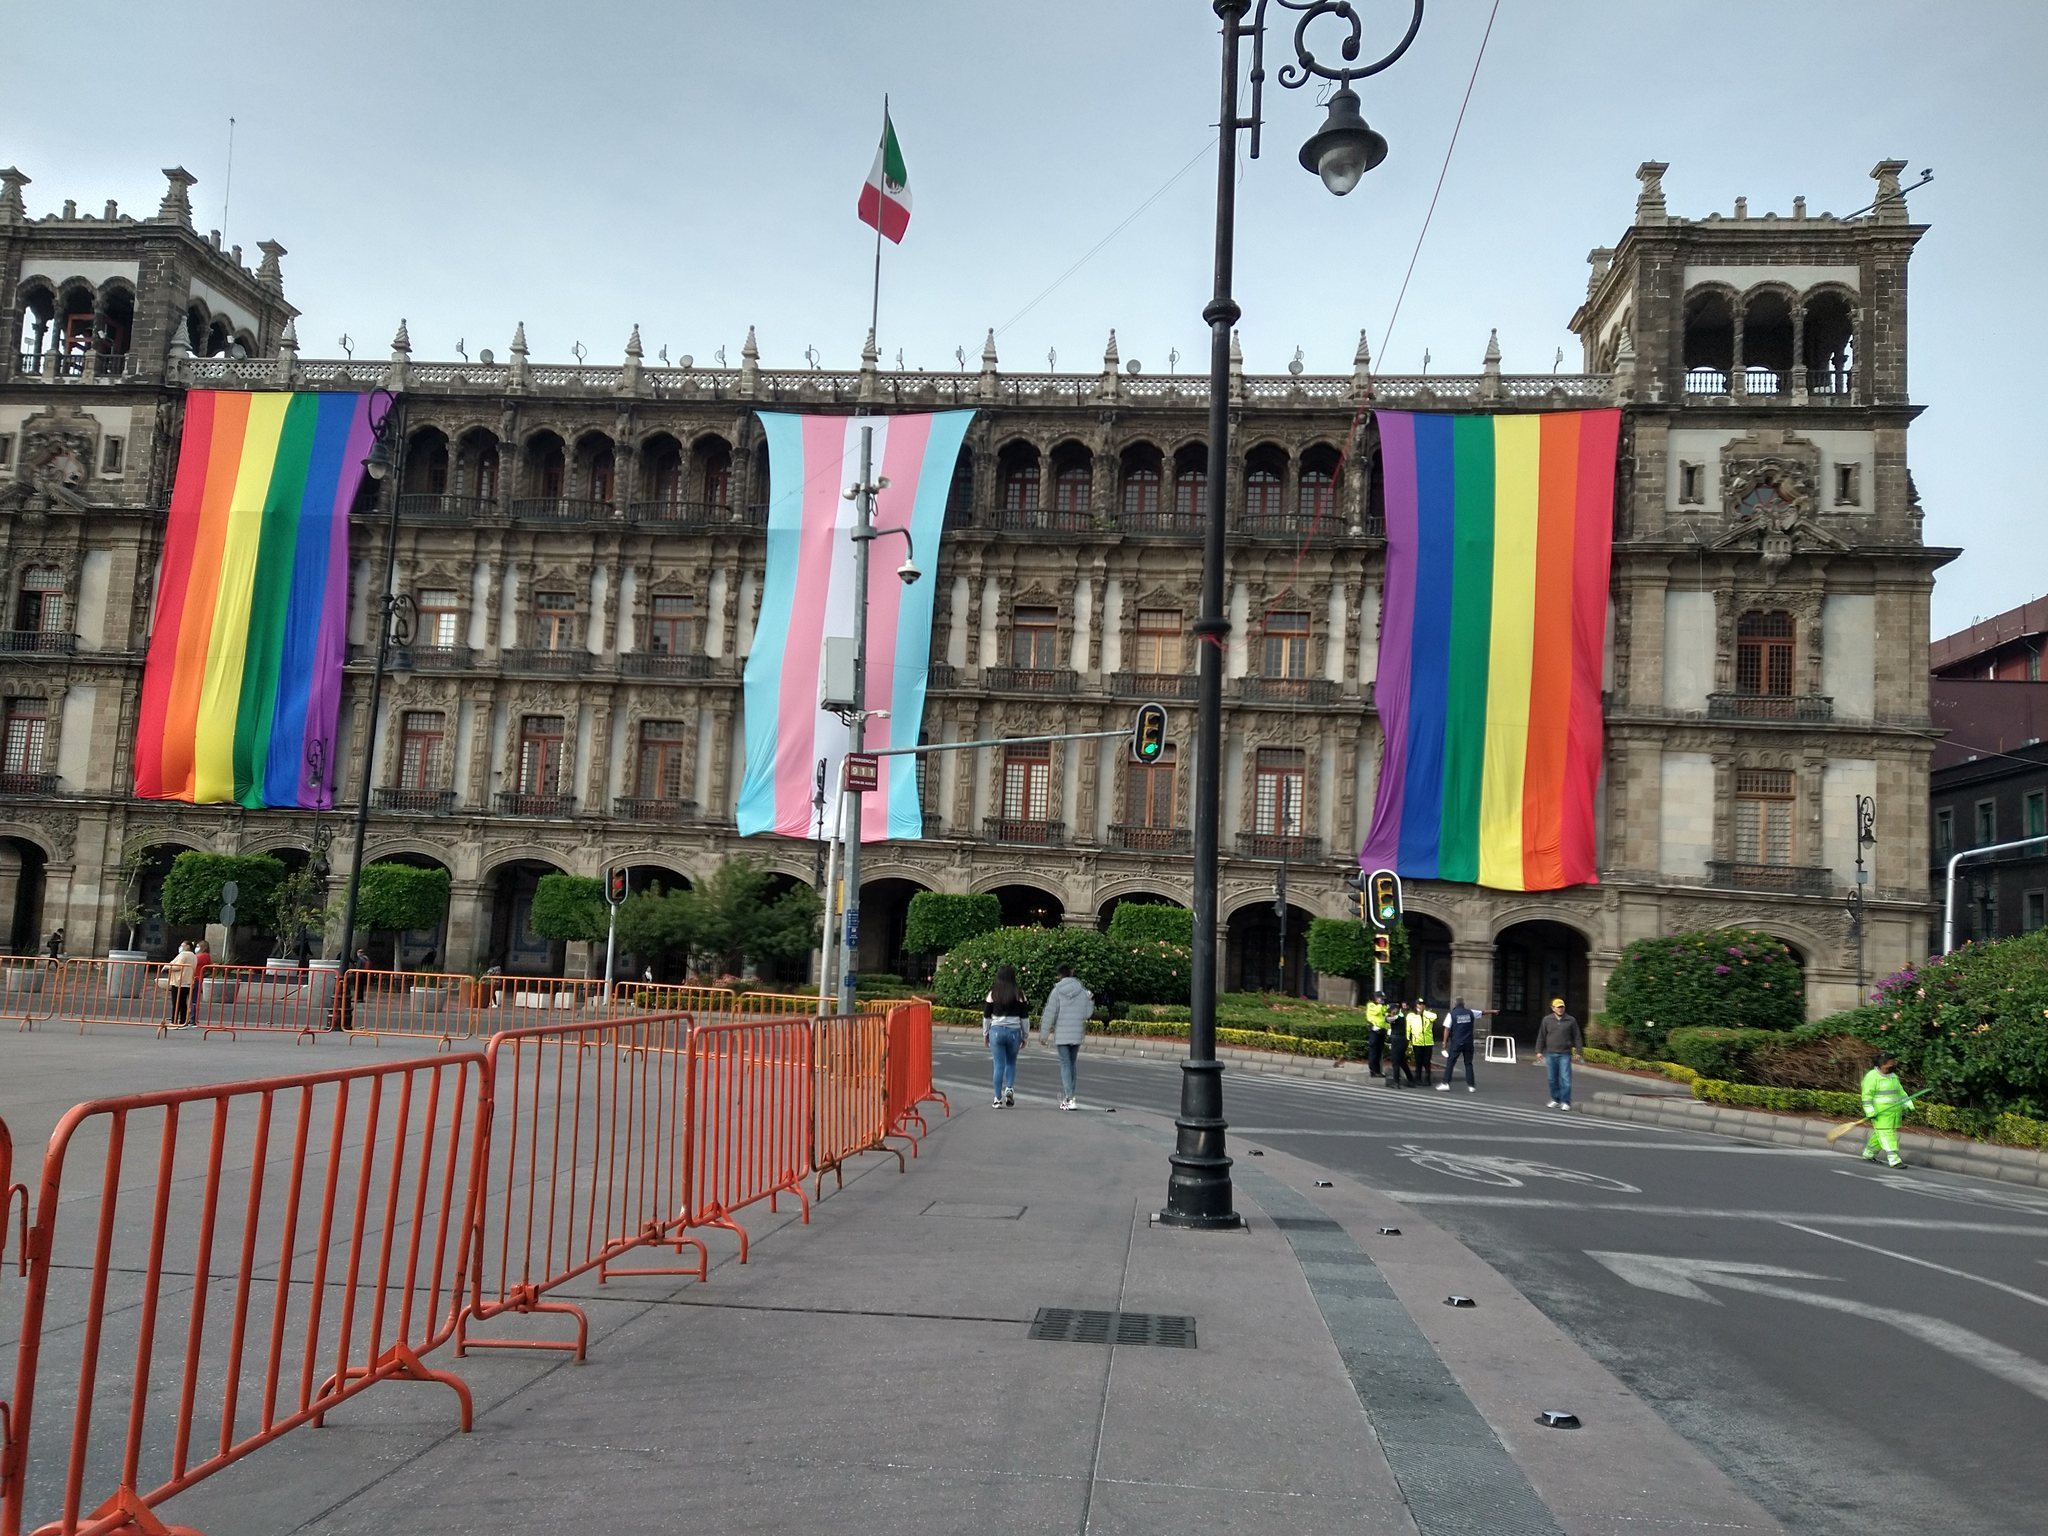
The palace stands on the south side of the Zócalo, the common name for Mexico City’s central Plaza de la Constitución. Its present ensemble brings together construction and alteration phases from the sixteenth, eighteenth, and twentieth centuries. The surviving historic fabric includes foundations and some walls of the original Ayuntamiento, while the later complex retains the alignment and general form established by the eighteenth-century rebuilding.
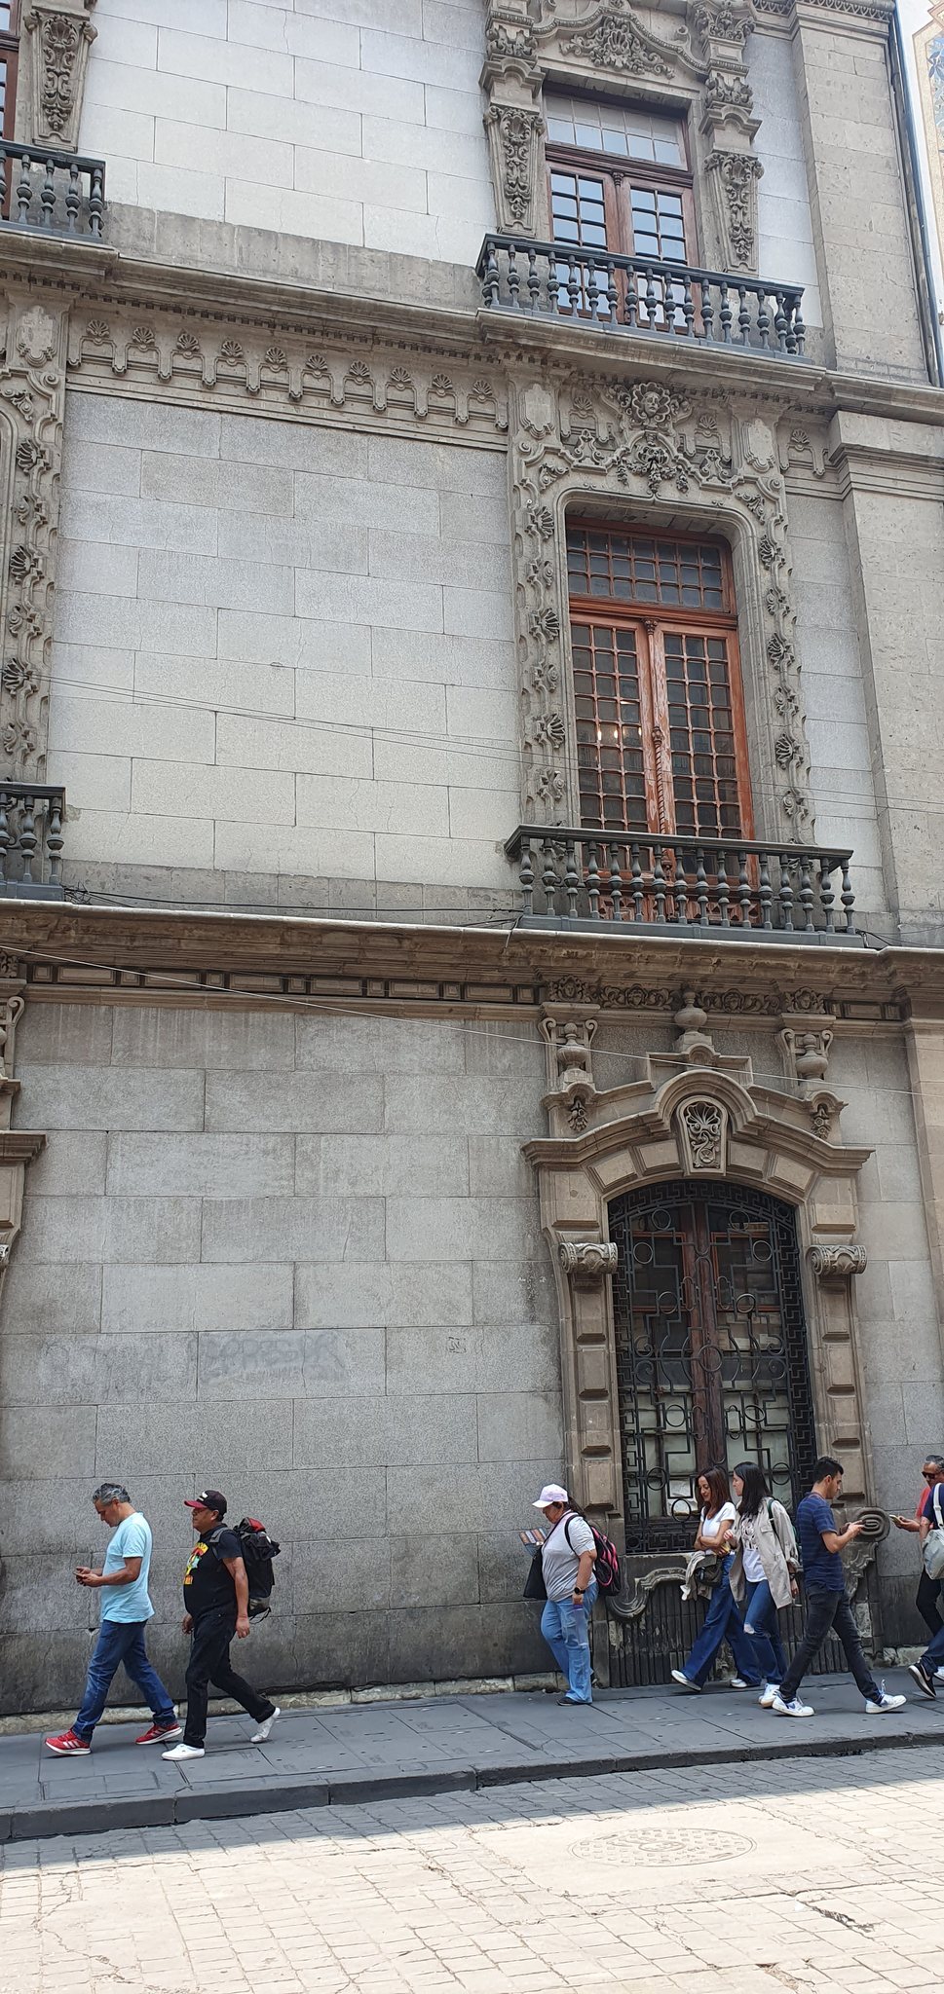
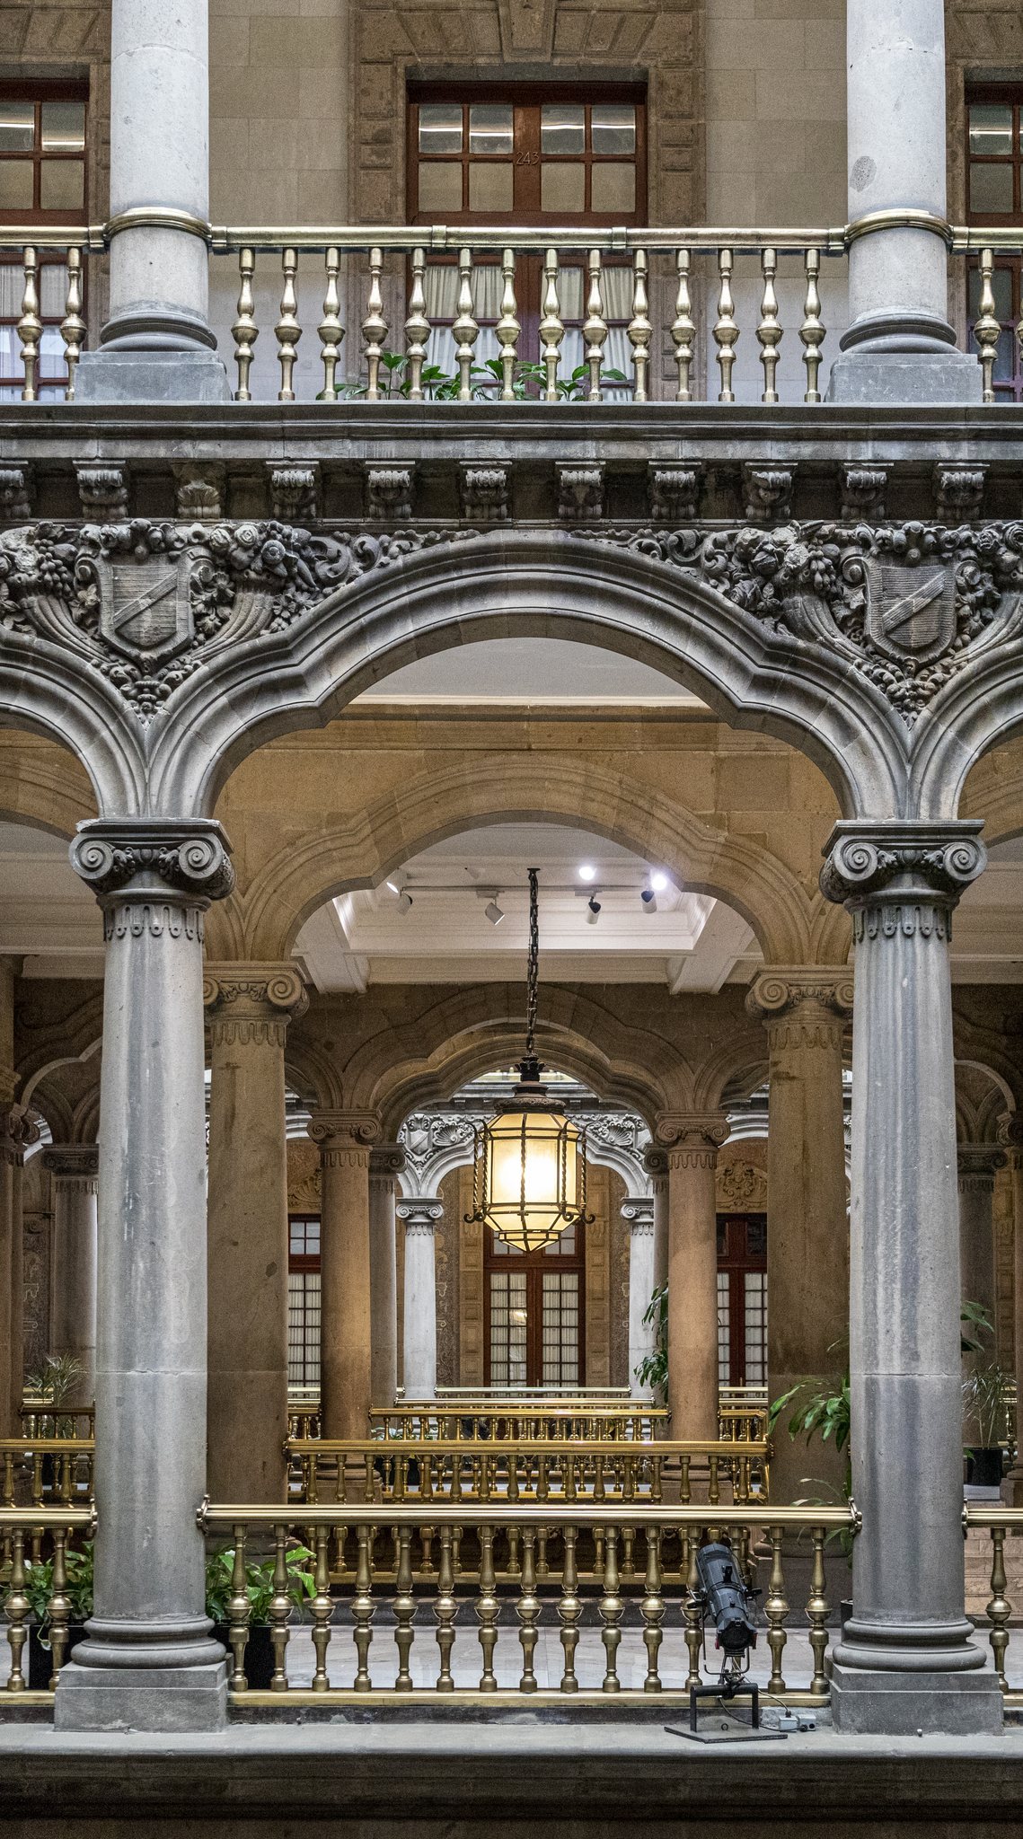
The exterior combines Neobaroque and Neocolonial features with Baroque and Neoclassical elements. It includes a principal façade, a loggia, meaning a covered open-sided gallery, arcades formed by rows of arches, balconies, towers raised as the building expanded, city coats of arms, and an imperial eagle. Inside, columns display the Doric, Ionic, and Corinthian orders, classical systems distinguished by different proportions and forms of ornament.
Ceremonial and administrative interiors
Salón de Cabildos
The Salón de Cabildos is a solemn ceremonial room decorated by Manuel Gorozpe in the Art Nouveau style in 1893. Its furnishings include a dais headed by a portrait of Miguel Hidalgo y Costilla, the priest and leader of the Mexican independence movement, together with 119 chairs.
An oil painting by Francisco Parra covers the ceiling. It depicts an open sky, with historical figures associated with the history of the city arranged around its edges, including Francisco Primo de Verdad and Fray Servando Teresa de Mier. The room remains part of the palace’s ceremonial use.
Salones de Virreyes
The two Salones de Virreyes formerly housed council archives. They now contain portraits of the 62 viceroys of New Spain, beginning with Antonio de Mendoza y Pacheco, the first viceroy. The complex also includes a library and the Francisco Gamoneda Documentation Center.
Early functional layout
The early municipal arrangement centred on a large council meeting room and included rooms for scribes and accountants, an audience chamber, a chapel, a sacristy, and a jail. Associated facilities developed around it over successive phases, including a granary, mint, foundry, butcher’s market, residences, and other service spaces. The complex originally stood opposite the Royal Canal, while the cavalry barracks ordered in 1624 occupied the opposite side of the surrounding civic space before becoming a market.
The building is maintained in good conservation condition. Its present appearance reflects the survival of early foundations and walls together with the eighteenth-century rebuilding and the expansions, reconstructions, and added levels introduced during the nineteenth and twentieth centuries.