Choltice Castle: A Baroque Noble Residence in Czechia
Site at a Glance
- Rating
- 4.4
- Popularity
- Medium
- Country
- Czechia
- Primary era
- Early Modern
- External website
- Open
- Eras represented
- Early Modern, Modern
- Civilizations
- Austria-Hungary, Austrian Empire, Habsburg, Holy Roman Empire, Kingdom of Bohemia
- Site type
- Domestic
- Remains
- Castle
On this page13 sections
History
Choltice Castle is a Baroque noble residence in Choltice, Czechia, rebuilt between 1683 and 1695 on the site of a medieval water fortress. Its history reflects the changing ownership of a Bohemian estate, from the first recorded lord in 1285 to the long rule of the Thun-Hohenstein family and the castle’s later municipal use.
Medieval Fortress and Renaissance Castle
Choltice first appears in written history in 1285, when Beneš of Choltice witnessed a charter confirming Wenceslaus II’s gift to his stepfather, Záviš of Falkenstein. Beneš probably belonged to the Sedlnický family of Choltice, which held the local water fortress. The estate later passed through several families, including the Boubínský family of Újezd.
The fortress survived the 1469 incursion by the forces of Matthias Corvinus, the king of Hungary and Croatia who intervened in the Bohemian lands during the conflicts of his reign. Although damaged, it was rebuilt as a square castle with a tower. In 1541, Jiří Gerštorf of Gerštorf acquired the estate. His descendants later took part in the Bohemian Estates’ uprising of 1618 to 1620, a revolt against Habsburg rule, and their property was confiscated.
Thun-Hohenstein Residence
Kryštof Šimon of Thun-Hohenstein bought Choltice in 1623. He was the first member of the Thun-Hohenstein family to settle in Bohemia. The family’s Bohemian branch gained prominence in the seventeenth century after service to the Habsburg emperor during the political changes that followed the Battle of White Mountain. Kryštof Šimon had been raised to the rank of count for imperial service and received Hohenstein as an addition to his name.
With a short interruption between 1719 and 1731, Choltice remained in Thun-Hohenstein ownership until 1945. Kryštof Šimon was followed by his nephew Jan Zikmund of Thun-Hohenstein, governor of the Kingdom of Bohemia, and then by Jan Zikmund’s youngest son, Romedius Konstantin. The older castle, rebuilt from the medieval fortress, was no longer habitable, so Romedius ordered a new residence.
The new Baroque castle was designed by Luca di Rossi of Pisa, also known as Rossi de Luca. Work began in 1683 and ended in 1695 because of financial difficulties, leaving only half of the planned complex completed. Most of the former castle was demolished, while the surviving section with its tower became the burgrave’s residence. A burgrave was the official responsible for administering and overseeing a castle or lordly residence.
Later Ownership and Public Use
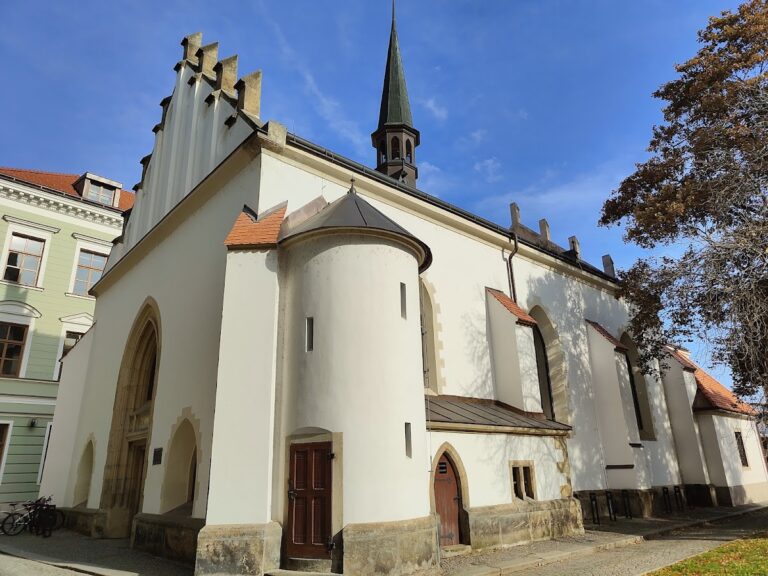
In 1785, a division of the family property transferred Choltice to Jan Nepomuk of Thun-Hohenstein, founder of the Choltice branch. A fire in 1795 led to repairs, and the castle was altered again in 1880 and 1904. The Chapel of St. Romedius became Choltice’s parish church in 1855.
Leopold Maria of Thun-Hohenstein, who died in 1944, was the last Thun-Hohenstein owner. After 1945, the estate was confiscated under the Beneš decrees, post-Second World War Czechoslovak measures that included the seizure of property from specified groups and individuals. A local-history museum opened in the castle in 1946, followed by a health facility for nursery-school children in 1947. Physical-education organizations also used the complex.
Since 1991, the castle has belonged to the municipality of Choltice. After 1989, Leopold Thun’s son Berchtold sought restitution, but the court awarded him only part of the furnishings. Choltice Castle has been a protected cultural monument since 1964. Its present exhibitions include the chapel and castle interiors, along with a museum devoted to water sprites and black theatre. The nearby Choltice game preserve, with its ponds, has been a nature reserve since 2013.
Remains
Main Baroque Residence
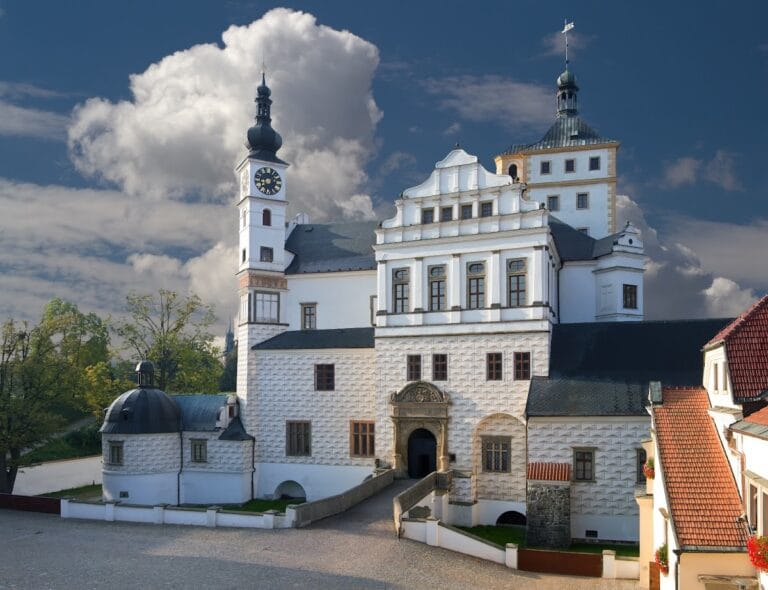
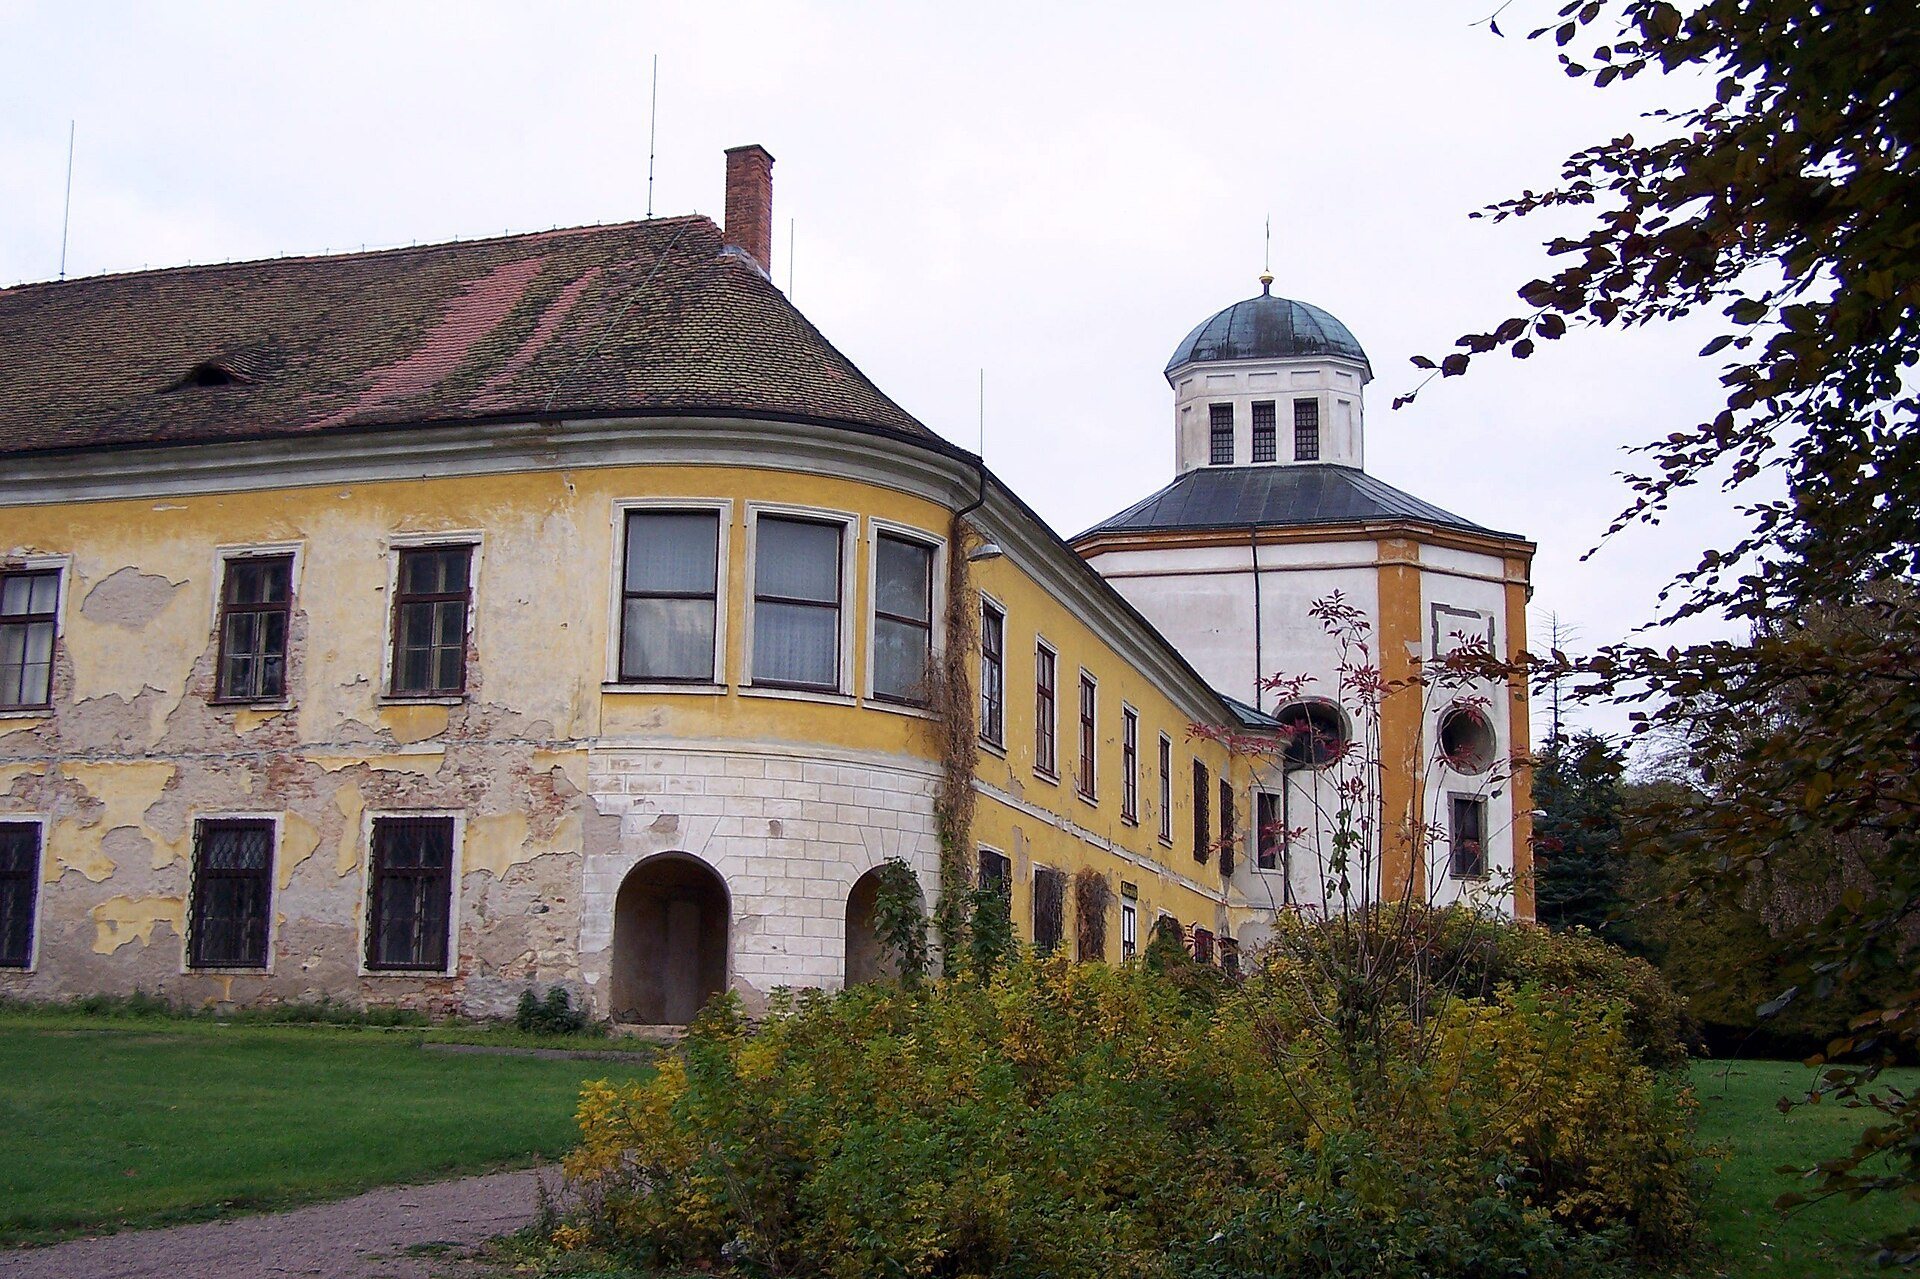
The principal residence is a two-wing, single-storey Baroque building south of Choltice’s centre in the Pardubice District, about 10 kilometres southwest of Pardubice. The original design called for a square complex with buildings on three sides and a monumental grille closing the northwestern side of the courtyard. The Chapel of St. Romedius was intended as the architectural focus of the southeastern wing, but financial constraints left only half of the projected plan standing.
Western Wing
The larger western wing has an arcaded corridor facing the courtyard. Its ground floor allowed carriages to pass through, and the corridor was glazed at the beginning of the twentieth century. A pharmacy for the poor was established at the end of the corridor in 1672. The cellars of the main wing are now used by a music club.
Chapel of St. Romedius
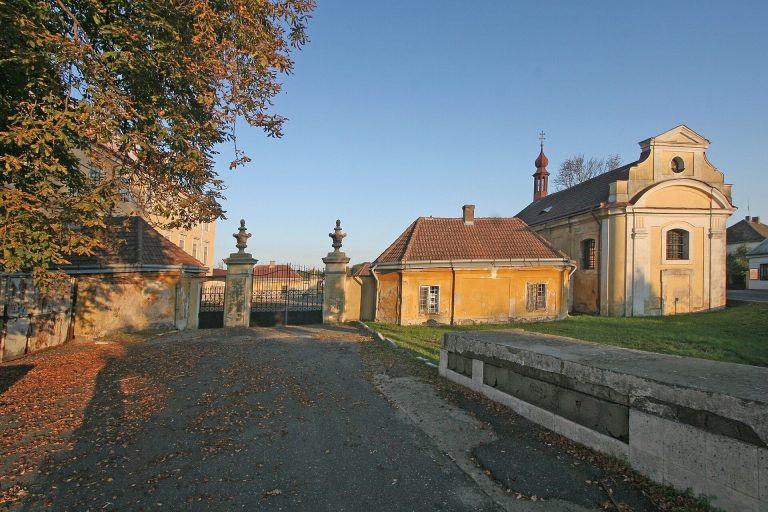
At the northern end of the eastern wing, set somewhat back toward the park, stands the Chapel of St. Romedius. Its entrance from the courtyard has Tuscan columns and a balustrade. Beside it is a sala terrena, a garden-oriented ground-floor hall, which was later adapted as a winter garden.
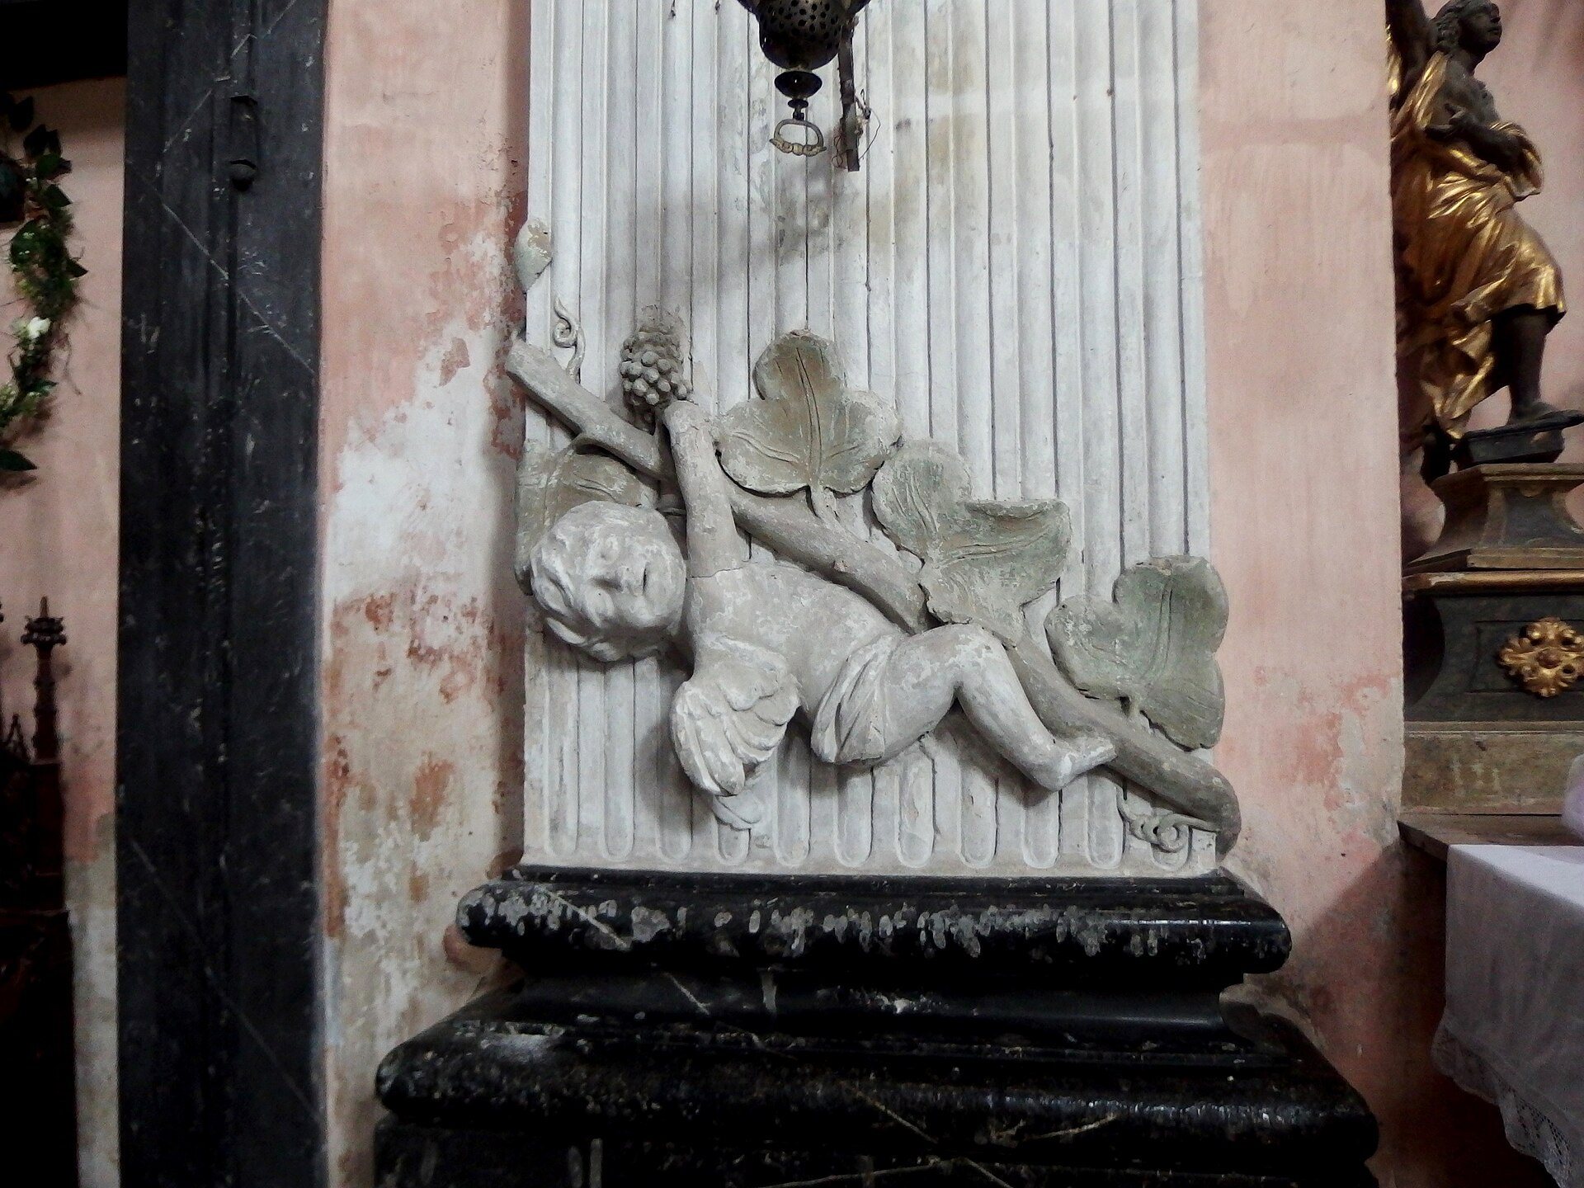
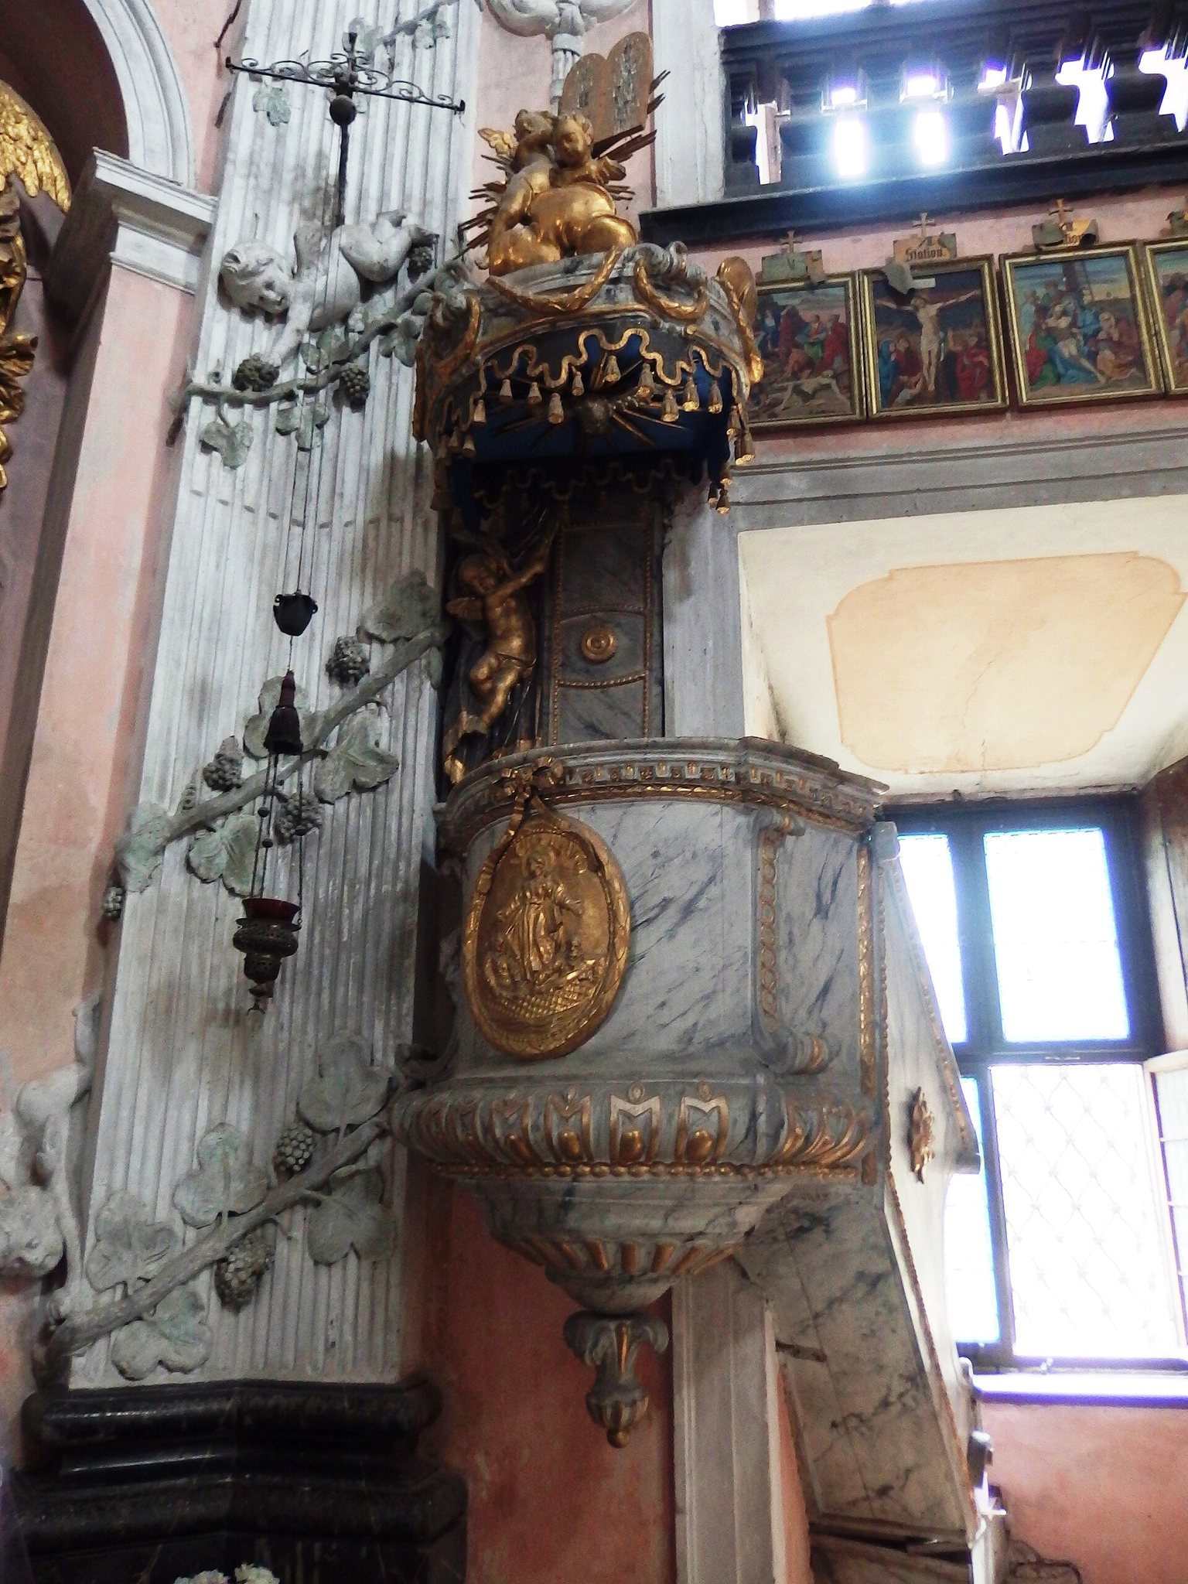
The chapel is an octagonal building with a dome and lantern. Its original octagonal pyramidal roof was replaced by an onion dome in the eighteenth century, while the present simpler roof dates from repairs after the fire of 1795. Rich stucco decoration inside bears the date 1695 and is attributed to Antonio Nuvolone. Johan Steger and Martin Antonín Lublinský contributed to the wall paintings, and Johann Michael Rottmayr painted the altarpiece.
Above every second window are seated figures representing eight religious thinkers or reformers whom the chapel’s Catholic program presents as heretics. Arius, Simon Magus, Mani, Nestorius, Jan Hus, Jerome of Prague, Martin Luther, and John Calvin are shown with chains on their hands and feet.
Old Castle
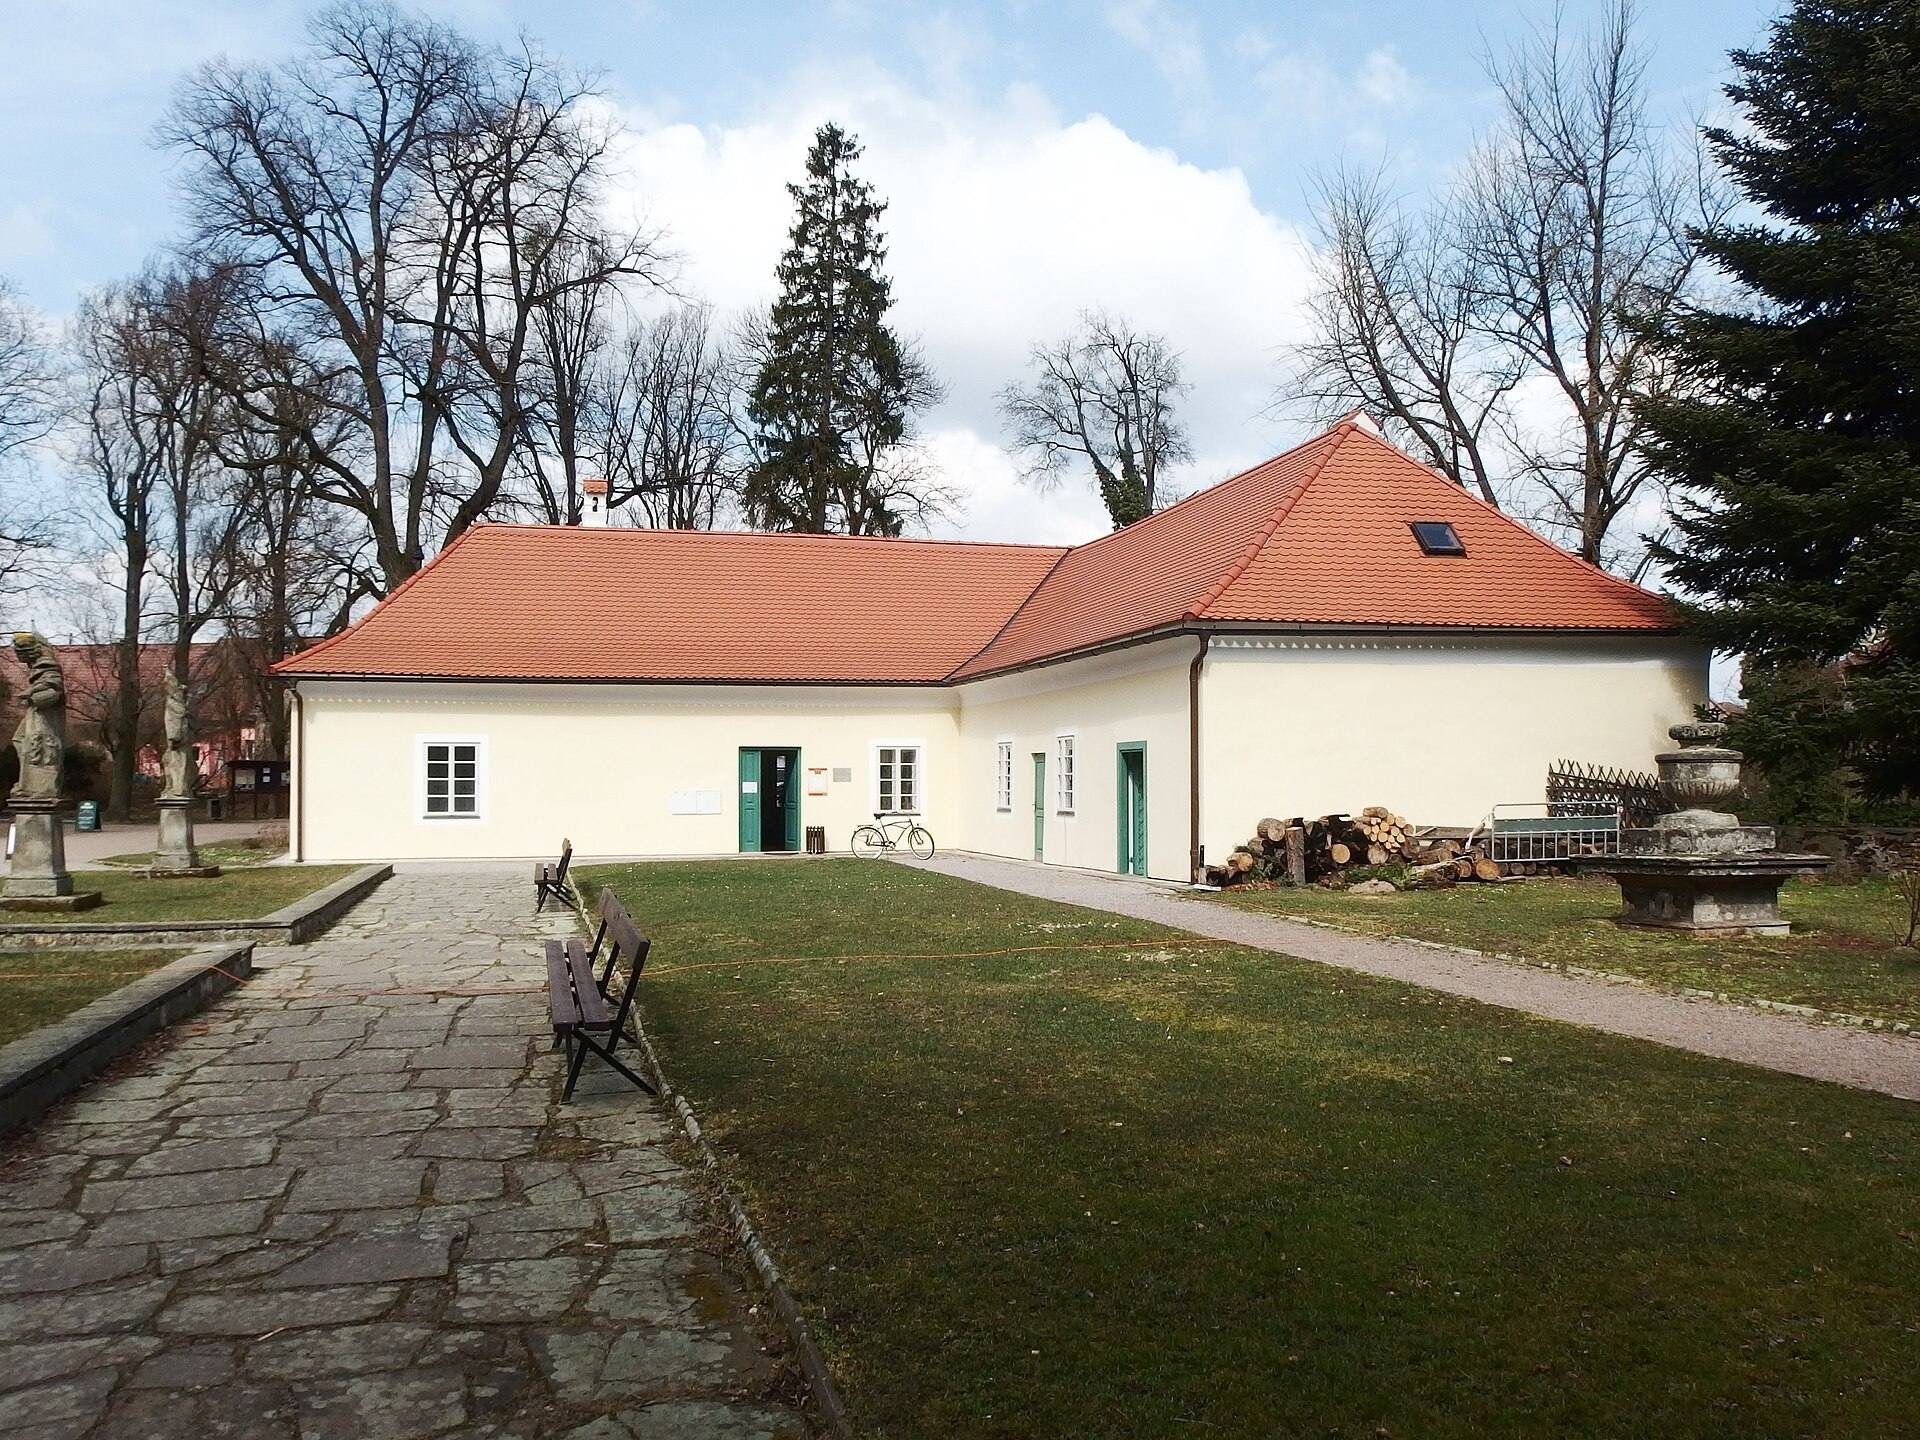
The Old Castle occupies the northeastern part of the courtyard. This small, two-wing, single-storey building is a Baroque-adapted remnant of the former Renaissance castle and includes a cylindrical corner turret. It was reconstructed between 2011 and 2013. A memorial plaque commemorates the poet Bohdan Jelínek, who lived there.
Garden and Estate Features
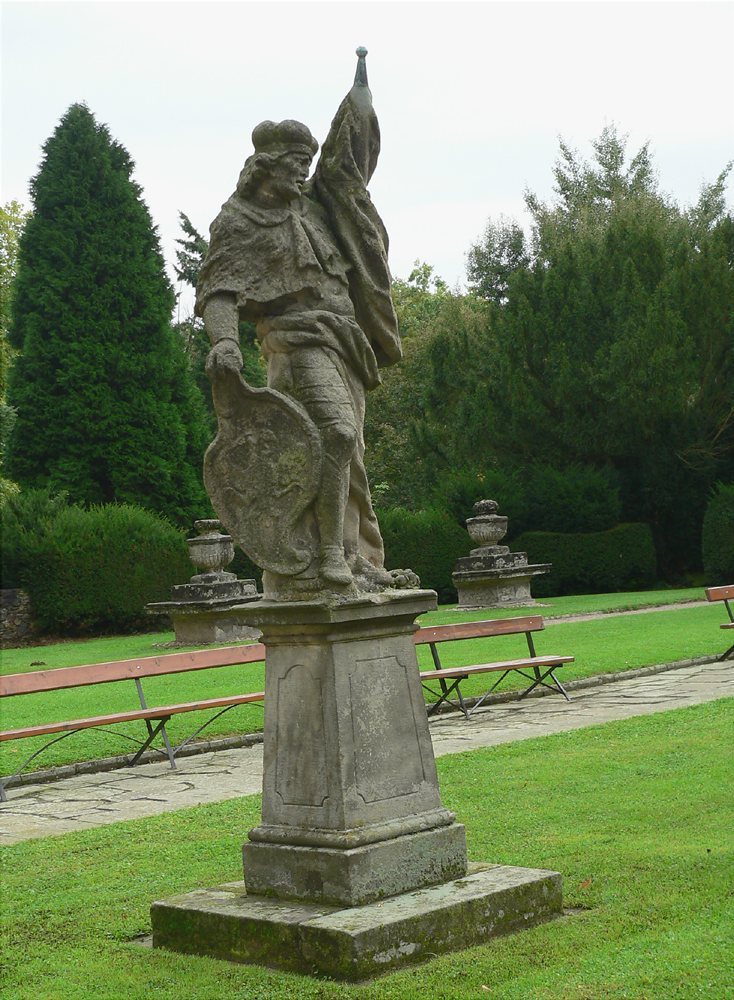
Four life-size High Baroque sandstone statues stand on pedestals in front of the castle. Made at the beginning of the eighteenth century, they represent St. Agatha, St. Cecilia, St. Florian, and St. Wenceslaus.
Park and Game Preserve
Southwest of the castle, the courtyard opens toward a naturalistic landscape park. Beyond the Struha stream, also called the Golden Stream, the park extends south and west into an extensive game preserve containing three ponds. The preserve was already associated with the estate in the sixteenth century. Two plane trees east of the courtyard are protected as memorial trees, a status recognizing their natural, cultural, or historical importance.
Garden Pavilion and Well
The former manorial kitchen garden east of the castle contains a Baroque gloriette, a small ornamental garden pavilion. West of the castle is the tower-like New Barbara well, dating from 1888.
Roadside Chapel and Nearby Monuments
A small chapel from the second half of the nineteenth century stands north of the castle beside the road. It contains a Baroque statue of St. John of Nepomuk dated 1756. The nearby square has a late-eighteenth-century column dedicated to the Holy Trinity. In the Choltice cemetery, a Neo-Romanesque crypt for the Thun-Hohenstein family was built in 1873 to a design by František Schmoranz.