Pardubice Castle: A Late Gothic Fortress-Palace in Czechia

Site at a Glance
- Rating
- 4.6
- Popularity
- Medium
- Country
- Czechia
- Primary era
- Early Modern
- External website
- Open
- Eras represented
- Medieval, Early Modern, Modern
- Civilizations
- Habsburg, Holy Roman Empire, Kingdom of Bohemia
- Site type
- Domestic
- Remains
- Palace
On this page17 sections
History
Pardubice Castle is a fortified palace in Pardubice, Czechia, whose surviving form was created chiefly through the late Gothic rebuilding commissioned by Vilém II of Pernštejn and later Renaissance and Baroque alterations. A fortified lordly residence occupied the site by the end of the thirteenth century, and the castle became an important aristocratic, royal, administrative, and cultural center over the following centuries.
Medieval Water Castle
The first recorded owner was Puta of Frýdlant, who held the property in 1318 and 1319. During his tenure, the residence was apparently developed as a water fort. Between 1325 and 1330, Puta’s sons, Hynek-Hajman and Hynek-Crha of Dubá, exchanged Pardubice Castle and its estate for Vizmburk Castle. The new lord, Arnošt of Hostýně, established the Pardubice branch of his noble family, and the water castle was substantially rebuilt during the fourteenth century.
After Arnošt died in 1342, his eldest son Arnošt of Pardubice entered the church. He became the first archbishop of Prague in 1344, while the estate passed first to his son Smil of Pardubice and then to Smil’s brother, Vilém “Flaska” of Pardubice. Vilém’s death was followed by debts and prolonged legal disputes. The castle and estate consequently passed to Hanuš of Milheim, an associate of King Wenceslaus IV. Hanuš died in 1405, and his heirs later sold the property to an unidentified buyer.
The Hussite and Miletínek Period
At the beginning of the Hussite Wars, fifteenth-century religious and political conflicts in Bohemia linked to the reform movement founded by Jan Hus, the castle belonged to Viktorin Boček of Kunštát and Poděbrady. He was associated with the Hussite commander Jan Žižka. When Viktorin died in 1427, the estate passed to his underage son Jiří, but the guardians could not retain it. The Moravian nobleman Jan Hlaváč of Mitrov seized the castle and sold it in 1436 to the Hussite commander Diviš Bořek of Miletínek.
After the Hussite Wars, the castle was rebuilt and enclosed by a new stone wall with corner turrets and loopholes. Following Diviš Bořek’s death in 1438, the property was administered first by his brother Vaněk of Miletínek and then by Vaněk’s son, Jiřík Pardubský of Miletínek. Jiřík’s severe indebtedness and involvement in fraud led to the sale of the Pardubice estate and castle in 1491.
The Pernštejn Residence
The buyer was the Moravian nobleman Vilém II of Pernštejn, a member of a powerful Moravian and Bohemian family. He made Pardubice the Bohemian residence of the Pernštejns and transformed the castle into their dynastic seat. His prominent position at the court of King Vladislaus II helped make the residence an important sociopolitical center of the Bohemian Kingdom.
Vilém II completely rebuilt the medieval castle as a representative late Gothic palace and created a sophisticated defensive system. His sons Vojtěch I and Jan IV, known as “the Rich,” continued the conversion in the Renaissance style. The first phase was apparently completed during the first half of the 1540s, while an additional storey was added during the 1520s to 1540s. Vojtěch died in 1534 and Jan in 1548.
After Jan IV’s death, the estate passed to his eldest son Jaroslav of Pernštejn. Burdened by debt, Jaroslav sold it in 1560 to Archduke Maximilian. Pardubice then became a royal chamber estate. The castle ceased to be a permanent aristocratic residence, serving instead as the seat of a royal administrator and as an occasional residence for the kings of Bohemia and their courts.
Royal Administration and Later Alterations
A second Renaissance rebuilding took place from 1574 to 1579 under the direction of the court architect Ulrico Aostalli de Sala. Further late Renaissance alterations continued toward the end of the sixteenth century, probably completing the castle’s form by about 1600. Under royal administration, the complex also acquired economic functions. A brewery was built in 1650, and a paper mill, tannery, and leatherworks powered by waterwheels were established in the northern part of the moat in 1663. These enterprises remained until 1723, when they were moved to the village of Semín.
František Maximilian Kaňka directed Baroque modifications from 1723 to 1726. The work altered the first-floor hall and the second floor of the north wing without fundamentally changing the complex’s overall building system. Eighteenth-century interior reconstruction damaged the wall paintings in the knights’ halls.
By the end of the eighteenth century, the castle was partly neglected. The grounds were used for storage by the Pardubice textile manufactory, while residential rooms were assigned to retired officers of the royal army, contributing to the deterioration of the interiors. The disarmed bastions were turned into gardens in 1778. After the castle lost its formal military-fortress status in 1836, the ramparts were planted with fruit trees and vineyards.
Private Ownership, Museum Use, and Conservation
The castle entered private ownership in the second half of the nineteenth century. The Privileged Austrian Tax Institute held it from 1863 to 1881, followed by Baron Richard Drasche von Wartinberg and his heirs until 1920. The Pardubice Museum Association, which had rented part of the premises since 1892, purchased the castle in 1920 with the aim of restoring it and establishing a museum.
Restoration followed the purchase. The main portal was treated in 1924, the small and large Gothic halls in 1924 and 1925, and newly discovered ceilings and wall paintings in the south wing from 1930 to 1932. The south-wing roof was reinforced in 1931, while damaged paintings in the knights’ halls were restored during the 1920s.
The castle became state property in 1952 and 1953, and its collections were nationalized. Restoration stopped and basic maintenance declined. Parts of the ceilings collapsed during the 1970s, and the museum remained closed to the public for more than fifteen years. A total reconstruction proceeded in stages from 1978 to 2002 and intensified after 1994; the restored castle reopened in 1997.
Since 2001, Pardubice Castle has belonged to the Pardubice Region of the Czech Republic. It houses the East Bohemian Museum in Pardubice and the East Bohemian Gallery, while the National Heritage Institute’s Pardubice regional office occupies the barbican, which remains state property. The castle and its fortifications were placed on the Czech Republic’s national cultural monuments list in 2010. The protected complex includes the castle, park, and stables, and the park is also protected.
A concealed two-storey civil-defence shelter for regional command staff was built inside the rampart during the second half of 1953. Intended to direct rescue operations during an enemy attack, it retains a telephone exchange, decontamination room, filtered ventilation equipment, and diesel generator. The castle chapel, built by Vilém II in the east wing at the beginning of the sixteenth century, closed in 1979 and ceremonially reopened in 2013.
Remains
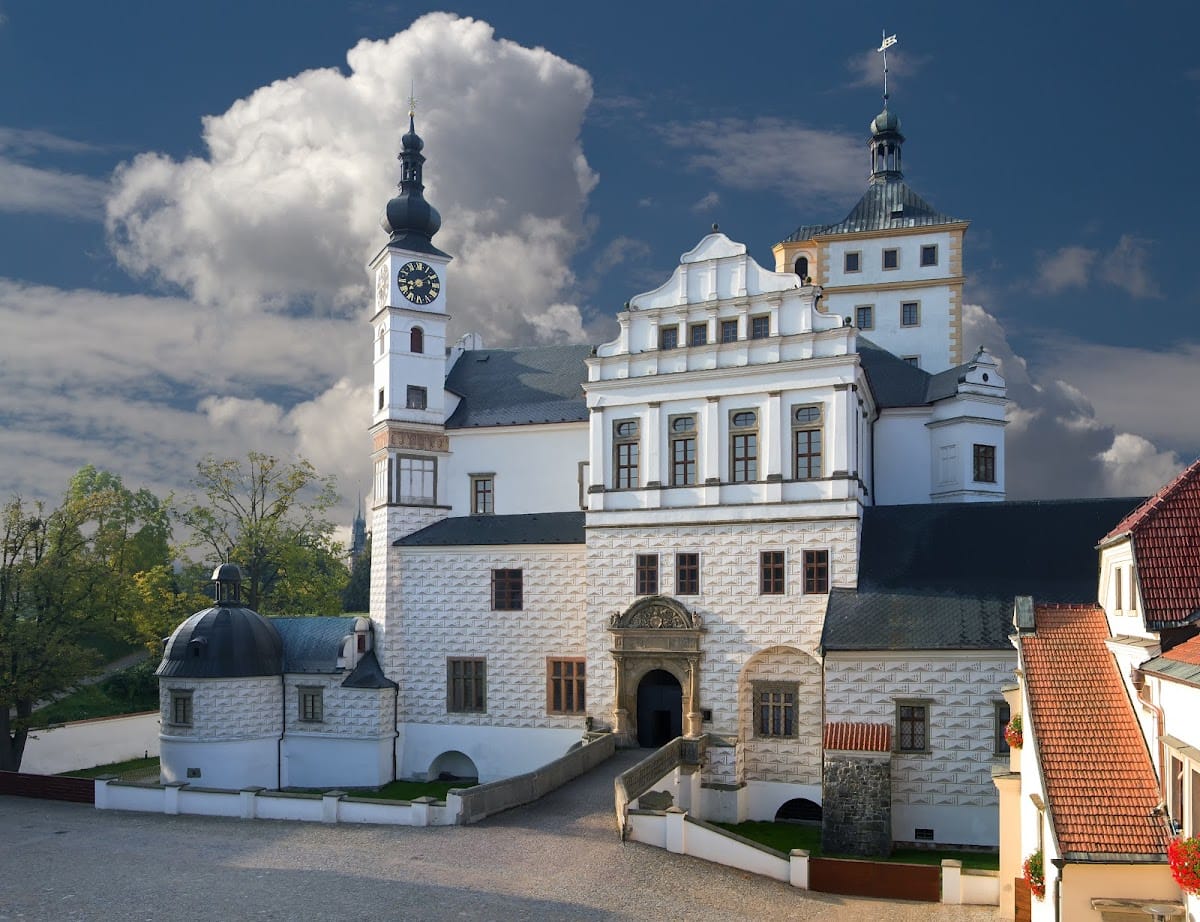
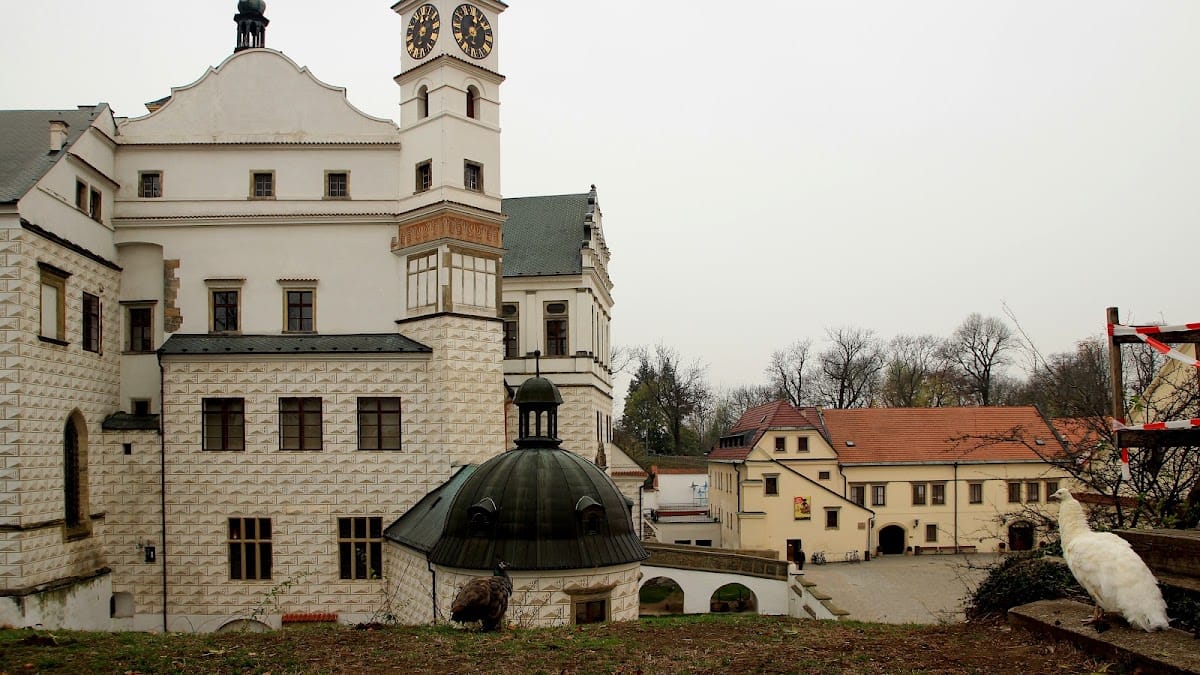
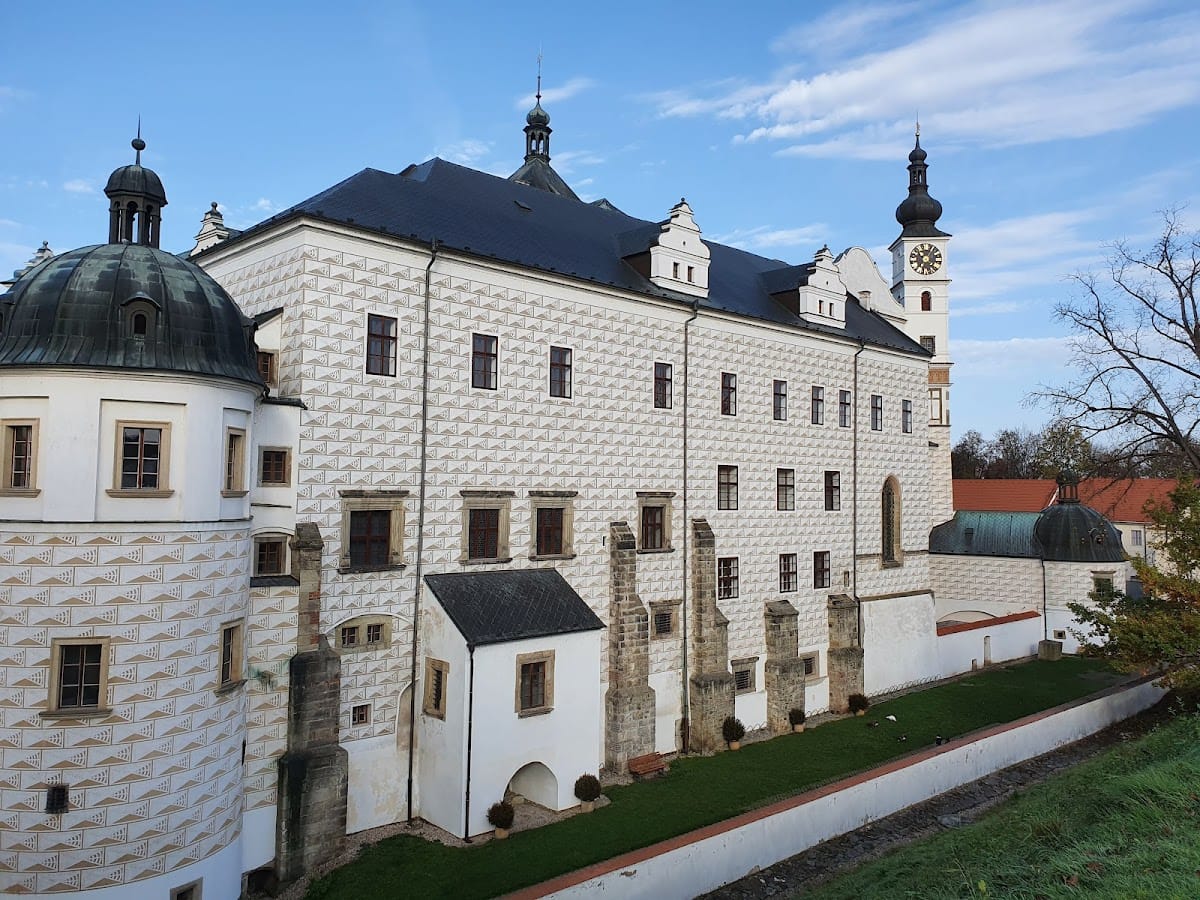
Pardubice Castle stands close to the historic center of Pardubice. Its surviving core is a four-wing, two-storey palace around a closed courtyard. The complex combines the defensive character of a fortress with the comforts of an aristocratic residence and is an exceptional surviving example of this type in Central Europe. Its present form brings together Vilém II of Pernštejn’s late Gothic rebuilding with Renaissance and Baroque changes.
Medieval and Renaissance Palace
Earlier Castle Remains
The appearance of the castle before Vilém II’s rebuilding remains uncertain. The present basements of the north wing and the main tower were formerly the first floor of the earlier structure, while remains of the original castle survive beneath the courtyard. Much of the earlier fortification wall was probably absorbed into later Renaissance expansions. Archaeological work in early 2020 exposed marlstone masonry belonging to a donjon, the principal fortified tower of a medieval castle. The wall is 2.4 metres thick and is thought to have belonged to the fourteenth-century castle that occupied the area of the later inner courtyard and southern palace wing.
Palace Wings and Chapel
The west wing incorporates the masonry of a three-room palace and a tower. During the late Gothic rebuilding, new north and south palaces were constructed, while the older west palace replaced the connecting wall on the western side. The east side of the core was subsequently built up with the chapel and a latrine tower. An arcade along the east-wing courtyard followed the line of the former wall, and rooms beside the passage into the courtyard received cross vaults. A Gothic arcade from Vilém’s period was uncovered and exposed in 1928.
The chapel’s vault rests on a central pillar that supports a lord’s gallery reached from the first floor. Its position in the east wing reflects the late medieval transformation of the fortified residence into a dynastic palace while retaining defensive elements within the larger complex.
Defensive Works and Entrances
Late Gothic Enclosure
Vilém II’s late Gothic improvements included corner turrets set diagonally against the corners and a surrounding outer defensive enclosure, probably completed before 1511. The turrets could accommodate lighter artillery. Hans Spiess, a royal mason, probably participated in the rebuilding. A later rampart surrounded both the castle core and a rectangular outer bailey, or fortified outer courtyard. Four rounded artillery forts formed its principal defenses.
A wall at the base of the rampart contained keyhole-shaped loopholes for hand firearms, while a moat protected the outer side. An earth or wooden parapet on the rampart crest shielded artillery positions, and the ramparts rose approximately to the castle’s second floor. The outlines of the former bastions survive. Two of the four corner turrets from the post-Hussite stone fortification wall remain, while the positions of the other two are known through archaeological investigation. The water moat survives in part and could be filled rapidly through the water-supply system around the city.
Barbican and Bridges
The castle was entered from the city by a single approach. A fortification wall led from the main street and square to the triangular barbican, an outer defensive structure protecting an entrance, known as Příhrádek. It was originally connected to the castle by a long wooden bridge, and a square tower guarded the second gate.
After the flood of 1804, the wooden bridge was replaced by an earthen embankment made from alluvial deposits, with a stone bridge at its center. Two statues, Saint John of Nepomuk and Saint Francis of Paola, were erected above the channel carrying water from the embankment into the castle moat. The surviving entrance portal was carved between 1529 and 1538 and installed in 1541, dates preserved on the portal itself. A relief-decorated stone bridge over a small inner moat connected it to the outer courtyard and was completed in 1543.
The entrance space is semicircular and set within an architectural frame supported by pilasters and attached half-columns. It is described as the first example of Renaissance sculpture in the country. The bridge’s eastern wall bears sandstone reliefs of hunting scenes, while a small angel holds a plaque with the date 1543. The plaque is now heavily corroded and almost illegible.
Halls, Paintings, and Ceilings
Gothic Halls and Renaissance Interiors
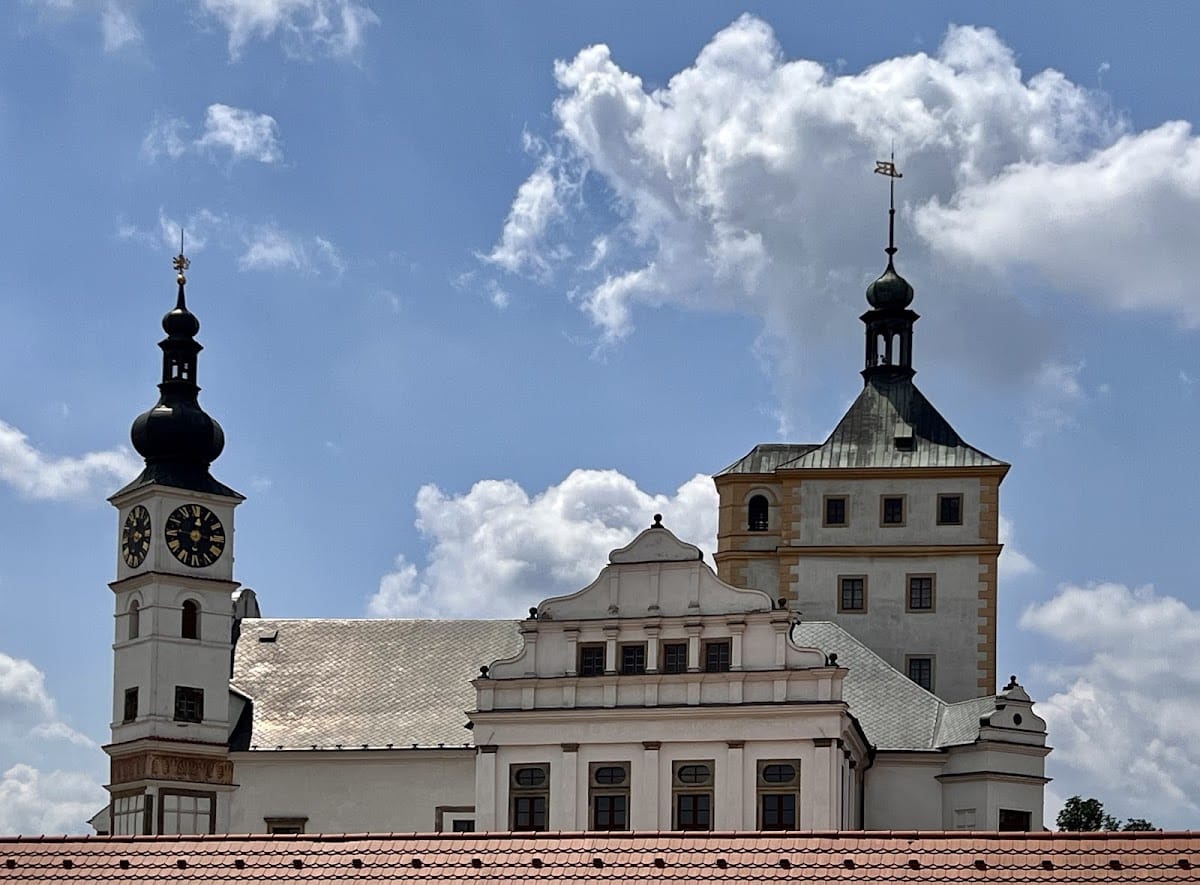
The main entrance wing contains two large late Gothic halls with cross vaults carried by a central prismatic pillar. The larger eastern hall has decorated architectural elements. The interiors were once richly adorned, and two original coffered ceilings, divided into recessed panels, survive. Renaissance alterations also brought a large first-floor window at the southwest corner, decorated with Renaissance paintings, and unified the exterior through plasterwork with sgraffito, a technique that scratches through plaster layers to reveal contrasting surfaces. Brick dormers with pedimented gables completed the roofline, while a principal staircase was added to the north wing. The second floor of the north wing and the south and west wings were enlarged, and a brick arch bridge replaced the earlier wooden drawbridge. A clock tower was probably built during this period.
Mázhaus and Vojtěch Hall
The largest knights’ hall, the Mázhaus, retains part of the early Renaissance fresco Law and Grace, painted in the early 1540s. Its subject reflects the Pernštejn owners’ Utraquist outlook, a Bohemian reform movement that advocated communion with both bread and wine, and the composition was influenced by Lucas Cranach the Elder. The hall also contains valuable Gothic-Renaissance portals by an unknown master.
The Vojtěch Hall preserves fragments of illusionistic architectural painting around portals and window niches and on the corner columns. Its principal fresco, Samson and Delilah, dates from 1532 and is regarded as the oldest surviving Renaissance wall fresco in the Czech lands. Another fresco shows a nude woman with the motto Fortuna volubilis, meaning “Fortune is changeable.” The hall is also decorated with the arms of Vojtěch I of Pernštejn.
Column Hall and Surviving Furnishings
A southwest-corner oriel, a projecting upper-storey window or room, in the Vojtěch Hall has a late Gothic vault by the royal mason Hans Spiess, built during Vilém II’s ownership. The third knights’ hall, the Column Hall, retains a late Gothic coffered ceiling made between 1520 and 1530 with early Renaissance vegetal ornament. A second comparable ceiling survives in a third-floor hall in the east wing.
Nearly all of the castle’s original movable furnishings were lost. The specifically identified surviving original inventory is a concealed Pernštejn oak chest dating from the end of the fifteenth century.