Pažaislis Monastery: A Camaldolese Baroque Complex in Lithuania
Site at a Glance
- Rating
- 4.7
- Popularity
- Medium
- Country
- Lithuania
- Primary era
- Early Modern
- External website
- Open
- Eras represented
- Early Modern
- Civilizations
- Polish–Lithuanian Commonwealth
- Site type
- Religious
- Remains
- Monastery
On this page18 sections
History
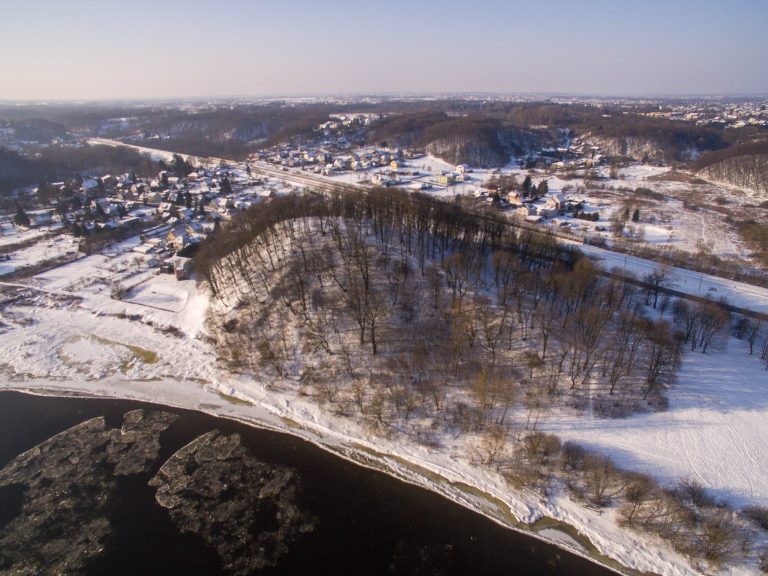
Pažaislis Monastery is a Camaldolese monastic complex near Kaunas, Lithuania, founded in the seventeenth century in the mature Italian Baroque tradition. Krzysztof Zygmunt Pac, Grand Chancellor of the Grand Duchy of Lithuania, established it for the Camaldolese, a contemplative branch of the Benedictine tradition associated with Saint Romuald and a life combining communal worship with solitary residence. Pac purchased the wooded site from Samuel Oborski and named it Mons Pacis, or “Peace Mountain.” Its secluded hill, surrounded by water, suited the hermits’ way of life, while the church was intended as a mausoleum for Pac’s family.
Foundation and construction
The foundation is dated to 1662, the formal act was signed in 1664, and the cornerstone of the church and monastery was blessed in 1667. Intensive construction continued until 1674 before resuming in the early eighteenth century. After Pac died in 1684, his relative Michał Kazimierz Pac continued the work. The church was largely complete around 1696, its towers had been finished in 1681, and the interior decoration and finishing were completed in 1712. Bishop Konstanty Kazimierz Brzostowski consecrated the church on 15 October 1712.
Italian and other European artists shaped the complex’s architecture and decoration. Those associated with the work include Carlo and Pietro Puttini, Giovanni Battista Frediani, Giovanni Battista Merli, Mikołaj Wohlscheid, Michelangelo Palloni, and Giuseppe Rossi. The traditional attribution of the design to Ludovico Freda is disputed. Nineteenth-century literature named him as the architect, while later discussion treated that attribution as a romantic invention.
Replanning, fire, and Russian rule
Between 1718 and 1755, the monastic courtyards were replanned and additional service buildings were constructed. Lightning caused a church fire in 1755, destroying the roof covering and damaging the library reading room and other rooms above the sacristy. Repairs made that year included the construction of additional towers.
French forces looted the monastery during the 1812 war. The Lithuanian priest and poet Antanas Strazdas was confined there or lived at the monastery in 1828 and 1829. After the suppression of the 1830 to 1831 uprising, Russian authorities closed the monastery, confiscated its property, and sent the Camaldolese to monasteries in the Mogilev region.
Between 1832 and 1845, the complex was adapted as an Orthodox monastery and the church was dedicated to the Dormition. Carved wooden chapel altars were removed, some frescoes were repainted, and three frescoes concerning Lithuanian history and the Pac family were covered. After 1863, four sandstone statues of Simeon, Anna, Mary, and Joseph were removed from the church facade.
The Camaldolese library was confiscated as well. An inventory from 1824 listed 505 volumes, including works on theology, preaching, history, philosophy, and varied subjects. Some books were sent to Polotsk and others to Minsk. The library’s dispersal formed part of the wider transformation of the monastery after the Camaldolese community was expelled.
War, independence, and Soviet institutions
The Orthodox monastery was evacuated in 1915, and its archives were transported to Georgia. During the First World War, a German military hospital and storage facilities occupied the complex. The buildings were looted and damaged: the brass roof was stripped, windows were broken, doors were forced, and works of art were removed.
After Lithuania regained independence, sisters of the Order of Saint Casimir from Chicago established themselves at Pažaislis in the 1920s. An image of the Virgin Mary was returned from Russia in 1928, and a replacement galvanized-sheet roof was installed around 1930. The Soviet administration closed the monastery in 1948 and first used it as an archive, then, from 1950, as a republican psychiatric hospital. At different times the postwar complex also served as a home for elderly people. From 1967 to 1992, it was a branch of the M. K. Čiurlionis National Museum of Art. An attempted conversion into a tourist base took place in 1964.
Restoration and continuing religious use
Restoration began during the Soviet period, starting with the Holy Gates in 1975. Later campaigns treated the frescoes, including the restoration and conservation of the refectory painting The Feeding of Saint Benedict in the Desert from 1981 to 16 December 1982. The restoration program continued for twelve years under conservators including Kazimieras Stepšys and Ignas Stankus.
In 1992, the buildings were returned to the sisters of the Congregation of Saint Casimir, and restoration continued. Three of the twenty small hermit houses behind the main building were restored. Pažaislis is now a Catholic pilgrimage site and a cultural monument. Its 70,943-square-metre ensemble is entered in the Lithuanian Register of Cultural Values and protected by the state as an object of national significance. It is also identified as a landscape-architecture reserve and as one of the principal Catholic pilgrimage locations in the Kaunas archdiocese.
The Pažaislis Music Festival began in 1996 and continues to use the monastery for an international program of classical and related music. This has added a modern cultural role to the complex’s religious and historical functions. The ensemble also contains the graves of Pac and his wife, as well as the grave of Alexei Lvov, composer of the former Russian imperial anthem. Graves associated with Ludovico Freda and Carlo Puttini are also recorded in connection with Pažaislis.
Remains
Plan and enclosed grounds
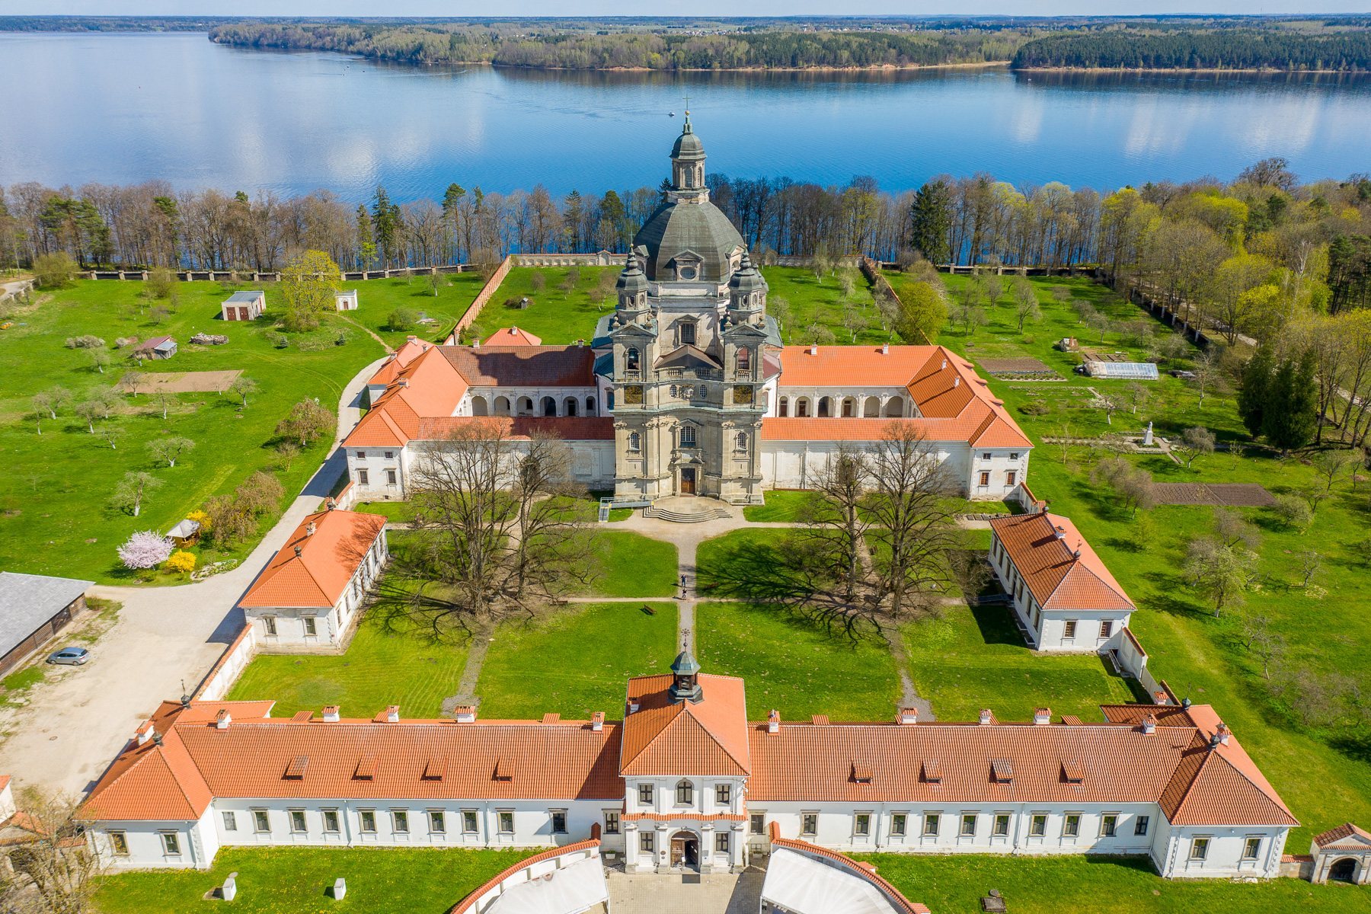
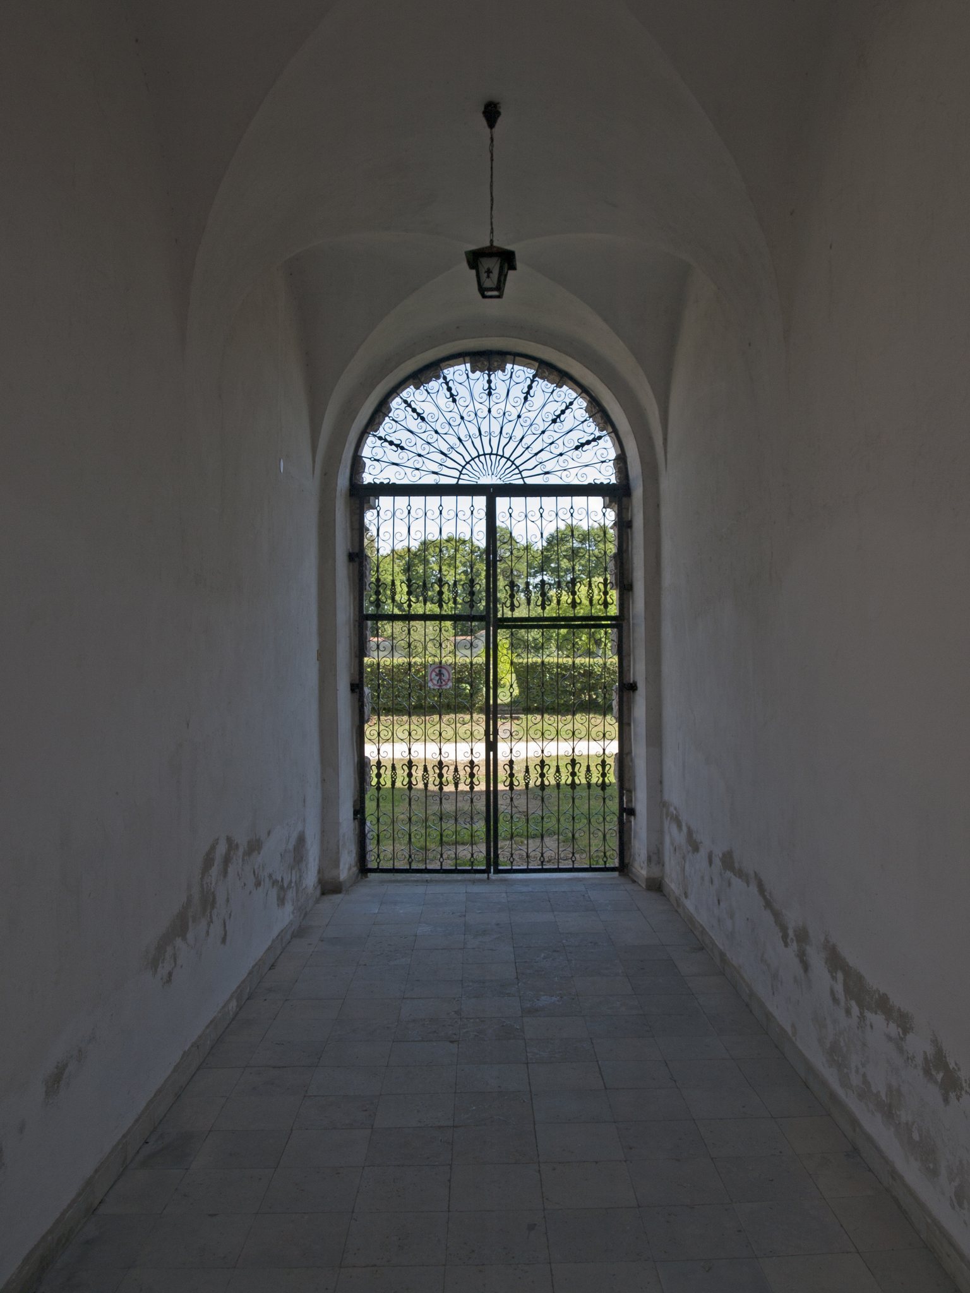
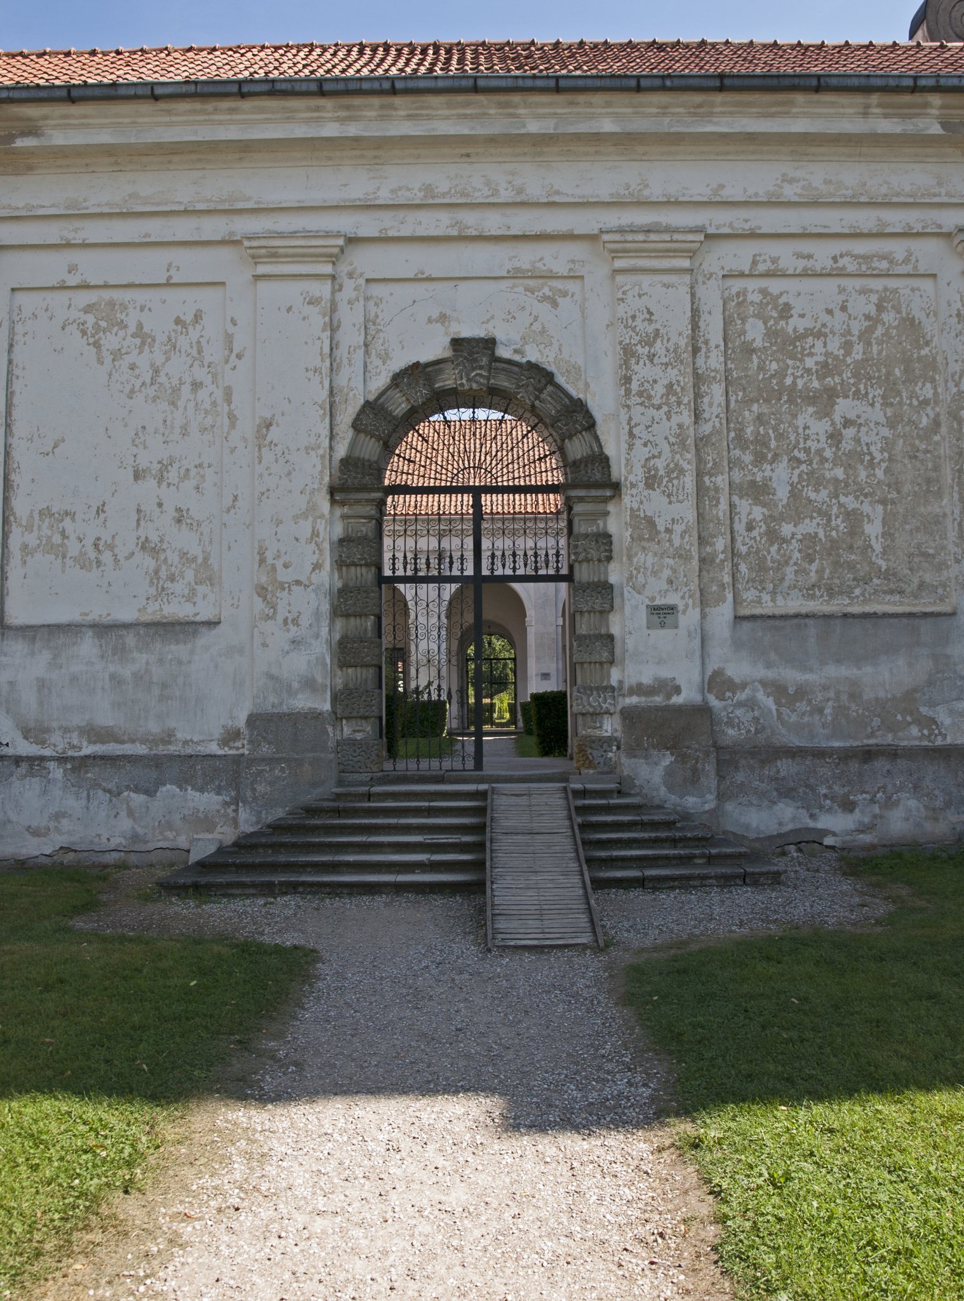
Pažaislis is organized along a strict west-to-east axis, with its principal buildings arranged symmetrically. An approach avenue leads to the Great Gate, followed by a long passage between stone enclosures. This passage ends at a circular carriage-turning area, beyond which a second gate opens toward the church. The main territory is enclosed by a continuous tiled masonry wall approximately 2.5 metres high.
The complex includes the church, monastery wings with galleries, a forester’s building, service structures, and separate hermit houses. Behind the church lies an enclosed garden containing the individual hermit dwellings and a hermit tower, aligned on the approximately 33-metre central axis. The overall arrangement has been compared with the Camaldolese emblem of two doves drinking from one cup. Three of the small hermit houses have been restored.
Church exterior and construction
Baroque church
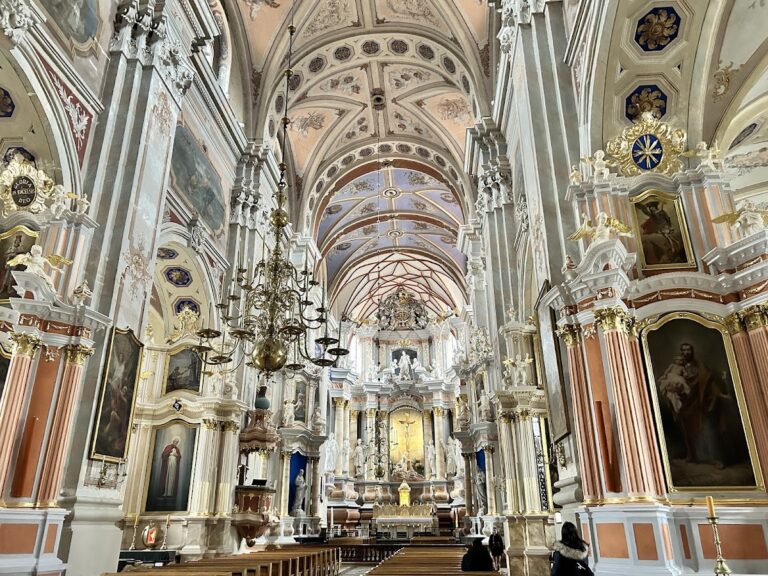
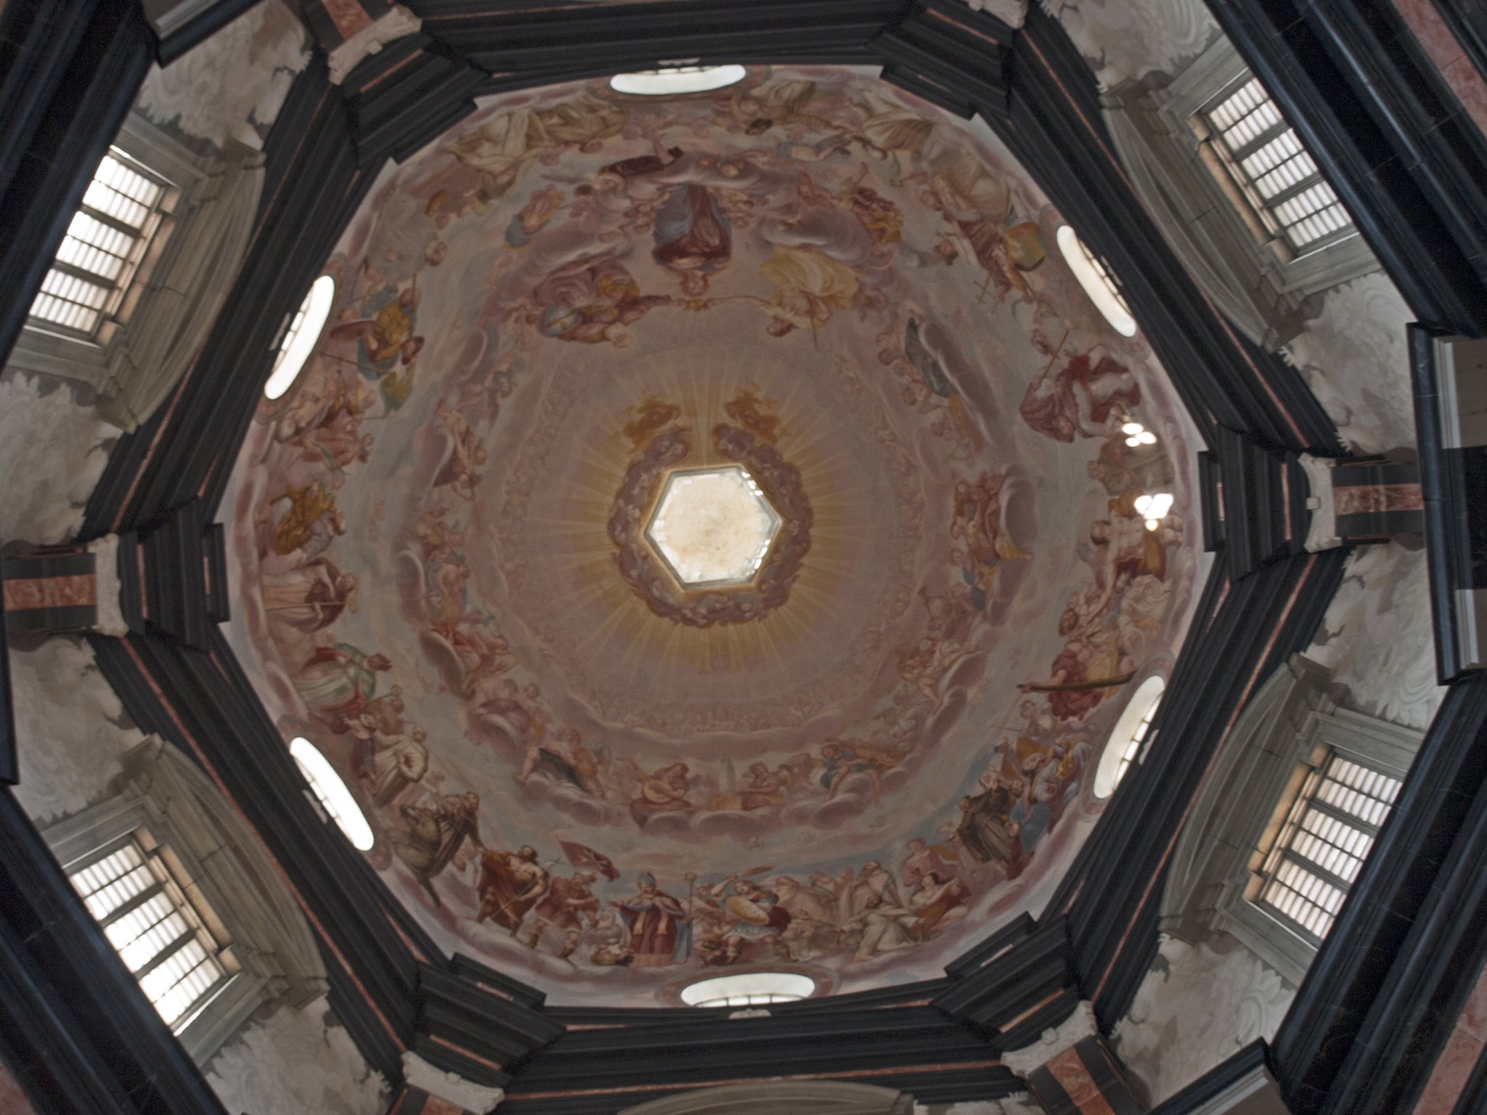
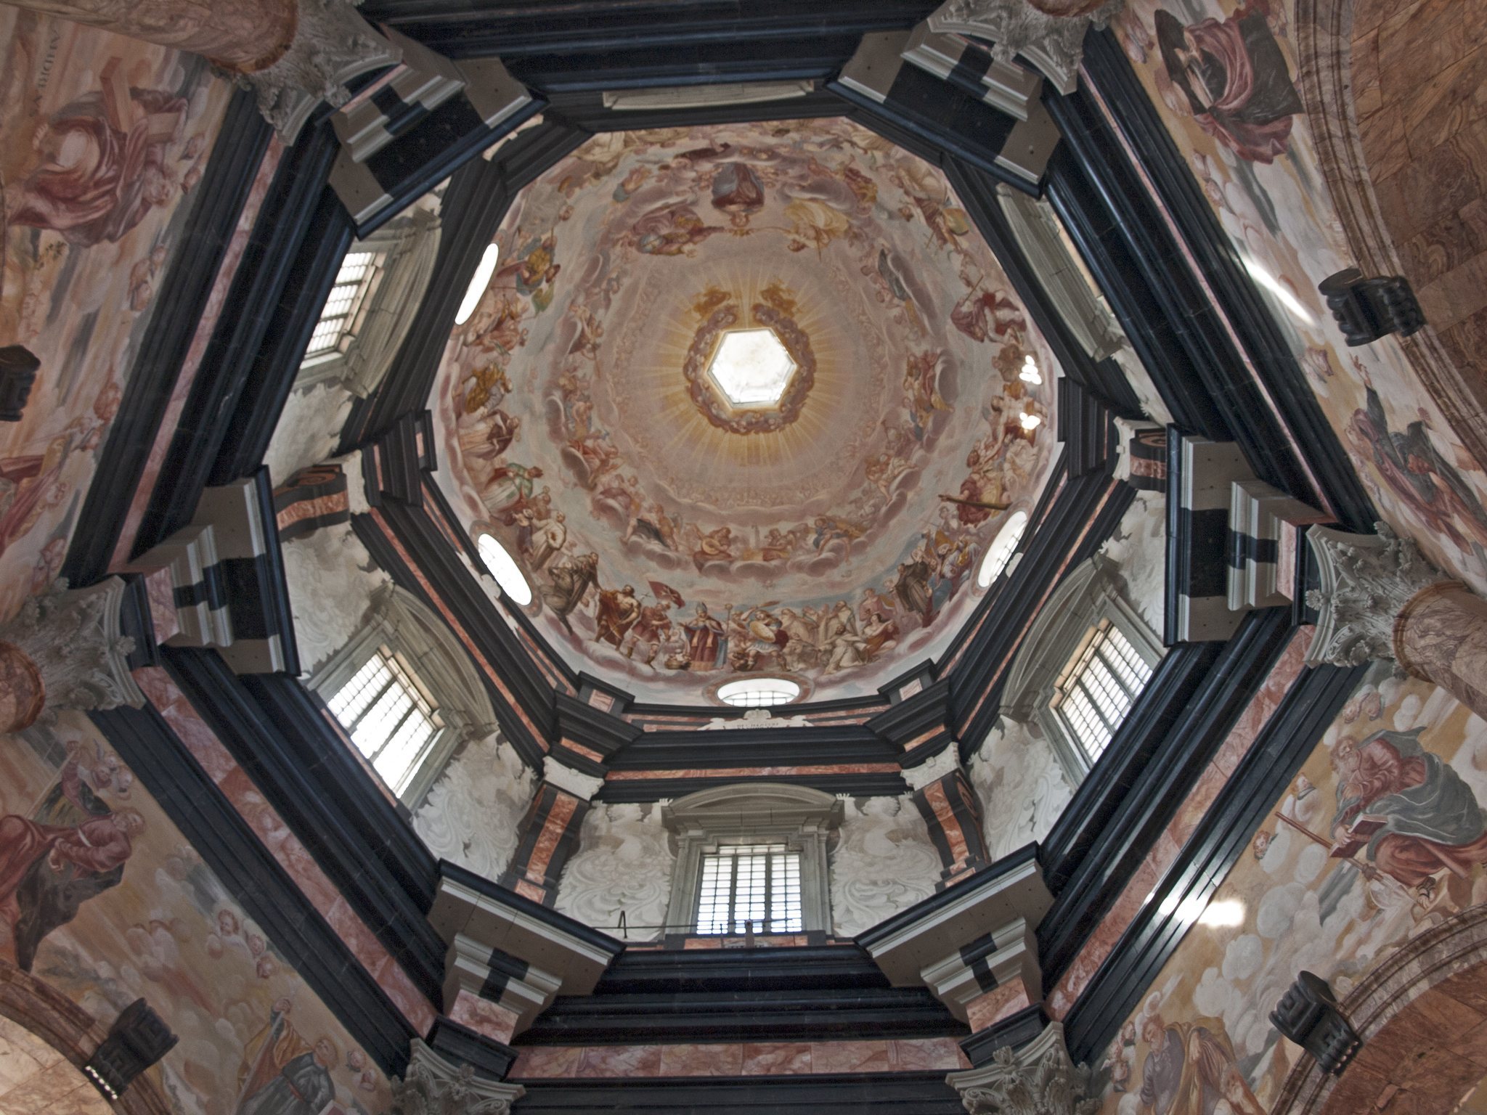
The church is built of fired brick and follows a Latin-cross plan. Its concave facade has two towers and Ionic-order pilasters, while a large hexagonal dome rises above the central space. The dome, crowned by a lantern and cross, is approximately 13 metres in diameter and about 50 metres high. A sundial is set into the south facade. The hexagonal plan and concave facade were innovative features in Lithuania, and the church’s spatial composition has been compared with Santa Maria della Salute in Venice.
Materials and furnishings
Interior finishes combine sandstone, polychrome Carpathian marble, wood, colored metals, and stucco. Black and red marble elements were prepared near Krakow and transported by land and water through Warsaw, Gdansk, and Königsberg. The church retains two bells dedicated to the church and to Saint Romuald. They were cast in 1676 by the bell founder Jan Delamars. The monastery also preserves the oldest church tower clock in Lithuania.
Church interiors and painted decoration
Sanctuary and chapels
The church contains a spacious presbytery, the area around the main altar, together with a choir and sacristy, the room used for vestments and liturgical preparation. Four recessed side chapels open from the broad central space beneath the dome. Their decoration honors Camaldolese patron saints and members of the Pac family. The interior combines richly worked stucco with monumental paintings and polished marble.
Fresco cycles
About 140 frescoes of different sizes survive across the ensemble. They occupy the church porch, presbytery, chapels, monastic choir, sacristy, chapter rooms, corridors, refectory, and other spaces. Michelangelo Palloni is associated with much of this decoration, as well as with altar pictures and portraits of Pac and his wife Clara Isabella. Six of his easel paintings are recorded in the complex.
Giuseppe Rossi painted the dome and lantern between 1712 and 1719. The surviving multi-figure fresco shows the Coronation of the Virgin Mary, whose crowned figure is approximately three metres high. Rossi also painted two images of Saint Eustace on canvas, while the figures of the Apostles above the central arches remained unfinished. The larger iconographic program glorifies the Virgin Mary through recurring patterns of doubling and tripling. Other subjects include the Eucharist in the sacristy, the Passion of Christ in the chapter room, and Christian missions in the Baltic lands during the late tenth and early eleventh centuries in the presbytery and adjacent corridor.
Camaldolese and Baltic themes
The corridors linking the monastery to the church were used exclusively by the monks. Their frescoes depict the lives of early Camaldolese monks and followers of Saint Romuald. One cycle of eleven paintings represents Saint Bruno of Querfurt, an early medieval Benedictine missionary whose association with the first written mention of Lithuania in the Quedlinburg Annals of 1009 is reflected in the decoration.
The Dream of Romuald stands out for its yellow-green palette, diagonal composition, rhythmic figures, and decorative landscape. Together, these scenes connect the monastery’s visual program with the origins of the Camaldolese tradition and with the Christianization of the Baltic region.
Devotional images and burial spaces
Saint Mary Magdalene de’ Pazzi
Pažaislis became a center for the cult of Saint Mary Magdalene de’ Pazzi, a seventeenth-century Florentine Carmelite nun and mystic canonized in 1669. A chapel dedicated to her was created in the late seventeenth century, with a program related to her mausoleum in Florence. In 1681, Cosimo III de’ Medici transferred relics described as a tooth and part of her hair to the Pac family.
Virgin and Child
The painting known as the Camaldolese Madonna, or “Mother of Beautiful Love with the Child,” was returned to the complex in 2000. Made by an unidentified Flemish artist in the first half of the seventeenth century, it is an oval image of Mary seated with the Child on her knees. The painting is now preserved in Kaunas Cathedral Basilica, where it remains connected with Pažaislis’s devotional heritage.
Pac mausoleum
A mausoleum beneath the church porch contains the burials of the founders, Krzysztof Zygmunt Pac and Clara Genovefa Isabella de Mailly Laskaris. The complex also preserves graves and memorial features associated with other historical occupants and contributors, including Alexei Lvov and individuals connected with the monastery’s architectural work.