Kaunas Fortress: A Russian Imperial Defensive Complex in Lithuania


Site at a Glance
- Rating
- 4.6
- Popularity
- Medium
- Country
- Lithuania
- Primary era
- Modern
- External website
- Open
- Eras represented
- Modern
- Civilizations
- German, Russian
- Site type
- Military
- Remains
- Fort
On this page24 sections
History
Kaunas Fortress is a Russian imperial military complex in Kaunas, Lithuania, ordered in 1879 and constructed and modernized between 1882 and 1915. It was built to defend the empire’s western borders, after Kaunas gained strategic importance through the crossing of the Nemunas by Napoleon’s army in 1812 and the development of rail links between Saint Petersburg, Warsaw, Germany, and the city. The fortress also shaped Kaunas’s administration, urban expansion, and infrastructure.
Foundation and first construction
Tsar Alexander II ordered the fortress on 7 July 1879. Construction began in 1882 under Generals Nikolay Obruchev, Konstantin Zverev, and Ivan Volberg. The first project was carried out by the military engineer Nikolay Shevtsov with about 4,000 workers. Its initial system consisted of seven forts and nine batteries arranged in concentric defensive lines, supported by barracks, roads, ammunition facilities, administrative buildings, and other military infrastructure.
The first phase ended in 1887, when Kaunas Fortress received the designation of a first-class fortress, meaning a military installation of primary strategic importance in the Russian imperial system. General Otto Klem became its first commandant. By 1890, the seven forts, service roads, and a military railway bridge over the Nemunas had been completed, and expenditure had exceeded nine million rubles.
The fortress district was intended to operate as more than a chain of defensive works. A military board was proposed to administer it independently, while regulations limited the height of civil buildings. Fortress roads also redirected the growth of Kaunas, and some later became public streets.
Expansion and technological change
The Eighth Fort, also known as Linkuva, was begun in 1890, and the Ninth Fort followed in 1903. Their construction introduced reinforced concrete and other technical developments. The Ninth Fort used a new design and was described as the first of its kind in the Russian Empire.
After the Russo-Japanese War, plans prepared in 1908 proposed strengthening the first six forts. The work included adding concrete to their vaults, rebuilding powder magazines, and extending passages. Construction began at the first five forts but was completed only at the first three. A larger plan approved in 1912 called for twelve new forts, two fort groups, nine strongpoints, batteries, and supporting structures beyond the older defensive ring. Work started in 1913, but stopped after two construction seasons when the First World War began. The Ninth Fort alone met the new technological standards, while the Tenth Fort remained unfinished.
World War I and German occupation
The German siege began on 23 July 1915. After roughly ten or eleven days of bombardment and assault, German forces captured Kaunas and the fortress in August. Russian losses amounted to about 7,000 to 8,000 dead and as many as 17,000 wounded, while German losses were about 10,000. General Vladimir Grigoriev, the fortress commandant, abandoned the position on 17 August. He was arrested, sentenced to fifteen years of penal labor, and stripped of his civil and military rights.
After the capture, Kaunas Fortress became a base for German imperial forces. German troops removed and transported much of its armament, melted unsuitable artillery shells for explosives, and adapted captured Maxim machine guns to use German ammunition.
Lithuanian administration and interwar uses
Following Lithuania’s declaration of independence on 16 February 1918, the fortress passed under Lithuanian authority and was administered by engineering staff. The Kaunas Fortress Board was established in 1920. Modern military technology had made the old defensive system expensive and unsuitable for reconstruction, so Lithuania dismantled its armament and filled trenches with scrap iron.
During the interwar period, the former fortress acquired mixed military, civic, penal, communications, and social functions. The Lithuanian army occupied the barracks of the 28th Division. The Sixth and Ninth forts became prisons, the Central Archive used the Seventh Fort, and the republic’s official radio station operated within the complex. Some rooms provided housing for poor residents. A gas chamber was installed in the First Fort’s gunpowder magazine for executions.
Soviet and German occupations
After the Soviet occupation of Lithuania in June 1940, the fortress was used to interrogate and detain political prisoners. During the German occupation, which began in 1941, the Sixth Fort became a prisoner-of-war camp for Red Army soldiers. The Fourth, Seventh, and Ninth forts became major places of detention and mass execution.
On 6 July 1941, Lithuanian auxiliary police units acting under SS orders killed nearly 3,000 Jews at the Seventh Fort. More than 1,800 Jews were killed at the Fourth Fort on 18 August in the action later called the “intellectuals action.” On 28 October, more than 9,000 residents of the Kaunas Ghetto were taken to the Ninth Fort and executed. During the rest of the occupation, more than 5,000 Jewish deportees from Central Europe were also killed there.
In December 1943, about 60 prisoners forced to exhume and burn the bodies of earlier victims escaped from the Ninth Fort in an attempt to conceal the mass murders. Thirteen later recorded the effort to destroy evidence of the killings. Estimates of the total number of people killed in the fortress during the Second World War vary considerably. Detailed documentation identifies about 18,500 Holocaust victims, while other estimates give approximately 30,000 Jewish deaths and as many as 50,000 victims in total, including deportees of other ethnicities.
Late wartime defense and Soviet military control
In 1944, as the front approached, German forces adapted the fortress for renewed defense. They built additional positions and anti-tank ditches and prepared to hold the Nemunas line. The Red Army captured Kaunas on 1 August 1944. The remaining fortress structures continued to serve military purposes, while some original sections were demolished or redeveloped.
From 1944 until the withdrawal of Soviet forces, the complex remained under Soviet military jurisdiction. In 1948, the headquarters of the 7th Guards Airborne Division occupied the former commandant’s headquarters. The barracks housed the 108th Guards Parachute Regiment, and the Fifth Fort was used by an air-defense unit. Most other forts served as depots or housed agricultural organizations. These uses contributed to substantial deterioration, including the removal of the gorge-barracks facades at the First, Second, Fifth, and Sixth forts.
Postwar urban expansion destroyed ground-level entrenchments in one defensive sector for the construction of the Kaunas Polytechnic Institute. Soviet forces withdrew by 1993, after Lithuania had restored its independence in 1990. Lithuanian military bases were later established in several forts.
Museums and conservation
The Ninth Fort became a museum in 1958, and its first commemorative exhibition opened in 1959. The museum later expanded to interpret the history of the entire fortress as well as the occupations of Lithuania by Germany and the Soviet Union. A 32-metre memorial to the victims was erected there in 1984. In 2005, the fortress joined the European Union-supported Baltic Culture and Tourism Route Fortresses project, which encouraged cooperation on monument protection and approaches to reconstructing and managing regional fortresses.
The Seventh Fort was sold to private owners in 2007, and restoration began soon afterward. It opened as a military and fortifications museum in 2009. Responsibility for the complex is divided among the Lithuanian Ministry of Culture, the Ministry of Defence, the State Property Fund, and the Municipality of Kaunas. A clearance project in 1995 removed about 1.9 tonnes of explosives, although unexploded ordnance remains within the site. Poor drainage and ventilation, erosion, uncovered wells, possible chemical contamination, overgrown vegetation, and a protected bat colony complicate conservation.
Kaunas Fortress is regarded as the most complete surviving example of a fortress constructed during the Russian imperial period and as an important monument of military history and fortification architecture. Only parts of the complex have been restored or converted into museums. The Ninth Fort is a museum, the Seventh Fort is privately operated, and many other forts remain vacant or inadequately protected.
Remains
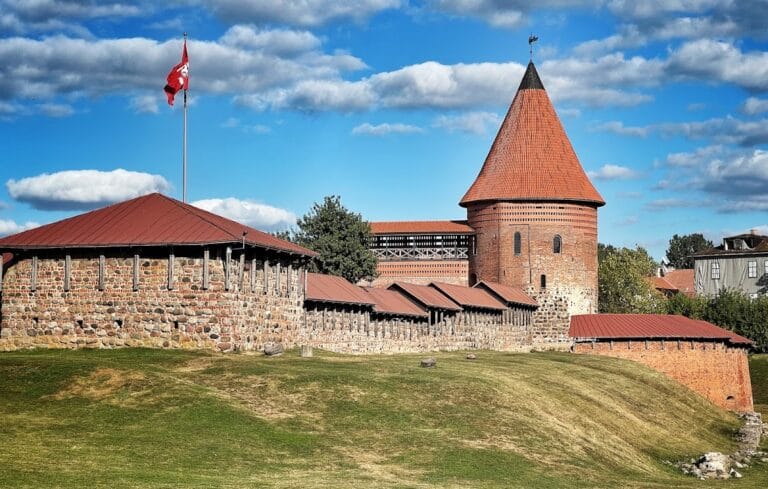
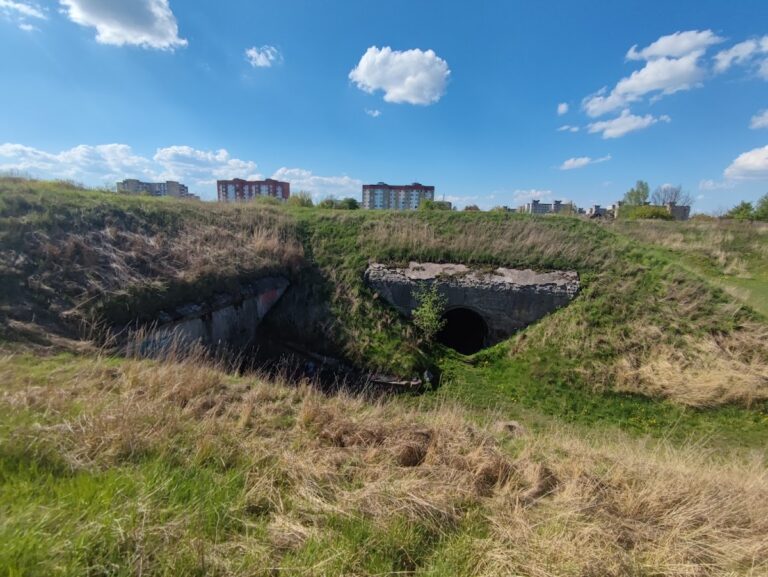
Kaunas Fortress forms a large defensive landscape around the confluence of the Nemunas and Neris rivers. Its forts, batteries, earthworks, military buildings, and infrastructure were concentrated in Freda, Panemunė, Aleksotas, and the newer part of Kaunas. Brick, concrete, reinforced concrete, earth ramparts, casemates, trenches, ditches, magazines, barracks, defensive passages, railway lines, and utility installations survive in different conditions across four defensive sectors.
Early defensive ring
Seven original forts
The original plan placed seven forts and nine batteries in concentric defensive lines. The first seven forts followed the standard Russian brick-fort design of 1879 and were generally symmetrical and pentagonal. Each combined separate infantry and artillery positions. Brick structures were reinforced by thick earth ramparts shaped into the surrounding ground. Artillery positions occupied the higher ramparts, divided by traverses containing protected shelters and powder magazines.
Barracks occupied the gorge, or rear section, and a central passage connected them with the powder magazine and a caponier, a covered structure projecting into the ditch for flanking fire. The forts also included a central caponier, two demi-caponieres, and a gorge caponier for defending the ditches. A counterscarp wall, built along the outer side of a ditch, generally surrounded each fort, while an escarp wall supported the inner side near the gorge.
Permanent batteries
Permanent batteries stood on high ground between the forts and along the outer defensive line. They accommodated long-range artillery and included protected shelters, small galleries, and access routes to artillery positions. Their placement extended the defensive system between the principal forts and formed part of the fortress’s wider concentric arrangement.
Defensive sectors and later belts
Four defensive sectors
The fortress was organized into four sectors. The first followed the left bank of the Nemunas toward the Jiesia confluence and contained the first three forts. The second ran from the Jiesia monastery to Pažaislis monastery and contained two forts. The third crossed between the right and left banks of the Nemunas and contained two more. The fourth extended from the right bank of the Neris to the left bank of the Nemunas and included two forts, among them the Ninth.
Linkuva belt
The Linkuva defensive belt developed northwest of the city from 1891. It included the Eighth Fort, the Tenth Battery, and a lunette on the left flank. Earth ramparts connected the separate positions, while a water-filled ditch strengthened the left flank and closed the defensive ring between the Neris and Nemunas.
Eighth Fort
The Eighth Fort was built from brick and reinforced concrete, with its casemates completely covered by earth. It was designed for a garrison of 1,000 people and included electricity, sewerage, embrasure shutters, and other engineering innovations. Its construction marked a different phase in the development of the fortress, and it was the only fort of its type within the complex.
Ninth Fort
The Ninth Fort has a trapezoidal plan and one infantry rampart. Its two-storey gorge barracks included an intermediate demi-caponier. The casemated structures were built of concrete, with vaults at least 1.5 metres thick, and two armored observation posts formed part of the defensive design. Artillery casemates had forced ventilation, while cork-covered walls reduced the sound and blast effects of firing. Construction began in 1903, and the fort cost 850,000 rubles.
Unfinished expansion and military infrastructure
Outer defensive ring
The expansion approved in 1912 would have placed twelve new forts, two fort groups, and nine strongpoints two to four kilometres beyond the older forts. It was intended to extend the defensive perimeter from about 30 to 45 kilometres. New designs for forts and protected chambers were prepared, and the Tenth Fort was partly built. At the outbreak of the First World War, earthworks had been completed in sections of the new ring, while concrete work on protected chambers had begun at the Domaikovo and Romaine positions.
During mobilization, unfinished positions were adapted for defense with concrete-reinforced passage entrances, improvised shelters, observation and machine-gun positions, and trench lines. Settlements within the fortress district were incorporated into forward and guard positions, extending the defensive landscape beyond the permanent forts.
Internal services
By 1915, the fortress covered about 65 square kilometres. Its internal railway extended for approximately 30 kilometres, and the complex included a power station, water-supply system, mill, bakery, brewery, food store, telegraph, barracks, ammunition facilities, roads, and a garrison church. Construction of the church began in 1891 and ended in 1893. A dedicated narrow-gauge railway began construction in 1894.
Memorials and present physical condition
Ninth Fort museum and memorial
The Ninth Fort contains a museum, Holocaust memorial displays, and a 32-metre memorial monument to victims of wartime executions. Its collection contains more than 65,000 artefacts and covers the history of the fortress, as well as the German and Soviet occupations of Lithuania. The museum and memorial form part of the surviving fort structure and its commemorative landscape.
Seventh Fort museum
The Seventh Fort operates as a military and fortifications museum. Its brick construction and restored areas support its present public use within the wider fortress complex.
Surviving complex
The other forts survive in varied conditions. Military and civic reuse altered or demolished parts of several structures, while deterioration has affected buildings, earthworks, passages, and service areas. Refuse, vegetation, erosion, inadequate drainage and ventilation, possible contamination, and uncovered wells complicate the preservation of the physical fabric. Unexploded ordnance remains within the complex, and a protected bat colony occupies part of the site.