Stejărișu Fortified Church: A Gothic Lutheran Church and Defensive Enclosure in Romania
Site at a Glance
- Rating
- 4.6
- Popularity
- Very Low
- Country
- Romania
- Primary era
- Medieval
- External website
- Open
- Eras represented
- Medieval, Early Modern, Modern
- Civilizations
- Austrian Empire, Habsburg, Hungarian
- Site type
- Religious
- Remains
- Fortified Church
On this page10 sections
History
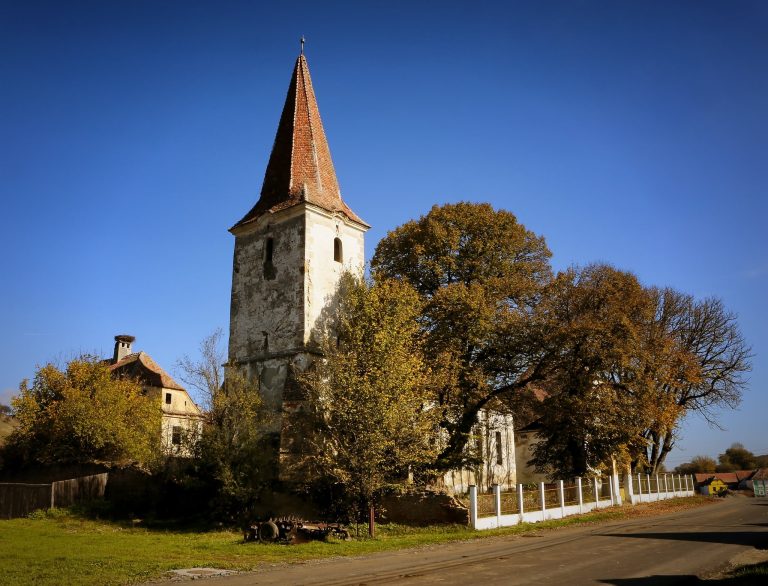
Stejărișu fortified church is a Gothic evangelical Lutheran church in Stejărișu, Romania, built in the fourteenth century and later transformed into a fortified church complex. It belongs to the Evangelical Church of the Augsburg Confession in Romania, within the Sibiu ecclesiastical district, and is associated with the Upper Hârtibaciu parish.
Medieval foundation and fortification
The settlement was originally known by the German name Probstdorf, meaning “Provost’s Village.” The name reflects its connection with the Provostry of Sibiu, an ecclesiastical administrative institution headed by a provost. This relationship is documented in 1223. After the provostry was abolished, the settlement became a free community under the Cincu Seat, a local administrative district of the Transylvanian Saxon communities.
The church was erected during the fourteenth century. Around 1500, the original building was fortified, and a surrounding defensive enclosure was constructed at the beginning of the sixteenth century. These works formed part of the church’s later Gothic development and gave the settlement a protected religious and communal centre.
Repeated flooding of the nearby stream affected the settlement and led to its relocation farther from the Hârtibaciu riverbed. Water also later affected the fortified church itself, particularly the western tower, where infiltration from the stream caused structural movement.
Nineteenth-century alteration
Major changes took place in 1860–1861, when the medieval Gothic vault was considered at risk of collapse. The choir was demolished, the church was extended substantially eastward, and the interior received a stuccoed ceiling. The inner part of the fortified enclosure was also dismantled, with its materials reused to enlarge the church. The rebuilt eastern section retained part of the former defensive arrangement for aesthetic reasons, although it no longer served a military purpose.
The fortified church ensemble is listed as a historic monument in Romania under code SB-II-a-A-12555. The designation covers the church, the tower of the former inner enclosure, and surviving portions of the enclosure with their towers and ancillary buildings.
Remains
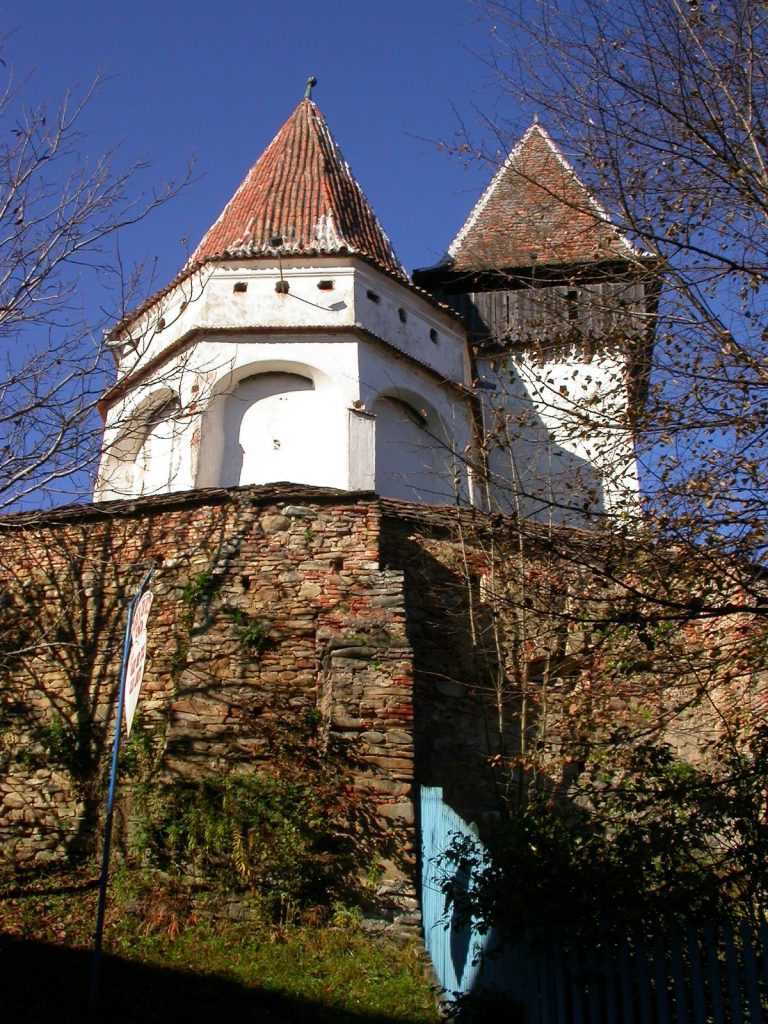
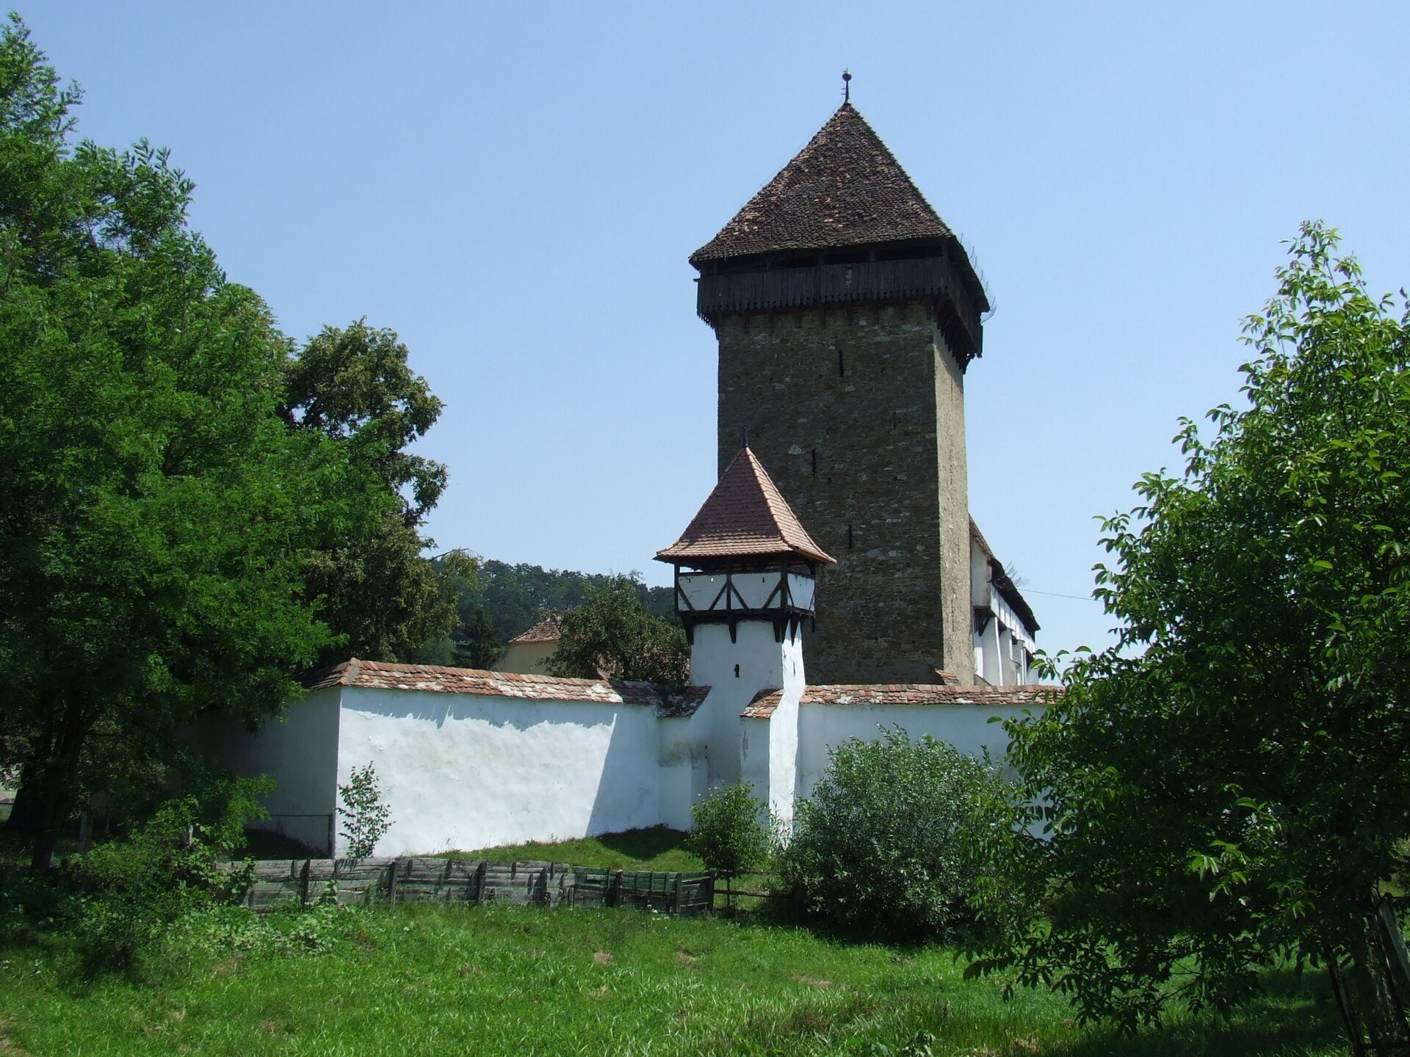
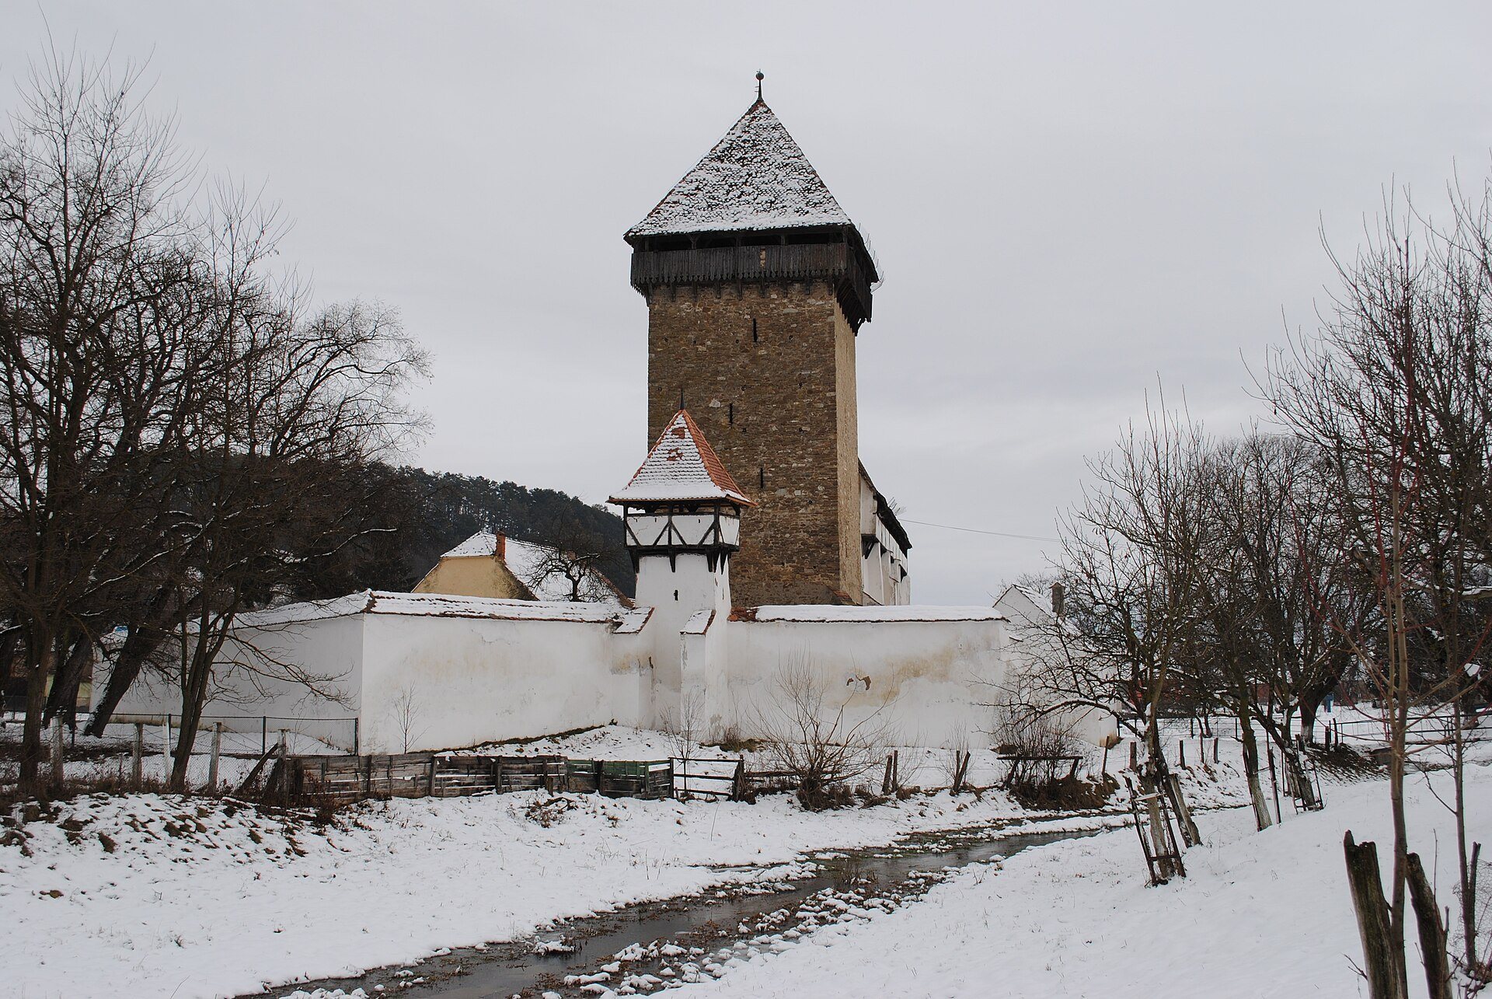
The surviving complex combines a rectangular hall church, a western fortified tower, and fragments of an irregular enclosure. Its present form reflects the medieval fortification campaign as well as the substantial rebuilding of 1860–1861. The church’s defensive upper level, the isolated northeastern tower, and the remaining enclosure fragments preserve the relationship between worship, residence, and defence.
Church and western tower
Church structure
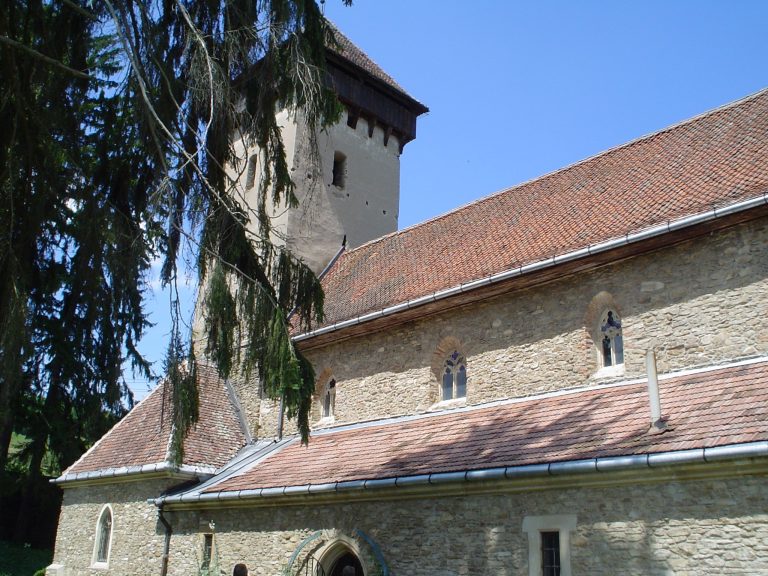
The church is a hall church with a rectangular nave and a polygonal choir. Only the longitudinal walls of the original fourteenth-century building survive. During the fortification phase, the walls were raised to create a defensive upper level above the choir. This level had a wall-walk, a passage used for observation and defence, together with a wattle-and-daub parapet supported by wooden corbels and the church’s buttresses.
A Gothic brick vault was built beneath the earlier wooden ceiling. The eastern extension of 1860–1861 can be identified from the second eastern buttress, which stands obliquely rather than perpendicular to the wall because it originally occupied the corner of the demolished choir. The new choir ends in a straight wall. The wall-walk was rebuilt above this extension and retained as an architectural feature after it had ceased to have a defensive function.
Western donjon
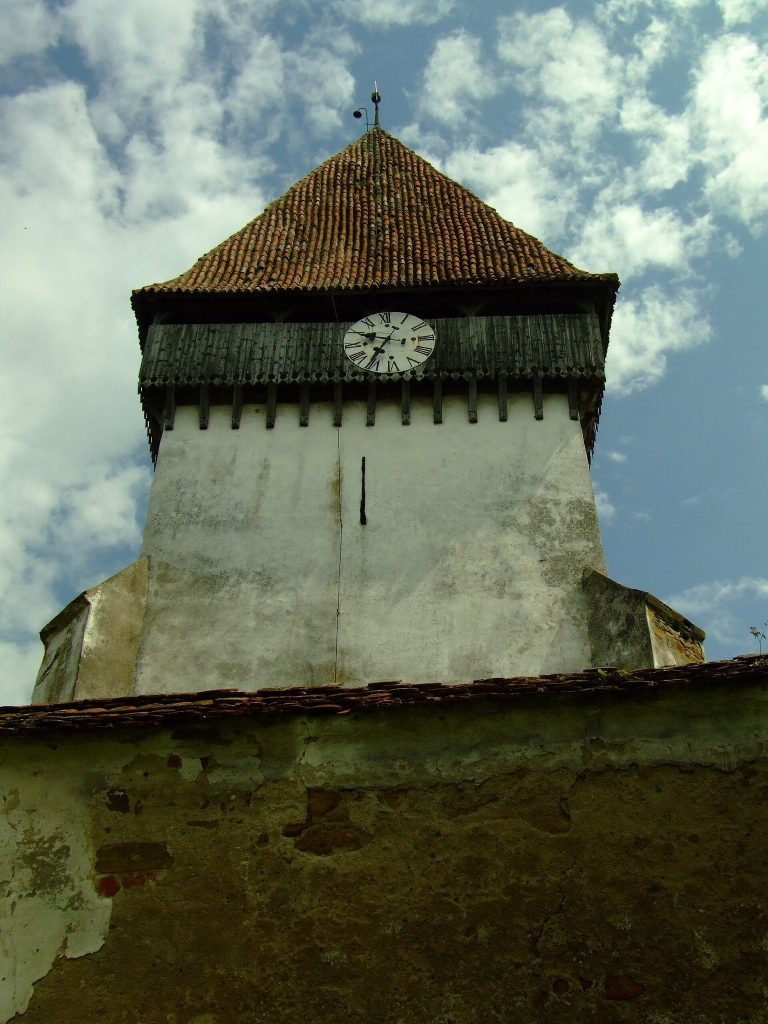
A donjon, or fortified main tower, was erected on the western side of the church. Its ground floor formed a vaulted portico in front of the church, and a portal opened on the western side. A spring-fed well occupied the first floor. The second floor provided access to the defensive levels through a vaulted entrance that formerly opened onto the upper parts of the church’s fortifications.
Water infiltration from the stream passing beneath the tower caused the donjon to lean. The bells were consequently moved to the northeastern tower. The lower level of the donjon was later filled with earth and stones, while its western portal was replaced by an open entrance on the southern side of the nave.
Fortified enclosure
Enclosure fragments
The enclosure around the church had an irregular plan and was later doubled, except along the southern side. The inner enclosure was demolished in the nineteenth century, leaving fragments of the outer defensive complex with towers and ancillary buildings. These surviving sections preserve parts of the fortified boundary that surrounded the church during its medieval defensive phase.
Northeastern tower
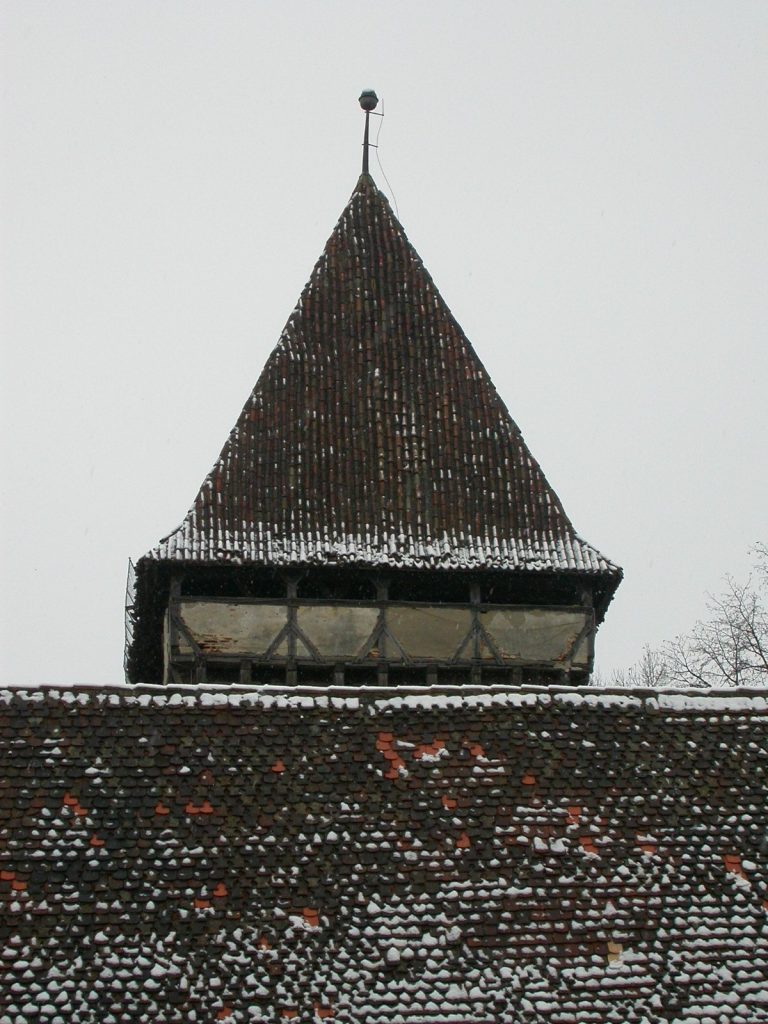
The northeastern tower has a square plan and three storeys. Loopholes, narrow openings used for defence, pierce all of its sides except the western side adjoining the church. Its two lower levels served residential purposes, while the bells are now housed in the wall-walk above them. After the inner enclosure was removed, the tower became completely isolated from the remaining complex.