Bethlen Castle: A Fortified Renaissance Residence in Romania

Site at a Glance
- Rating
- 4.5
- Popularity
- Medium
- Country
- Romania
- Primary era
- Early Modern
- External website
- Open
- Eras represented
- Medieval, Early Modern
- Civilizations
- Hungarian, Ottoman, Principality of Transylvania
- Site type
- Military
- Remains
- Castle
On this page12 sections
History
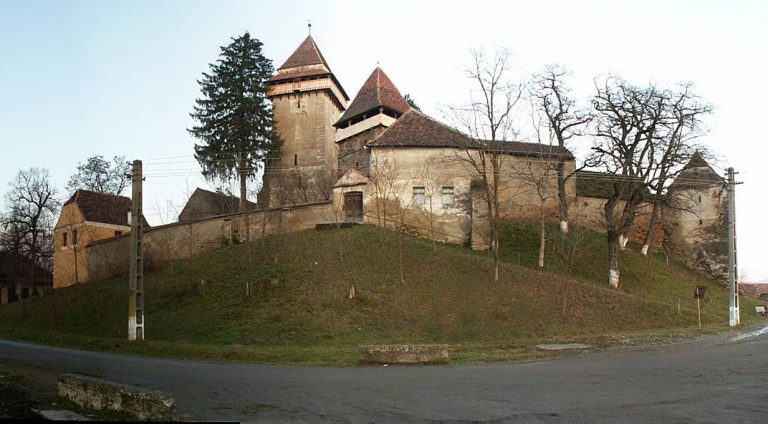
Bethlen Castle is a fortified Renaissance residence in Romania, located at Criș beside the Danoș stream among the surrounding hills. Its building history began by the mid-fifteenth century, when Márk, son of Miklós, laid the foundations of a small fortified noble residence associated with the Bethlen family, a prominent Transylvanian noble house. Local people later called it the “unfindable castle.”
Medieval foundations and Renaissance expansion
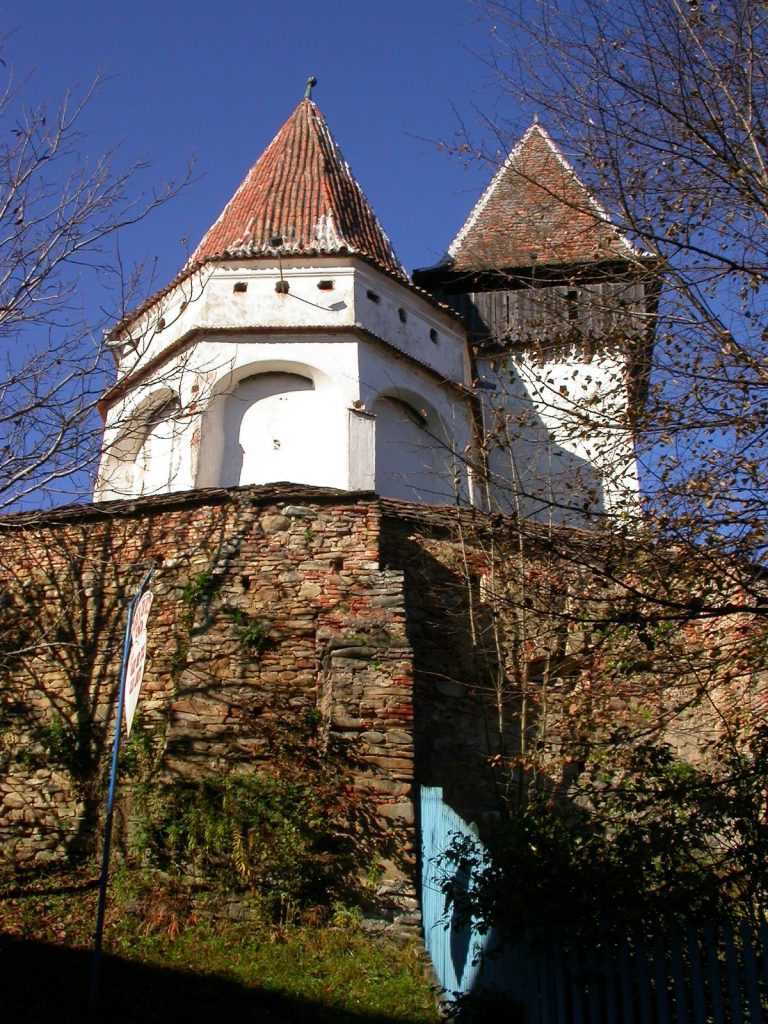
The earliest defensive arrangement consisted of a square enclosure with corner bastions and a square entrance tower. A later semi-enclosure with additional bastions completed the castle’s defensive system. Bethlen György and his wife, Nagykárolyi Klára, began the arcaded wing, regarded as the finest section of the castle, and enlarged the complex in 1559 while altering its older parts. Their son, Bethlen Mihály, was involved in further construction, as recorded by the monogram “M. B. 1598” on a rose-windowed corner tower.
Seventeenth-century strengthening and literary activity
In 1675, Bethlen Elek strengthened the fortifications and bastions. The castle also became a place of literary activity within the family’s broader religious, political, and cultural interests. A printing press was established there to publish Bethlen Elek’s history of the Bethlen family, while Bethlen Farkas wrote his history of Transylvania at the castle.
Abandonment, dispersal, and conservation
The castle remained in Bethlen family ownership and was still inhabited in the early twentieth century. It was abandoned during the period between the two World Wars. The state nationalized it on 3 March 1948 and transferred it to the local council of Danoș. Its furnishings were dispersed, and the building deteriorated. Two restoration attempts by heritage authorities were later abandoned. During and after these interventions, architectural elements and materials, including window and door frames, tiled stoves, coats of arms, inscribed stone panels, and prepared stone carvings, were removed and dispersed.
The Transylvanian branch of the Bethlen family recovered the castle in 2007. Temporary museum facilities were installed in 2008, when the well was cleared, the roof was repaired, electricity was supplied, and the park was enclosed. Partial archaeological excavation began in 2012 with the participation of the Mureș County Museum. In 2013, work began on arranging a stone collection and exhibition room and establishing a route through the castle garden. The Saint Francis Foundation of Deva leased the castle in 2014. Bethlen Castle is listed as a protected historic monument in Romania under registration number MS-II-a-A-15639.
Remains
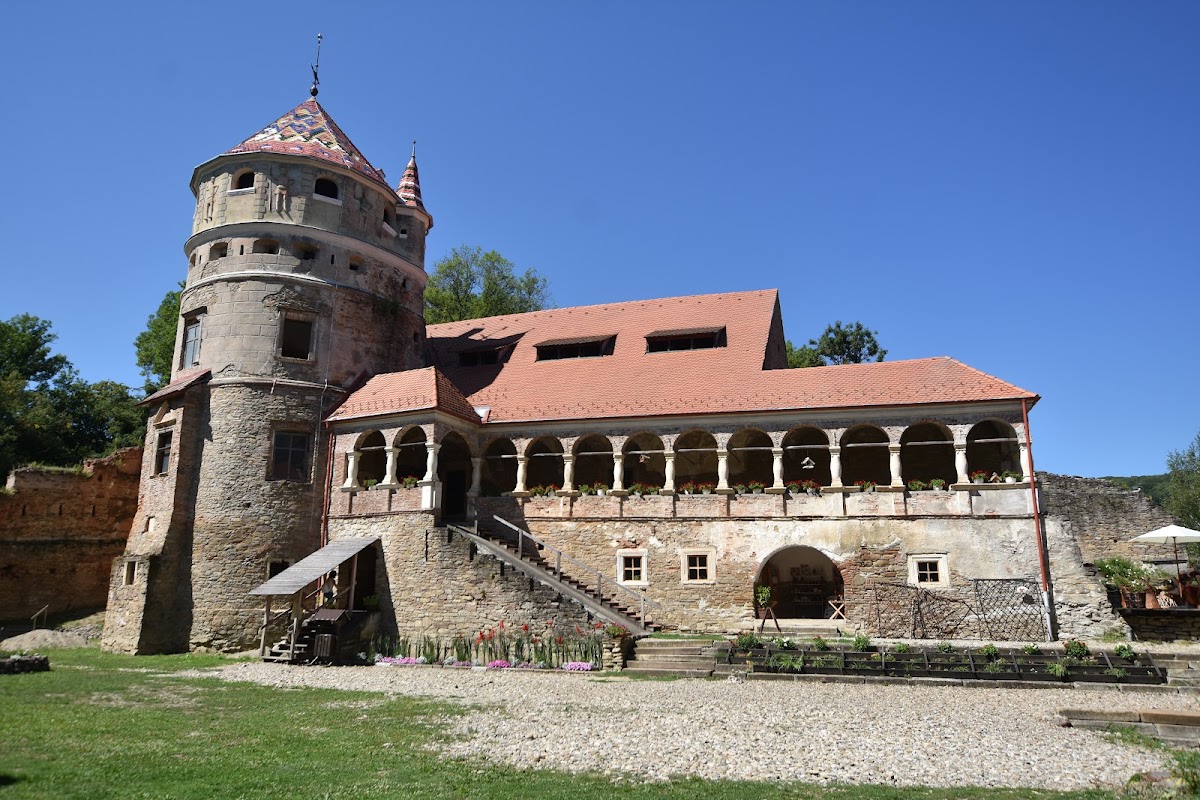
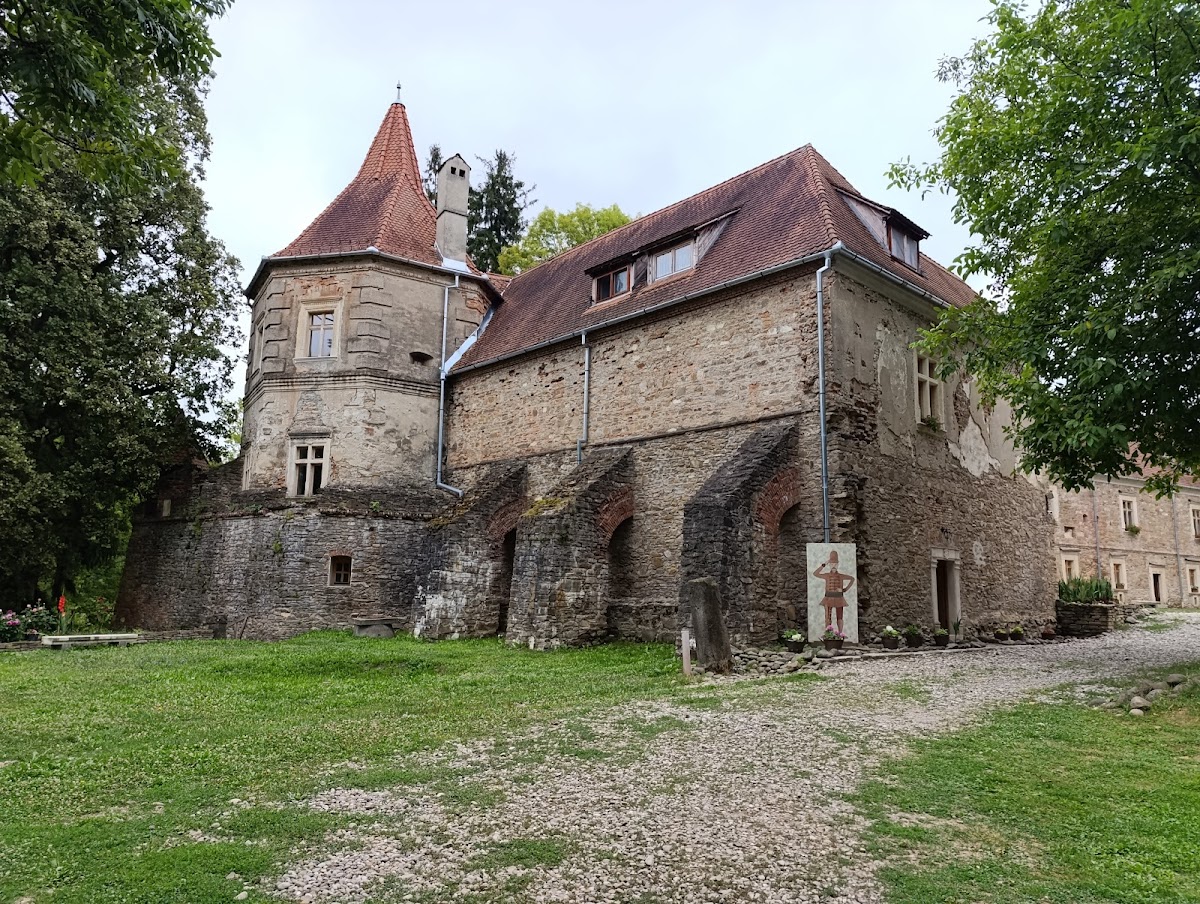
The surviving castle forms a quadrangular compound organized around a courtyard. Its architecture combines predominantly Transylvanian Renaissance elements with medieval details, especially those associated with the former Gothic chapel. The residence has two levels, while its circular tower rises three storeys. Two of the castle’s bastions remain standing.
Fortifications and entrance structures
Archer’s Tower
The massive circular tower known as the Archer’s Tower contains loopholes, narrow openings in a fortified wall through which defenders could observe or use weapons. Relief figures representing guards decorate the tower. Its form preserves the defensive character of the fortified residence and belongs to the castle’s surviving system of towers and bastions.
Entrance and defensive approach
The upper floor is reached by a staircase with a balustrade, a railing formed from a series of short supporting posts, reflecting older fortification practice. The castle also has a curved approach with a balustraded porch. Together with the surviving bastions and entrance tower, these features form part of the compound’s defensive and residential circulation.
Renaissance residential architecture
Arcaded wing
The arcaded wing contains a loggia, an open-sided gallery or porch, with semicircular arched openings supported by short cylindrical columns. Its design is comparable to the Perényi Loggia at Sárospatak. The wing belongs to the Renaissance expansion undertaken by Bethlen György and Nagykárolyi Klára.
Corner tower and carved details
A corner tower has a rose-windowed opening bearing the monogram “M. B. 1598,” linking the structure to Bethlen Mihály’s involvement in the castle’s construction. The castle’s carved window frames are particularly elaborate. Original bas-relief work and a noble coat of arms rendered in relief also survive among its decorative features.
Former Gothic chapel
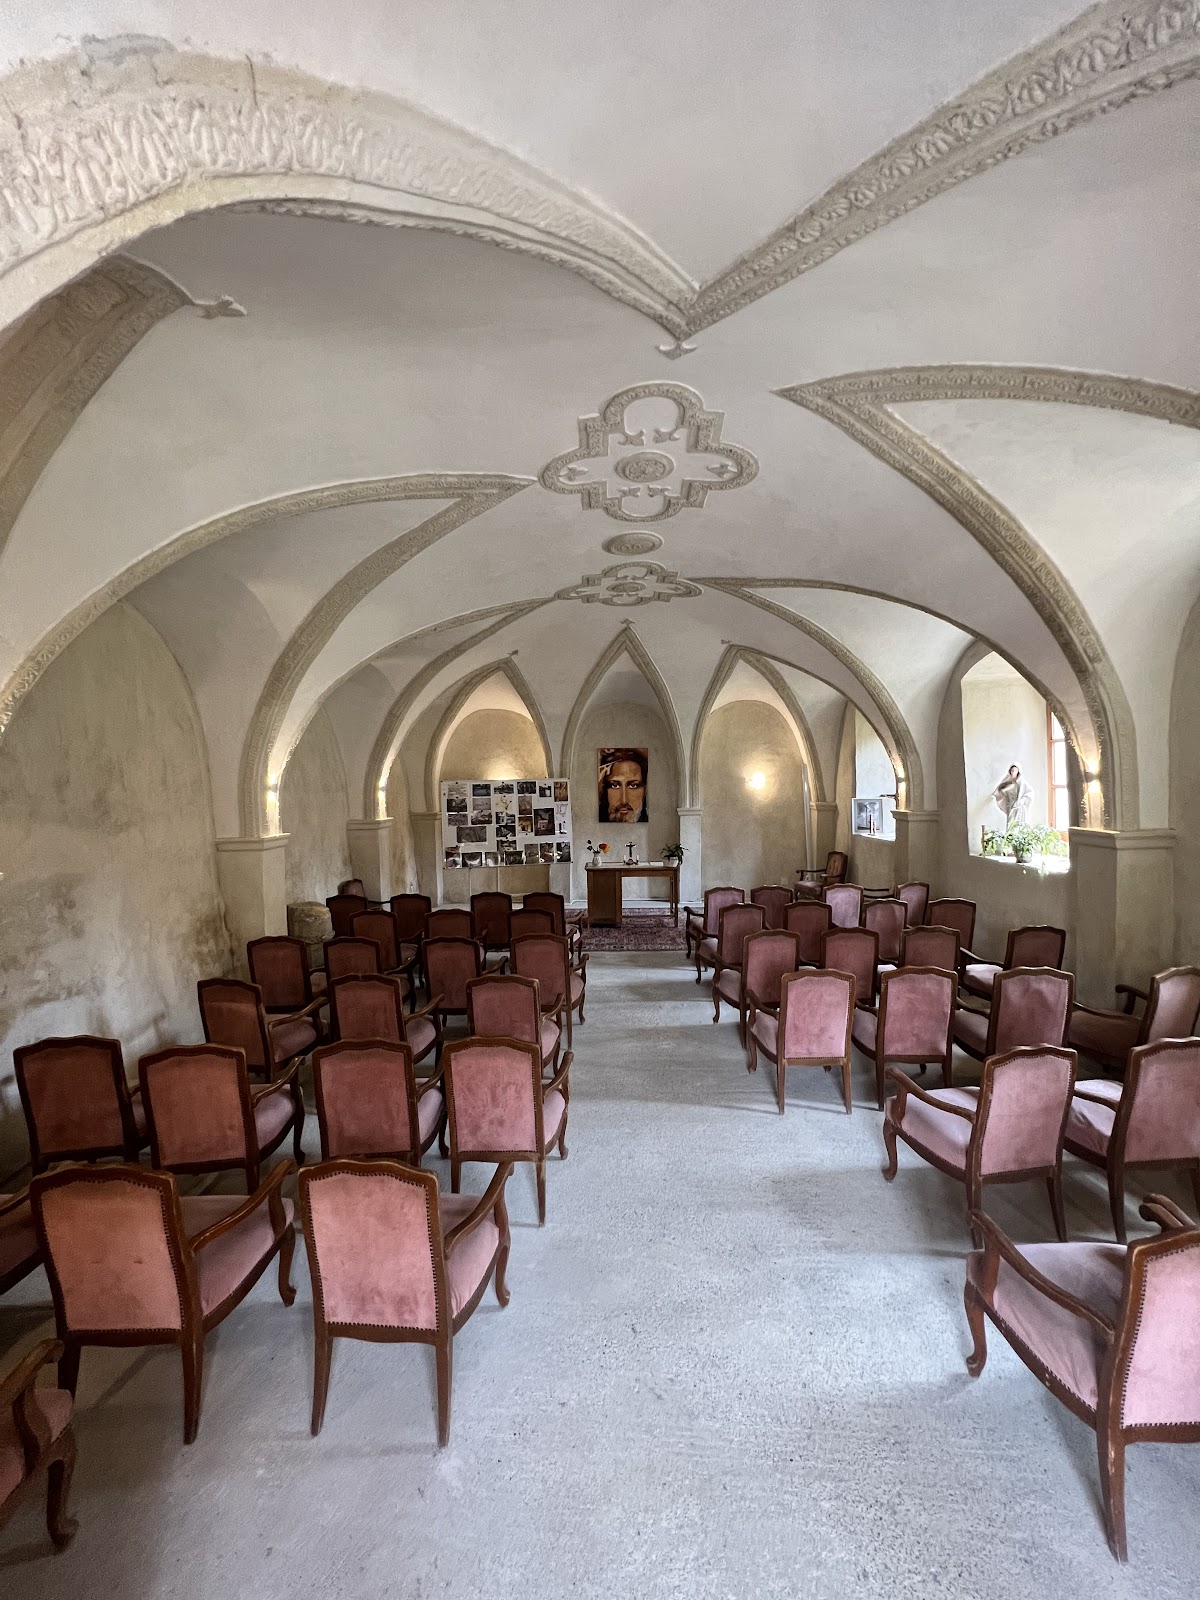
The former castle chapel preserves medieval Gothic details within the predominantly Renaissance complex. These surviving elements provide a physical reminder of the earlier architectural phase incorporated into the later residence.