Lutheran Church in Iacobeni, Sibiu: A Fortified Gothic Church in Romania
Site at a Glance
- Rating
- 4.6
- Popularity
- Very Low
- Country
- Romania
- Primary era
- Medieval
- External website
- Open
- Eras represented
- Medieval, Early Modern, Modern
- Civilizations
- Hungarian
- Site type
- Religious
- Remains
- Fortified Church
On this page15 sections
History
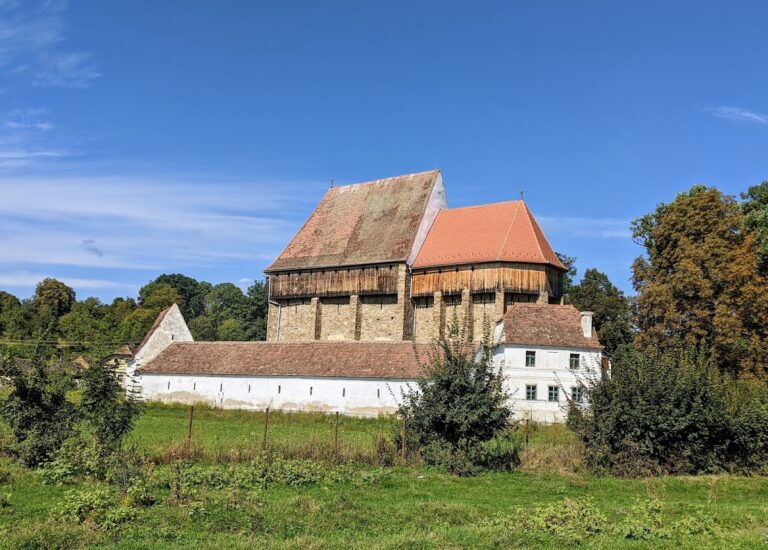
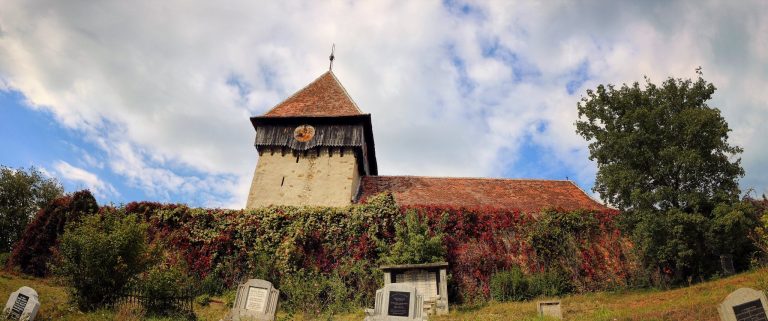
The Lutheran church in Iacobeni, Sibiu, Romania, is a fortified Gothic hall church built by the Transylvanian Saxons of the village at the beginning of the fourteenth century. The community was a German-speaking settler population established in medieval Transylvania. Dedicated to Saint James, the church historically stood in the Schenker Seat, a Saxon administrative district, and belongs to the Evangelical Church of the Augsburg Confession in Romania, within the Sibiu church district and the Upper Hirtibaciu parish.
Medieval origins
The church may have been built on the site of an earlier church, probably destroyed during the Tatar invasion of 1241. Its original form was a Gothic hall with a nave and choir, both initially built at the same height. The hall had a flat covering, while the choir ended in a five-eighths termination, a polygonal apse formed by five sides of an imagined eight-sided figure. A thirteenth-century sacrament house, a small enclosure for the consecrated sacrament, survives within the church and points to an earlier phase of religious use.
Fortification and later construction
The church was progressively adapted for defence. A western defensive tower was built during the fifteenth century or around 1500, and a defensive storey was added above the church. In the middle of the sixteenth century, the complex received a fortified enclosure with towers, a gate tower, a guard-house tower, a provision room, and a zwinger, an enclosed defensive space between fortification lines. These changes made the church part of a compound that combined worship with protection and communal storage.
The roof was renovated in 1602, as an inscription on one of its beams records. A separate inscription in the roof structure of the bell tower bears the date 1626. The complex continued to serve the Lutheran community through later changes to its interior. The painted-panel galleries were installed from 1784 and enlarged in 1805, while a partition was added to the chancel in 1840.
Recent history and protection
The church and fortified enclosure were leased by the Sibiu church district, with the consent of the local homeland community, to Udo Erlenhardt, who used the name Don Demidoff. After 1990, and more extensively from 2003, he carried out alterations without the owner’s consent. The lease was extended in 2009, and Erlenhardt died at Iacobeni in 2011.
The post-1990 interventions were considered incompatible with the church’s status as a historic monument. They changed the Gothic window frames and entrance portal, introduced a tiled floor and a crypt, removed the pulpit, and altered the interior lighting and colour scheme. The church and fortified enclosure are listed together as a historic monument under designation code SB-II-a-A-12402. The church complex is dated from the fourteenth century to the first quarter of the sixteenth century, while the fortified enclosure is assigned to the middle of the sixteenth century.
Remains
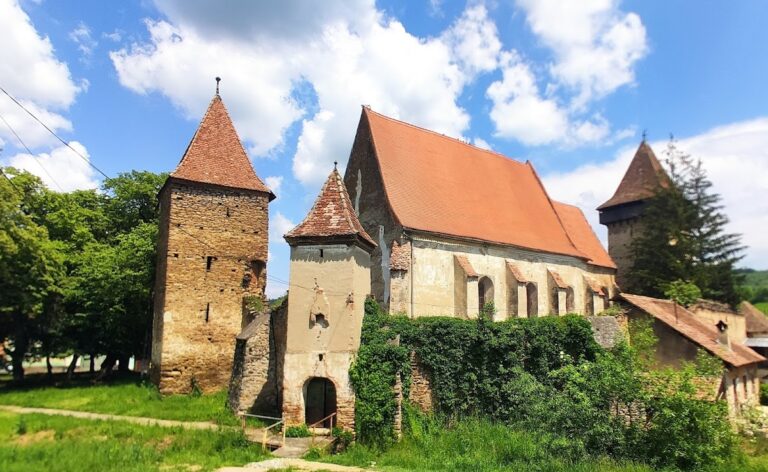
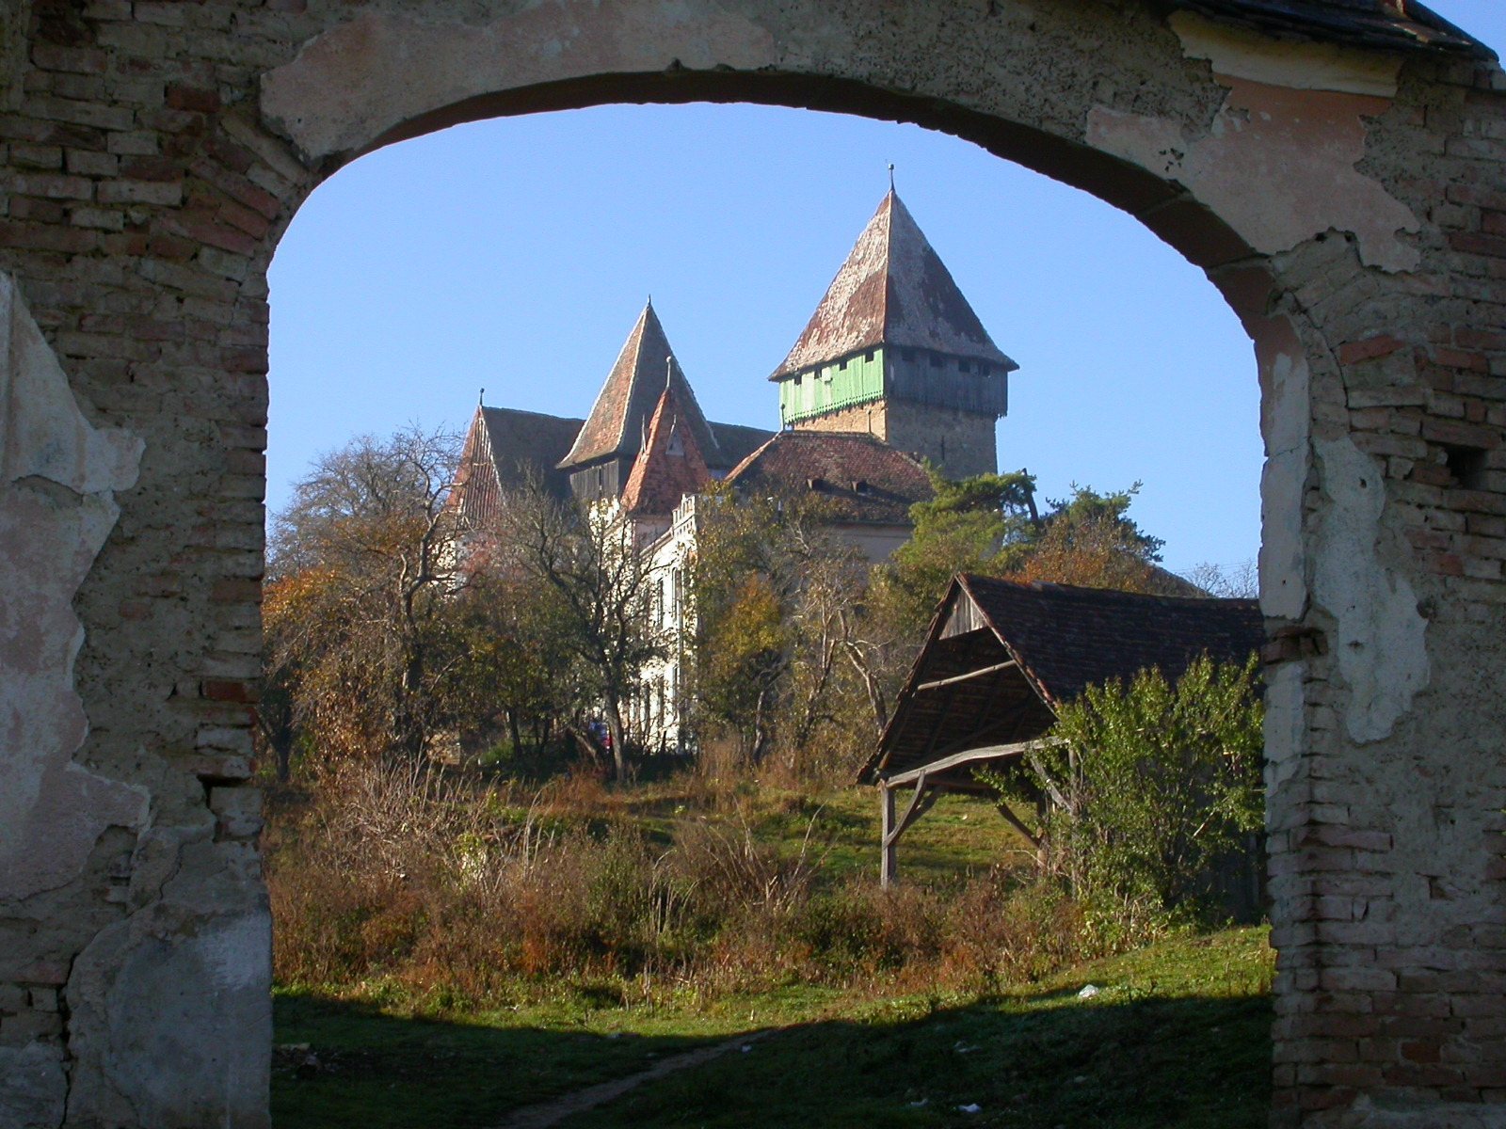
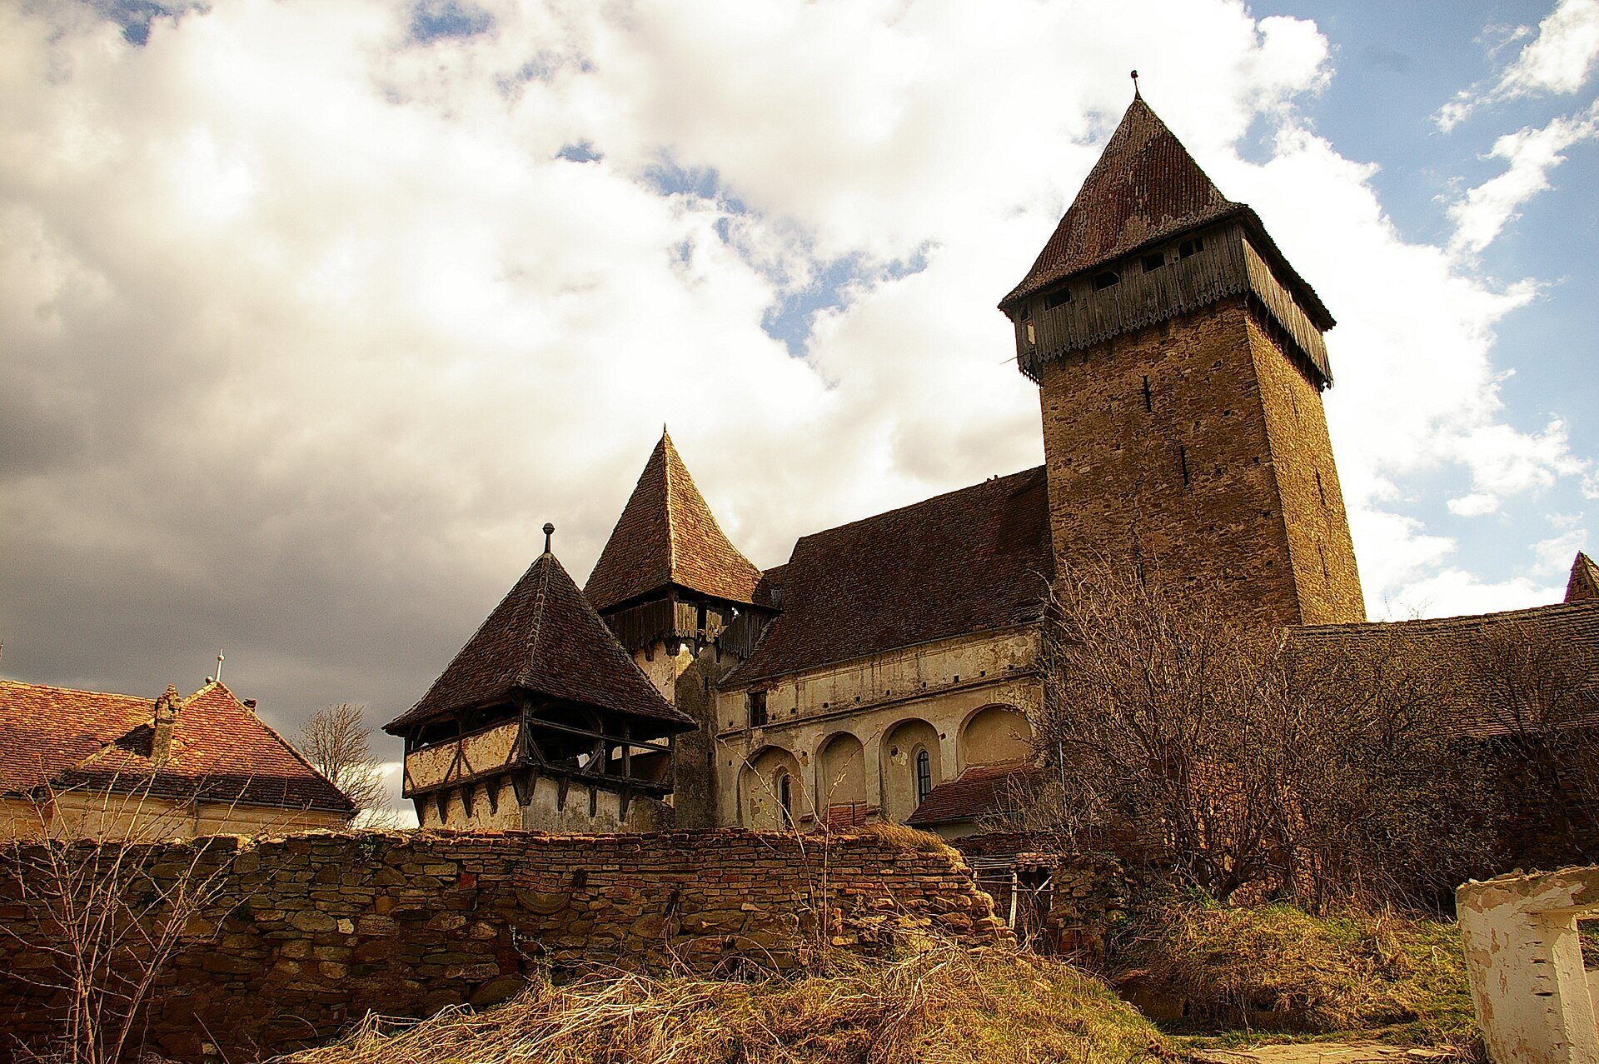
The surviving complex consists of a Gothic church enclosed by an irregular polygonal ring wall, with defensive towers and associated buildings arranged around the steep side of the hill. The church’s defensive storey, the western donjon, the fortified enclosure, and the surviving interior fittings preserve the compound’s development from parish church to fortified communal centre.
Church interior and defensive storey
Gothic hall church
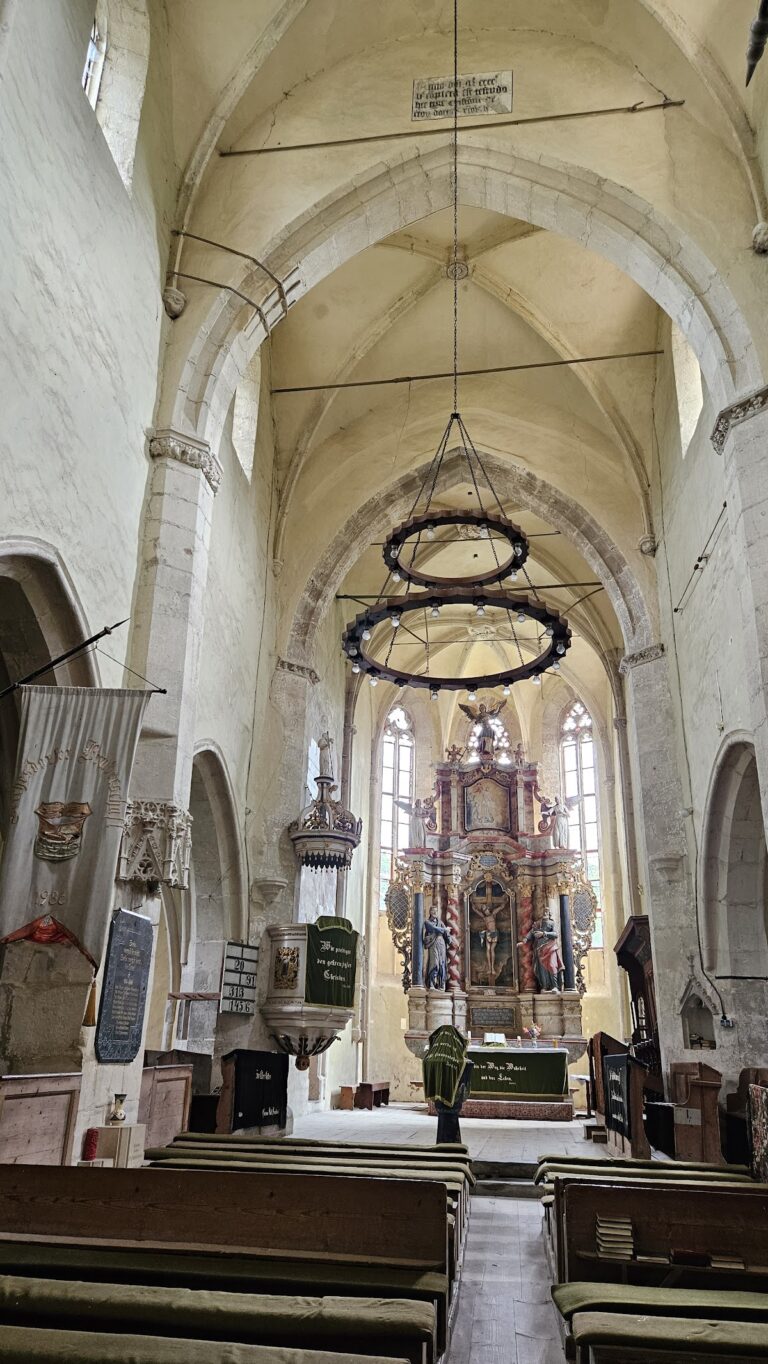
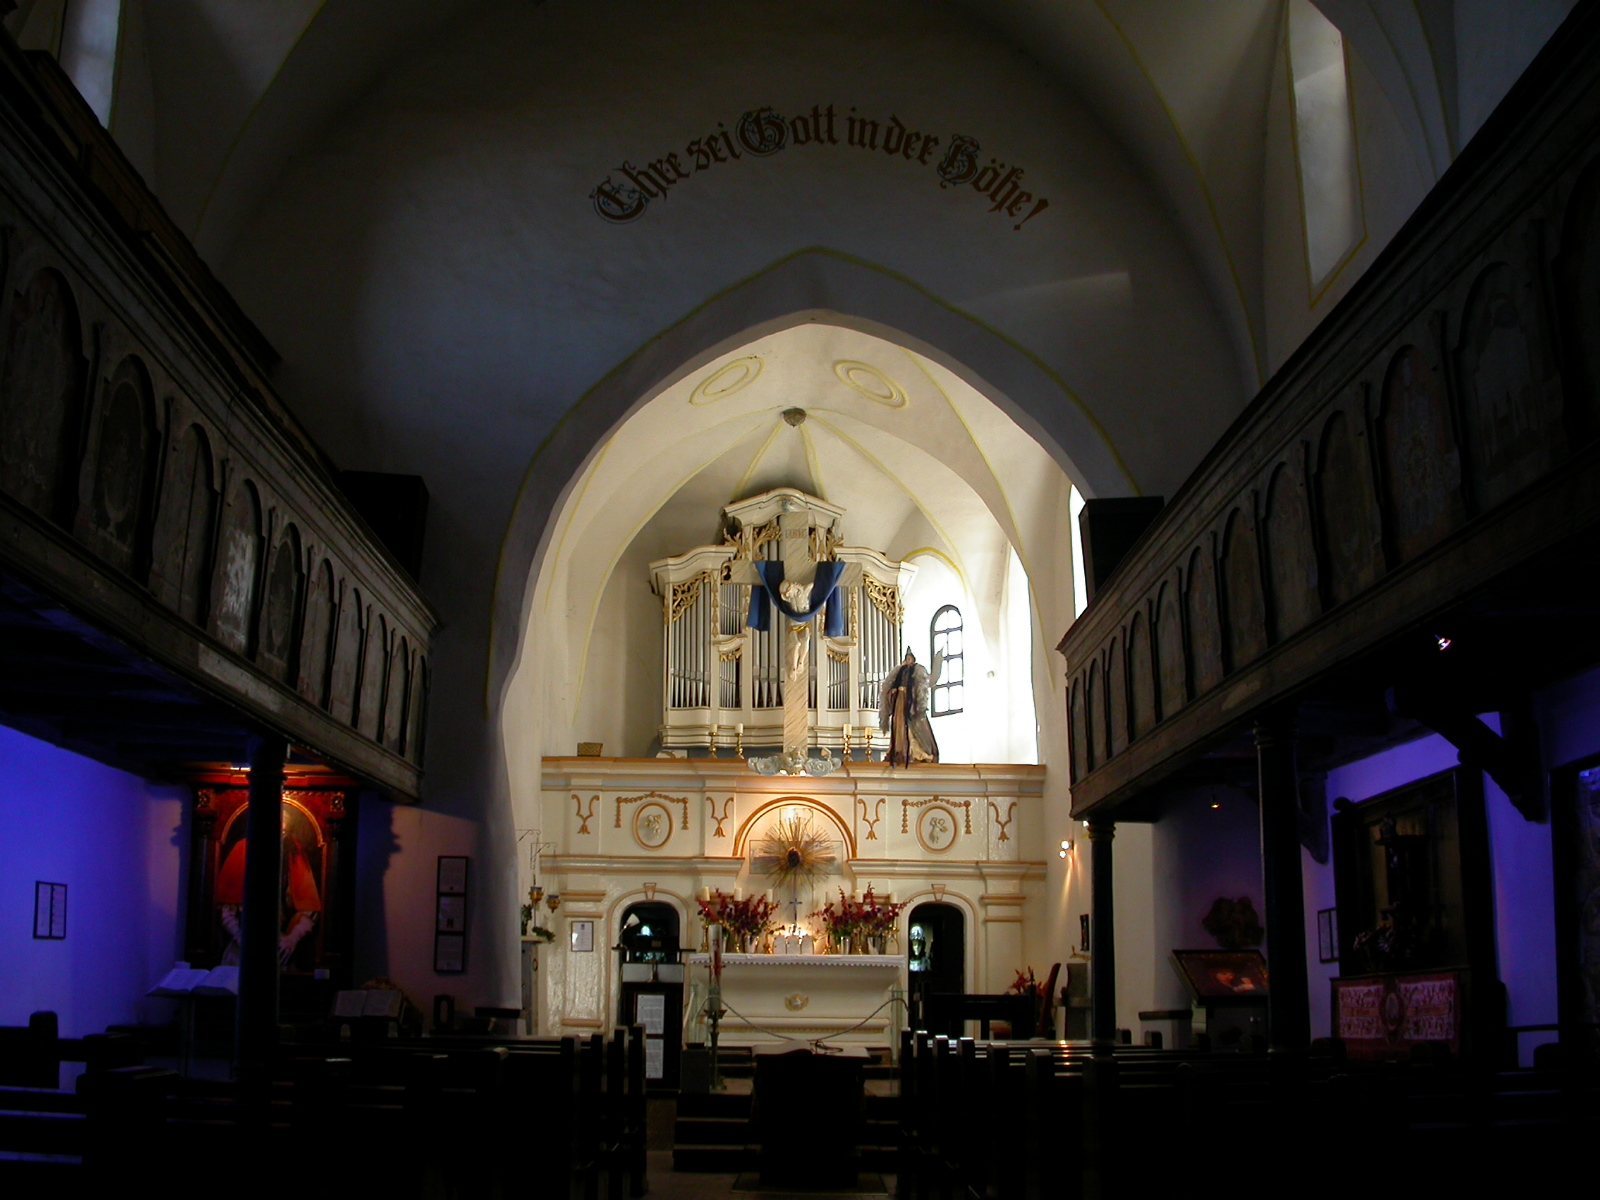
The church has a nave and choir divided by a simple Gothic triumphal arch. The nave is covered by a late-medieval Gothic net vault, whose terracotta ribs form a pattern of intersecting lines. The choir has a rudimentary net-vaulted cross vault and a pentagonal apse. A thirteenth-century sacrament house remains in the church.
Painted-panel galleries occupy three sides of the nave. Along the north wall, the galleries rest on wooden brackets and columns and were installed from 1784 before being enlarged in 1805. A chancel partition added in 1840 has a central panel showing the Descent from the Cross. A depiction of the Crucifixion from the former 1685 altar is kept in the prayer room of the parsonage.
The pews date from 1745 and carry folk-art painting. The pulpit dates from the sixteenth century, and the wooden baptismal font from 1775. Three bells hang in the bell tower. The large bell was cast in 1908, while the middle and small bells date from 1923.
Defensive storey
A defensive storey surrounds the nave and choir. Its parapet is about two metres high and includes loopholes. The structure rests on defensive arches spanning the eighteen buttresses around the church. Between the arches are machicolations, openings through which boiling water or molten pitch could be dropped onto attackers.
Later alterations changed the church’s fabric and interior appearance. Gothic window frames and the entrance door were replaced with PVC-framed double-glazed windows and a double-glazed door. Stone steps were covered with ceramic tiles, blue fluorescent lighting was installed, the gallery columns were painted blue, and a crypt was inserted into the church.
Western defensive tower
Donjon
The western donjon, a substantial fortified tower used for defence and sometimes residence or storage, is about 26 metres high and has walls approximately three metres thick. It is wider than the church, with its northern side extending beyond the church wall. This unusual width led to the enlargement of the church towards the north and the diversion of its entrance. The tower is the largest defensive tower in the Hârtibaciu Valley.
Stone stairs inside the western wall lead to the second level, while a stairway inside the eastern wall provides access to the third. The fourth and fifth levels contain loopholes for archers and firearms. Above the church roofline, the sixth and seventh levels have loopholes on all sides. A suspended wooden wall-walk is supported by wooden brackets, and the tower is covered by a pyramid roof.
The entrance from the church passes through a pointed-arch doorway, and the upper storey has a barrel vault. Three twentieth-century bells are housed in the tower. Together with its height, thick walls, wall-walk, and multiple levels of loopholes, the donjon forms the dominant defensive structure of the church complex.
Defensive tower above the sacristy
A five-storey defensive tower was built above the sacristy. The sacristy walls were doubled, reaching about three metres in thickness at the base. Entry was made from the west, with a movable ladder leading to the second level. The interior structure was made entirely of wood, and a boarded wall-walk runs around the tower.
Fortified enclosure
Ring wall and gate tower
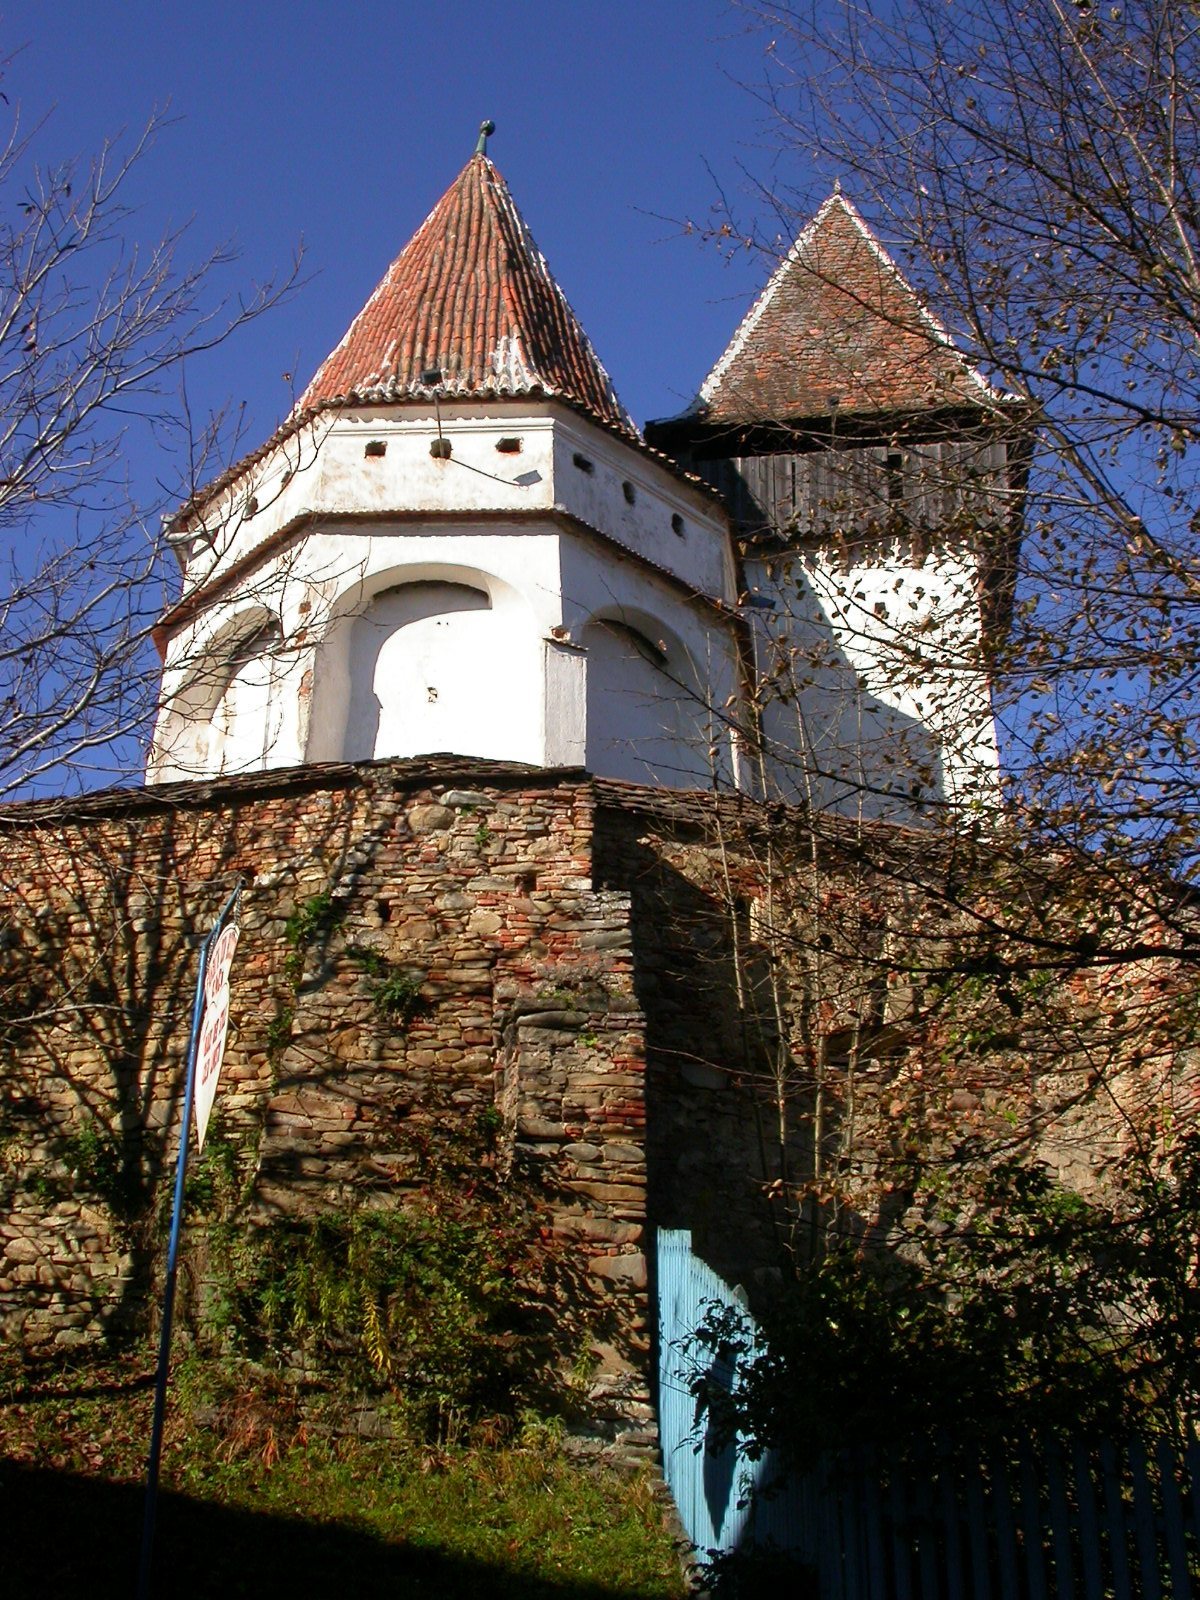
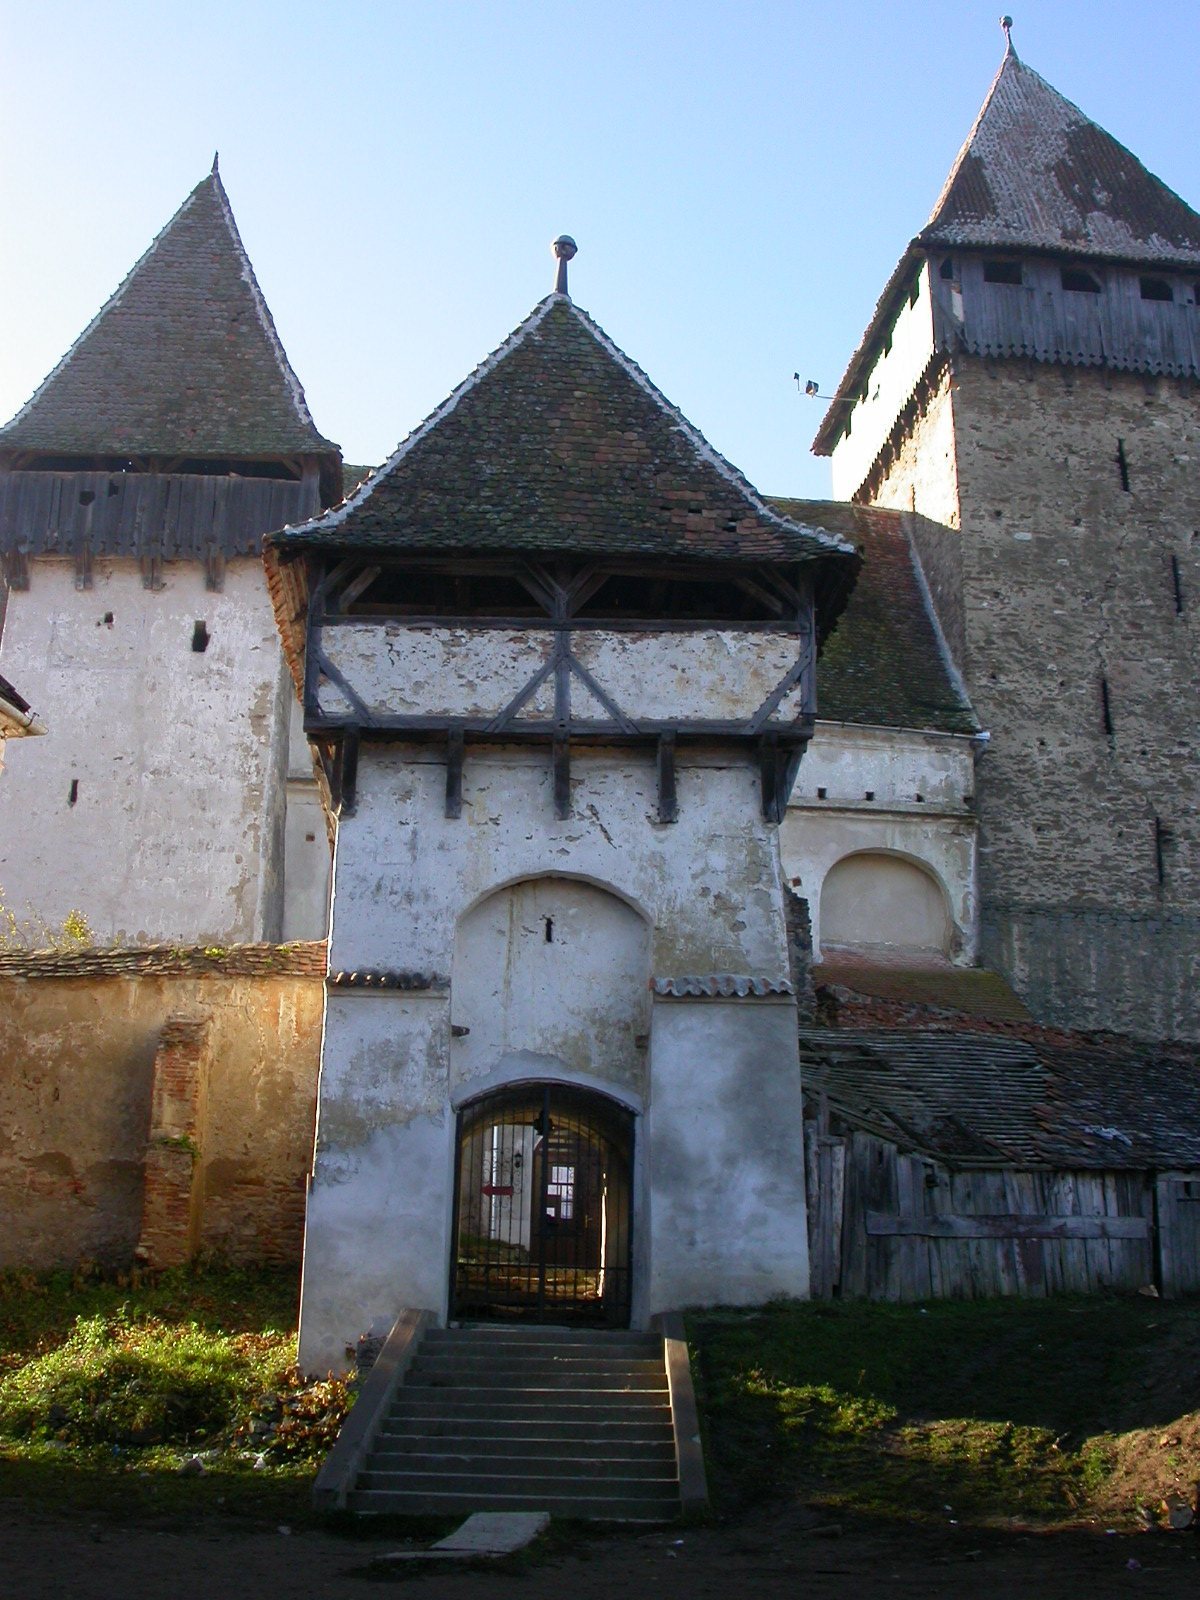
The church is surrounded by an irregular polygonal ring wall, a surrounding defensive wall supported by buttresses on the steep side of the hill. Pairs of loopholes are set into the wall. A two-storey gate tower has a wall-walk with a parapet, and its entrance was formerly protected by a portcullis, a vertically falling defensive grille. A forecourt lies in front of the gate tower.
Northern defensive buildings
On the northern side, a courtyard was defended by a bastion that was later converted into a guard-house residence. The northwestern fortified storehouse has two storeys and loopholes and was later used as a prayer house. These buildings formed part of the enclosure’s defensive and communal functions.
Southwestern corner tower
The surviving southwestern corner tower bears the date 1547 and retains exterior painting. Its northern side has three doorways placed one above another, together with one window on each of the second and third levels. The window openings have embrasures painted with brown, red, and black geometric elements.