Fort George: A War of 1812 Fortress in Canada
Site at a Glance
- Rating
- 4.6
- Popularity
- Medium
- Country
- Canada
- Primary era
- Early Modern
- External website
- Open
- Eras represented
- Early Modern, Modern
- Civilizations
- British
- Site type
- Military
- Remains
- Fort
On this page13 sections
History
Fort George is a British military fortification in Niagara-on-the-Lake, Canada, established between 1796 and 1799 after the Jay Treaty required Britain to withdraw from Fort Niagara on the American side of the Niagara River. Built on elevated ground beside Navy Hall, the fort served first as a supply depot and secondary defence before becoming a headquarters during the War of 1812.
Foundation and British military planning
The site was selected in 1791 on high ground beside Navy Hall, approximately 4.3 metres higher than Fort Niagara. Gother Mann of the Royal Engineers, the British corps responsible for military construction, was among those who first considered a fort there. Construction and later expansion were carried out largely by the 2nd Battalion of the Royal Canadian Volunteers, which was disbanded in 1802.
Fort George was initially intended to support Fort Niagara rather than serve as a fully effective defensive work. Its considerable size reflected its role as a depot for supplies, while its position did not adequately protect the mouth of the Niagara River or the nearby settlement. By 1812, however, it had become the headquarters of the British Army’s central division and a depot for the Indian Department, the colonial office responsible for relations with Indigenous nations. After British troops were withdrawn from Upper Canada, the fort was largely garrisoned by the 2nd Battalion of the Royal Canadian Volunteers.
Major-General Isaac Brock, the senior British commander in Upper Canada at the beginning of the War of 1812, judged that the fort was too large to defend with the manpower available. He proposed abandoning its southern bastions, octagonal blockhouse, and stone gunpowder magazine, then separating the abandoned area from the rest of the fort with palisades, a defensive barrier of closely spaced logs. The proposed changes reflected the difficulty of defending a large perimeter with a small garrison.
The War of 1812
During the War of 1812, a conflict between the United States and Britain that extended into British North America, Fort George was occupied by British regulars, Canadian militia, and First Nations allies. Captain Runchey’s Company of Coloured Men, a Canadian militia unit composed primarily of Black soldiers, served among the defenders. American guns at Fort Niagara bombarded the fort in October and November 1812, destroying several buildings. After Brock was killed at the Battle of Queenston Heights, he was buried with military honours at the northeast bastion.
The Battle of Fort George began on 25 May 1813 with an American artillery bombardment. On 27 May, approximately 2,300 American troops landed near the fort. Brigadier General John Vincent commanded about 560 British troops and decided that the garrison risked being outflanked and trapped. He ordered the ammunition destroyed, the guns spiked, and the fort evacuated. First Nations warriors under John Norton covered the retreat.
The British formally evacuated Fort George on 7 June 1813, and American forces occupied it on 9 June. The Americans repaired and extended the earthworks, reduced the fort’s size, and adapted it into a more defensible position. It became the headquarters of the United States Army’s centre and a base for a planned invasion of the Niagara peninsula.
American plans weakened as disease, desertion, the danger of ambush, and British victories at Stoney Creek and Beaver Dams reduced the occupying force. On 11 December 1813, after receiving news that approximately 1,500 British troops and 700 First Nations warriors were advancing, the American garrison withdrew. It spiked the guns and burned the adjacent settlement but left the remaining fortifications standing.
The British reoccupied Fort George soon afterward, although they invested little in it after capturing Fort Niagara nine days later. In July 1814, American forces under Winfield Scott attempted to seize both forts but withdrew when promised naval support failed to arrive. The fort’s weak defensive position helped prompt the construction of Fort Mississauga in the 1820s. The headquarters of the British central division moved to York in 1828, while the fort’s equipment had been auctioned in 1821 and its palisades moved to other sites in 1822. Brock’s body was removed from the northeast bastion in 1825 and transferred to Brock’s Monument at Queenston.
Reuse and preservation
During the nineteenth century, the former military property was gradually reused. Officers’ quarters were incorporated into a farmhouse, the gunpowder magazine stored hay, and parts of the grounds became farmland and cattle pasture. A golf club occupied portions of the ruins from the 1880s until shortly before the First World War. Proposals to clear the ruins were abandoned after strong public criticism.
During the First World War, the Canadian military established Camp Niagara on the fort’s esplanade and adjoining land. The camp included a hospital, mess, kitchen, and guardhouse, and its buildings remained in use until the end of the war.
Fort George was designated a National Historic Site of Canada on 21 May 1921. In the mid-1930s, the Niagara Parks Commission began reconstructing and restoring Fort George, Fort Mississauga, and Navy Hall under a 99-year lease arrangement with the Department of National Defence. Work at Fort George took place mainly from 1937 to 1939 through Depression-era make-work programs. Guided largely by the fort’s 1799 plans, the project restored the magazine, reconstructed buildings, reshaped the earthworks, cleared overgrowth, and relocated some existing structures.
The reconstruction formed part of the historic-preservation movement of the 1930s and also served as make-work construction during the Great Depression. Thomas McQuesten, head of the Niagara Parks Commission and Ontario’s Minister of Public Works, was closely involved. The fort opened to the public on 1 July 1940 and was formally dedicated in June 1950.
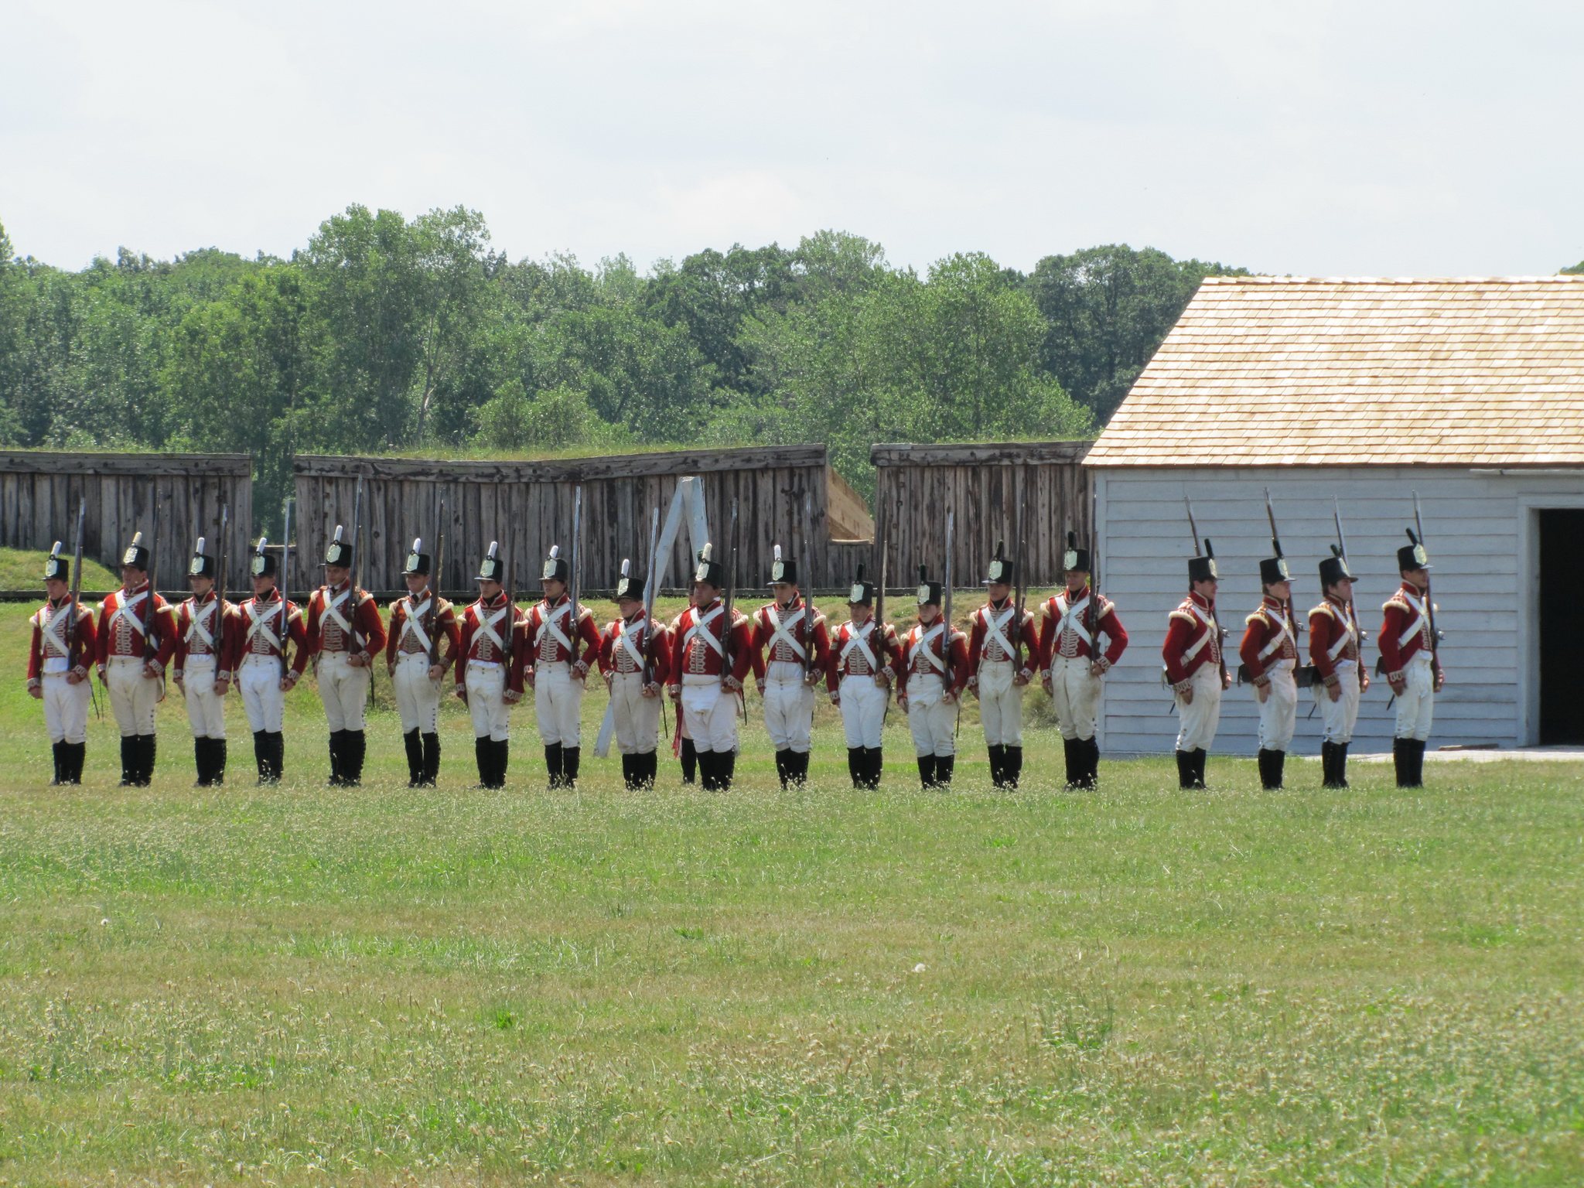
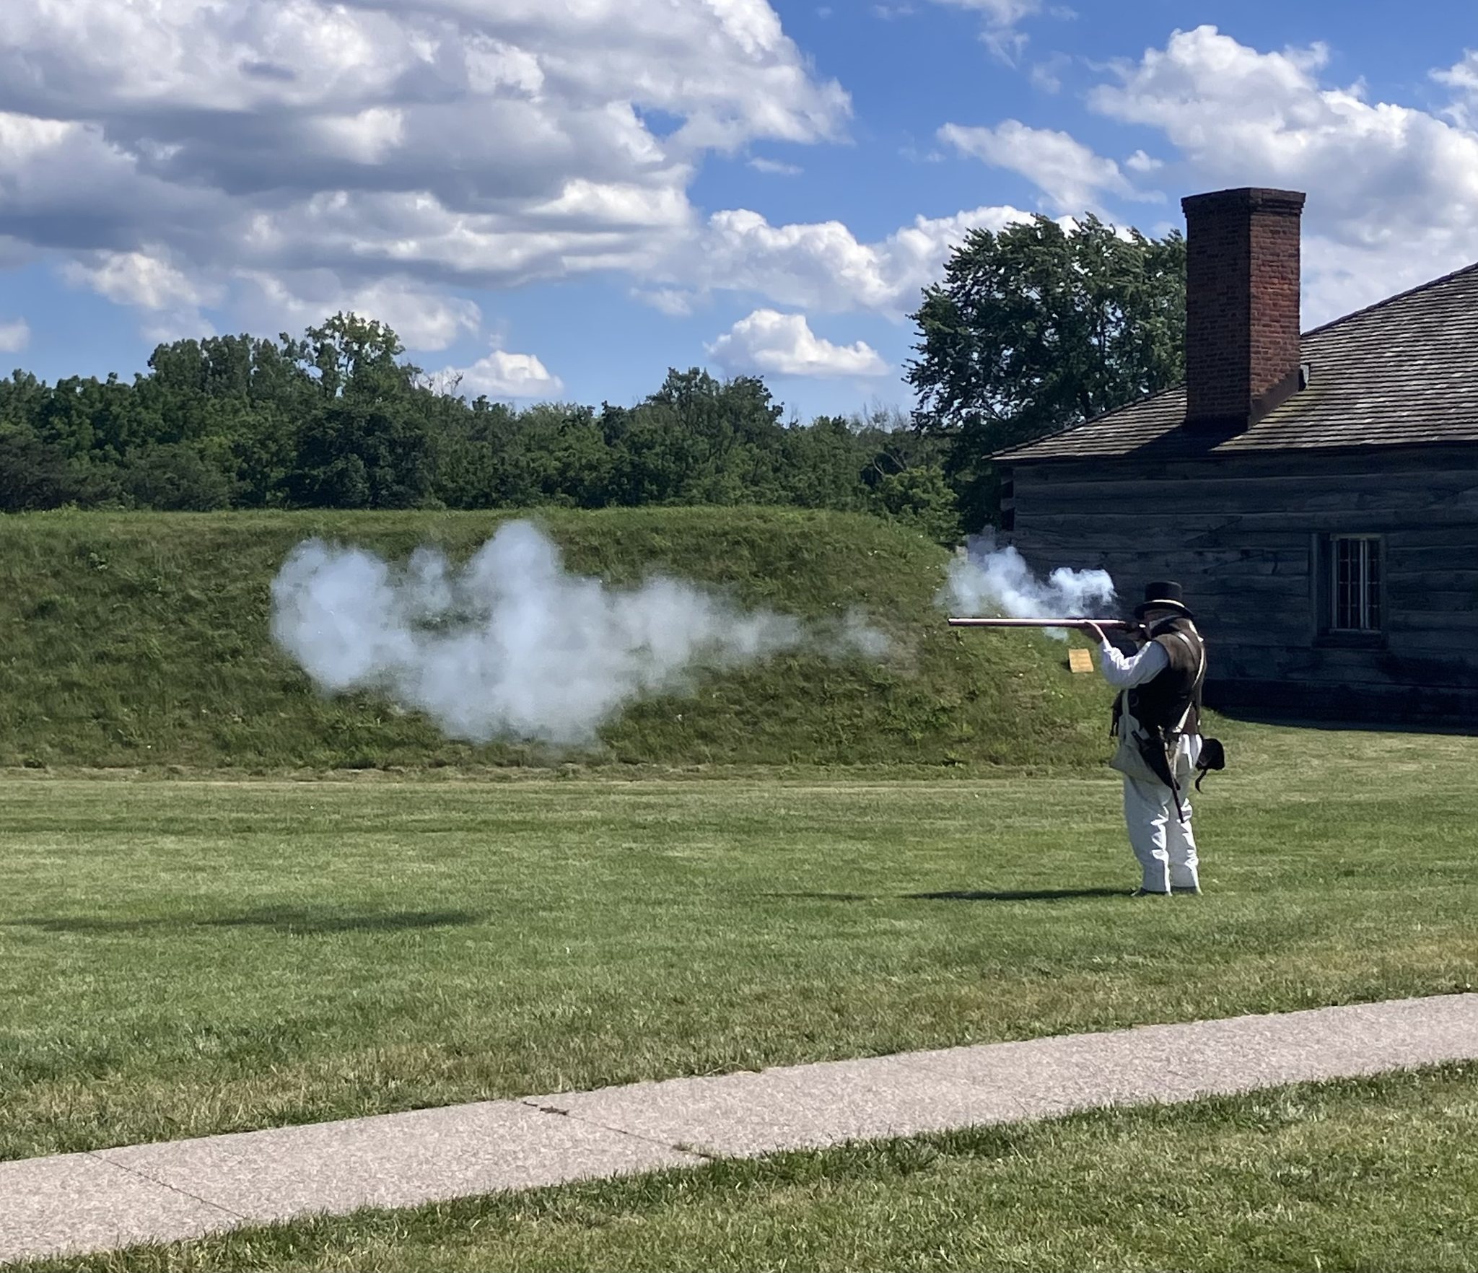
The Niagara Parks Commission operated the reconstructed fort as a museum until 1969, when the property was transferred to Parks Canada. It is now managed as a historic site and living museum, a form of interpretation using reconstructed settings, exhibitions, demonstrations, and staff activities to present past life. Its themes include the War of 1812, military life in nineteenth-century Canada, and historic preservation. The site also interprets Lieutenant Governor John Graves Simcoe and the Provincial Marine, the British North American military water service that operated vessels and shore facilities on the Great Lakes.
The Friends of Fort George, later officially known as the Friends of Niagara National Historic Sites, Inc., was formed in 1987 at the invitation of Parks Canada to assist with preservation and interpretation. Archaeological excavations in 2009 and 2010 examined the fort’s landscape and recovered artifacts left by soldiers during the War of 1812. The Fort George National Historic Site includes the fort and Navy Hall, while the wider property also contains a visitor reception centre. The 80-hectare Commons separates the fort from Butler’s Barracks. Navy Hall was separately designated a National Historic Site of Canada in 1969 but remains associated with the Fort George historic site.
Remains
Fort layout and earthworks
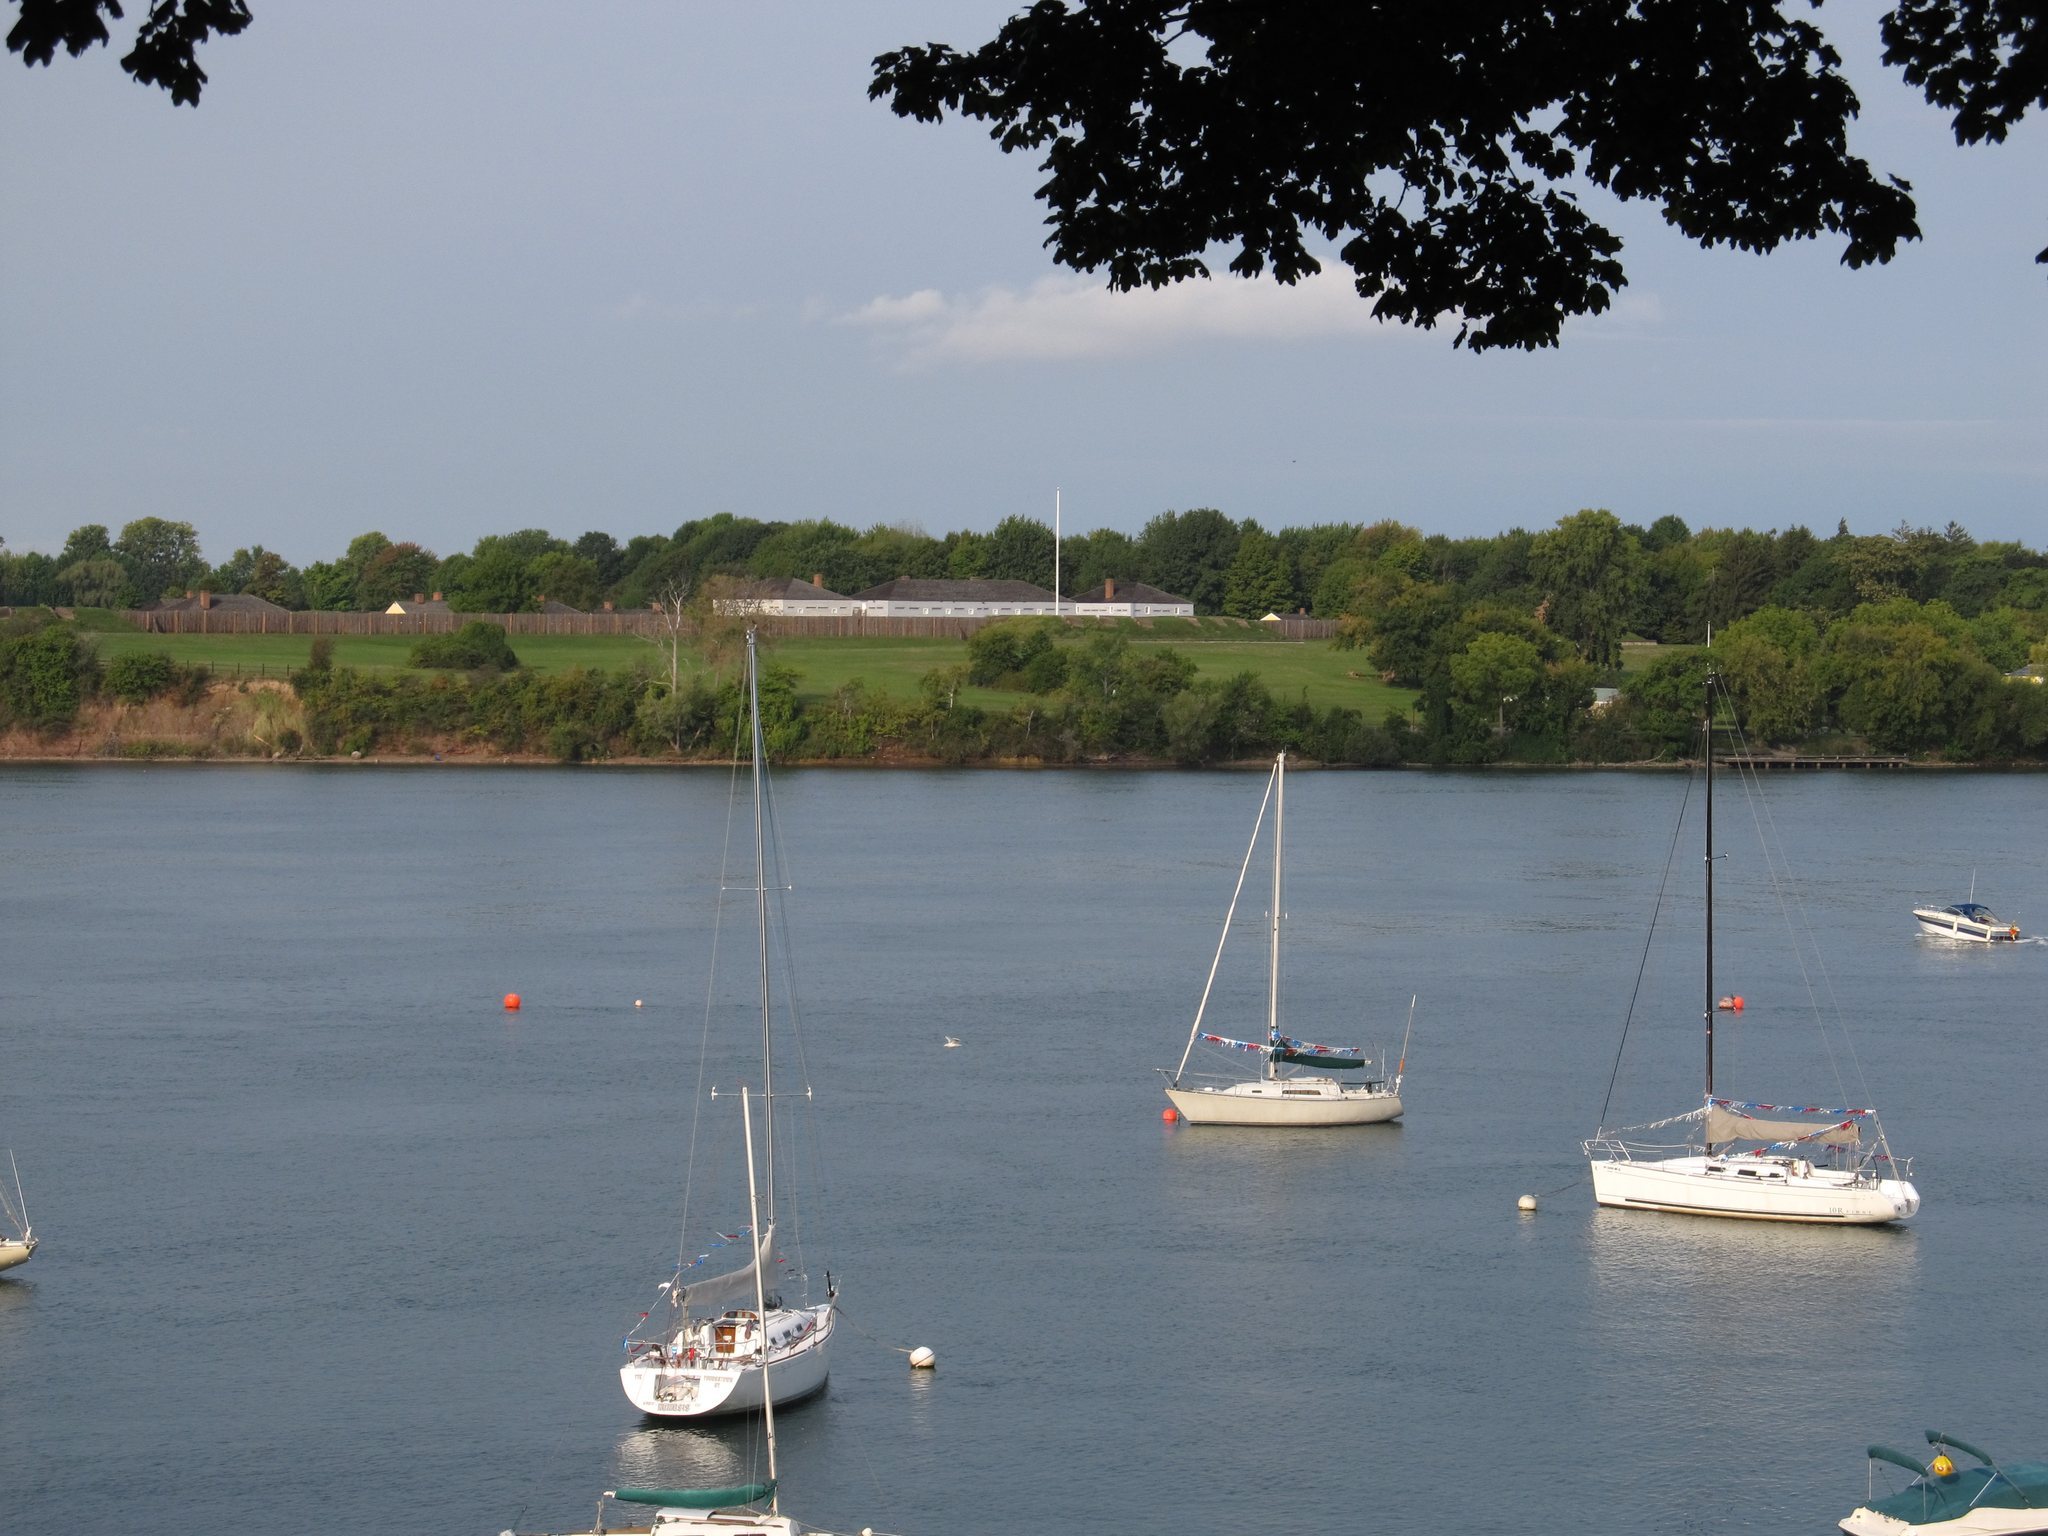
Fort George occupies elevated ground beside the Niagara River, opposite Fort Niagara. Its original perimeter consisted of irregular earthworks, a ditch, six timber-framed bastions, and a wooden palisade approximately 3.7 metres high. A bastion is a projecting part of a fortification that allowed defenders to observe and fire along adjoining walls. By the beginning of the nineteenth century, the interior contained five log blockhouses or barracks, a hospital, kitchens, workshops, officers’ quarters, a stone gunpowder magazine, and two small warehouses.
The original earthworks were built with wooden cribs over a ravine gully and stabilized with inundated clay. The American occupation altered them into a smaller pentagonal fort, with repaired palisades, an extended northwest bastion, and entrenchments near the northeast bastion and toward the river. Archaeological remains of the nearby entrenchments remain visible. The reconstructed ramparts represent the presumed 1799 arrangement, while the 1930s earth shaping used bulldozers and closely follows the original configuration particularly around the two northern bastions.
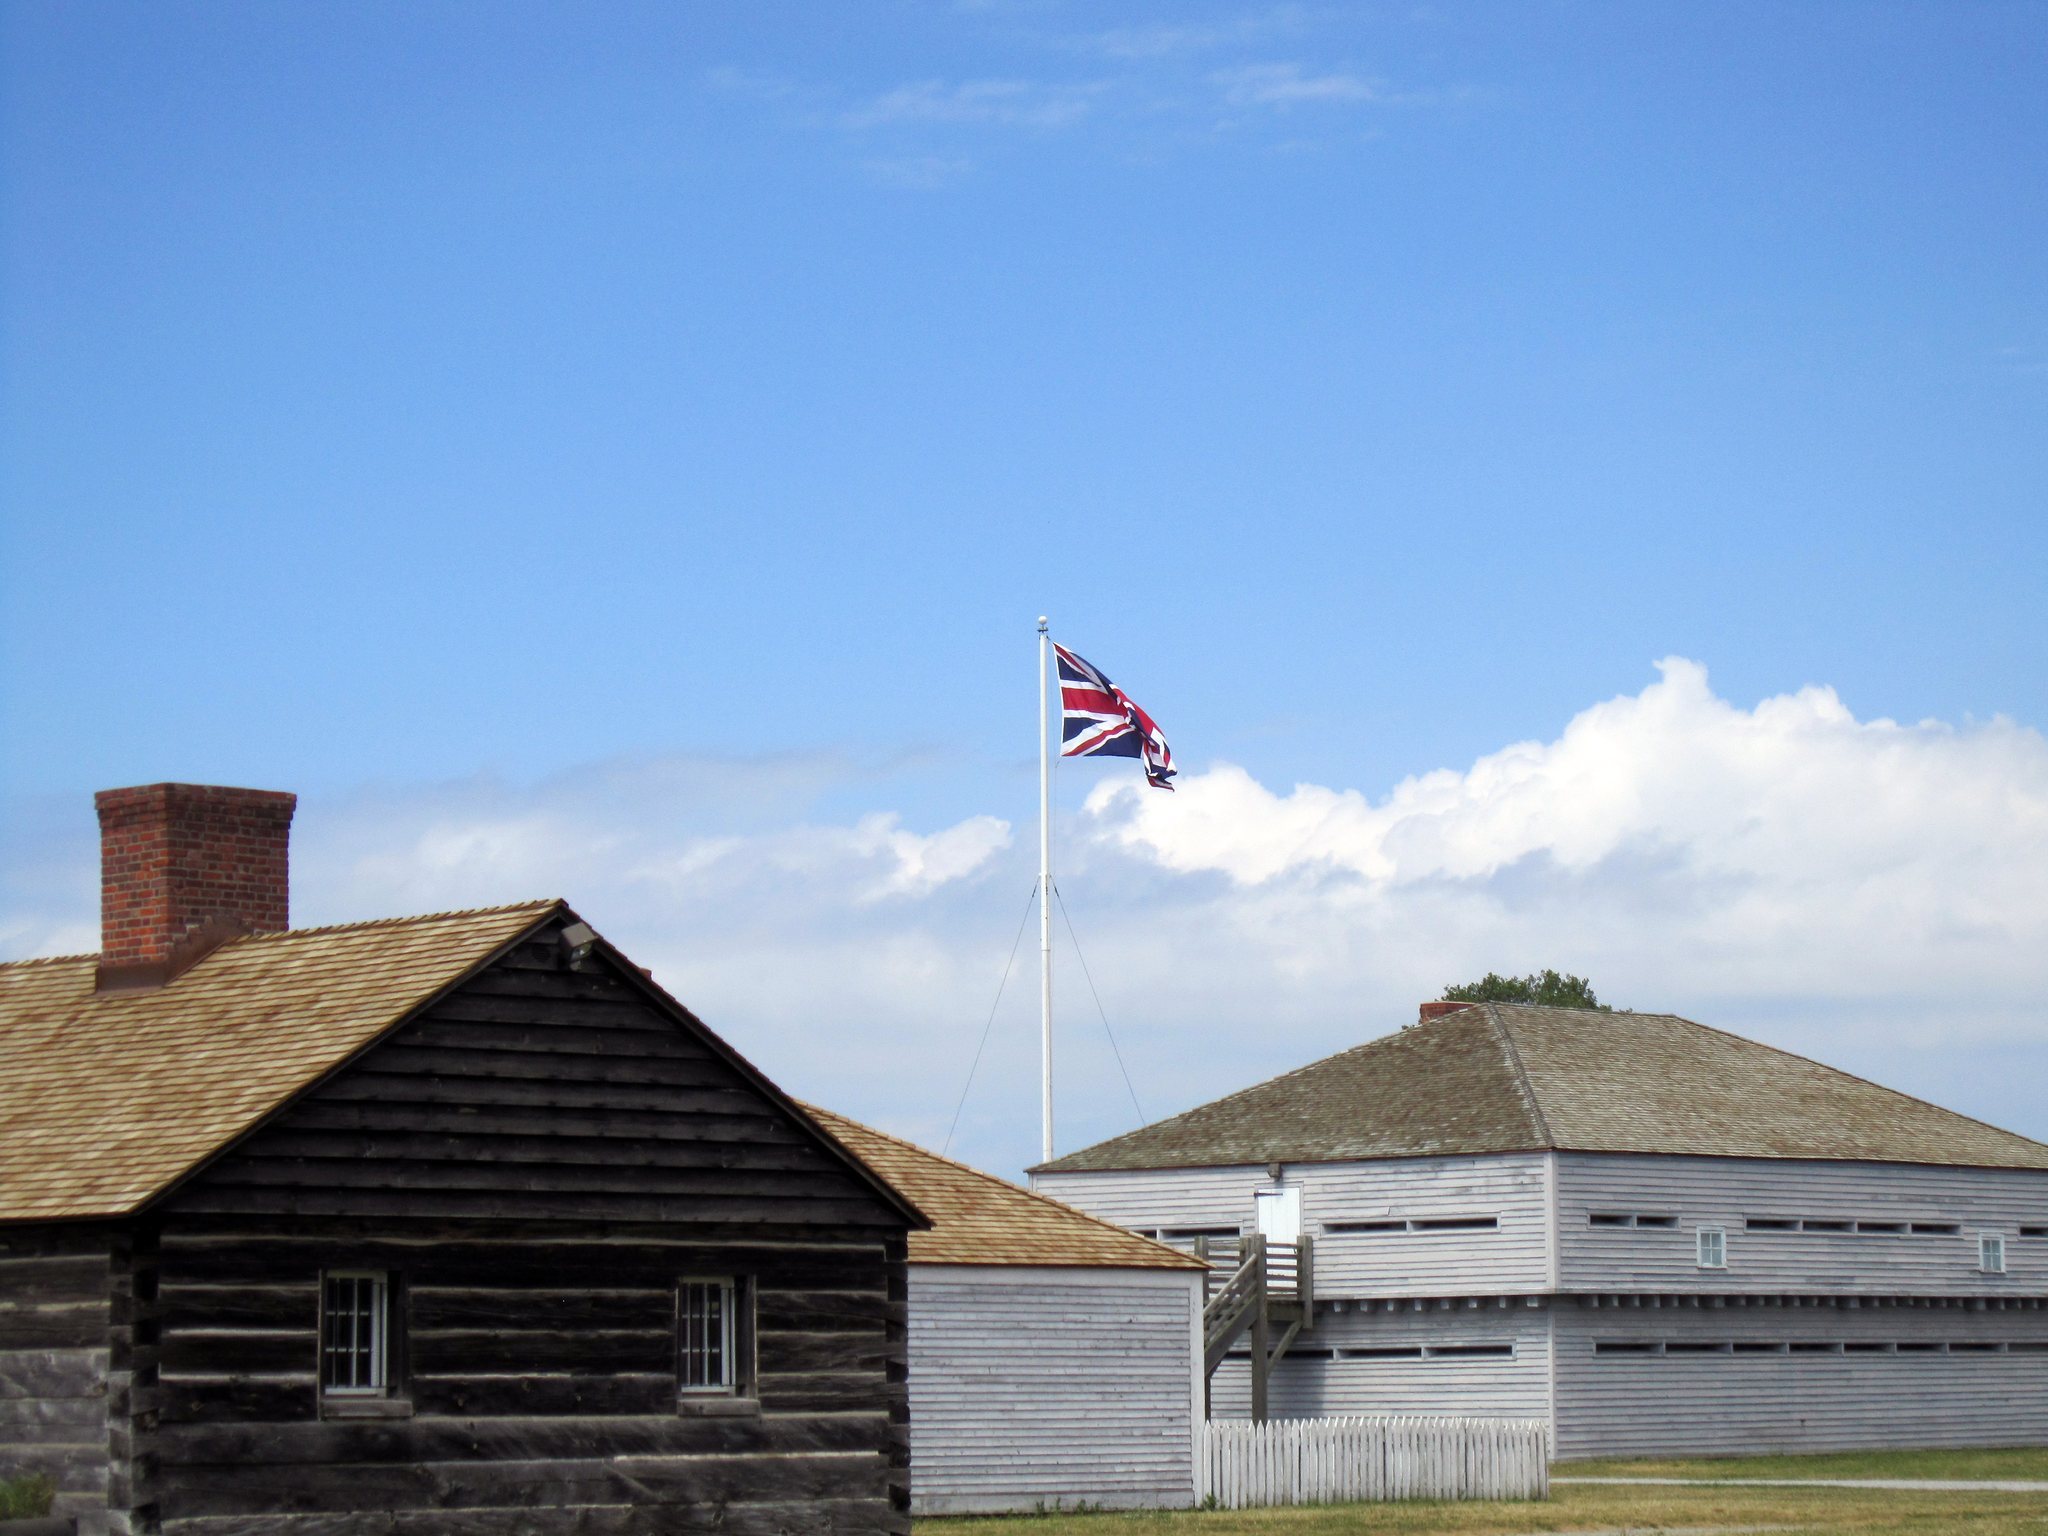
The reconstructed fort contains four blockhouses, officers’ buildings, a guardhouse, and an artificer’s and blacksmith’s shop within the palisades. The buildings are loose interpretations of the earlier structures. White pine from northern Ontario was used in the reconstruction, and the timber was pressure-treated with creosote. Much of that material remained in place until 2010.
Blockhouses and interior buildings
Reconstructed blockhouses
Three blockhouses stand inside the palisades. Completed in 1939, they are two-storey log buildings with overhanging upper storeys and low-pitched cedar-shake roofs. Their designs were based on blockhouses at Fort York, the British fortification at the settlement that later became Toronto, rather than on the original Fort George blockhouses.
Blockhouses 1 and 3 are square, while Blockhouse 2 is rectangular and larger. An exterior staircase leads to the upper-storey entrance of Blockhouse 3, whose interior contains storage rooms, changing rooms, lunch rooms, and washrooms for Parks Canada staff. Clapboards were added to the originally exposed-log exteriors to give the buildings a more finished appearance.
South redan blockhouse
A fourth blockhouse stands on the palisades near the south redan, a projecting angular defensive work. This two-storey octagonal structure has an overhanging upper storey and can be reached only through a tunnel from inside the fort. Like the other reconstructed blockhouses, its design was based on examples at Fort York.
Officers’ buildings and workshops
The reconstructed interior also includes a single-storey officers’ kitchen, single-storey officers’ quarters in a Colonial Revival style, and a rectangular guardhouse with a cedar-shake gabled roof. An artificer’s and blacksmith’s shop was built during the 1930s reconstruction without a known historical predecessor and is used as a modern workshop.
Stone gunpowder magazine
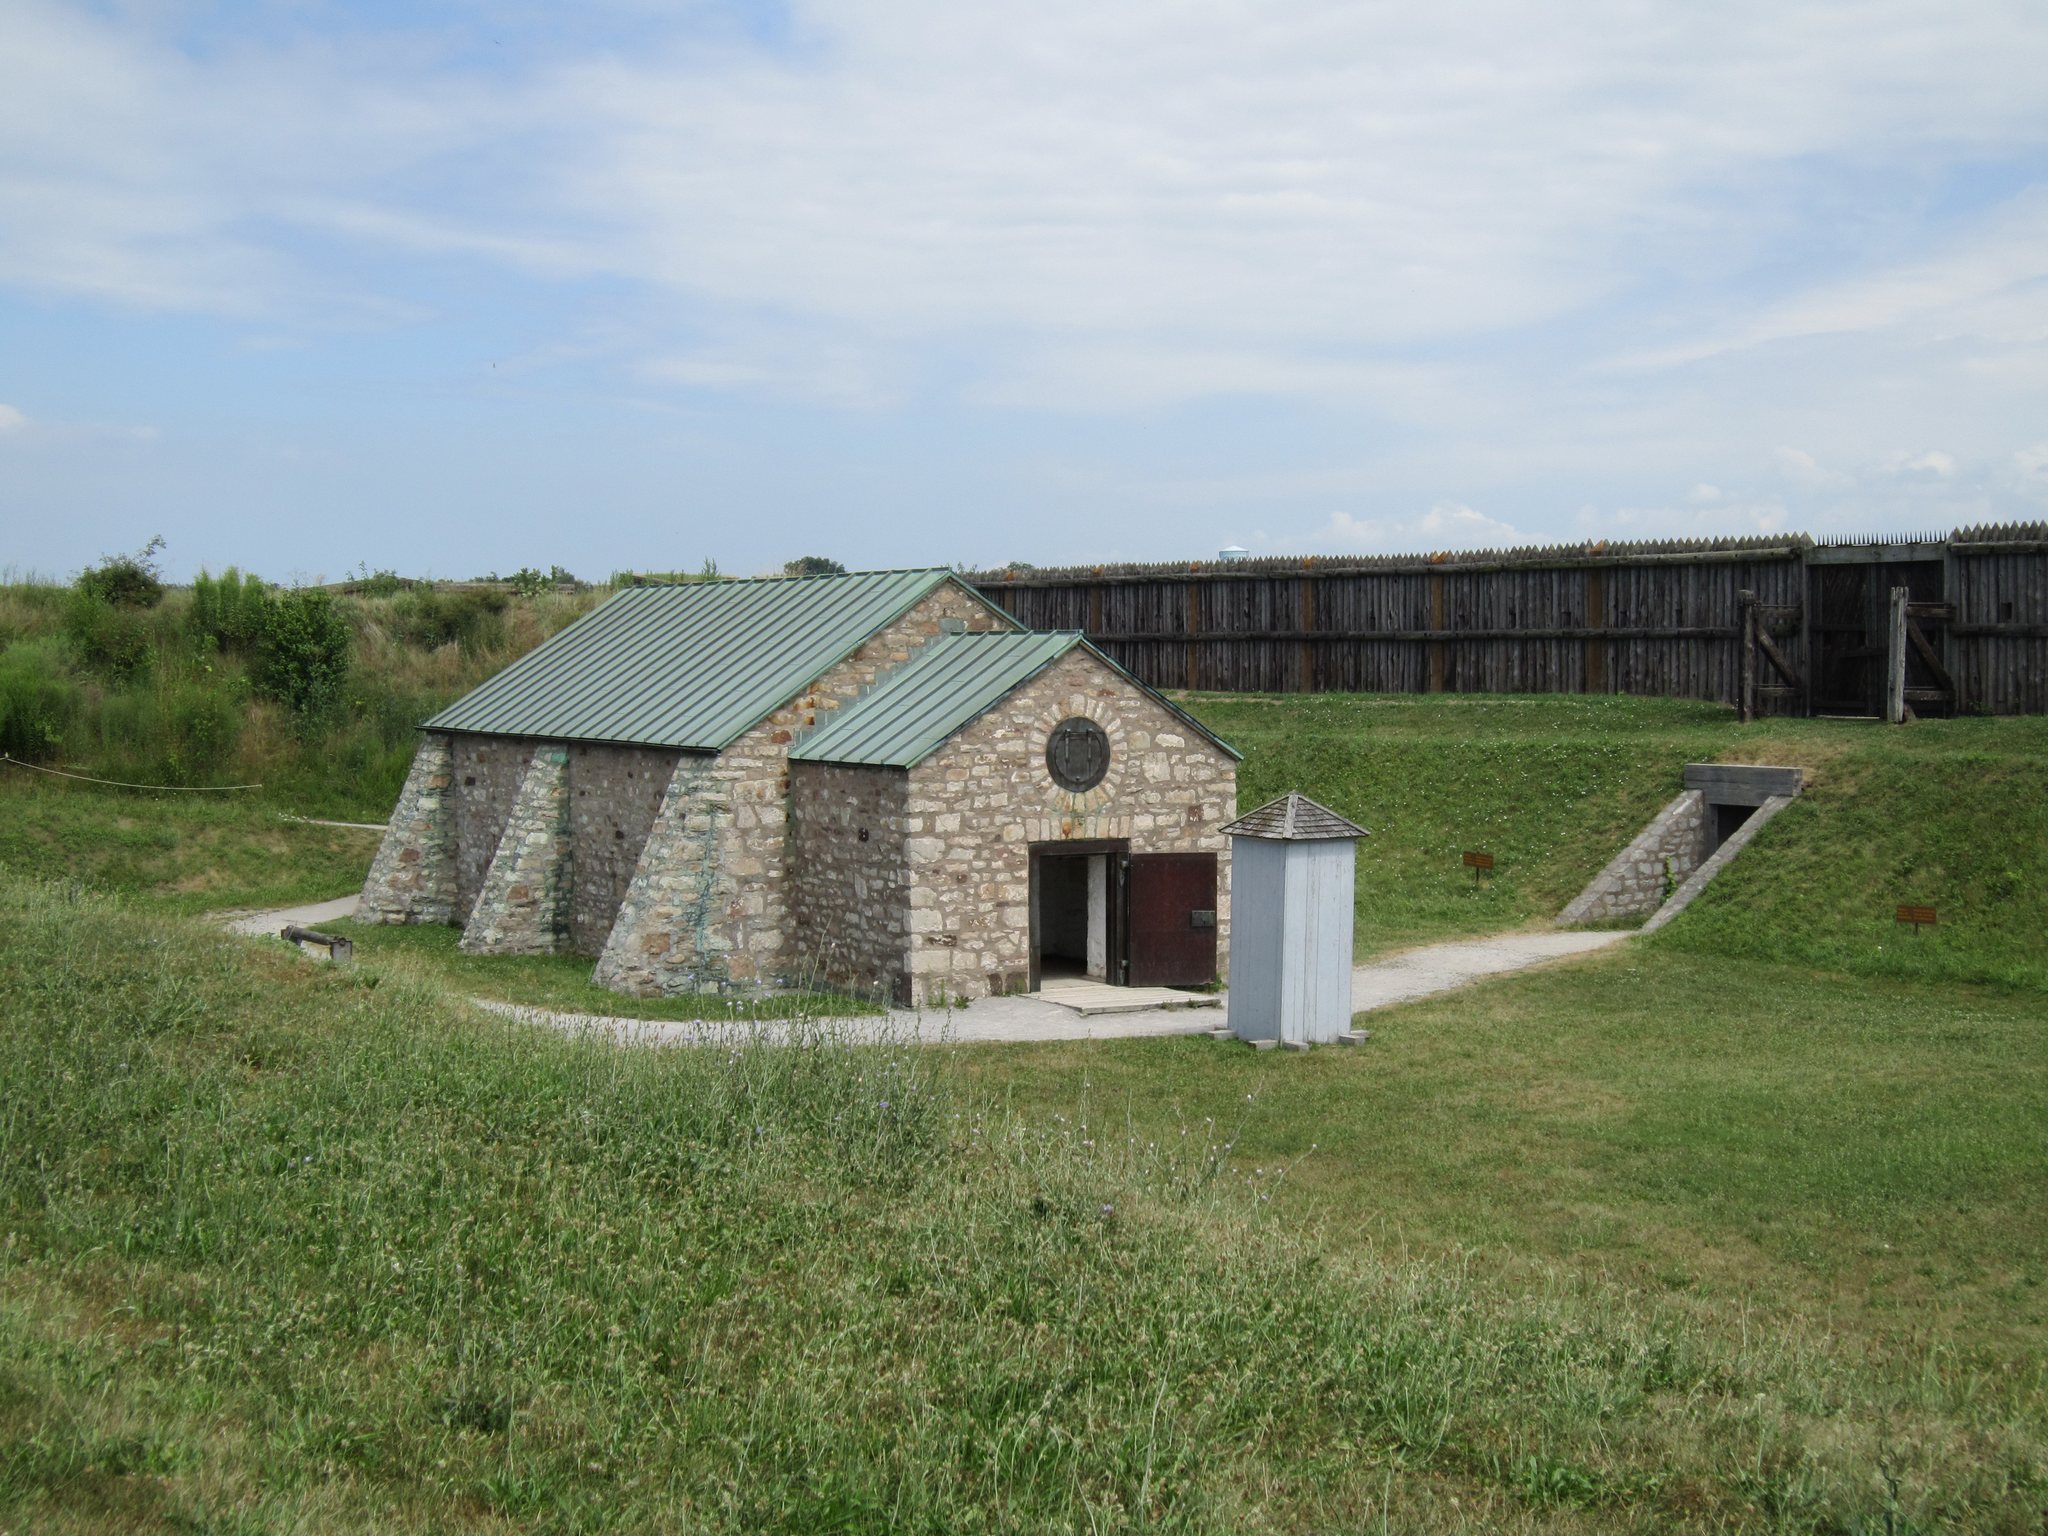
The stone gunpowder magazine dates from 1796 and is the sole surviving building from the original Fort George. It was built over a ravine depression so that only its roof could be seen from Fort Niagara. A drainage system was added soon after completion to protect the floorboards from moisture.
The magazine has limestone walls approximately 2.4 metres thick, probably made from stone quarried near Queenston. Inside, brick walls support a brick roof arch 0.91 metres thick. The small doors and windows are sheathed in copper to reduce the danger of sparks, while the double wooden floors were pegged rather than nailed. The building could hold approximately 300 barrels of gunpowder.
The magazine remained in use after the southern section of the fort was abandoned under Brock’s proposed defensive changes. Its roof covering caught fire during the Battle of Queenston Heights, but the garrison removed the metal covering and extinguished the flames. The building continued to serve the Fort Mississauga garrison until the 1830s and was occasionally occupied by squatters during the middle of the nineteenth century.
A second stone-and-brick magazine was also built and was in ruins by 1814. The surviving magazine, by contrast, remains a physical link with the fort’s first British construction phase and with the military supply function that shaped the original layout.
Navy Hall and the riverfront
Navy Hall stands below the eastern ramparts near the Niagara River. The original building predates Fort George and served as barracks for the Provincial Marine. The surrounding area functioned as a shipyard and supply depot for Fort Niagara, linking the fort’s land defences with military transport on the Great Lakes.
American artillery destroyed the original Navy Hall in November 1812. The British rebuilt it after the war and constructed a smaller wharf. Later changes converted the building into barracks, while a guardhouse, customs house, ferry house, and taverns occupied the surrounding area. Navy Hall was later moved closer to the fort ruins to make way for the Erie and Niagara Railway, converted into a stable, and partly renovated as a Canadian Medical Corps laboratory during the First World War.
After the railway closed, Navy Hall was reconstructed near its original location on a new stone foundation. Its facade was largely encased in stone, and lumber from an old barn was reused in the building. The present structure forms part of the associated historic site, together with the fort and its surrounding landscape.
Collections and archaeological evidence
Museum collections include objects connected with Fort George during the War of 1812 period. They include a portrait of an officer of the 100th Regiment of Foot stationed at the fort, a sword believed to have been carried by an officer of the Royal Engineers, and a sword-belt plate from the Lincoln and Welland Militia. Artifacts recovered during the 2009 and 2010 excavations add material evidence of soldiers’ presence and activities within the fort’s landscape.