Simonov Monastery: A Historic Russian Orthodox Monastery in Moscow
Site at a Glance
- Rating
- 4.7
- Popularity
- Low
- Country
- Russia
- Primary era
- Early Modern
- External website
- Open
- Eras represented
- Early Modern
- Civilizations
- Russian
- Site type
- Religious
- Remains
- Fortified Monastery
On this page20 sections
History
Simonov Monastery, also known as the Simonov Dormition Monastery, is a Russian Orthodox monastery in Moscow, Russia, founded in 1370 or during the 1370s in the reign of Dmitry Donskoy. Its foundation is traditionally attributed to Feodor, a nephew and disciple of Sergius of Radonezh, and the monastery became an important religious, intellectual, and defensive institution in Moscow.
Foundation and early development
The monastery was first established beside the Moskva River, about a quarter of a kilometre south of its later site, where the Church of the Nativity of the Virgin now stands. In 1379 it was transferred to its present location, where work began on the Dormition Cathedral and monastic cells. The original site remained associated with the Old Simonov Church. Tradition identifies it as the burial place of Alexander Peresvet and Andrei Oslabya, monks who fought at the Battle of Kulikovo in 1380.
Another foundation tradition places the monastery’s origin in the reign of Simeon the Proud. The name Simonov is traditionally linked to Stepan Vasilyevich Khovrin, a boyar of Greek origin who donated land to the monastery and entered religious life under the name Simon. Early records referred to the institution through its dedication to the Dormition of the Virgin. After the western gate church was consecrated in 1593, it was also called the Saviour Monastery at Simonovo, while the shorter name Simonov became usual from the second half of the seventeenth century.
Sergius of Radonezh regarded Simonov as a branch of the Trinity Monastery of Sergius, meaning that it belonged to his spiritual tradition. The monastery served as his regular lodging during visits to Moscow. Other important church figures associated with it included Cyril of Belozersk, Metropolitan Jonah, Metropolitan Gerontius, Archbishop John of Rostov, and Patriarch Joseph. Prince Konstantin Dmitrievich, the son of Dmitry Donskoy, became a monk at Simonov and was later buried there.
Religious and intellectual influence
During the sixteenth century Simonov was associated with the non-possessors, a current within Russian monasticism that emphasized strict asceticism and opposed extensive monastic landed wealth. The theologian Maximus the Greek also lived there. His cell became a place where members of the Moscow nobility discussed books and Byzantine customs, giving the monastery an important intellectual role as well as its religious functions.
Simonov grew into one of Moscow’s largest, wealthiest, and most influential religious institutions. By the end of the seventeenth century its holdings included nearly 2,500 peasant households and 20,000 serfs. In the early twentieth century the monastery also maintained a parish school and a temperance society.
Fortress and military stronghold
Simonov formed part of Moscow’s southern defensive belt during the sixteenth and seventeenth centuries. Devlet Giray’s forces captured it during the raid of 1571, but the fortified monastery resisted the Crimean Tatar attack led by Kazy-Giray in 1591. The western gate church was built between 1591 and 1593 to commemorate that victory.
Troops commanded by Ivan Bolotnikov besieged Simonov in 1606, but the monks and military personnel defending it did not surrender. During the Time of Troubles, the period of political crisis, foreign intervention, and civil conflict in early seventeenth-century Russia, the monastery sheltered Muscovites fleeing the burning city at Easter in 1611. It became a strongpoint of the First Zemstvo Militia, one of the forces formed to resist the Polish occupation of Moscow. Simonov remained in Moscow hands while Polish troops occupied the Kremlin, Kitai-Gorod, and the White City. In autumn 1612 its garrison joined the Second Militia and held the position until Moscow was liberated.
Expansion in the seventeenth century
In 1621 the Mstislavsky princes gave Simonov two church districts, the village of Ivanovskoye, 94 villages, 13 wastelands, and six cleared plots with meadows. They also built the stone Church of the Hodegetria beside the Dormition Cathedral. Hodegetria is a traditional type of Orthodox icon showing the Virgin Mary holding the Christ Child. In 1623 the boyar Yuri Suleshov helped finance the wooden Church of the Sign above the eastern gate.
From the 1630s to the late 1680s, the monastery’s walls and towers were rebuilt and enlarged, and tent roofs were added to the fortifications. The circuit measured about 825 metres in circumference and approximately 7 metres in height. Cells, workshops, and the economic building known as the Sushilo were built along the walls. The New Refectory, a communal dining building, was begun between 1677 and 1680 by Parfen Petrov and completed in the 1680s by Osip Startsev after the monastery authorities rejected Petrov’s original design.
Suppression, restoration, and nineteenth-century renewal
In the 1740s Simonov became stavropegic, placing it directly under the patriarch rather than under the ordinary jurisdiction of the diocesan bishop. Catherine II’s secularization reform of 1764 abolished monastic estates and contributed to the monastery’s decline.
During the Moscow plague epidemic of 1771, General Lieutenant Pyotr Yeropkin established a hospital at Simonov after the facility at Nikolo-Ugreshsky Monastery became overcrowded. Most of the brotherhood died, and the surviving monks, led by Archimandrite Gabriel Krasnopolsky, were transferred to Novospassky Monastery. Chief physician Daniil Samoilovich ordered the removal of walls between monastic cells, increasing the hospital’s capacity to 2,000 patients. Convalescents were transferred to Danilov Monastery.
A decree of the Holy Synod dated 17 May 1788 ordered the monastery’s suppression and transferred its buildings to the Main Commissariat for use as a hospital. Petitions by Afanasy Dolgov, Alexei Musin-Pushkin, and Metropolitan Gabriel of Novgorod led Catherine II to restore Simonov by an imperial decree of 4 April 1795. Archimandrite Ignatius Ushakov became abbot, and restoration work began.
French forces looted Simonov during the occupation of Moscow in 1812. Soldiers used the cathedral porch and towers as stables and occupied the monastic cells. Restoration in the 1820s was financed by the treasury, organizations, and private donors. Archimandrite Melchisedek Sokolnikov, appointed in 1821, directed extensive renewal for three decades, much of it funded by parishioners. Iron crosses and cupolas were replaced with gilded copper ones. Empress Maria Feodorovna commended his work in 1826, and Emperor Nicholas I visited the monastery several times.
The churches and fortifications underwent repeated repairs and alterations during the nineteenth century. In 1891 the Moscow City Duma established a restoration commission with the participation of the Imperial Moscow Archaeological Society, after the merchant I. I. Startsev donated money for the repair of the churches.
Closure and destruction in the Soviet period
Valuable ecclesiastical objects were transferred to the Moscow Kremlin Armoury in 1918. The monastery closed in 1923. That year the Tikhvin Church and New Refectory became the Museum of Military-Fortress Defence. Its director, Vasily Troitsky, permitted services in one monastery church in return for the church community’s provision of guards and caretakers.
Repairs to the walls and towers took place in 1926 under Nikolai Markovnikov, Nikolai Zhukov, and Dmitry Sukhov. The principal porch of the New Refectory collapsed in 1928, and municipal authorities destroyed the monastery cemetery in the same year.
In 1929 the site was selected for the Palace of Culture of the Proletarian District. On the night of 21 January 1930, most of the monastery was blown up. Five of its six churches, including the Dormition Cathedral, the bell tower, the gate churches, the Watchtower, and the Tainitskaya Tower were demolished. The southern wall with three towers, the New Refectory with the Tikhvin Church, and several service buildings survived.
The Palace of Culture of the ZIL automobile plant was built in 1937 over the destroyed cathedral and necropolis, to designs by Leonid and Alexander Vesnin. Until the mid-1950s, the surviving monastery buildings were used mainly as housing for workers from nearby factories. In the 1960s they were converted into workshops for the Rybolov-Sportsman industrial plant.
Return to religious use
Part of the former monastery was transferred to the Russian Orthodox Church in 1991. A patriarchal metochion, a dependent church residence administered under patriarchal authority, and a parish serving people with visual and hearing disabilities undertook the restoration and partial reoccupation of the surviving church and refectory buildings. The first post-Soviet service was held in July 1992, and services continued in the Tikhvin Church in 2022.
Simonov Monastery is a federal cultural-heritage property of the Russian Federation. Its walls, towers, New Refectory, and Tikhvin Church are also listed in Moscow’s threatened-heritage register maintained by Archnadzor. The monastery’s necropolis was destroyed in the 1930s. The remains of Dmitry Venevitinov and the Aksakov family were transferred to Novodevichy Cemetery, while human remains found during construction in the 1990s were identified where possible, separated from animal remains, and reburied in the monastery necropolis with religious rites.
Remains
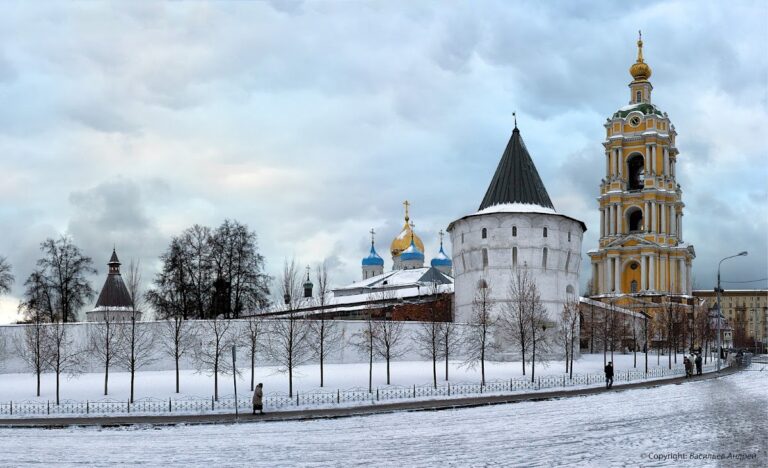
The surviving ensemble is concentrated in the southern part of the former monastery. It includes a section of the defensive wall with the Dulo, Kuznechnaya, and Solevaya towers, the New Refectory with the Tikhvin Church, the Old Refectory or cellarer’s building, the Sushilo economic building, and the treasury cells. These buildings preserve parts of the monastery’s defensive, religious, communal, and economic organization.
Defensive walls and towers
Dulo Tower
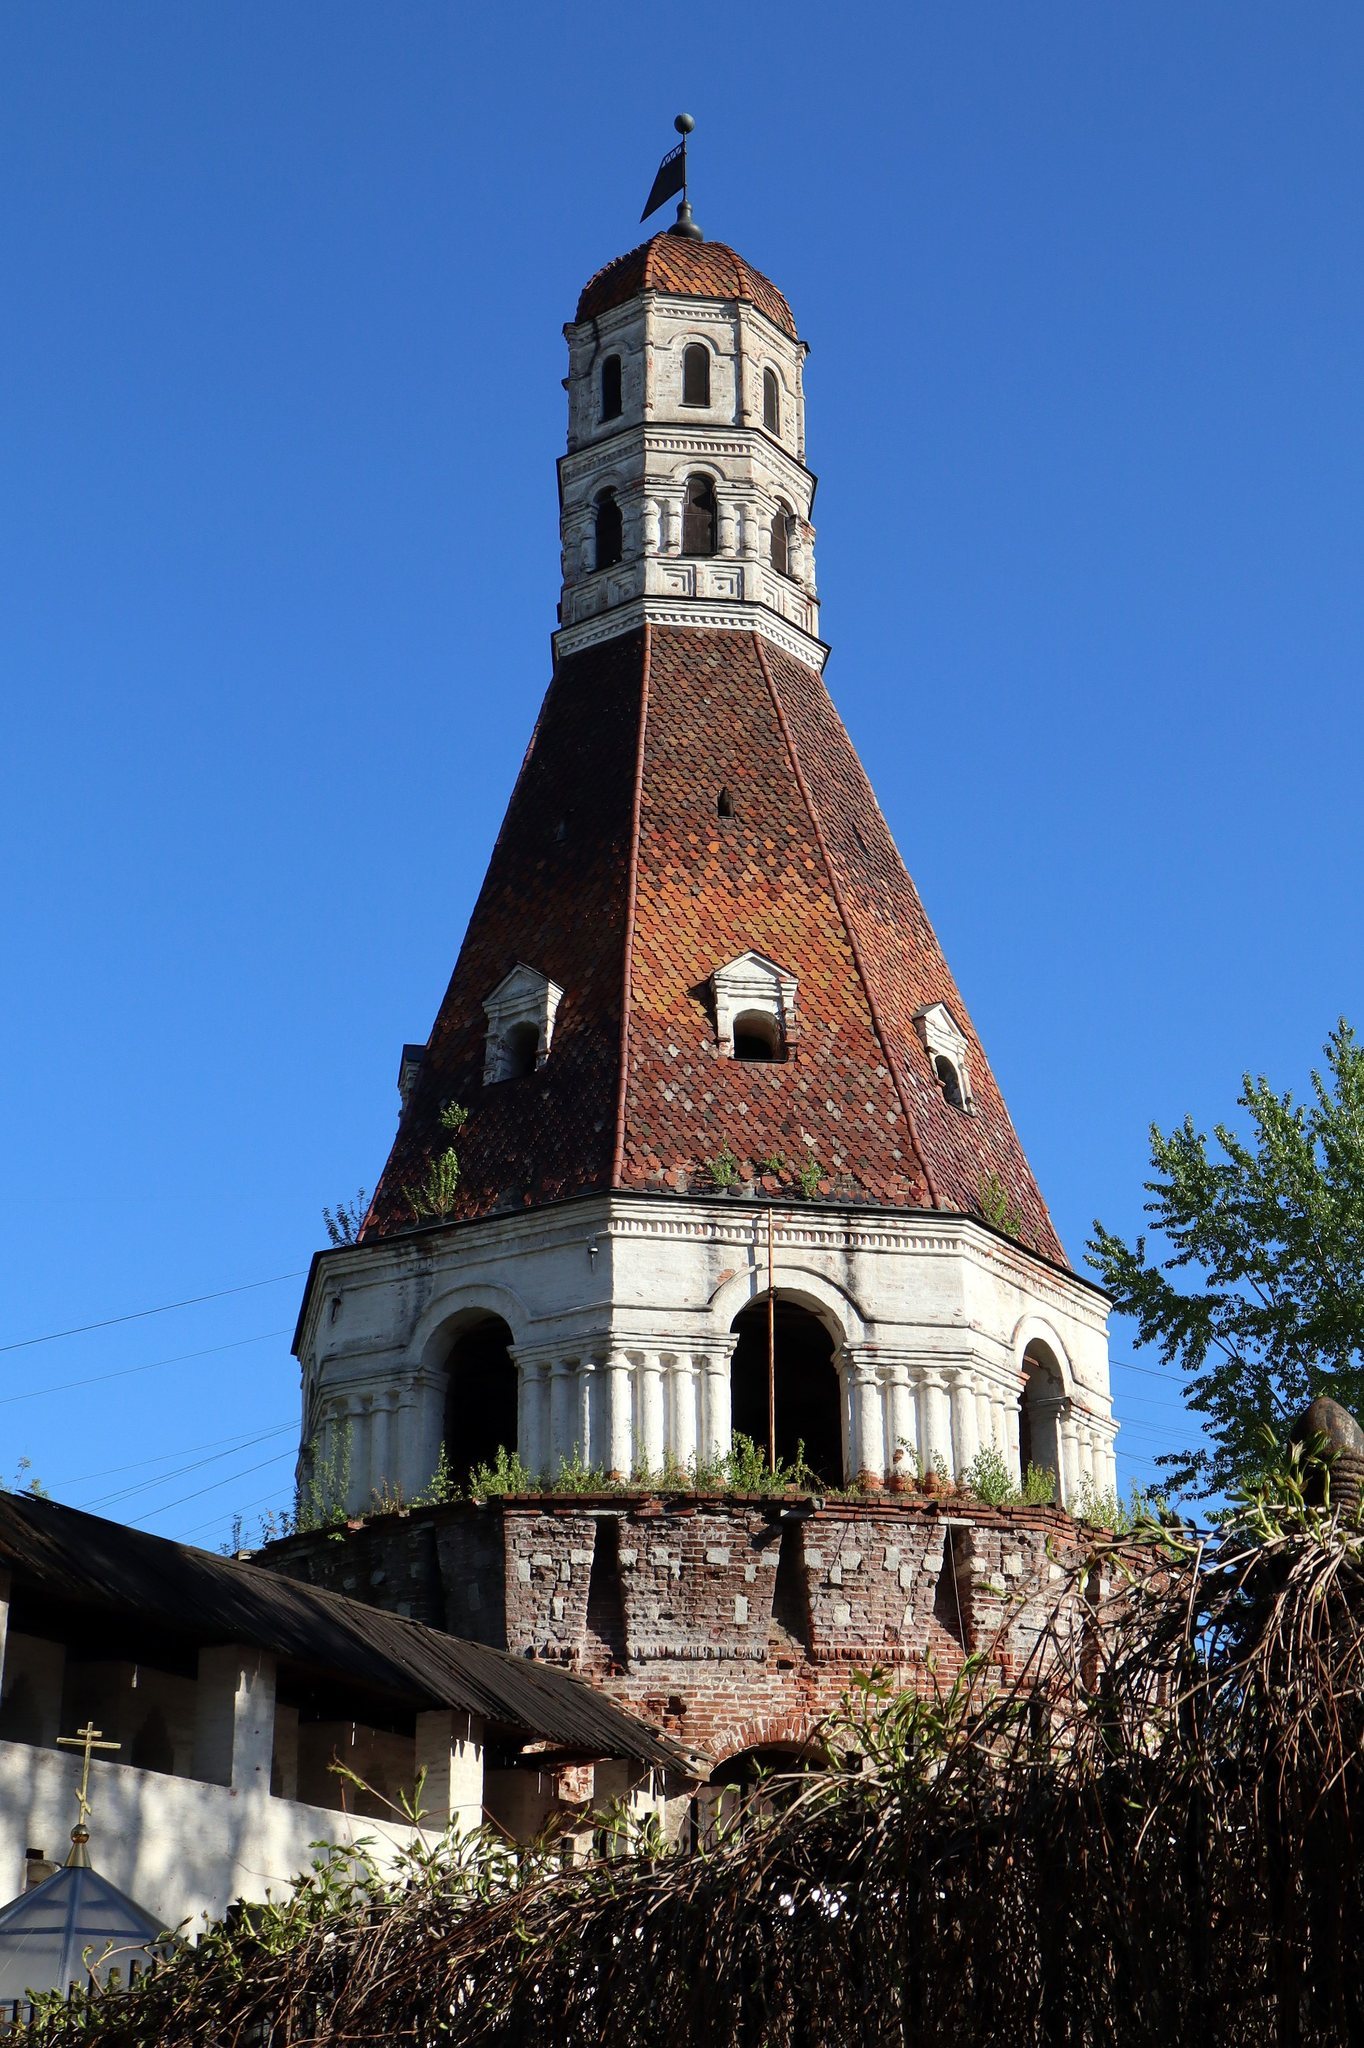
Dulo Tower stands at the strategically important south-west corner of the monastery. Built between 1630 and 1640, it was Moscow’s largest fortress tower and contained four levels of firing apertures. Lifting ramps for weapons and ammunition occupied the second and third levels. In the second half of the seventeenth century, the parapet wall was removed and the tower received a stone tent roof.
Kuznechnaya Tower
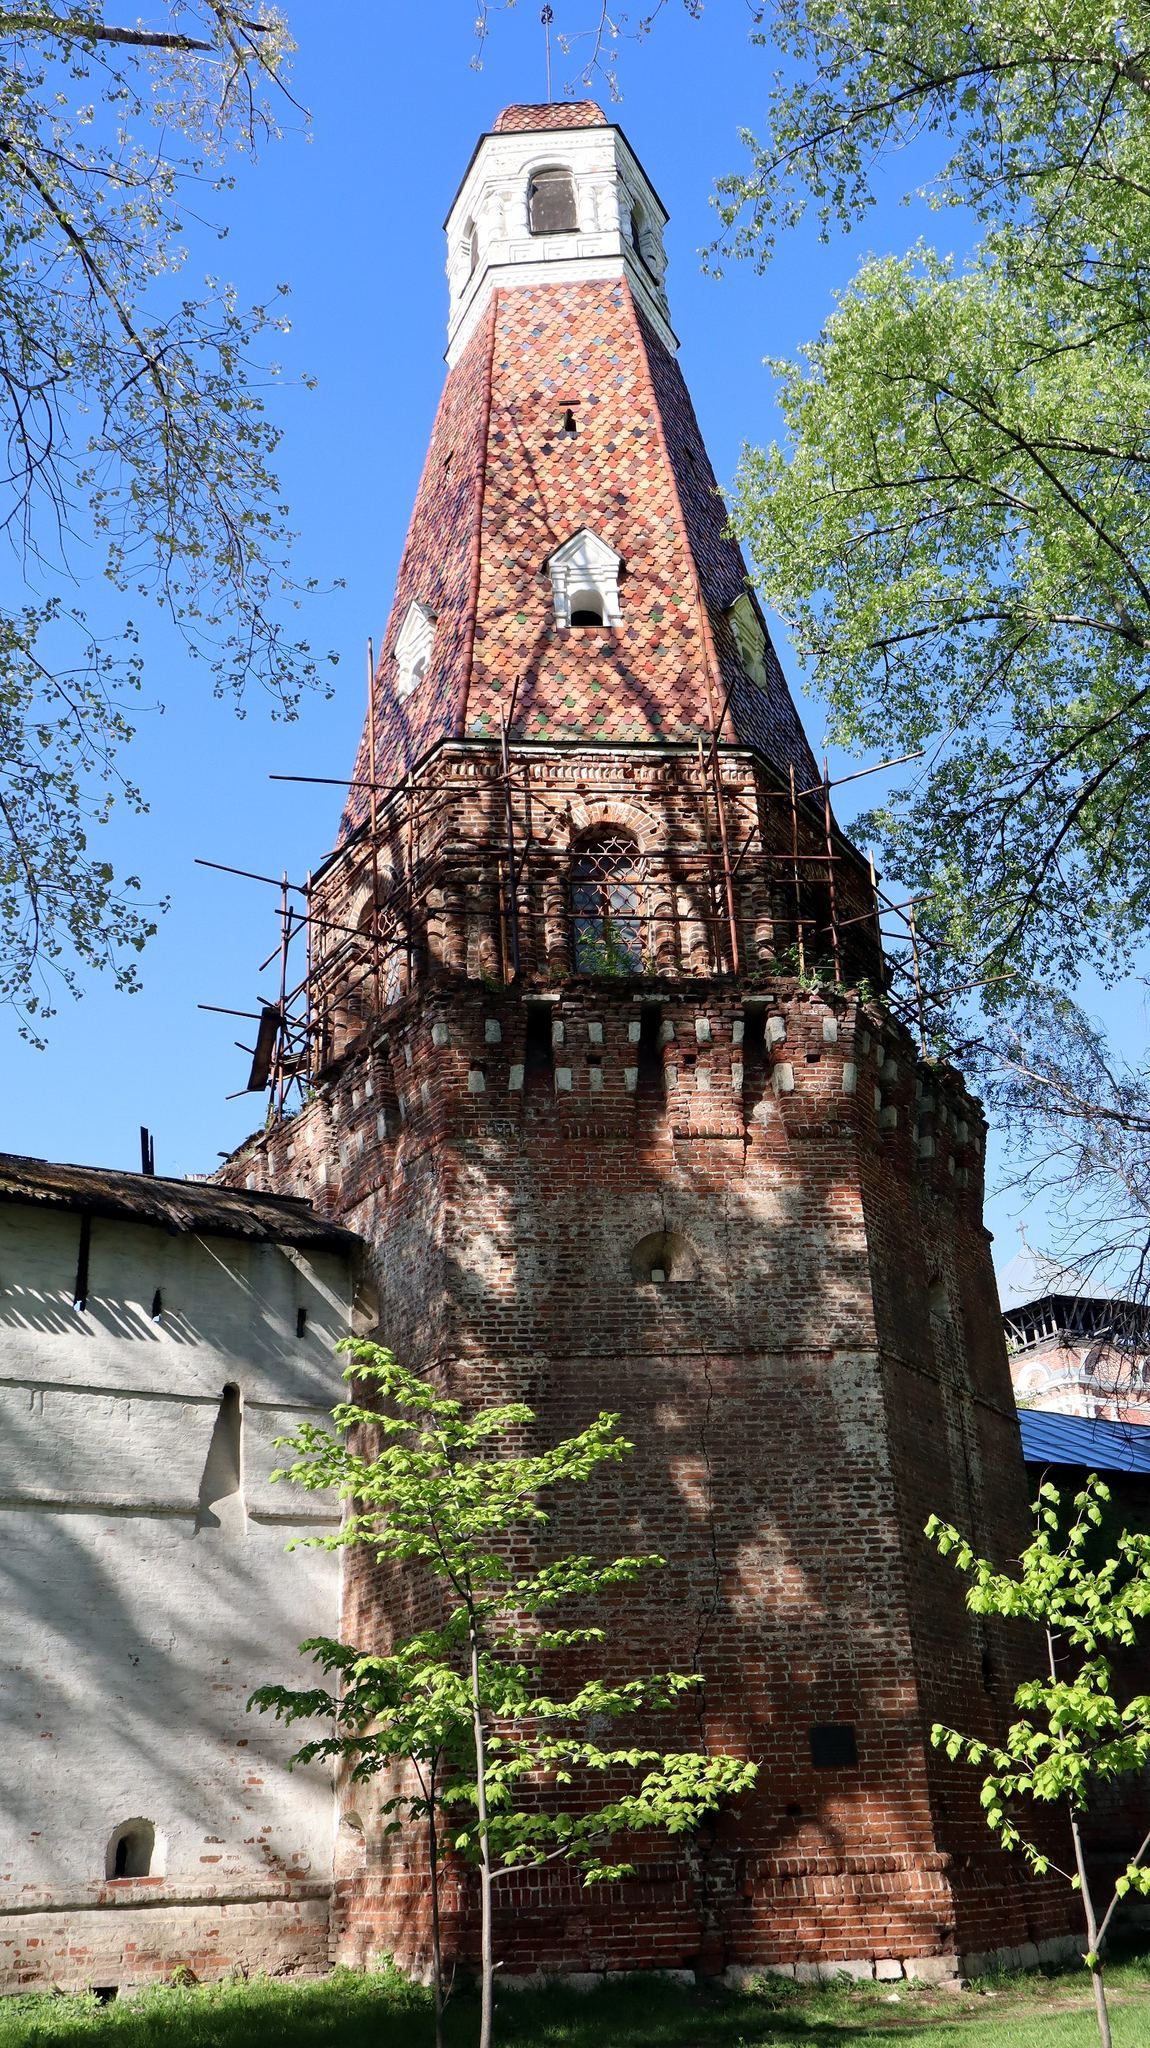
Kuznechnaya Tower lies between Dulo and Solevaya towers and has a pentagonal plan. It was built as part of the main fortification complex and received a stone tent roof covered with red tile in the late seventeenth century. After the monastery closed, its lower level housed a repair workshop. The adjoining section of the southern wall was destroyed in the early 1930s.
Solevaya Tower
Solevaya Tower has a nineteen-sided plan. Its lower and middle firing positions are set in arched niches. A later tradition associated the names of the monastery’s towers with five Latin words meaning strong, steadfast, powerful, solid, and fearless. In the 1830s gilded balls bearing trumpet-playing angels were installed on Dulo Tower and the Watchtower.
The seventeenth-century defensive circuit measured about 825 metres around and approximately 7 metres high. An inventory from 1741 gives a perimeter of about 300 sazhens, a wall width of four arshins, and towers approximately 10 sazhens long and 6 sazhens wide. A sazhen and an arshin were traditional Russian measures of length.
Surviving communal and religious buildings
New Refectory and Tikhvin Church
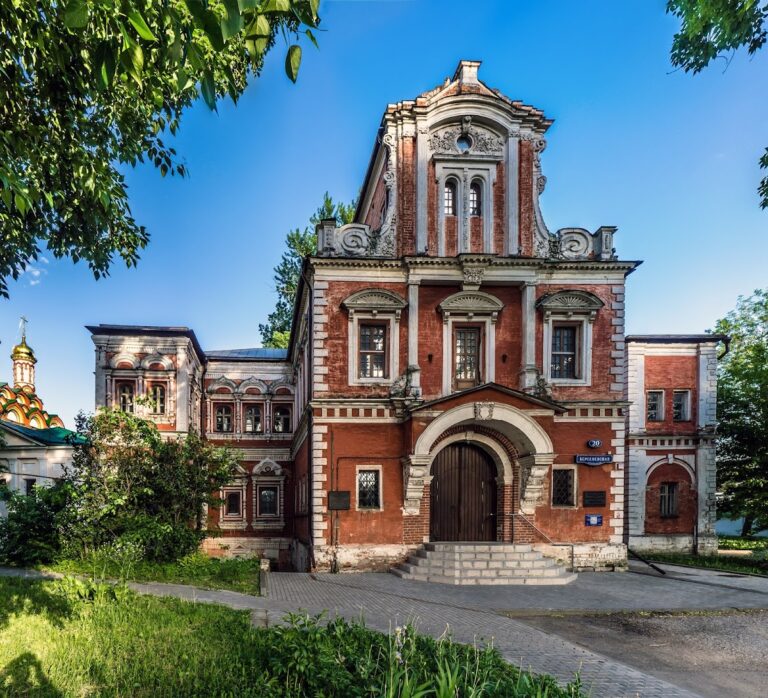
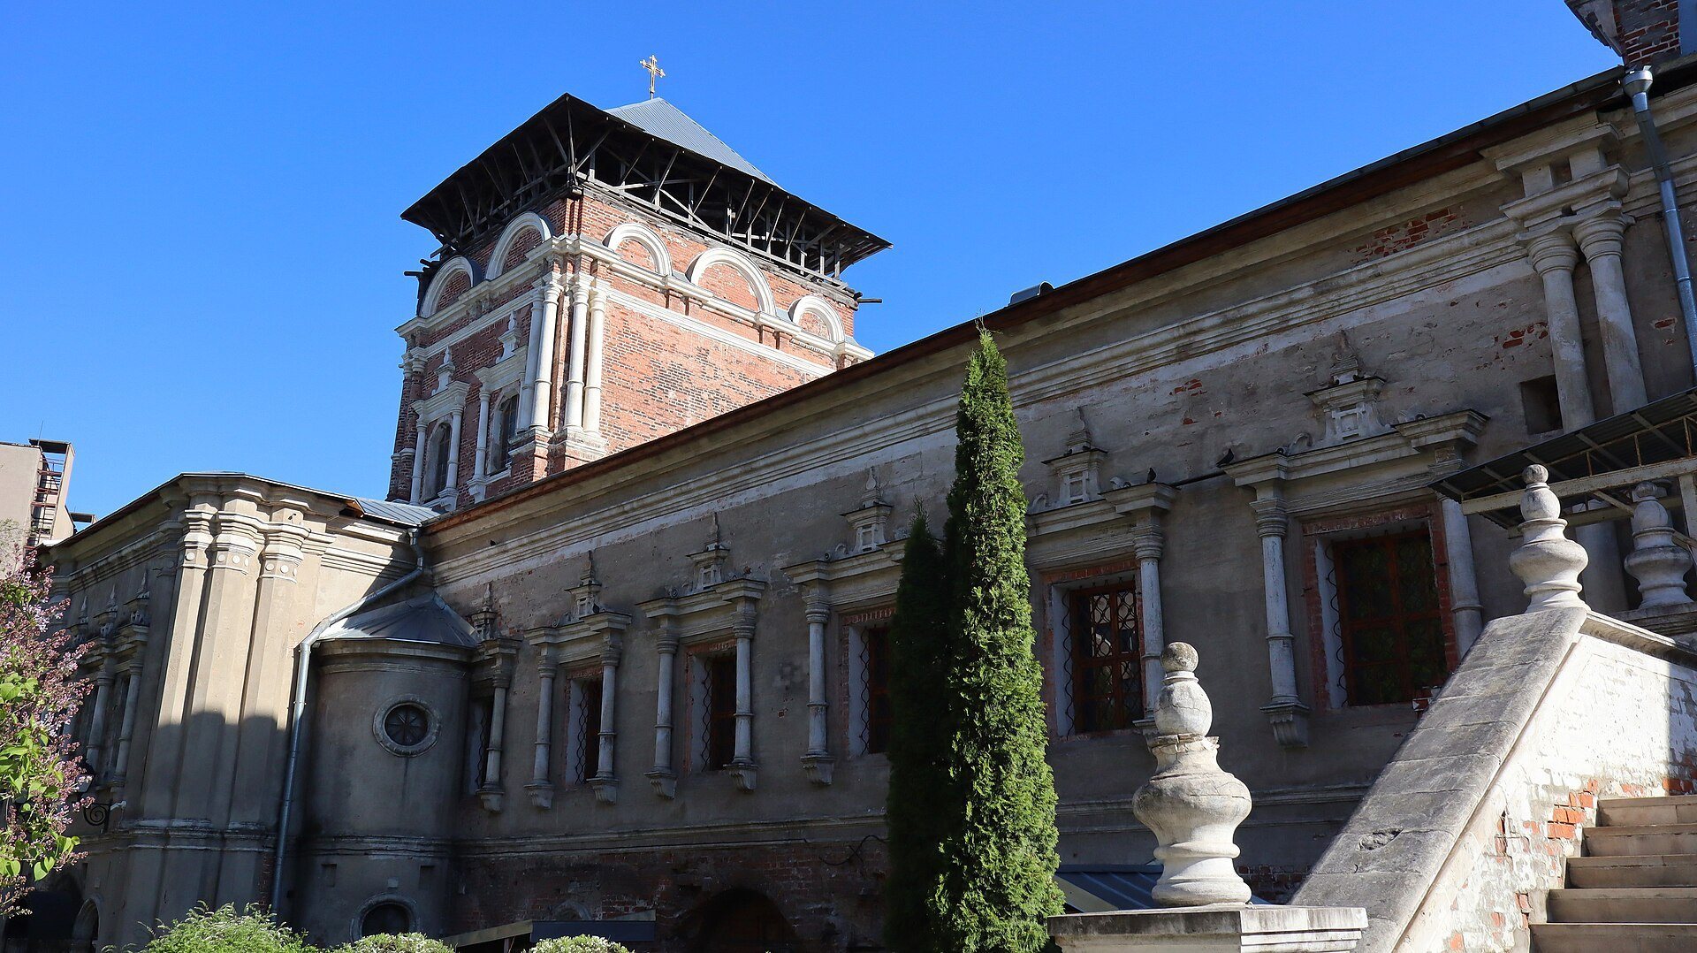
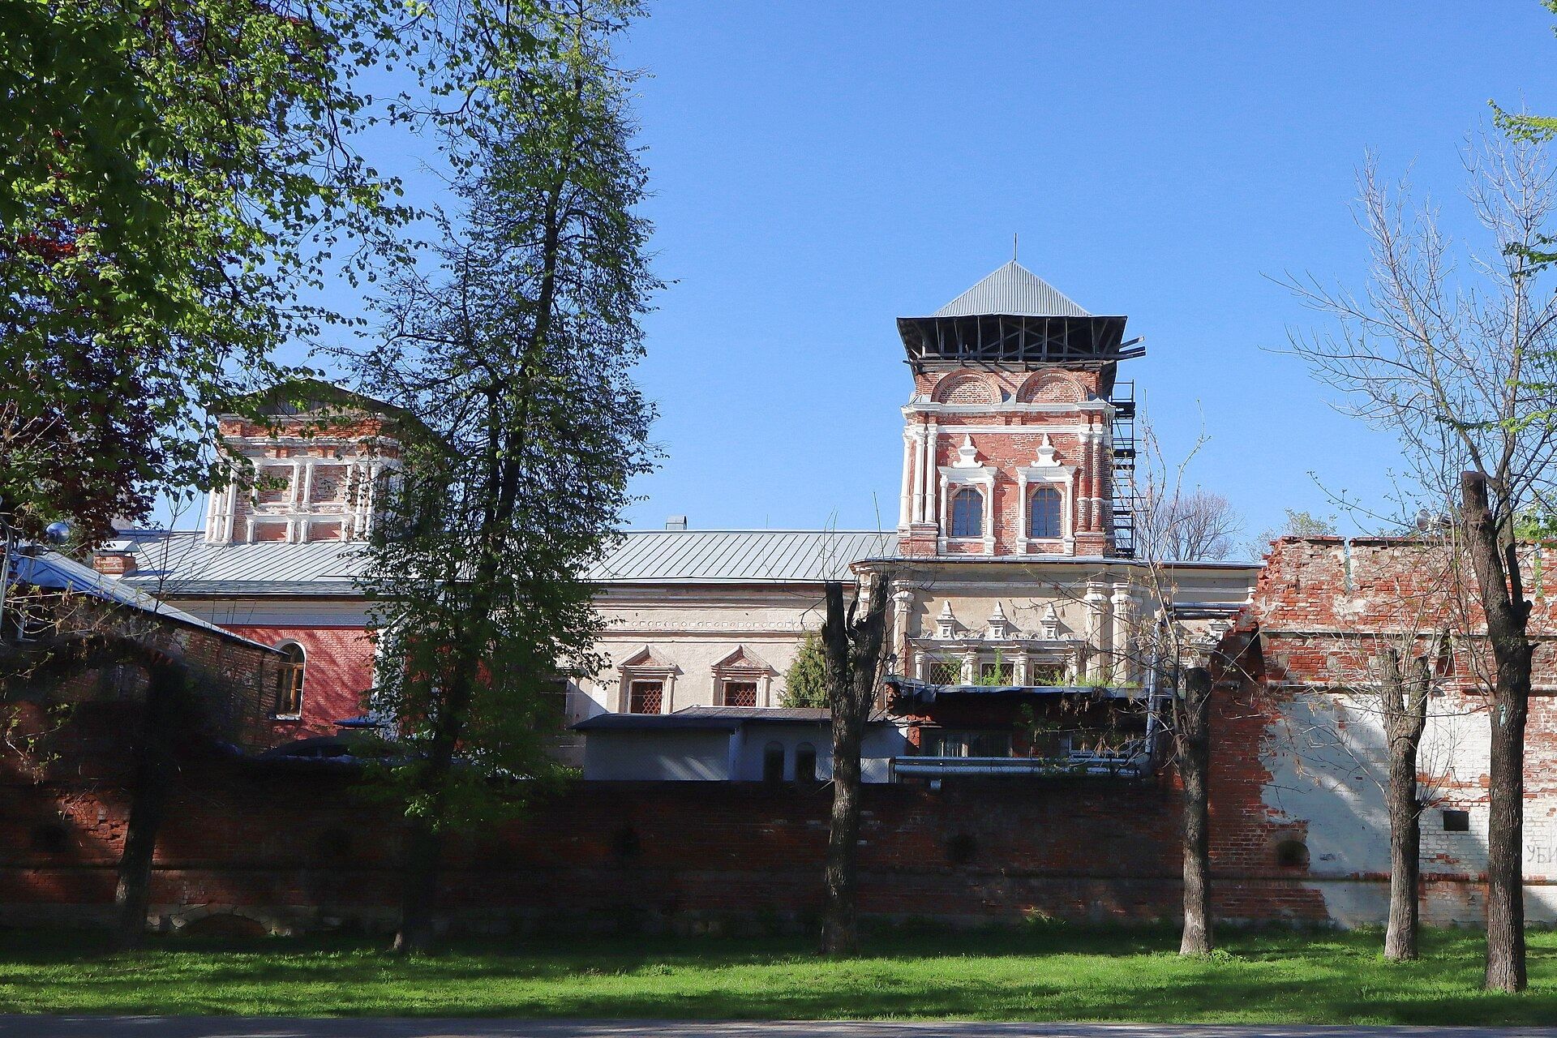
The New Refectory was begun in 1680 by Parfen Petrov with funds from Tsar Feodor III Alexeyevich and rebuilt three years later by Osip Startsev in the Moscow Baroque style. Its exterior was richly decorated and painted in a checkerboard pattern that imitated faceted stone masonry. A large vaulted porch stood on the north side, while the tsar’s chambers, later used as a winter refectory, occupied the west side. A square tower with an open gallery rose above the porch.
The church within the refectory was first dedicated to Sergius of Radonezh and rededicated to the Tikhvin Icon of the Mother of God in 1840. Two chapels were installed in 1798, and a southern chapel dedicated to Saint Valentine was consecrated in 1806 above the burial place of Valentin Musin-Pushkin. New side chapels, including one dedicated to Sergius, were added in 1840.
The building was substantially repaired in 1910 and 1911, when it was plastered and redecorated and received new ceilings and window sills. Its northern entrance porch collapsed in 1928. After the destruction of most of the monastery, the refectory served first as housing and later as industrial space. Partial restoration began after its transfer to the Russian Orthodox Church in the 1990s.
Old Refectory, Sushilo, and treasury cells
The Old Refectory, also known as the cellarer’s building, survives within the remaining monastery ensemble together with the Sushilo economic building and the treasury cells. These structures formed part of the working and administrative area arranged along the fortifications. The Sushilo belonged to the monastery’s economic buildings, while the treasury cells were associated with the storage and administration of its valuable possessions.
Destroyed churches and monumental features
Dormition Cathedral
The Dormition Cathedral was founded in 1379 and consecrated in 1405 after 26 years of construction. It was a five-domed stone church approximately 25 sazhens high, including the cross. Its interior and exterior carried images of saints and biblical scenes, and its five-tiered carved iconostasis was gilded with gold.
The iconostasis included the Dormition of the Virgin, the Trinity, a Tikhvin icon of the Mother of God, the Simonov Kazan Icon, and an image of Christ Pantocrator. The Tikhvin icon was regarded as a principal relic of the monastery. One tradition held that Sergius of Radonezh used it to bless Dmitry Donskoy before the Battle of Kulikovo.
The iconostasis was painted in 1404 and 1405 by Theophanes the Greek and Andrei Rublev. A gold cross decorated with precious stones, presented by Princess Maria Alexeyevna, was also kept in the cathedral. After lightning damaged the building in 1476, its upper section was restored by a pupil of the Italian architect Aristotle Fioravanti. In 1834 a stone Kazan chapel and a two-storey sacristy, a place for storing vestments and sacred objects, were added on opposite sides of the altar.
In 1656 the cathedral was described as a tall, single-domed church with three iron doors and lavish royal doors covered with gold, silver, and precious stones. The royal doors made in the early 1680s, decorated with openwork three-dimensional carving in the Flemish manner, are now held by the State Hermitage Museum in Saint Petersburg. The cathedral was demolished in 1930.
Bell tower and gate churches
The first bell tower stood beside the Dormition Cathedral from the mid-sixteenth century. It was about 8 sazhens high and contained chapels dedicated to the Archangel Michael and Saint Nicholas. Because it had become dilapidated, it was dismantled in 1835 and its rubble was reused in the foundation of a replacement.
The new bell tower was built between 1835 and 1839 within the northern wall and completed in 1840 to designs by Konstantin Ton. Evgraf Tyurin had prepared an initial Classical design, but the completed building followed a Russian-Byzantine style. The five-tiered tower was nearly 100 metres high, including its cross, and combined the Holy Gate with a bell tower. It contained a chapel dedicated to Alexander Nevsky and John of Constantinople, the bells, a clock, and a stairway to the summit.
Its foundation was about 6.5 metres deep and carried a bronze plaque naming Nicholas I, Archimandrite Melchisedek, Konstantin Ton, and the merchant Ivan Ignatiev. The largest bell weighed 1,000 poods, a traditional Russian unit of about 16.4 kilograms per pood, and had been cast in 1677. Other major bells weighed 360, 150, and 60 poods and had been cast in 1655, 1621, and 1627. Eight smaller bells had no inscriptions. The summit and cross were clad in copper and gilded. The tower was dismantled from 1929 and demolished in 1930.
The Saviour Church over the western gate was built from 1591 to 1593 to commemorate the defeat of Kazy-Giray’s forces. Patriarch Job consecrated it in early August 1593 in the presence of Tsar Feodor Ivanovich and the boyars. It was a single-domed, pillarless quadrangular structure. The lower level contained the gate, while the upper level held a church without an apse. Three rows of semicircular kokoshniks, decorative gable-like forms, formed a pyramid below the summit. The church and gate were demolished in 1930.
The Church of the Sign over the eastern gate was built of wood around 1623 at the expense of Yuri Suleshov. After a period of disuse, it was rebuilt in 1834 to designs by Evgraf Tyurin and rededicated to Saint Nicholas in memory of Nikolai Boborykin. An iconostasis made by Pyotr Mironov to designs by the architect Bykovsky was installed in 1837. The church was demolished in 1930.
The Church of the Descent of the Holy Spirit stood against the northern wall beside the hospital cells. Built around 1700 with the support of Princess Maria Alexeyevna, it was a two-storey, single-domed structure with a refectory. It was originally dedicated to Xenophon and Maria and known as the Xenophon Hospital Church. A chapel dedicated to the Descent of the Holy Spirit was added in 1774. After later changes to its dedications, the church was rededicated to Alexander of Svir following restoration and the renewal of its iconostasis in 1852 and 1853. A burial crypt lay beneath it. The church was demolished in 1930.
Necropolis and surviving works of art
The monastery’s necropolis occupied a substantial area. Burials in the cathedral included Konstantin Dmitrievich, members of the Mstislavsky, Temkin-Rostovsky, and Suleshov princely families, and members of the Golovin and Buturlin boyar families. Simeon Bekbulatovich, a baptized prince of Kasimov who died at Simonov under the monastic name Stefan, was buried there in 1616.
The wider cemetery contained the graves of Dmitry Venevitinov, Sergei Aksakov and his son Konstantin, Alexander Alyabyev, Alexei Bakhrushin, Fyodor Golovin, and members of numerous old Russian noble families. The cemetery was destroyed in the 1930s, and industrial workshops were later built on the site.
Four icons associated with Simonov are now in the Tretyakov Gallery. They include a Moscow-school Hodegetria icon from around 1397, a Vladimir Icon of the Mother of God from the first half of the sixteenth century that came from the monastery cathedral, an image of the Mother of God from a Deesis tier dating from the second half of the sixteenth century, and a triptych from the monastery sacristy. The triptych was traditionally said to have been used by Sergius of Radonezh to bless Peresvet and Oslabya before Kulikovo, although modern assessment dates it to the mid-seventeenth century.
The triptych shows the Saviour of Smolensk with Saint Nicholas, Cyril of Belozersk, and two angels on its central panel, with the Virgin and John the Baptist on the wings. These works entered the Tretyakov Gallery in 1930 or 1931 and remain part of the monastery’s dispersed artistic heritage.