Santissima Annunziata: Church and Former Benedictine Monastery in Paternò
Site at a Glance
- Rating
- 4.5
- Popularity
- Very Low
- Country
- Italy
- Primary era
- Early Modern
- Eras represented
- Early Modern, Modern
- Civilizations
- Italian, Kingdom of Sicily, Spanish
- Site type
- Religious
- Remains
- Monastery
On this page12 sections
History
Santissima Annunziata is a Catholic church and former Benedictine monastery in Paternò, Italy, whose present complex was developed mainly in the eighteenth century in a Baroque style with Neoclassical elements. The church began as the private chapel of a Benedictine convent and became Paternò’s mother church in 1915. The former monastic premises now accommodate the municipal library and other civic functions.
The Benedictine foundation and relocation
A Benedictine convent was established at Paternò in 1350 on the Santa Maria dell’Alto level of the old hilltop settlement. The Benedictines are a major Western Christian monastic order following the Rule of Saint Benedict. The convent occupied houses donated by the noblewoman Geltrude di Sanfilippo to nuns from the monastery of San Vito. It received daughters of the local nobility and remained on the hilltop for more than three centuries.
The old monastery became increasingly difficult to maintain. In July 1644, the roof of a dormitory collapsed, prompting the abbess and nuns to ask the Bishop of Catania for permission to move. A separate foundation had already been planned through the will of Giuseppe Cardonetto, a Paternò nobleman and member of the town’s governing court. On 24 March 1592, he assigned his property to establish a convent for Poor Clares, the contemplative women’s order founded within the Franciscan tradition by Saint Clare of Assisi. Disputes among his heirs delayed construction, and only part of the new building stood by 1661.
A papal brief issued on 18 March 1662 united Cardonetto’s monastery with the Benedictine monastery of the Santissima Annunziata. Despite opposition from the Poor Clares, the Annunziata nuns moved into the still-incomplete building on 17 August 1671, after further structural failures at their former hilltop home. The new monastery was damaged by the earthquake of 1693, a disaster that affected numerous towns in southeastern Sicily. Repairs included the construction of the belvedere loggia.
The eighteenth-century expansion
By 1767, the number of nuns had increased and the monastery required enlargement. The community acquired the existing Church of San Michele from the Confraternity of San Michele, a lay religious association organized around shared worship and the care of a church or chapel. Surrounding houses were also purchased. The older church was known as San Michele Lo Novo, or New San Michele, to distinguish it from the earlier church in the hilltop town.
The architect Stefano Ittar designed the new building. Active in Sicily, Ittar contributed to the late-Baroque rebuilding of towns in the Val di Noto after the 1693 earthquake. His work on the Santissima Annunziata complex probably continued until 1785, when he left for Malta; he died there in 1790. The church’s interior decoration was completed in 1798, but work on the facade was still proceeding in December 1800. Financial difficulties then brought construction to a halt.
Nineteenth- and twentieth-century changes
Facade construction resumed in the mid-nineteenth century under the architect Carmelo Sciuto Patti. His revised design, presented in January 1866, had a more classicist character. Work soon stopped after the monastery was suppressed, and the municipal government of Paternò acquired the former convent. The building was immediately adapted to several civic functions, while part of the convent library and archive was dispersed.
In 1904, the municipality appointed a committee to complete the church facade. Work restarted in 1905 under the engineer Cesare Impallomeni, who modified the design again. The planned bell towers were omitted for structural or financial reasons, and the sculptural decoration was substantially reduced. The facade was completed in 1908, but that year’s earthquake caused serious damage that was later repaired.
During the First World War, part of the former monastery became a barracks and military prison. On 3 February 1915, the Catania curia placed Santissima Annunziata under a single parish with Santa Maria dell’Alto, and the church received the title of Paternò’s mother church. Allied bombing in July 1943 struck the left side of the facade.
The municipal library was inaugurated on 7 January 1951 on the ground floor of the southern wing and dedicated to the Paternò geographer Giovanni Battista Nicolosi. A substantial part of the complex housed a school until 2002, leading to alterations in the building. Structural instability then prompted a restoration campaign, beginning with the rehabilitation of the municipal library, which reopened in 2008.
Remains
Layout and exterior structures
The complex occupies an area of approximately 36 by 80 metres between Piazza Indipendenza to the east and Piazza Santa Barbara to the west. Four building bodies from different periods make up the site. The oldest, on the western side, dates from the second half of the seventeenth century and includes the stone belvedere loggia. The eastern building dates from the second half of the eighteenth century and was designed by Stefano Ittar. It combines the dormitories and church within a quadrangular body measuring approximately 36 by 39 metres. Two additional sections and a courtyard connected the eastern and western parts during the nineteenth century, while twentieth-century work further altered the layout, particularly through the completion of the church facade.
Church of Santissima Annunziata
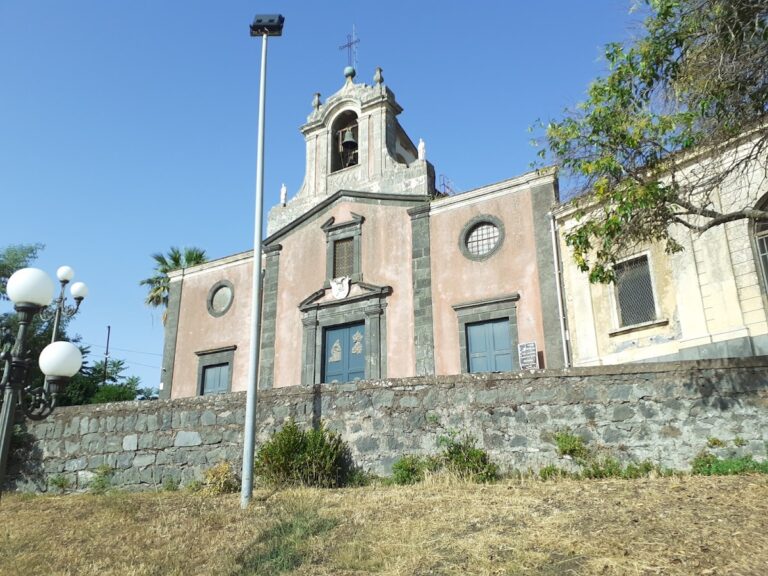
The church combines Baroque architecture with Neoclassical elements and has a large Baroque pseudo-dome. Its facade is organized around a principal portal surmounted by a niche containing a statue of the Madonna. Tall pilasters define the side bays. In the lower order, the pilasters are doubled by columns and frame two secondary portals with curved pediments. Two corresponding windows with fronton-shaped tops occupy the upper order.
Church of the Santissimo Crocifisso
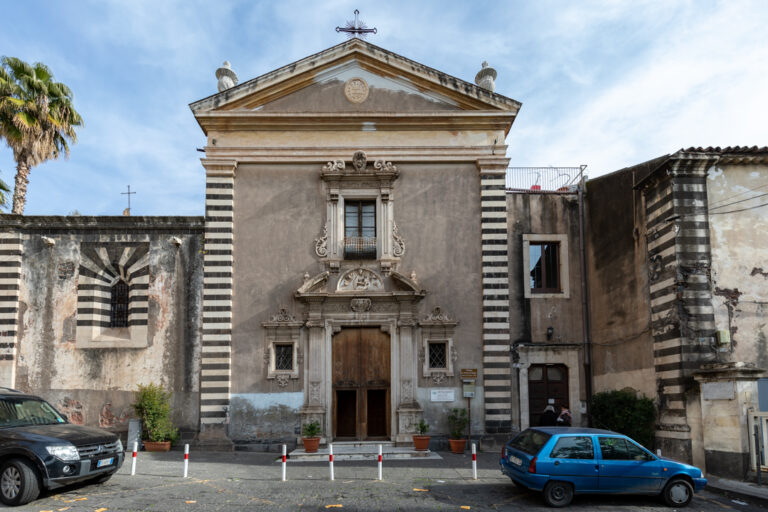
On the western side, opposite the main church facade, stands the Church of the Santissimo Crocifisso. This modest chapel originated as the monastery’s oratory. Its portal has an architrave, or horizontal stone frame, surmounted by a broken pediment with a Baroque volute motif at the centre. The facade combines plain plaster with lava-stone details, while the interior has a rectangular plan and a barrel vault.
Nuns’ belvedere
The nuns’ belvedere occupies the northwestern corner of the complex. It is a single-level, four-sided loggia with three arches on each side. Lava-stone ashlar pilasters rise from a low balustrade and terminate against a long frieze decorated with panels. The structure belongs to the western section of the monastery, whose rebuilding followed the earthquake of 1693.
Church interior and artworks
The interior is organized around a large elliptical central space that extends into a slightly rectangular presbytery, the area surrounding the principal altar. A short vestibule leads on the right to a deep chapel containing a recently made baptismal font, while on the left it leads to the staircase of the new rectory. The entrance atrium contains the choir gallery above it. A large depressed arch opens into the central space, whose scale is expanded by four deep round-arched niches containing the minor altars.
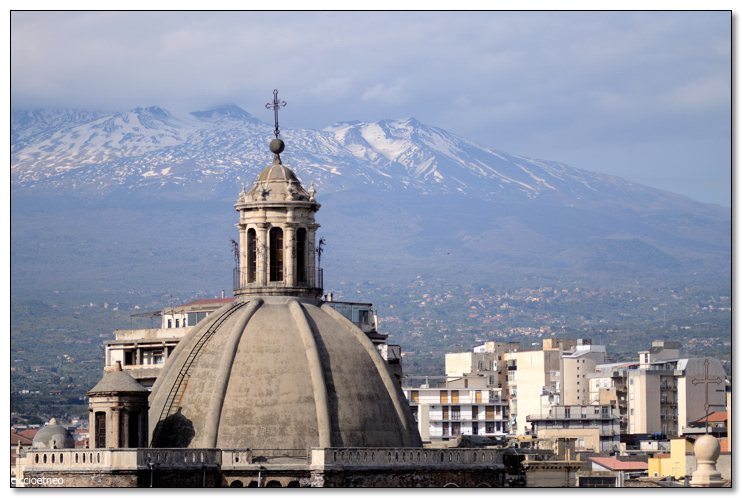
The dome covers the central space and rests on a high drum, the raised structure that supports a dome. Eight pillars support the drum and define the niches below. Pilasters, projecting and recessed elements, and a continuous ornamental entablature organize the interior. The dome’s clear ornamentation reflects the Empire style.
Right-hand altarpieces
Two large altarpieces occupy the minor altars on the right. The Coronation of the Virgin between Saint Francis and Saint Clare has colours and drawing associated with characteristic features of seventeenth-century Iberian painting. Beside it is the Passing of Saint Benedict, once attributed to Giacinto Platania but painted in 1653 by the local artist Giuseppe Milazzo.
Left-hand altarpieces
On the left are Cornelio Magrì’s emphatic Martyrdom of Saint Barbara, dated 1799, and an Annunciation attributable to the seventeenth century. The church also preserves the Madonna dell’Itria, painted by Sofonisba Anguissola in 1579 in memory of her husband, Fabrizio Moncada of the Princes of Paternò, who drowned that year. Anguissola was an Italian Renaissance painter known especially for portraiture and religious painting.