Pontigny Abbey: A Cistercian Monastery and Historic Church in France
Site at a Glance
- Rating
- 4.5
- Popularity
- Medium
- Country
- France
- Primary era
- Medieval
- External website
- Open
- Eras represented
- Medieval, Early Modern
- Civilizations
- Unclassified
- Site type
- Religious
- Remains
- Monastery
On this page15 sections
History
Pontigny Abbey is a Cistercian monastery in France, founded on 30 or 31 May 1114 during the Romanesque period by monks sent from Cîteaux. Stephen Harding, one of the principal organizers of the Cistercian Order, dispatched the group under Hugh of Mâcon at the request of Hildebert, a canon of Auxerre. Pontigny became the second of Cîteaux’s four first daughter abbeys and the first Cistercian foundation to move substantially away from its mother house.
Foundation and Cistercian expansion
The monastery stood in the valley of the Serein, in the Diocese of Auxerre and near the dioceses of Sens, Langres, and Troyes. Politically, it occupied a frontier area in the County of Tonnerre, close to the County of Auxerre and to the lands of the counts of Champagne. Both Tonnerre and Auxerre were then held by the counts of Nevers. This position later inspired a tradition that three bishops, three counts, and an abbot could meet on the bridge at Pontigny without leaving their own territories. The bridge is not known before the thirteenth century, while the name Pontigny probably comes from the Gallo-Roman place-name Pontiniacum, formed from the personal name Pontinius and the locative ending -iacum.
During its first two centuries, Pontigny grew through the support of kings, counts, bishops, popes, local lords, and other patrons. The French monarchy granted tax exemptions, grazing rights, confirmation of possessions, protection for the abbey and its affiliated houses, and financial support. Louis VI exempted the monks’ goods from taxes while they crossed his lands in 1131. Louis VII confirmed that privilege, granted grazing rights in the Forest of Othe in 1139, and confirmed the abbey’s possessions in 1177. Philip Augustus placed Pontigny and its properties under royal protection in 1181, extending that protection to its affiliation with Clairvaux in 1221.
Louis IX confirmed earlier privileges in 1248. He had visited Pontigny with his mother in 1247 in connection with the canonization of Edmund of Abingdon. Louis XI made several pilgrimages to the abbey between 1477 and 1482 and granted it an annual rent of 1,200 livres. Francis II, Henry III, and Henry IV later participated in the appointment of commendatory abbots, who held the formal title and revenues of an abbey without necessarily directing its daily monastic life.
English kings also supported the monastery. Henry I exempted the monks’ goods from taxes in 1131. Henry II renewed the privilege between 1154 and 1157 in the presence of Thomas Becket, the archbishop of Canterbury who had become a leading opponent of the king. In 1251, Henry III established a rent to maintain four perpetual candles around Edmund of Abingdon’s tomb.
Benefactors, estates, and daughter houses
The counts of Nevers, Auxerre, and Tonnerre were among Pontigny’s principal early benefactors. Hervé IV of Donzy selected the abbey as his burial place in 1222, and the community recognized the counts of Nevers as its founders and guardians. A later tradition that Thibaut II of Champagne founded or built Pontigny is incorrect. His role was limited, although his children subsequently took a greater interest in the monastery.
Pontigny became the mother house of an extensive Cistercian network. Its documented affiliations included 43 daughter abbeys across present-day France and in Italy, Hungary, and Romania. Early foundations included Bourras, Cadouin, Fontainejean, and Jouy. Later affiliated houses included Chaalis, Cercamp, Dalon, Le Pin, Igriș, Cârța, and Vérteskeresztúr. In this way, the monastery participated in the expansion of a reform movement that emphasized the Rule of Saint Benedict, communal discipline, manual labor, and relatively austere architecture.
The abbey’s temporal possessions developed around the monastery and extended into the Forest of Othe and across the Tonnerrois plateau. By 1138, the estate was organized around agricultural granges administered by lay brothers. Medieval records mention about twelve granges, several cellars, and urban houses used partly for the wine trade. The monks acquired fields, meadows, and forests, and from the late twelfth century they developed vineyards, especially around Chablis. Thirteenth-century exchanges and purchases made the estates more coherent, while the abbey’s viticulture contributed to the development of the Chablis wine region.
Other activities included iron mining, clay extraction for bricks, paving tiles, and roof tiles, and the use of water from a substantial diversion of the Serein through the abbey enclosure. Pontigny also operated mills and held fishing rights on the Serein and the Armançon. From the thirteenth century, rents increasingly replaced income from the monks’ direct work. As the number of Cistercians declined during the fourteenth century, granges were progressively leased to lay people. By the early eighteenth century, tenant farmers operated the farms, although the monks continued to supervise the principal forests and vineyards until the French Revolution.
Refuge, pilgrimage, and religious life
Pontigny provided refuge for important religious and political figures. Thomas Becket stayed at the abbey from 1164 to 1166 after his conflict with Henry II of England. Stephen Langton, an English theologian and later archbishop of Canterbury, lived there in exile for about six years from around 1207 to 1213.
Adèle of Champagne, queen of France and mother of Philip Augustus, received permission in 1204 to be buried at Pontigny. She died in Paris in 1206 and was buried at the abbey. Her tomb still existed in the seventeenth century, and its location is marked today in the sanctuary pavement by fleurs-de-lis and a cross.
Edmund of Abingdon arrived at Pontigny in 1240 while traveling toward Rome. Illness forced him to turn back, and he died at Soisy on 16 November 1240. The abbot had his body buried at Pontigny, where more than 250 accounts of miracles were recorded over the following two years. Pope Innocent IV canonized Edmund on 16 December 1246. His tomb then became a major focus of pilgrimage and donations.
Edmund’s relics supported a renewed cult from the late seventeenth century and again during the nineteenth century. The church, originally dedicated to Notre-Dame, later also adopted the dedication of Saint Edmund. Tradition associated Edmund with the protection of children who died without baptism, making Pontigny an important early-modern sanctuary.
The medieval community was substantial, although its exact size is uncertain. A reference from 1157 mentions about fifty ordained monks and a considerably larger body of lay brothers. Around the late twelfth and early thirteenth centuries, the community may have included approximately one hundred monks and between two and three hundred lay brothers. From the fourteenth century onward, it generally numbered about 15 to 20 religious, with a maximum of 31 monks and novices recorded in 1561. Pontigny also served as a common novitiate for several Cistercian houses.
Books, destruction, and suppression
In the thirteenth century, Pontigny possessed one of Europe’s three most important Cistercian libraries. A catalogue compiled between 1165 and 1174 lists 271 manuscripts, including patristic, Carolingian, theological, philosophical, scientific, historical, legal, poetic, grammatical, political, and liturgical works. From about 1135 to 1220, the abbey’s scriptorium, or monastic writing and book-production workshop, produced dozens of manuscripts. Its decoration developed from monochrome Cistercian ornament to polychrome initials and later to the style associated with Manerius. During the early thirteenth century, lay craftsmen from the surrounding area also worked for the abbey.
In 1720, Abbot Pierre de Calvairac commissioned Dom Robinet of Chaalis to compile the abbey’s cartulary, a manuscript collection of copied charters and legal records. The final abbot, Jean Depaquy, was a noted bibliophile. His catalogue of 1778 listed 3,832 volumes under 2,193 titles. After the French Revolution, the library became national property. Its books and manuscripts were transferred to Auxerre and later dispersed through sales in 1804, 1806, and especially 1825. Nearly 120 surviving manuscripts or fragments from the medieval library are now held in about twenty repositories in France and other countries.
During the religious conflicts of 1569, Huguenots pillaged and burned the abbey. The complex was partly restored, and Edmund’s relics were saved. The monastic community was suppressed in 1791 during the French Revolution. The abbey’s possessions had been declared national property in 1789 and were sold from 1791 onward. Private individuals acquired the enclosure in 1792, while the church, its access avenue, and the southern cloister gallery were reserved for communal use. Most monastic buildings were then destroyed to their foundations, except for part of the cloister and the lay brothers’ building. The church survived partly because of continuing devotion to Edmund and remained the parish church.
Later religious and cultural uses
In 1842, Archbishop Jean-Joseph-Marie-Victoire de Cosnac of Sens purchased the former abbey enclosure. In 1843, a small community of priests under Jean-Baptiste Muard settled there. This community later became the Congregation of Saint Edmund and remained until its departure for the United States in 1901.
The remaining estate passed to Paul Desjardins in the early twentieth century. Between 1910 and 1939, he organized the Décades de Pontigny, meetings of French and European writers, philosophers, and intellectuals. Participants included André Gide, Roger Martin du Gard, André Maurois, Jacques Rivière, Jean Tardieu, Jean-Paul Sartre, Simone de Beauvoir, T. S. Eliot, Thomas Mann, and Heinrich Mann.
Members of the Congregation of Saint Edmund returned in 1947 and operated a French-American college at the former abbey for seven years. In 1954, the Mission de France established its seminary at Pontigny after the parish became a territorial prelature, a Catholic jurisdiction governed by a prelate whose authority is defined by territory rather than by an ordinary diocese. The former abbey church consequently serves as the cathedral of the Mission de France.
The former buildings housed a training center of the Association pour l’insertion sociale et professionnelle des personnes handicapées from 1968 to 2006. The regional council of Burgundy acquired the domain in 2003 and sold the buildings and land, excluding the church, to the François Schneider Foundation in 2020 for a proposed cultural, hotel, restaurant, and museum complex. The abbey church was classified as a protected historic monument in 1840, while other buildings and elements received protection in 1942 and 1960. Pontigny also remains associated with the pilgrimage route from Vézelay toward Santiago de Compostela.
Remains
Abbey church
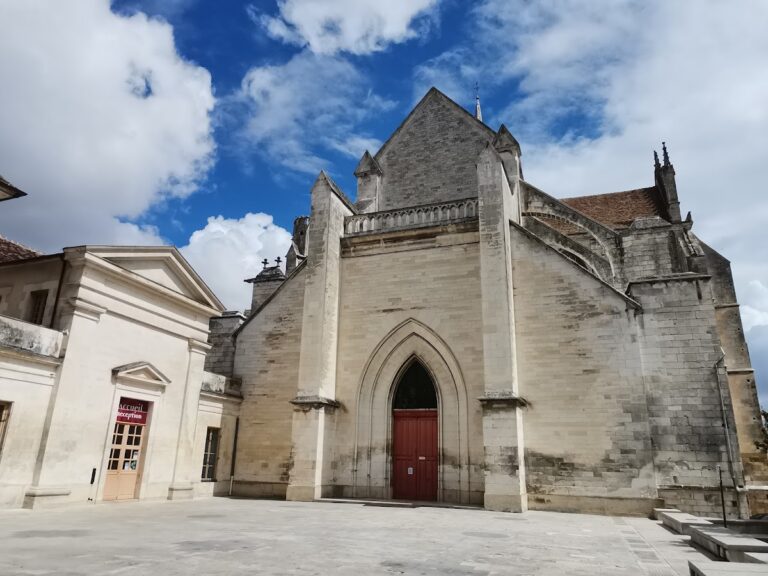
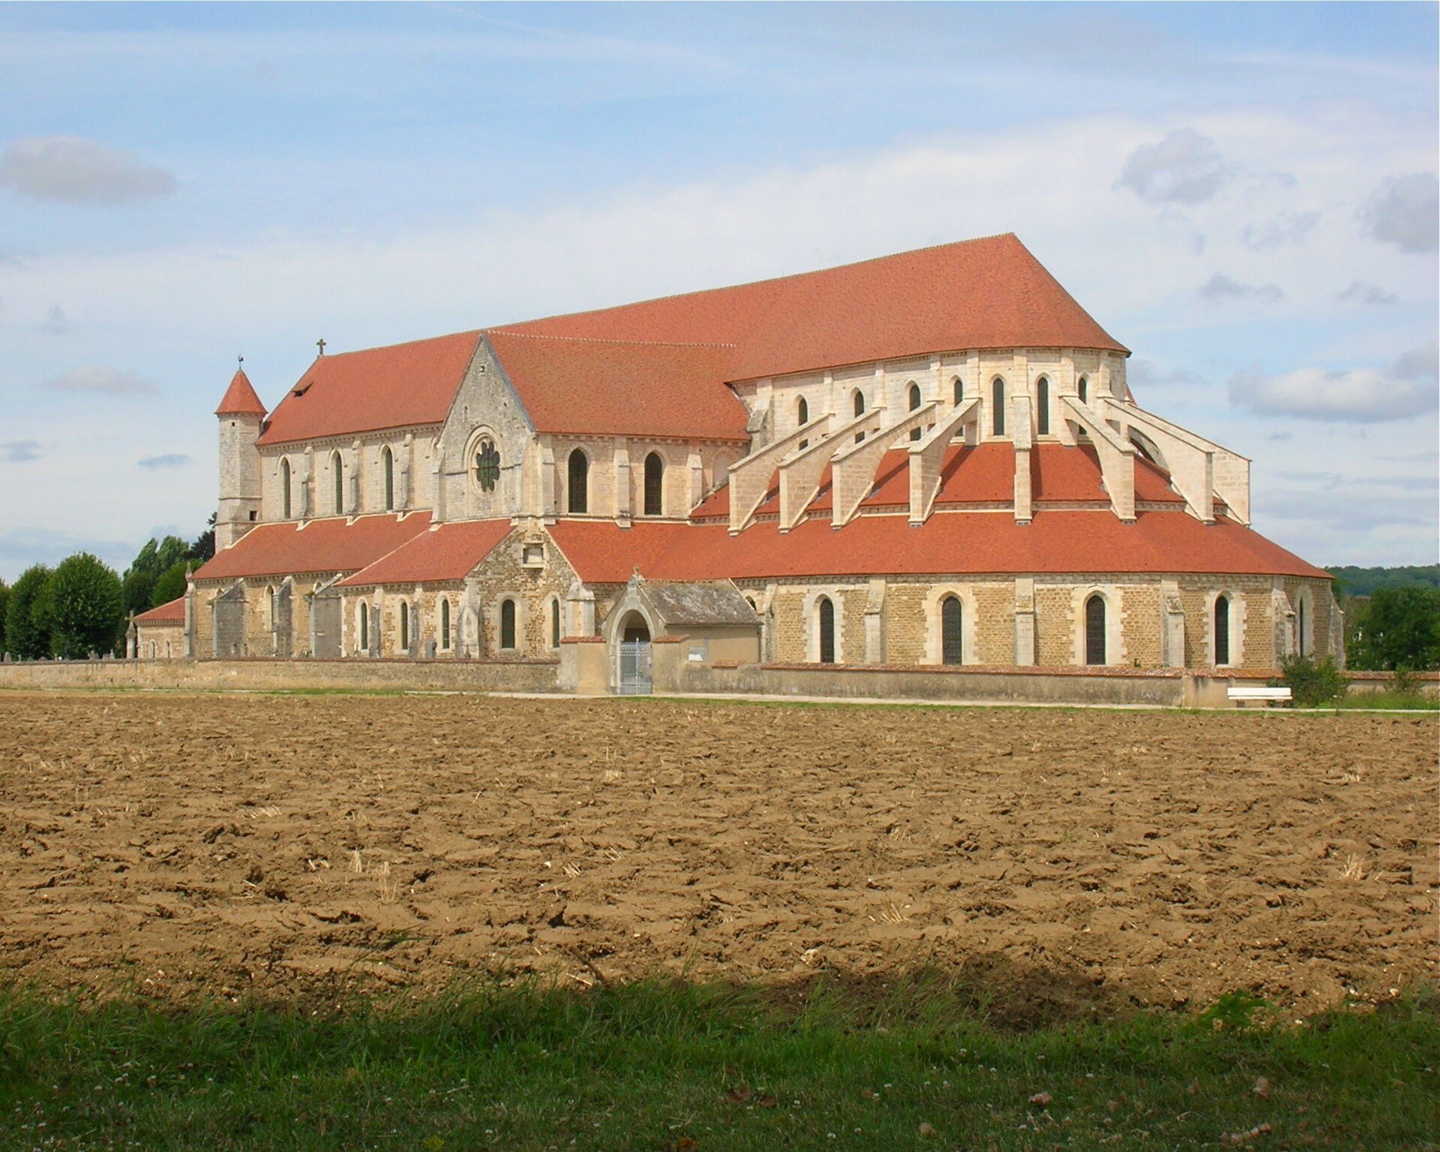
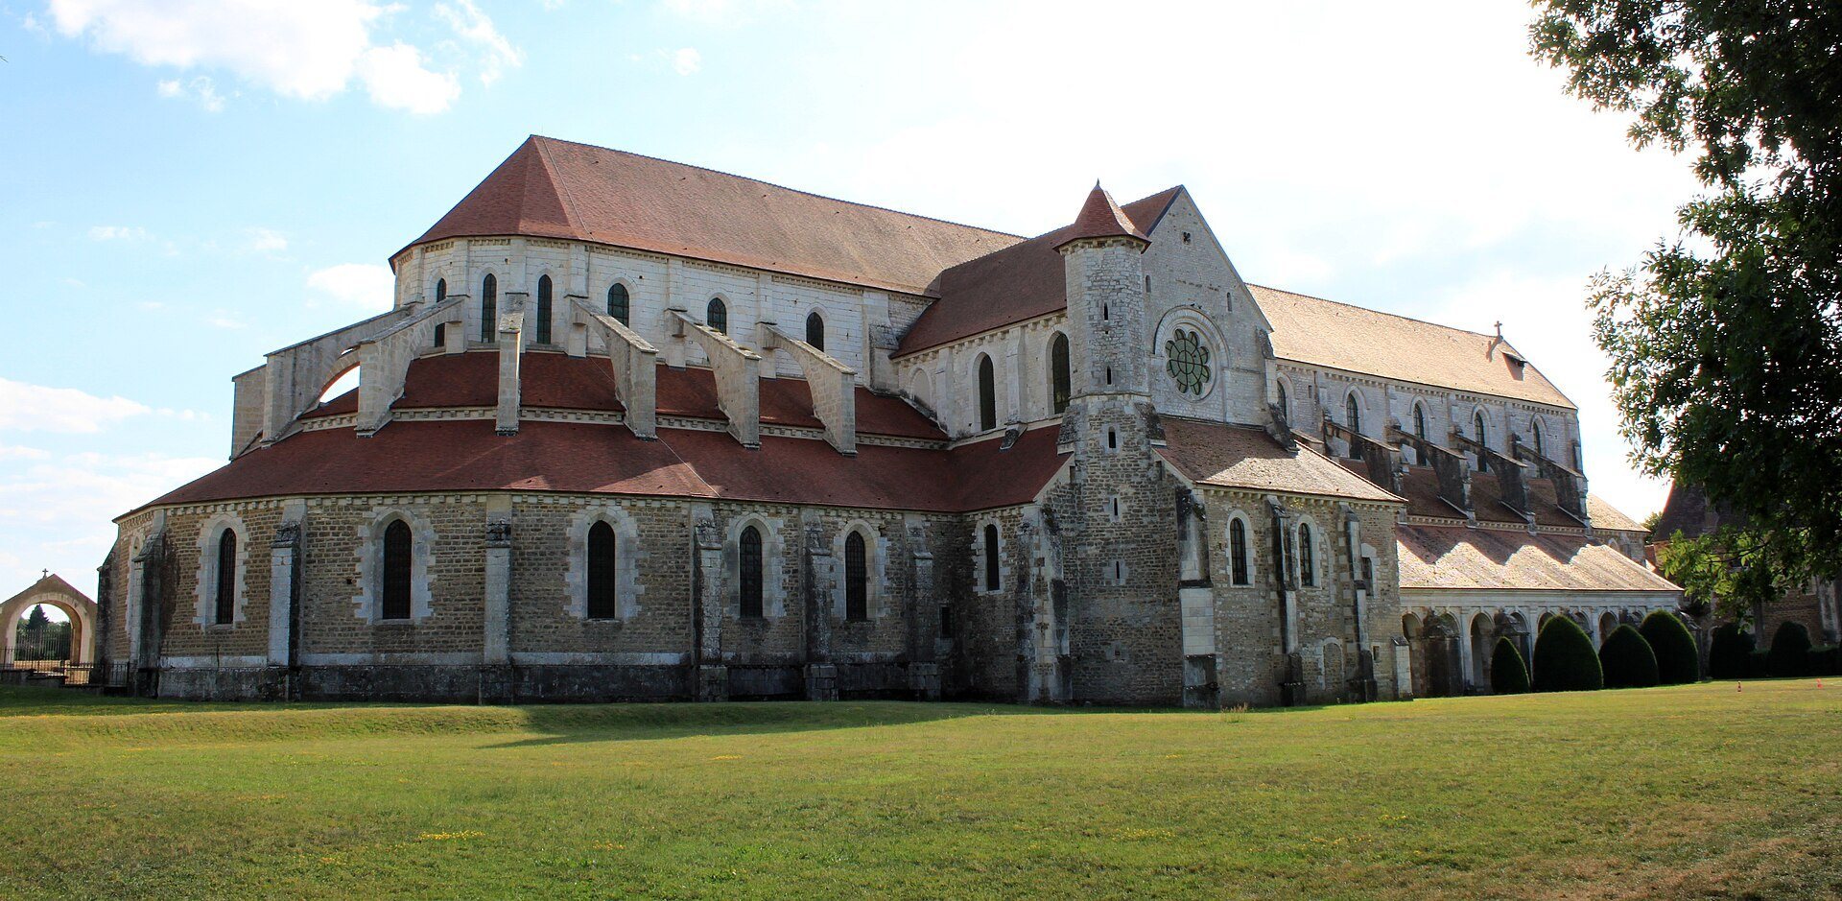
The surviving complex is dominated by the former abbey church, which is approximately 108 metres long and 25 metres wide. It is built of precisely dressed light limestone and is one of the largest preserved Cistercian churches. The present building was the monastery’s second church. Its construction is not dated by a surviving chronicle, but work probably began around 1137 to 1140, with 1138 also associated with the abbey’s acquisition of a stone quarry. The church, including its narthex, or western entrance hall, may have been complete by about 1170.
Choir and eastern chapels
The first choir was probably a straight-ended structure of one bay, with three chapels attached to each eastern side of the transept, the cross-arm of the church. Between 1185 and 1212, it was replaced by the present polygonal choir. The later design has exterior buttresses, an ambulatory, or passage around the sanctuary, and a ring of chapels. The ambulatory and chapels continue the aisles around the choir and are covered by rib vaults, which are vaults supported by intersecting masonry ribs.
The exterior choir has flying buttresses, exterior supports that transfer the thrust of vaults away from the walls. They lack pinnacle-like finials. The plain white treatment of the walls and vault structures in both the earlier and later parts of the church reflects the austerity associated with Cistercian architecture.
Nave and transept
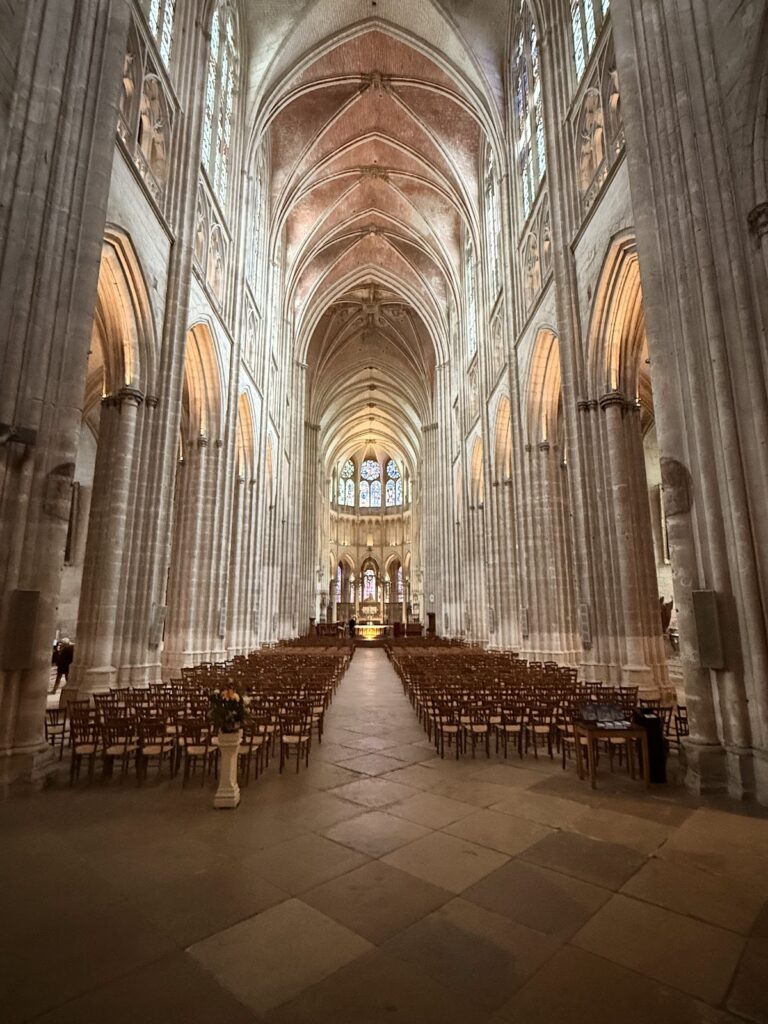
The nave and transept preserve the church’s earlier design. The aisles have pointed-arch groin vaults, while the central nave is divided into bays and covered by rib vaults. All the windows are pointed and lack tracery, the stone framework that divides and ornaments the upper parts of Gothic windows. The building combines features associated with Romanesque Cistercian architecture and early Gothic architecture. Pointed windows and rib vaults reflect the emergence of Gothic forms in the nearby royal domain, while the absence of flying buttresses in the earlier choir and nave has led to its customary classification as predominantly Romanesque.
In the nave, diagonal ribs rest on the corners of flat rectangular wall piers that rise from the floor. Transverse arches rest on half-columns beginning several metres above the floor on consoles. In the later choir, both ribs and transverse arches rise from rounded supports that begin at floor level.
Later furnishings and memorials
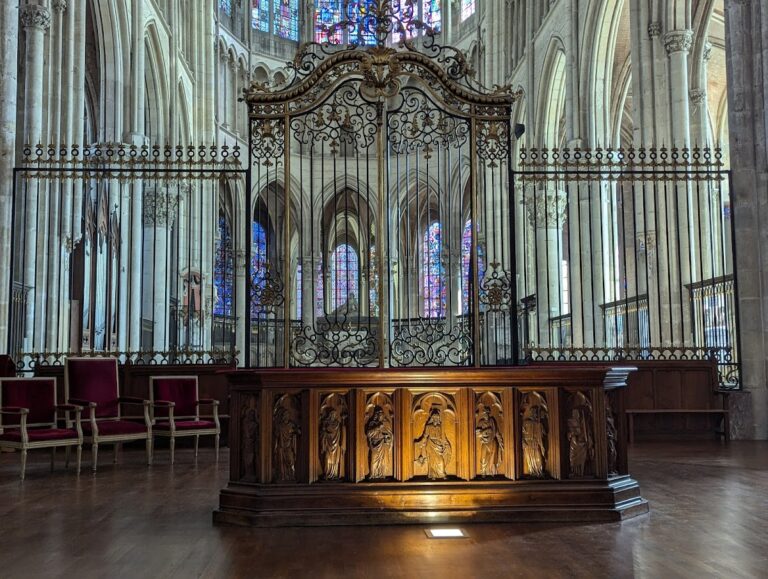
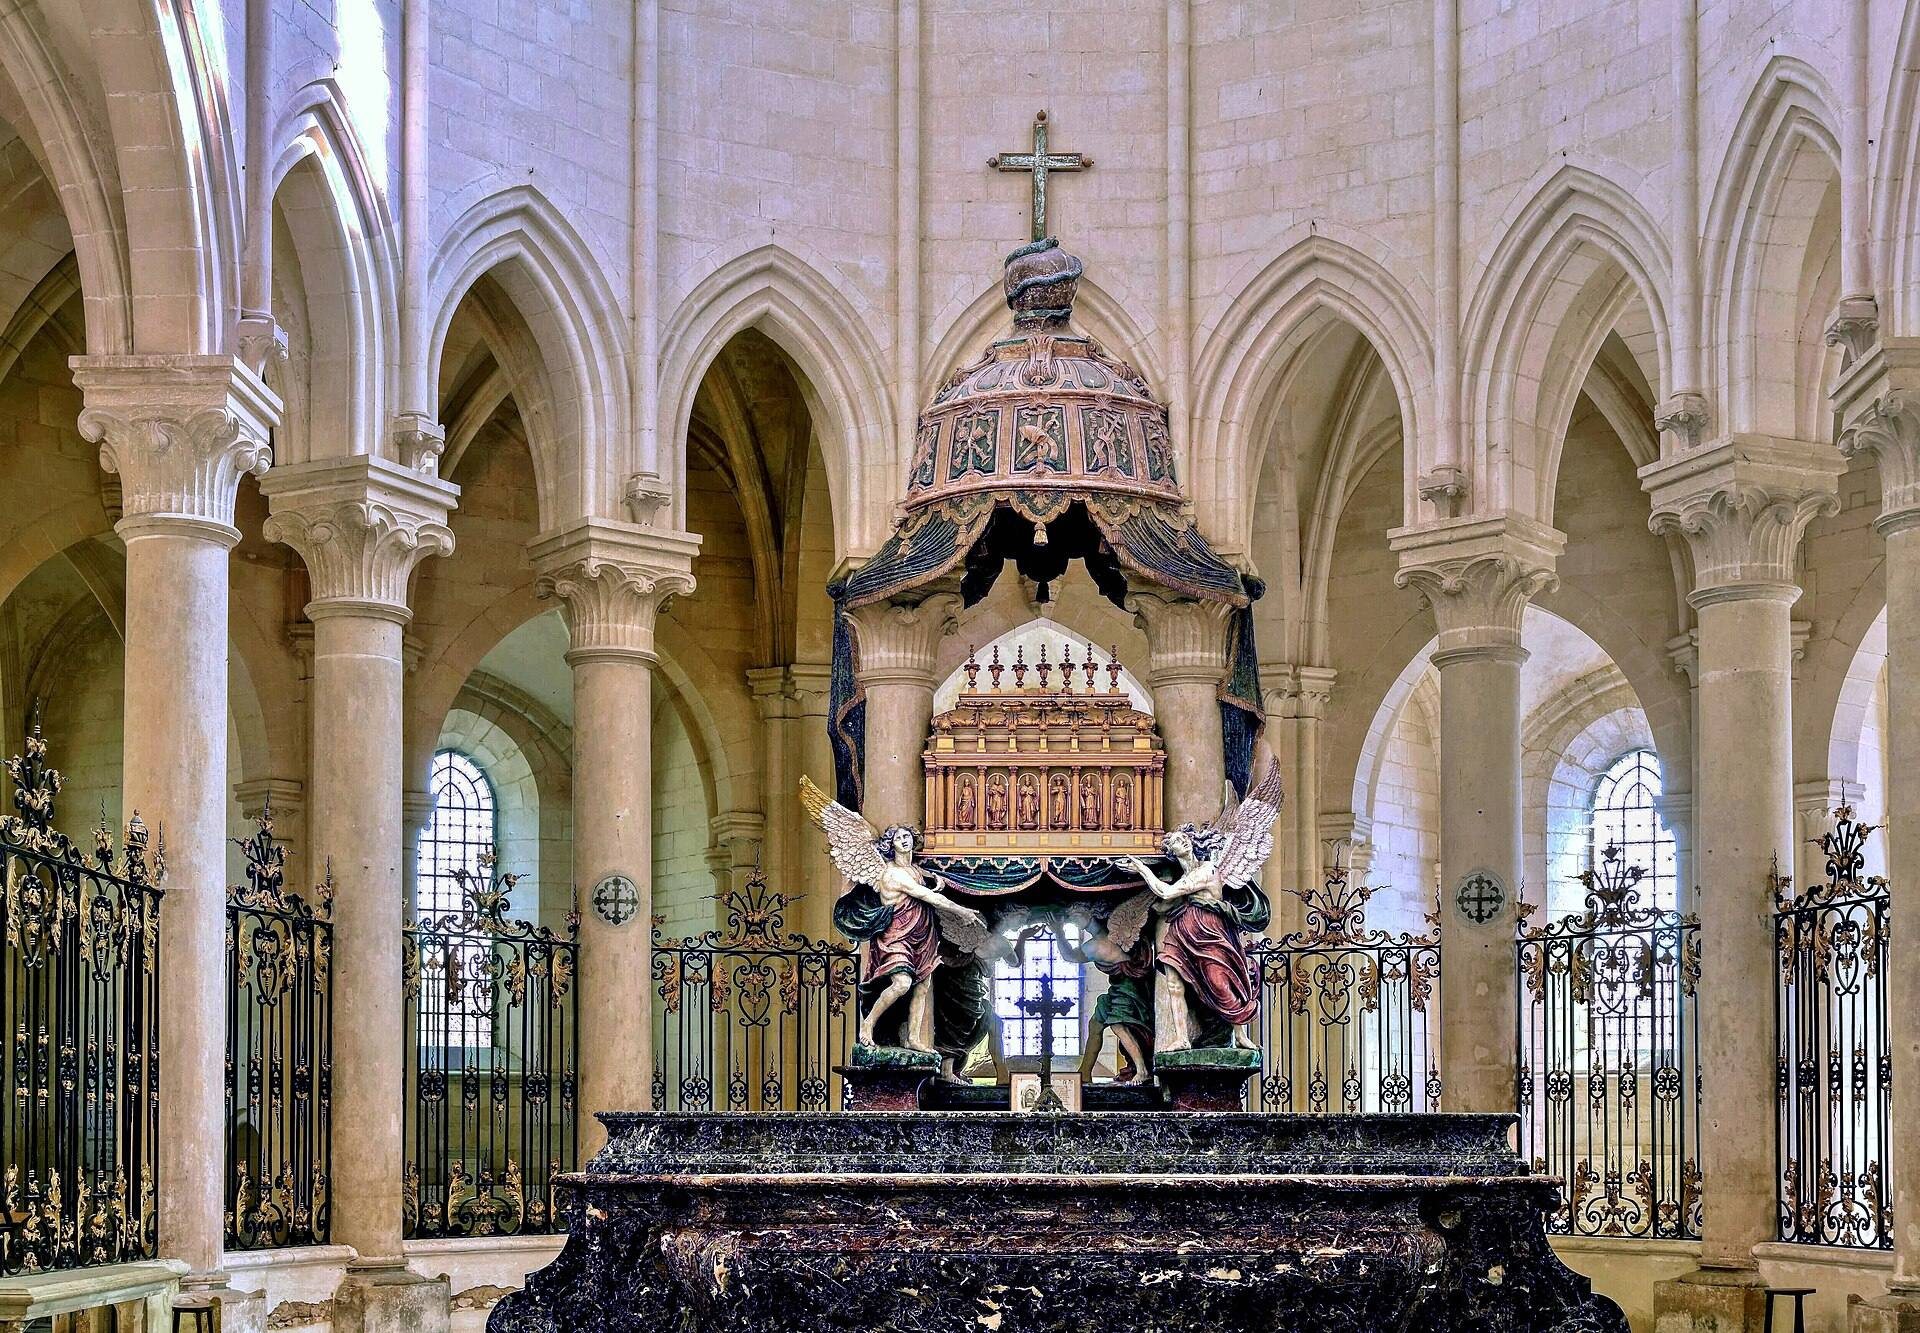
The church contains a later wooden choir screen, choir stalls, and a baldachin tomb. A new organ gallery was made in 1708. Around 1771 to 1773, a large organ from Saint-Pierre-au-Mont at Châlons-en-Champagne was installed by the organ builder Jean Richard.
The sanctuary pavement marks the tomb associated with Adèle of Champagne with fleurs-de-lis and a cross. Edmund of Abingdon’s relics were preserved at the abbey after his large medieval reliquary shrine apparently disappeared, probably at the end of the Middle Ages.
Cloister and monastic buildings
The cloister and the main monastic buildings, including the chapter house, refectory, and dormitory, stood north of the church. The surviving southern cloister gallery was rebuilt in the early eighteenth century. It is nearly 50 metres long and conveys the scale of the former cloister.
Lay brothers’ building
The lay brothers’ building measures approximately 35.50 by 14.50 metres and has two storeys. Each floor is vaulted as two aisles of six bays. The ground floor may have contained the abbey cellar, while the upper level probably served as the lay brothers’ dormitory. Its construction belongs to phases from the late twelfth to the early thirteenth century, with additional elements attributed to the seventeenth century.
Garden basins and portals
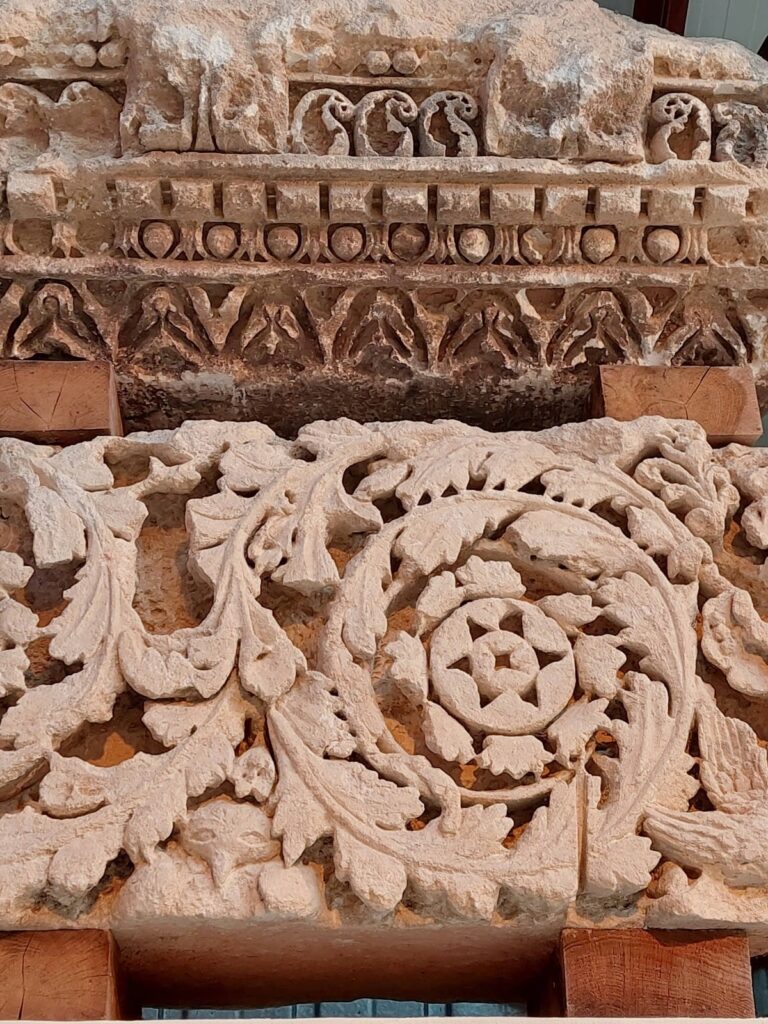
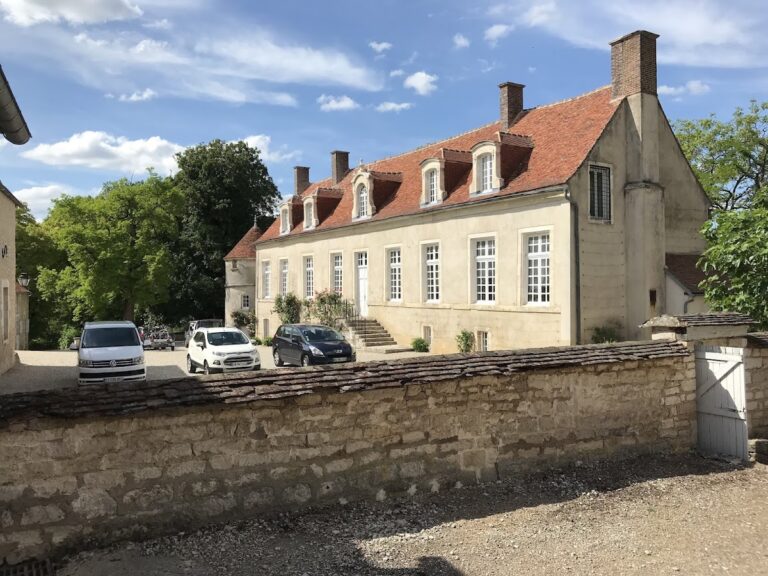
Two large monolithic basins were moved into the gardens west of the lay brothers’ building. Their original location is unknown, although they may have formed part of a monumental lavabo. A classical portal was reassembled between the basins, and another was placed against the lay brothers’ building. These portals are probable remnants of the abbatial palace, which was demolished after the Revolution.
Precinct and heraldic remains
The modern-period gatehouse, the lateral portals of the abbey avenue, and much of the enclosure wall survive as physical indications of the former monastic precinct. The abbey’s coat of arms, used from the early sixteenth century, shows a silver bridge surmounted by a tree bearing a bird in its nest, flanked by two golden fleurs-de-lis on a blue field. The design is a heraldic play on the name Pontigny, interpreted as “bridge with a nest.”