Abbaye de Fontmorigny: A Cistercian Abbey in France
Site at a Glance
- Rating
- 4.6
- Popularity
- Low
- Country
- France
- Primary era
- Medieval
- External website
- Open
- Eras represented
- Medieval, Early Modern
- Civilizations
- French
- Site type
- Religious
- Remains
- Monastery
On this page15 sections
History
Abbaye de Fontmorigny is a former Cistercian abbey near Menetou-Couture in France, founded in 1149 and dedicated to the Virgin Mary. Its medieval buildings were developed by the Cistercian Order, a reform movement in Western monasticism that emphasized communal discipline, manual work, and relatively austere planning. Fontmorigny became a daughter house of Clairvaux, one of the order’s principal early abbeys, after an earlier religious settlement had occupied the site.
Before the Cistercian foundation
An eremitic community existed at Fontmorigny around 1100. By about 1120, the site housed a Benedictine community associated with the Cluniac tradition. Through the intervention of the lord of Montfaucon and Pierre de La Châtre, later archbishop of Bourges, the community affiliated with Clairvaux and entered the Cistercian Order in 1148. The formal establishment of the abbey followed in 1149, at the urging of Saint Bernard, a twelfth-century Cistercian abbot who strongly supported the order’s expansion.
The change in religious affiliation required a new arrangement of the buildings. A substantial landed estate was assembled between 1157 and 1181, while construction proceeded during the same period. The phrase “new abbey,” used in 1170, reflects the restructuring of the monastic complex. The abbey church was consecrated by Simon de Sully, archbishop of Bourges, in 1225, and the monks’ dormitory was completed in 1245. Tithes, which were payments traditionally made to support religious institutions, helped finance these works.
Medieval development
Fontmorigny developed an important economic base through its natural resources and medieval ironworking activity. The abbey also maintained an urban establishment at Nevers. Its vaulted cellars there were used for tithe measures, the collection of dues, and the storage of wine from the abbey’s vineyards. In 1285, Jean de Boisgibault, a minor nobleman, gave the monks half of a tithe from the parish territory of Tracy. The bishop of Auxerre guaranteed the donation.
The abbey suffered extensive damage during the Hundred Years’ War, the prolonged conflict between the English and French crowns from the fourteenth to the fifteenth century. Repairs between 1480 and 1500 included the lay-brothers’ building and the entrance lodge. A new abbatial residence was constructed at the beginning of the sixteenth century and joined to the lay-brothers’ building by a stair tower, although the wider complex remained poorly maintained.
In 1527, Louis IV de Bueil, count of Sancerre and acting feudal lord, confirmed the monks’ rights to the Boisgibault tithe. From the period of the Concordat of Bologna onward, the abbey was administered by commendatory abbots and temporal lords. A commendatory abbot held an abbey’s revenues and authority without necessarily living there or directing its daily religious life. Louis-Antoine de Boursault de Viantais held the position in 1733, followed by Henri de Cordon, vicar general of Embrun and canon-count of Lyon, in 1770.
Rebuilding and dissolution
Major rebuilding began in 1722. The cloister was completely reconstructed, and parts of the church were removed after a collapse and subsequent alterations. The church was repaired and changed between 1722 and 1732, while the cloister and conventual buildings were rebuilt between 1725 and 1740. The choir had already been modified around 1605. These interventions substantially altered the medieval arrangement of the complex.
The abbey was dissolved around 1790 and sold as national property from 1791. It became a farm and provided housing for workers employed at the metallurgical works of Torteron. After 1850, a metallurgical operation occupied the site, and the conventual buildings housed workers’ families until about 1880. The complex was later adapted as housing for local notables.
Decline and preservation
Part of the east wing burned after 1882 and was not rebuilt. Following the sale of the property in 1923, building materials and furnishings were sold, while the cloister deteriorated into ruins. The site entered a period of abandonment and decline from 1925. In 1981, a storm caused the bell tower above the crossing to collapse.
A preservation association was formed in 1982, and new owners acquired the abbey in 1987. Restoration began in 1988 under Claude Mangeot with support from the Heritage Foundation. Clearing and vegetation removal from 1990 onward made the surviving architecture easier to understand, while restoration of the lay-brothers’ building began in 1995. Major conservation work has continued since the late 1980s.
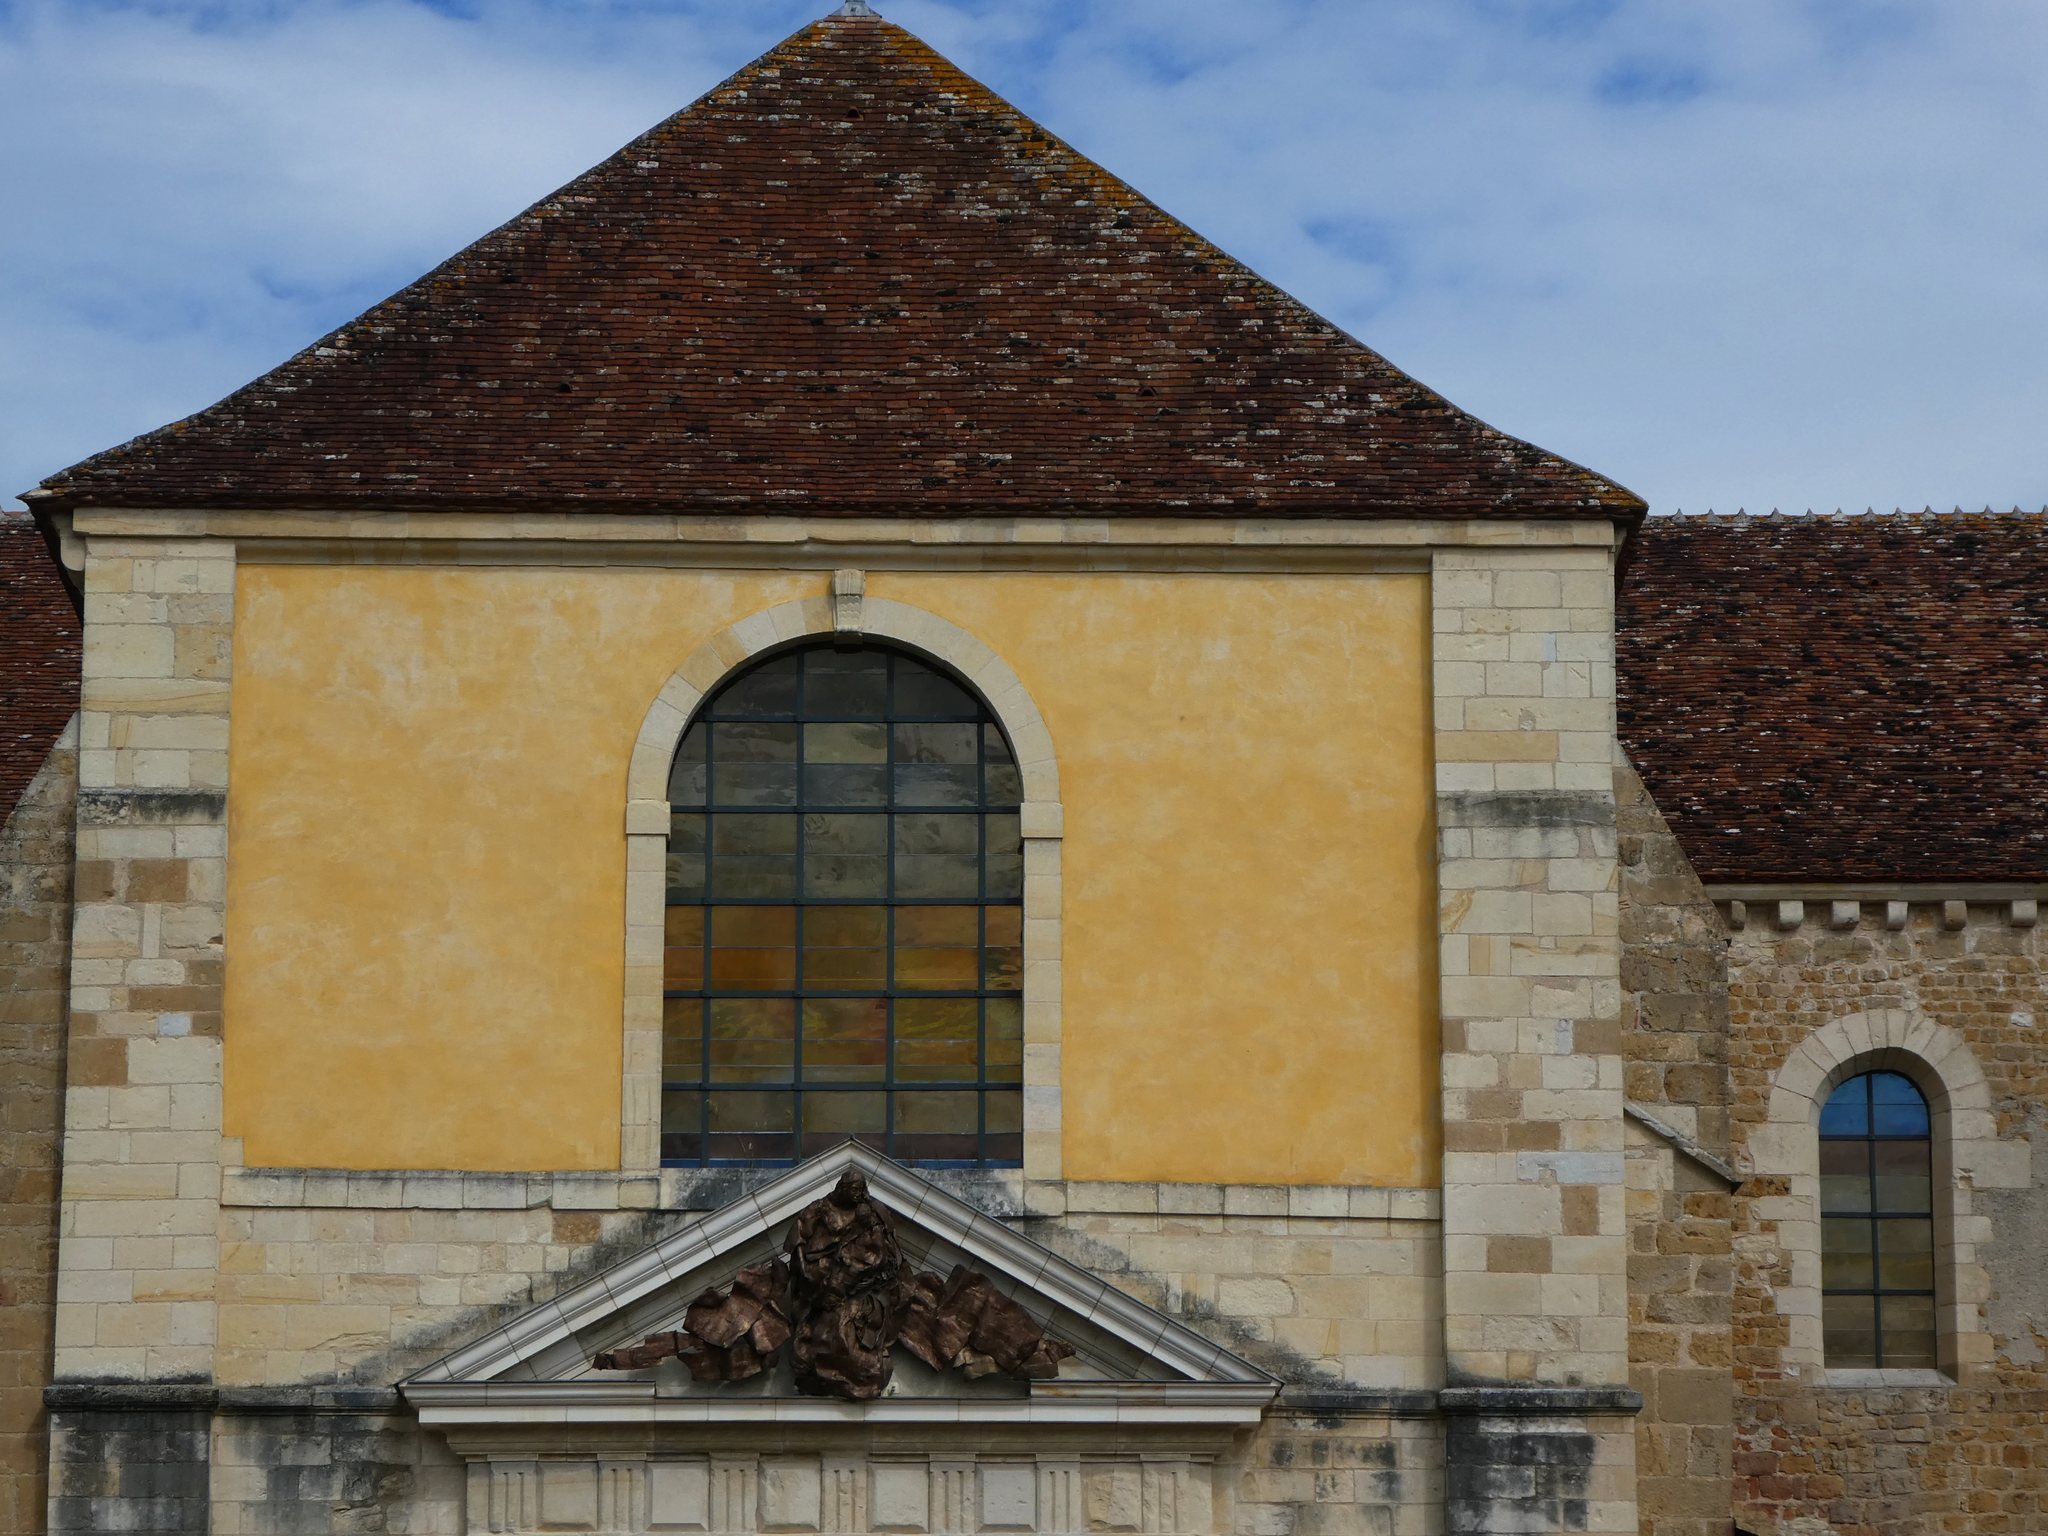
Fontmorigny has been protected as a historic monument since 1925. The abbey church, bakery, cellar, and adjoining fifteenth-century entrance lodge were classified in 1984, and the wider protected status was strengthened by classification in 1997. Since 1998, the “Music at Fontmorigny” festival has provided a continuing cultural use for the former abbey. In 2009, Françoise Bissara-Fréreau was commissioned to create contemporary sculptures and stained glass for the former church.
Remains
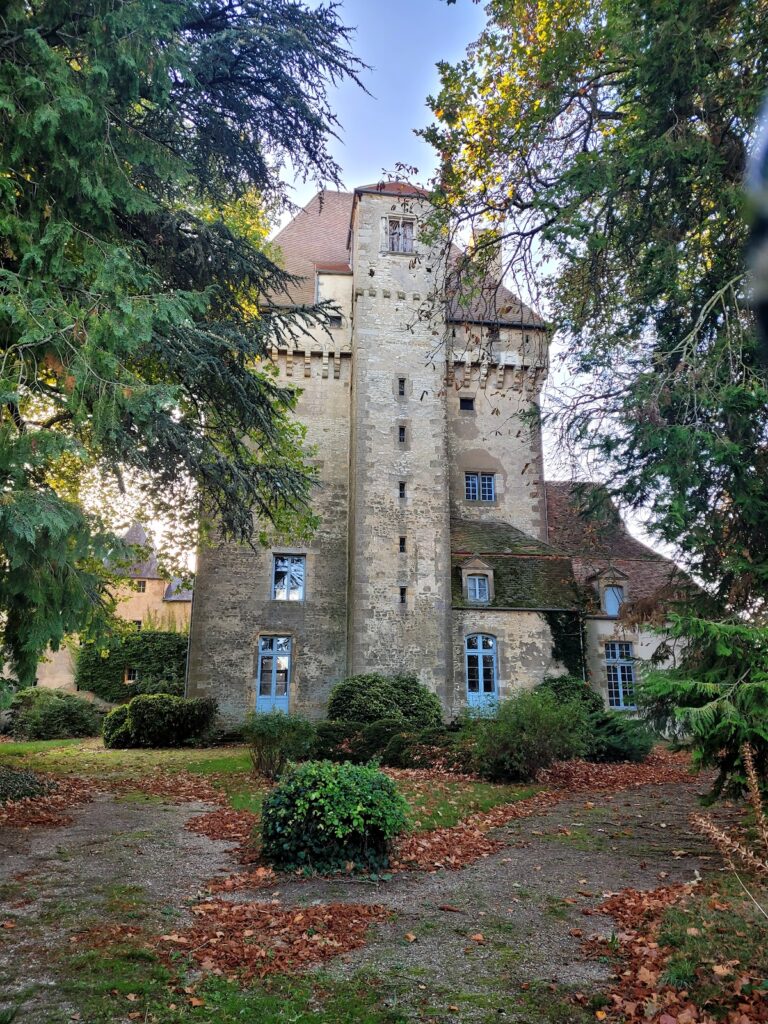
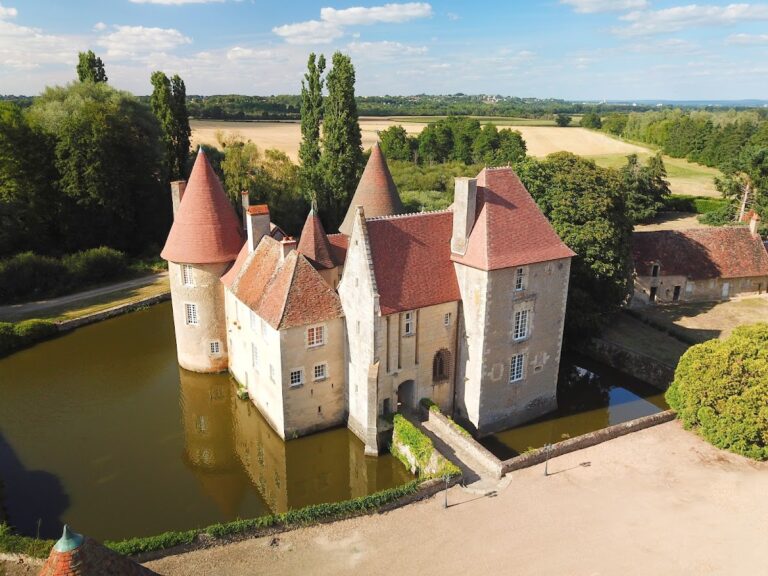
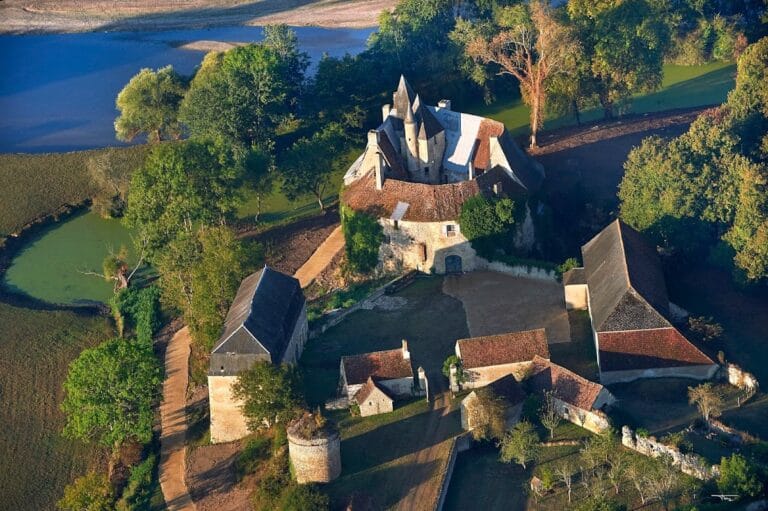
The surviving complex lies in an isolated wooded valley near Torteron, within a landscape of woodland, springs, streams, and a connected water network. The principal buildings occupy an enclosure organized around a cloister, with the abbey church on the northern side. Twelfth-century fabric survives in the church, the lay-brothers’ refectory, and probably parts of the entrance lodge and cloister. Walls are mainly built of rendered rubble masonry, while ashlar is used around windows, corners, and buttresses.
Abbey church
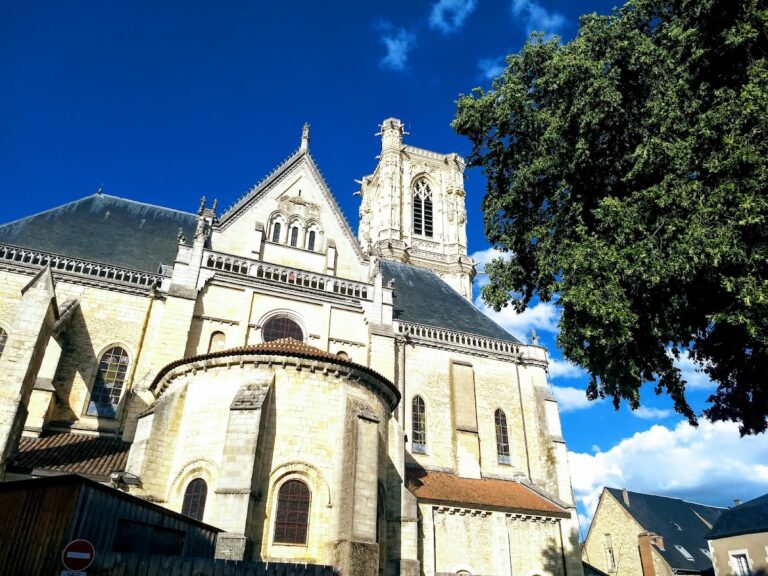
The church was begun around 1160 and altered during a second campaign around 1190, when the walls were raised, high windows were added, and rib vaults were introduced into the choir. It was originally a three-aisled basilica with five bays, a Latin-cross plan, projecting transepts, two square-sided chapels on the eastern side of each transept, and a straight-ended choir. Rib vaults are ceilings supported by intersecting masonry ribs.
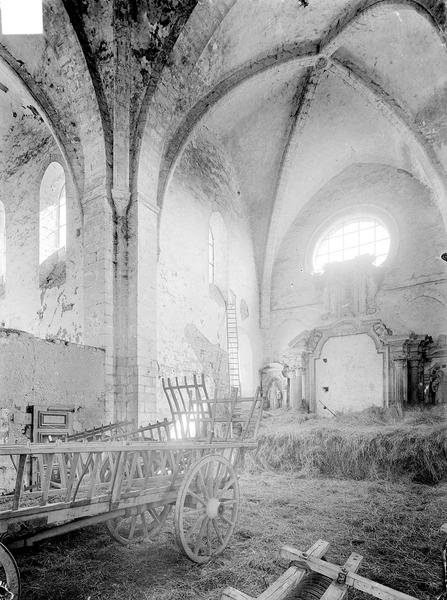
The church is oriented eastward and reinforced by slightly projecting rectangular buttresses. Its flat eastern end has three lancet windows below a central round oculus. The two westernmost nave bays and the apsidal chapels were destroyed in the collapse of 1722 and later alterations. The nave was shortened by two or possibly three bays at the west, and the facade was entirely redesigned. The present facade has a doorway between flat Doric pilasters and a pediment bearing a divided shield, with a decorative fountain on one side and three superimposed long-horned sheep on the other.
The north-transept gable contains three windows, with two below and one above. Each transept arm has two windows in its eastern wall above the roofs of the square chapels. Vault springing survives in the south arm, while the corresponding structure has disappeared from the north arm. The transept has rib vaults with pronounced domical curvature and a central rise of about 1.20 metres. A bell opening at the crossing was formerly surmounted by a wooden bell tower reached by a wooden stair.
The choir has a flat end, two windows in each side wall, and three slightly pointed eastern windows beneath a moulded round oculus. Its rib vault rests on carved corbels below the pilaster capitals. The square-section ribs have two torus mouldings, while the rectangular transverse arches rest on projecting square piers with capitals reduced to moulded bands. A later decorative composition conceals the lower part of the three eastern windows. It includes fluted composite columns, black-marble panels, a broken pediment with angel heads and rocaille foliage, and niches containing the Virgin and Child, a female saint, a monk, and two side figures. The stone altar has carved foliage and a reworked fourteenth-century mensa showing incense-bearing angels and a priestly figure accompanied by a dog.
Excavations in 1997 found glazed ceramic floor tiles in their original positions. They belonged to two circulation levels separated by a step. Four tile forms were arranged in small carpets creating geometric designs in black, brown, and yellow; part of a wheel design with stylized yellow and bright-green flowers survives in the south chapel. Breaks in the decoration relate to repairs, the addition of a wall toward the transept around 1600, and the restructuring of the church between 1722 and 1732. Some gaps may indicate former altar steps or washbasins. The tiles were laid on fresh plaster, and limewash on the walls partly covered them.
The nave floor is thought to have been raised by about 1.30 metres, based on excavations at the southeast corner. The north-transept doorway opens toward the spring, while the south-transept doorway leads to the matins stair. Arcades along the southern nave wall and the south transept may indicate a former series of chapels. In 1301, Pierre de Fontenay built a chapel dedicated to Saint Anthony in the church, although the arcades may instead have been relieving arches.
Monastic buildings
Cloister and conventual buildings
The cloister occupied the angle between the south transept and the nave. Its inner court was enclosed on all four sides by buildings, and the upper-floor dormitories communicated with the church through a doorway in the south-transept gable and a stair opening into the church. Rebuilt from 1722, the rectangular cloister had four galleries lit by round-headed arcades. It is now ruined, with surviving structures largely reduced to fragments and enclosing walls. The surrounding buildings had ground and upper floors, square ground-floor pillars with flat pilasters, low-vaulted galleries, stone staircases, moulded wooden door surrounds, exterior window bands, and courtyard dormers shaped as oculi.
Lay-brothers’ building
The lay-brothers’ building stands northwest of the cloister and is separated from it. Dating from the thirteenth century, it measures about 27 by 14 metres. Lay brothers, or conversi, performed agricultural, craft, and domestic work and generally lived separately from the choir monks. The building therefore contained their refectory on the ground floor and their dormitory above.
The ground floor is divided into four bays across two widths, creating eight groin-vaulted compartments. Groin vaults are formed by the intersection of two barrel vaults. The compartments are supported by rectangular transverse arches and three isolated octagonal pillars. Their capitals are carved with eight veined leaves. Powerful exterior buttresses remain, together with formerly open splayed windows, some later blocked. Agricultural alterations around 1920 severely changed the building. Its eighteenth-century bakery is attached to the southern wall of the refectory, and foundations survive at right angles to the church.
Entrance range and abbatial residence
West of the cloister, the entrance range includes a fifteenth-century entrance lodge and a vaulted cellar. The cellar has ribbed cross-vaults and served for storing tithe-related measures, collecting payments, and keeping wine. The abbatial residence was built between 1725 and 1790 and is heavily damaged, although its ground floor retains two rib-vaulted bays resting on corbels. The complex also preserves a fifteenth-century kitchen and a fifteenth-century spiral-stair tower.
Water management and agricultural features
Spring and fishpond
A spring lies north of the enclosure and supplied human, animal, and monastic needs. South of the enclosure is a large fishpond about 80 metres long and 25 metres wide. Excavated in rock on sloping ground, it extends from east to west. The spring, pond, stream, and engineered channels formed a water network managed by the monks.
Dovecote
A round dovecote stands at the southeast corner of the enclosure. It has a circular string course, a conical roof, and nesting holes inside. Its position forms part of the agricultural landscape associated with the abbey’s managed resources.
Urban establishment at Nevers
At Nevers, the abbey’s former intramural establishment survives as a fifteenth-century building with a rear spiral-stair turret. Its rib-vaulted tithe cellars were used to store measures, collect abbey dues, and hold wine from vineyards near Pisserotte and Montapins.
The abbey’s heraldic design shows a gold fountain on a green mound against a blue field, surrounded by six gold fleurs-de-lis. The recurring fountain motif corresponds to Fontmorigny’s spring, pond, and managed water system.