Castle in Písek: A Gothic Royal Castle in Czechia
Site at a Glance
- Rating
- 4.8
- Popularity
- Very Low
- Country
- Czechia
- Primary era
- Medieval
- Eras represented
- Medieval, Early Modern
- Civilizations
- Holy Roman Empire, Kingdom of Bohemia
- Site type
- Military
- Remains
- Castle
On this page16 sections
History
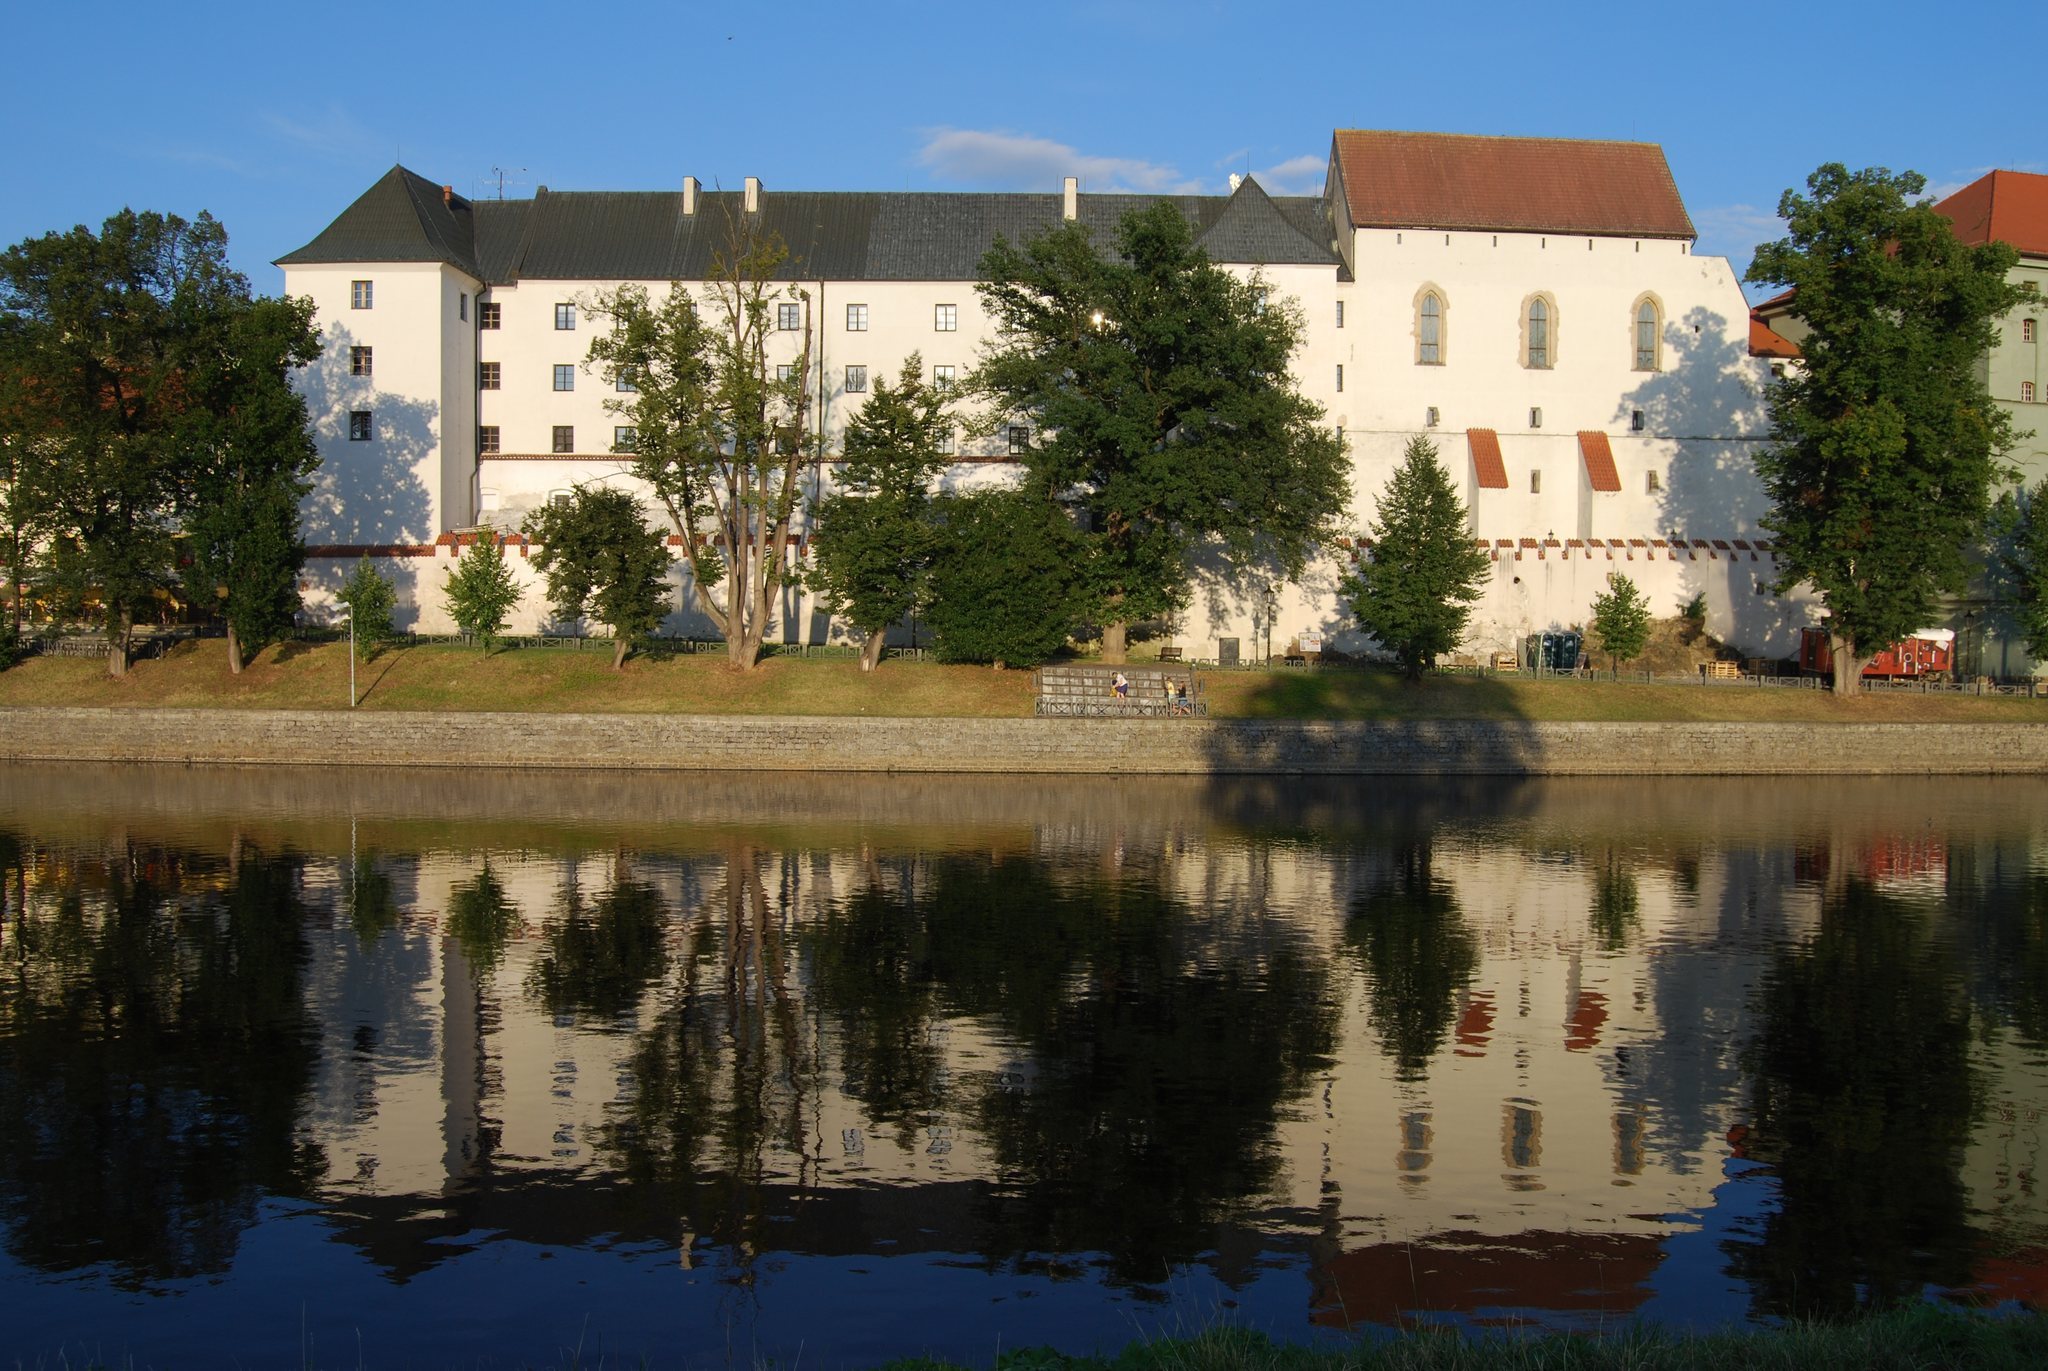
Castle in Písek is a partially preserved Gothic castle in Czechia, on the western edge of Písek’s historic centre above the right bank of the Otava River. King Přemysl Otakar II founded it around the middle of the thirteenth century as part of the transformation of Písek into a royal fortified town. The castle and town were planned in close connection, and the castle was first mentioned in writing in 1254.
Royal foundation and administration
Construction was undertaken by the Písek-Zvíkov building workshop, which also worked at Zvíkov Castle, Myšenec, and several nearby churches. Přemysl Otakar II stayed at the castle every year from 1260 to 1264 and returned in later years. His prolonged stay in 1274 was probably associated with hunting in the surrounding forests.
The castle became a centre of royal administration. Its burgrave served as military commander and executioner for the Bechyně region, while another official administered royal revenues and a deputy burgrave directed daily operations. The castle’s economic hinterland included Čížová, Křepice, Zátaví until 1332, part of Semice, and other villages. A manorial system connected with the castle also included estates at Protivín, Chřešťovice, Březí, and Myšenec, held by its huntsmen.
Except for a short interruption during the reign of Jan Lucemburský, the castle remained in the possession of the Bohemian kings until the beginning of the Hussite Wars, a series of religious and political conflicts in Bohemia that began in the early fifteenth century. Jan Lucemburský visited Písek occasionally, including in 1341, and his son Charles IV redeemed the castle from a pledge in 1333. Václav IV was the last king to reside there.
Pledges and municipal ownership
In 1419, Václav IV’s castle and its appurtenances, valued at 500 kop of groschen, were acquired by Jan Hájek of Hodětín. The town seized the property in the same year, but the royal chamber recovered it in 1436. Kateřina of Hodětín later brought an unsuccessful ownership claim before the courts in 1454.
King Ladislav Pohrobek entrusted the burgrave’s office to a member of the Malovec family in 1455 and to Racek of Kocov in 1457. Diviš Malovec of Libějovice administered the castle in 1458. After Racek’s death, Lev of Rožmitál styled himself lord of Písek from 1459 and continued using the title in 1471.
Jindřich of Jenštejn subsequently held the castle in pledge and commissioned the decoration of the great hall in 1479. The painted programme combined religious and secular scenes with portraits of rulers and a gallery of 32 coats of arms. Later pledge-holders included Jindřich the Younger of Plavno and Hynek Pluh of Rabštejn.
Hynek Pluh’s sons sold the castle to the municipality of Písek on 3 February 1509 for 9,000 kop of groschen. The town took over administration of the estate in 1510, and King Vladislav Jagellonský confirmed its ownership in 1512. The municipality used the eastern wing as its town hall, filled in the moat in front of it, built over the adjoining outer defensive enclosure, and constructed a staircase on the former moat site.
Fire, war, and decline
Most of Písek, including the castle, burned in 1532. The town council repaired only the part used as the town hall. After Písek joined the Estates’ Revolt of 1547, a Bohemian uprising against Habsburg rule that formed part of the crisis preceding the Thirty Years’ War, the town’s property was confiscated and the castle was described as abandoned. King Ferdinand I restored the castle and the other estates to the townspeople on 27 January 1558.
Imperial troops under General Karel Bonaventura Buquoy captured Písek in 1619 and 1620 during the Estates’ Revolt, causing further damage to the castle. The town again lost its property. On 21 June 1623, the castle and town were pledged for 110,000 florins to Martin de Hoeff-Huerta and Filip Arizace de Avendino. Filip transferred his share to Huerta on 28 November 1625, or possibly as early as 1623, and Huerta occasionally lived at the castle.
In 1632, Huerta made minor alterations to the residential rooms and converted the southern wing into a brewery. After his death in 1637, the castle ceased to serve as a residence and was used chiefly for economic purposes. The town hall continued in the eastern wing, while most of the remaining buildings deteriorated.
Demolition and preservation
A roof on the great tower was repaired in 1722, but the roofs of the other buildings were dismantled in 1723 and reused at Švantlovský Court. Demolition began in 1749, including the removal of much of the northern wing. A barracks section was started on its site four years later, and from 1755 its construction was directed by the architect Antonín Fidelis Palliardi.
The old town hall was demolished in 1851. Inspection of the great tower led to its demolition in 1852 because securing it was expected to cost too much. Adjacent buildings were removed in 1853, weakening the castle chapel. Ground works for a new brewery above the river and south of the castle severely damaged the masonry of the corner tower. Temporary support could not prevent its collapse in 1860, and the chapel was dismantled the following year.
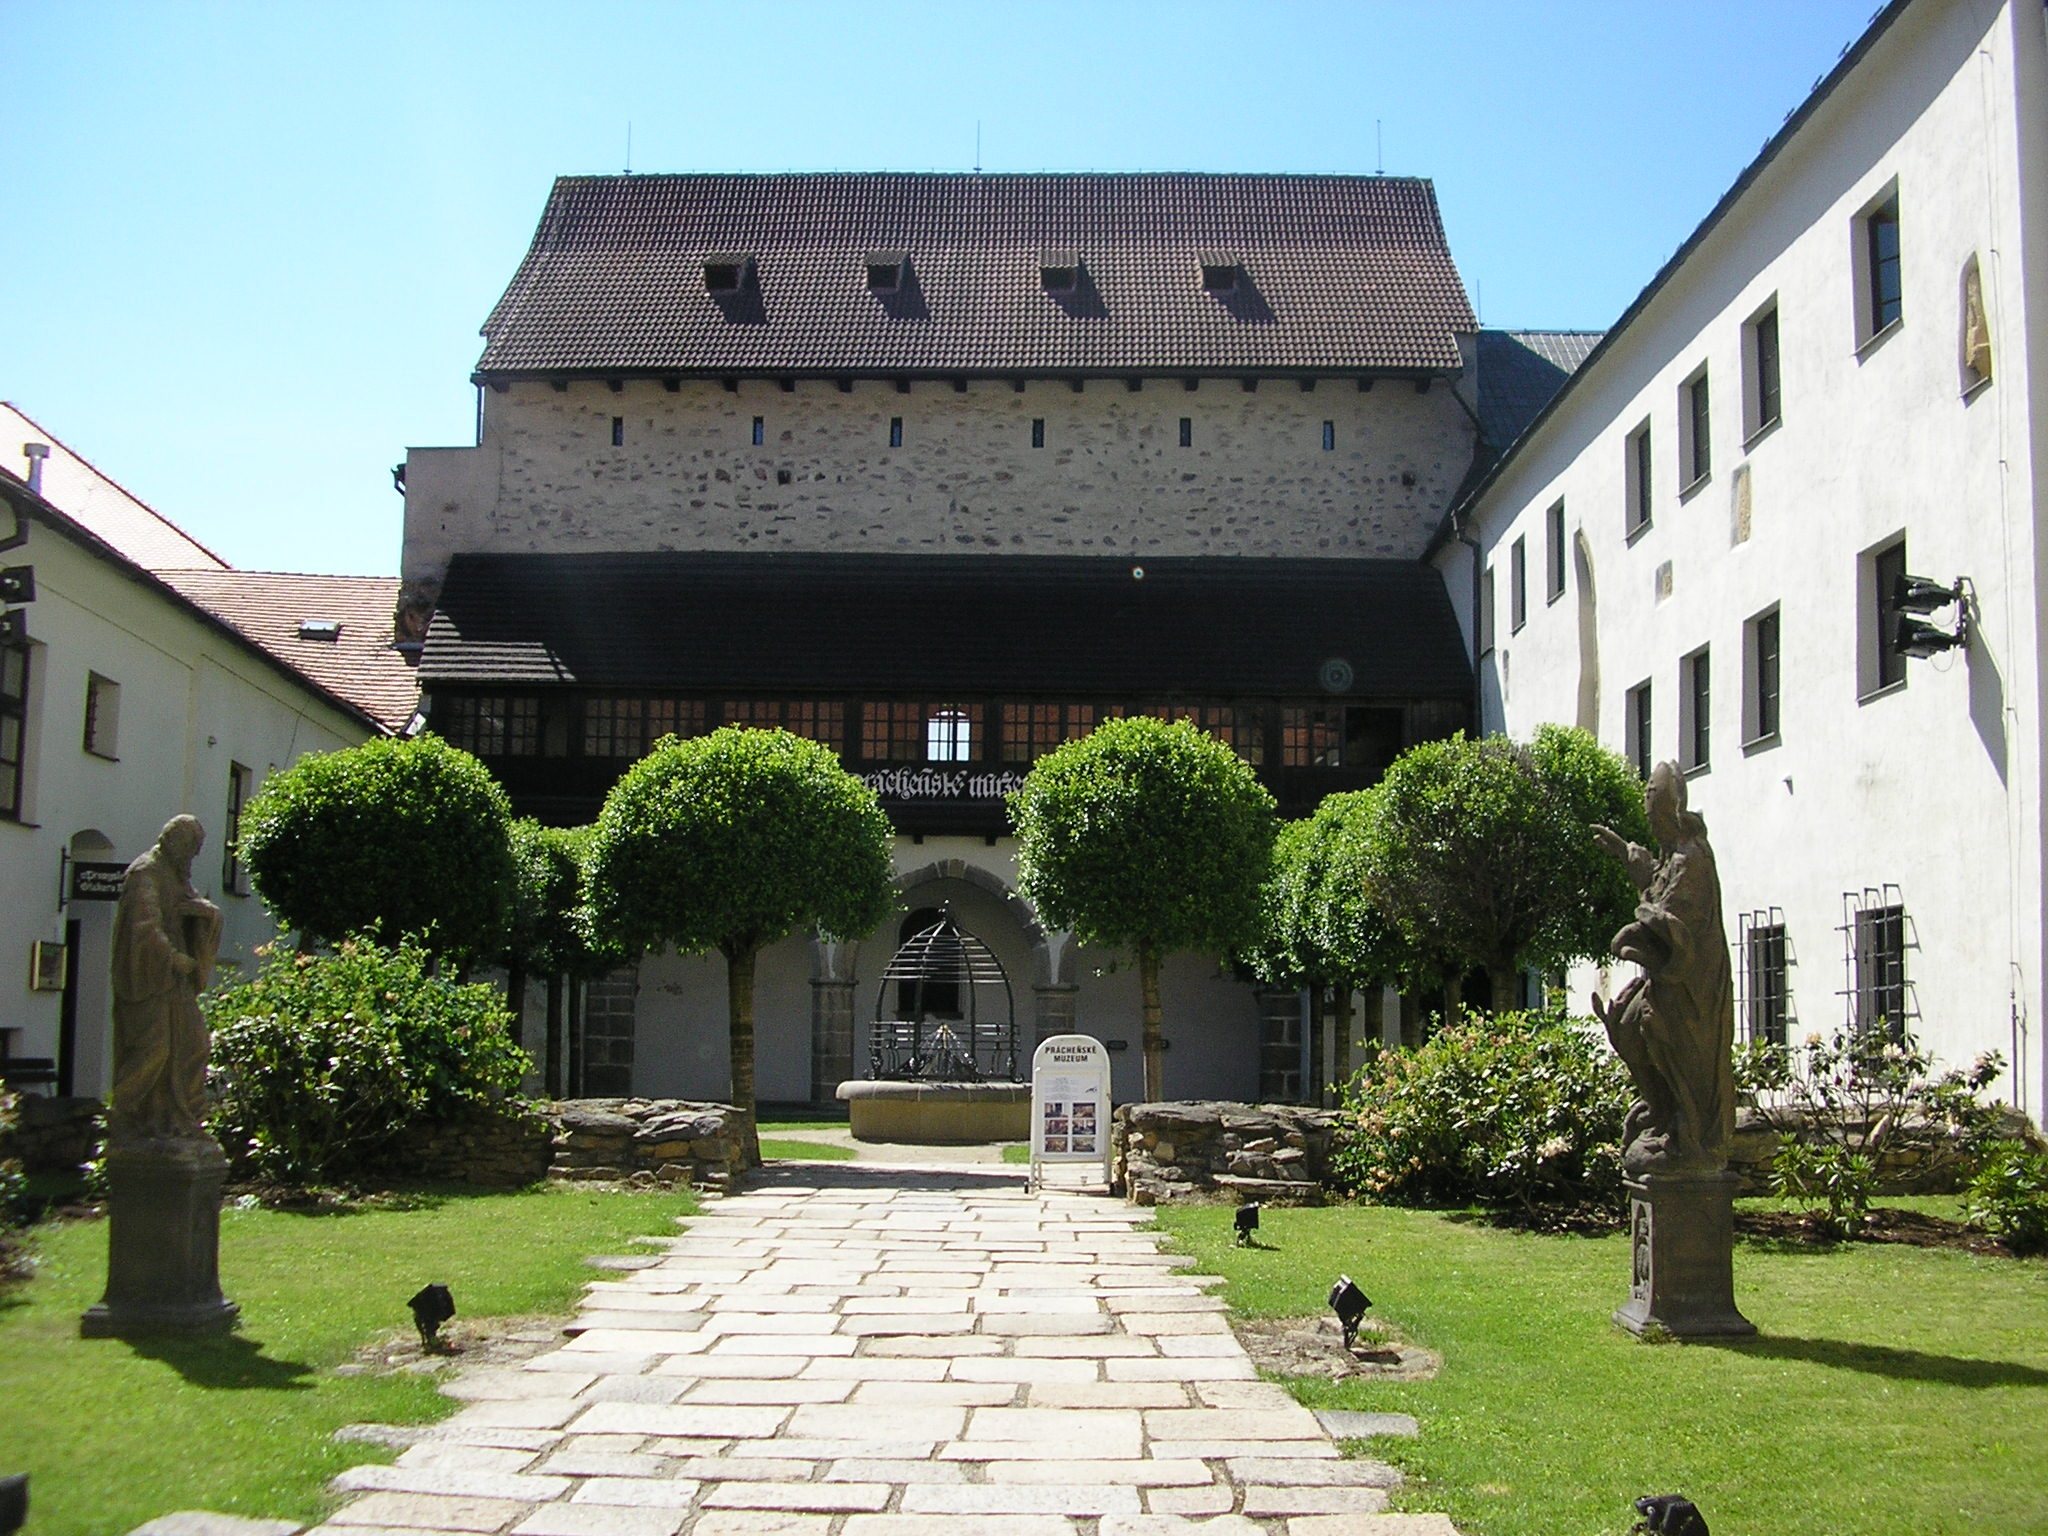
On 11 December 1862, the imperial governor’s office prohibited further demolition. The palace was repaired at the beginning of the twentieth century, and the surviving rooms have housed the Prácheň Museum since 1902. The museum’s collection was established that year under the direction of the Písek-born historian August Sedláček. Castle in Písek is protected as a cultural monument and is described as one of the smallest and best-documented castles in Central Europe.
Remains
Plan and defensive setting
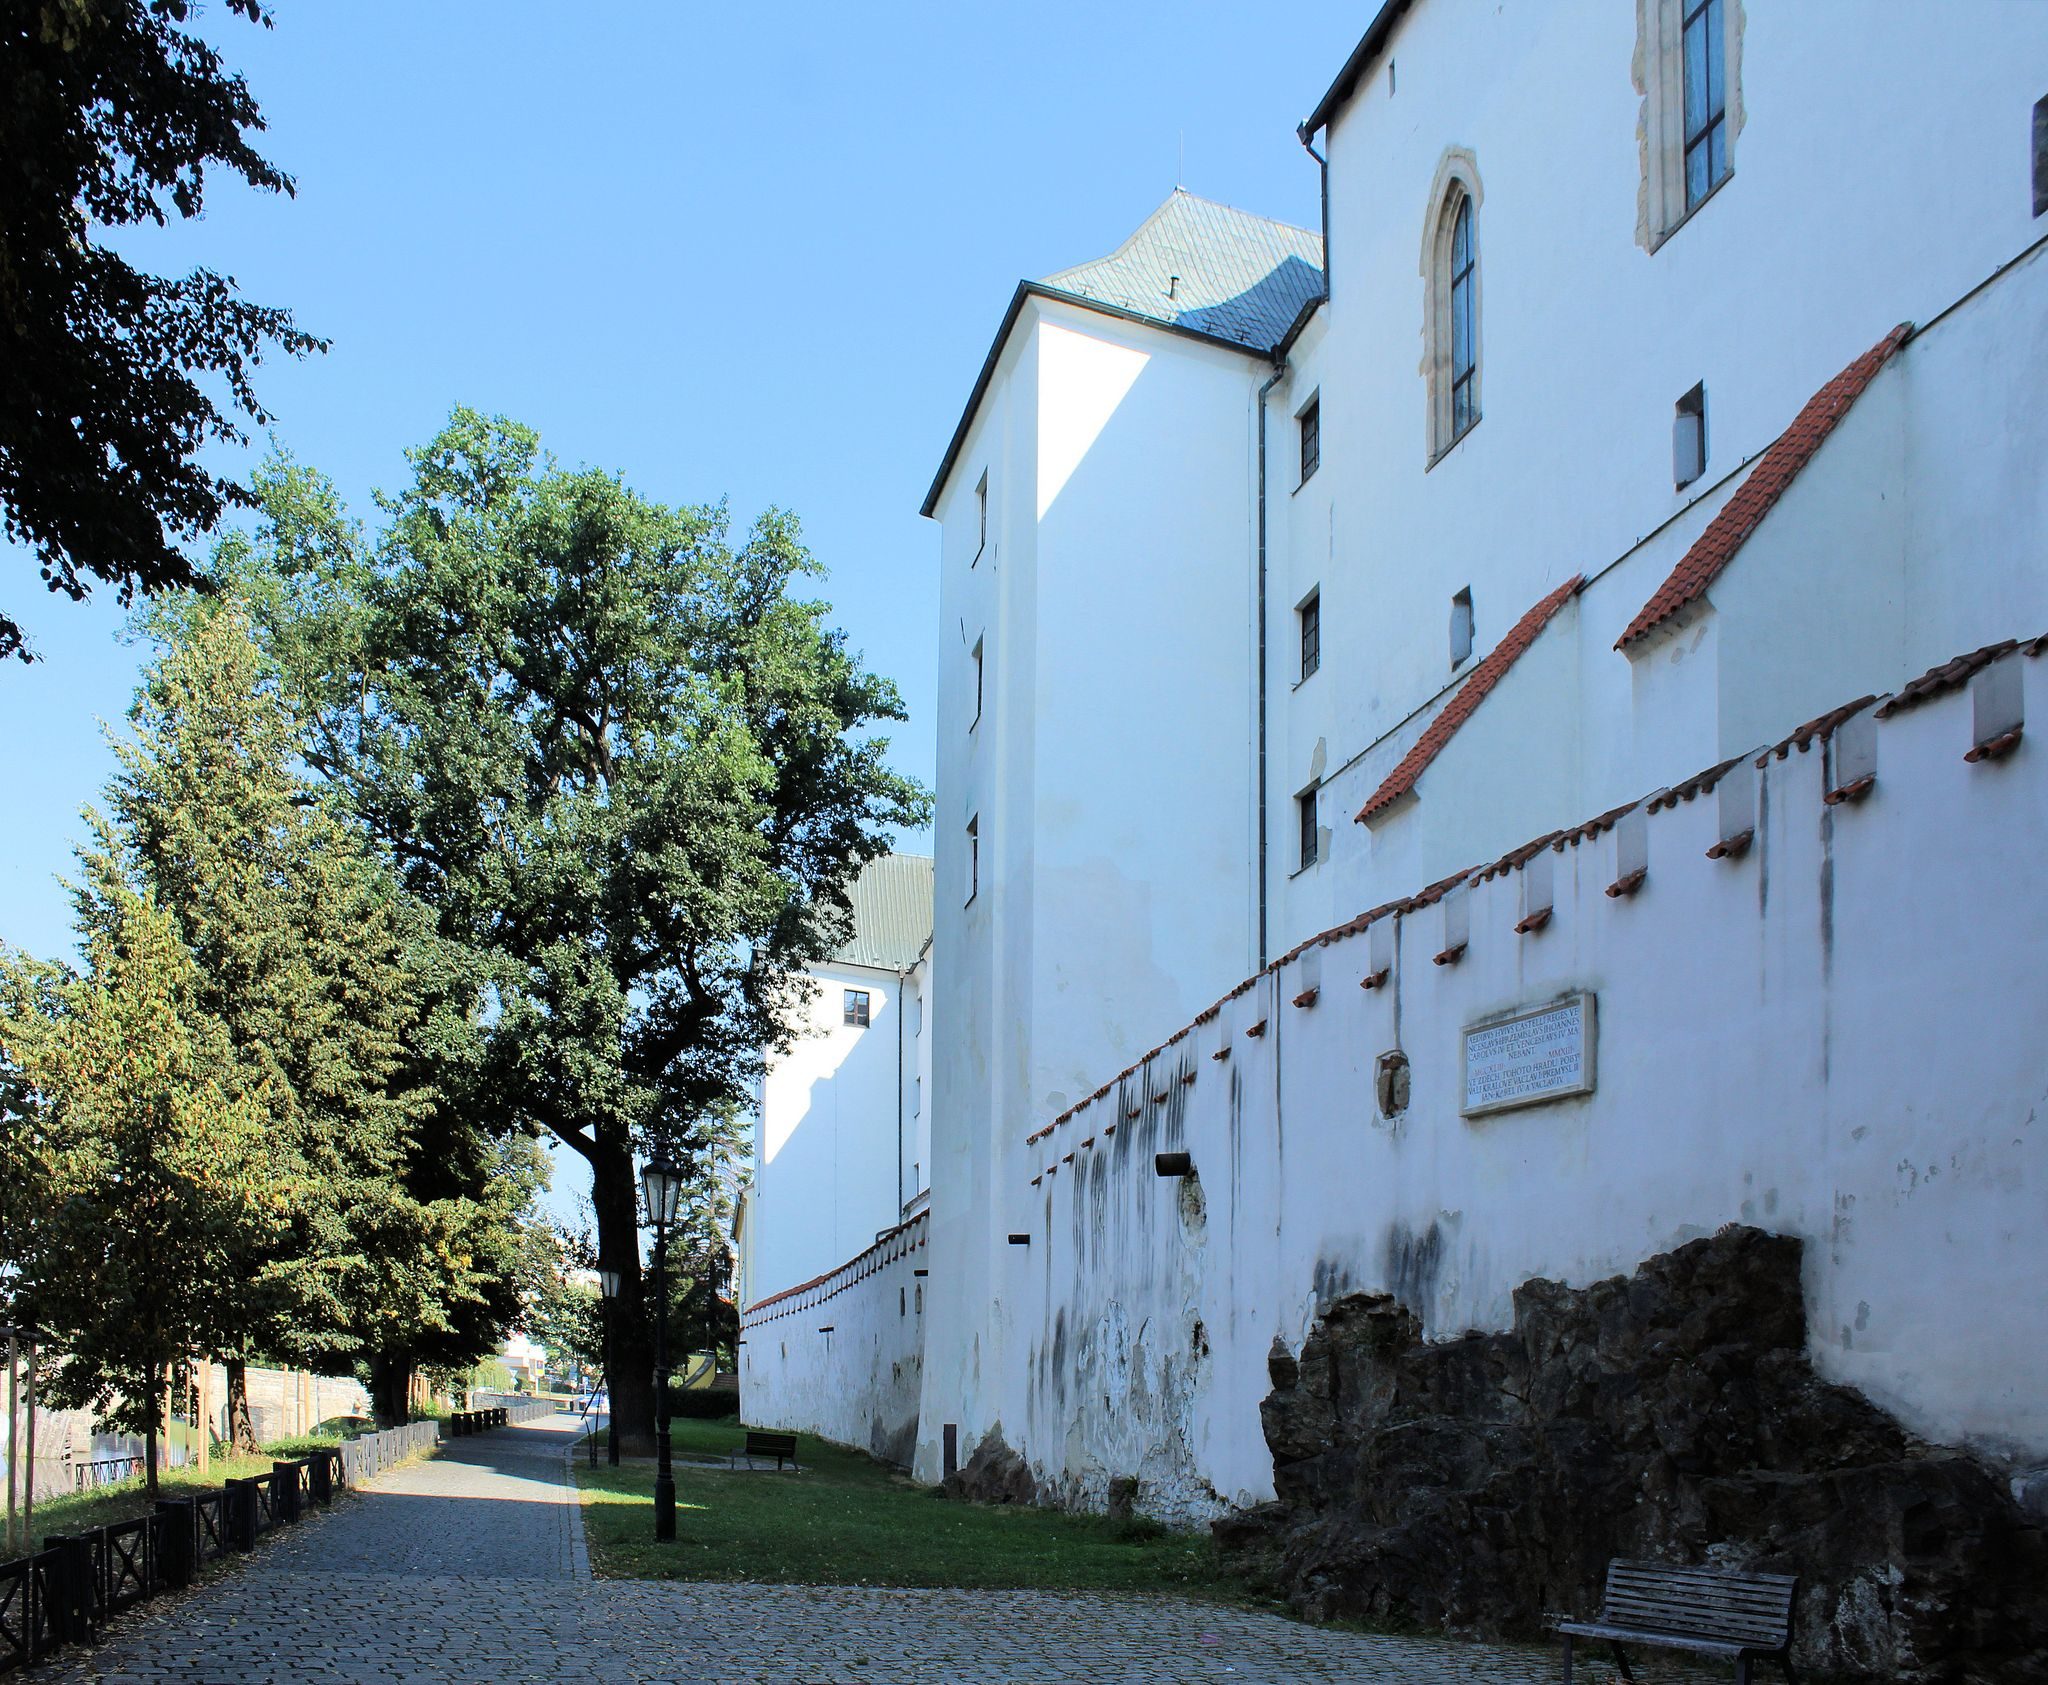
The original castle had a square plan arranged around a small rectangular courtyard and four palace wings. Square residential towers stood at the two western corners, while a third tower rose above the gateway in the centre of the eastern wing. The western side formed part of Písek’s urban fortifications. On the three sides facing the town, an outer defensive wall and a rock-cut moat protected the complex, with the northern stretch of the moat measuring approximately 9.5 to 10 metres across. Two buttresses strengthened the western wing above the river.
Western corner towers
The southern tower survives only in part after its collapse in 1860, and its interior cannot be entered. It had a rectangular plan of approximately 9 by 7 metres and projected beyond the town wall. At the northern end of the western wing, a corner tower survives as a structure measuring about 7.5 by 6.7 metres and projecting northward beyond the castle perimeter. Although a fresco of 1743 depicts this tower as round, its surviving fabric indicates that it was more probably square.
Courtyard and palace rooms
Courtyard arcade
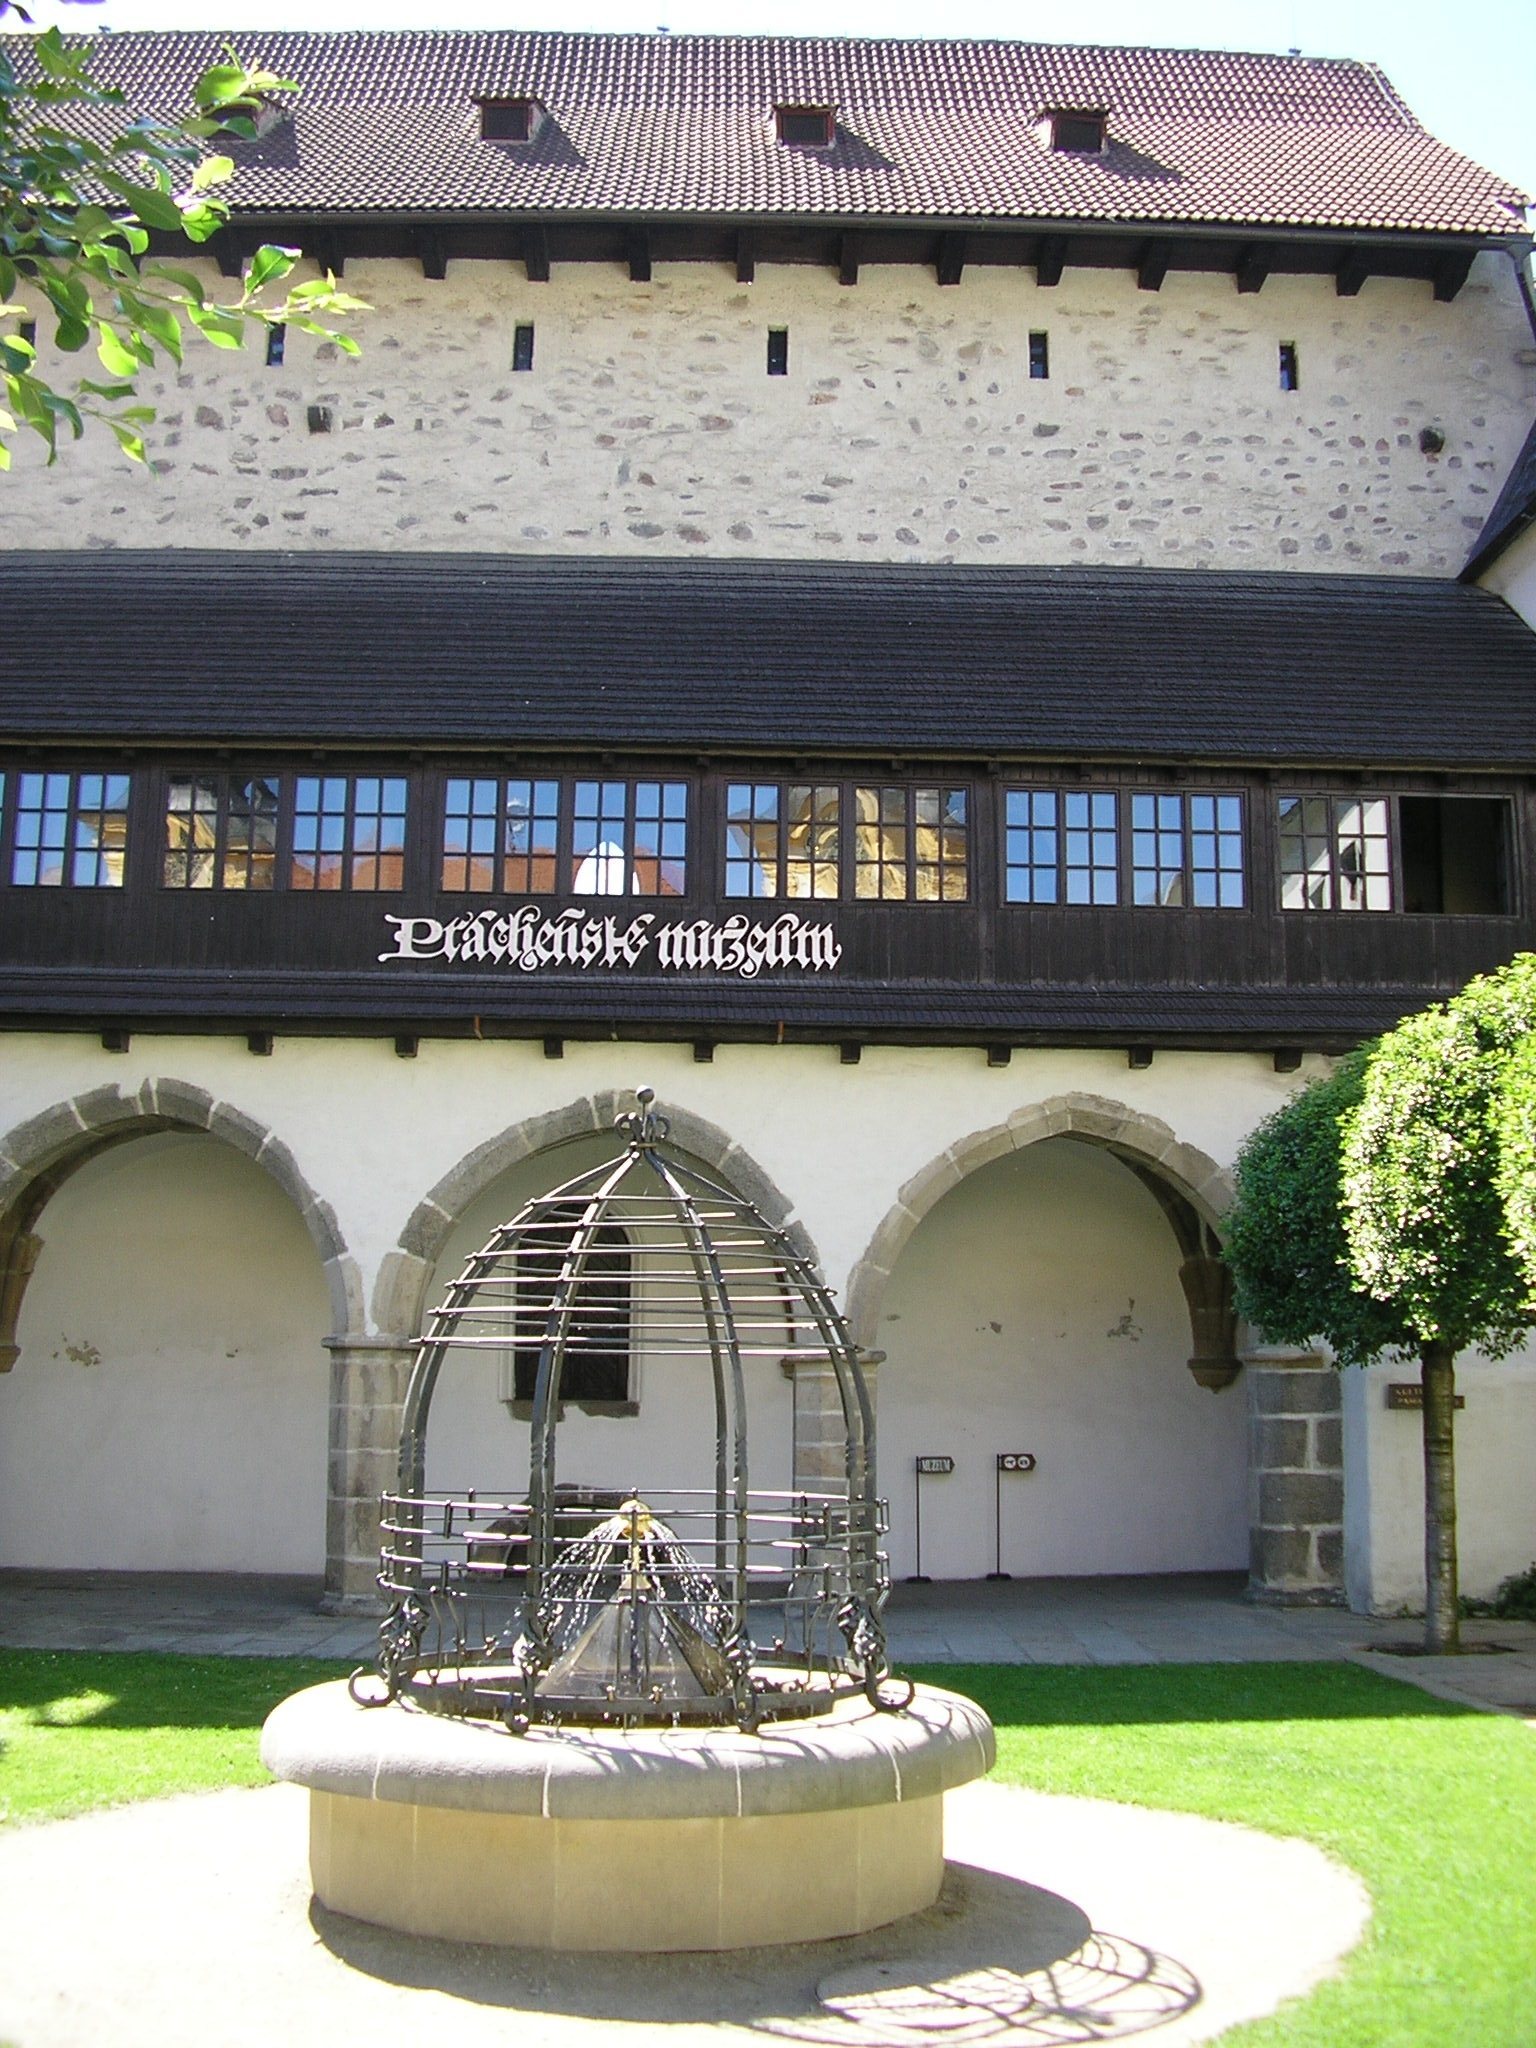
An arcade gallery originally extended around the entire courtyard and linked the palace wings. Only the section along the western wing remains. Its ground-floor passage has a cross vault, formed by the intersection of two barrel vaults, and was probably the only vaulted ground-floor space apart from the entrance passage. The first-floor gallery was closed toward the courtyard by a wall with windows and could be heated by a fireplace in the south-west corner.
Western hall
The first floor contained the principal rooms, including at least two great halls, vaulted residential chambers, and timber-built chambers beside them. The smaller hall surviving in the western wing has three bays of cross vaulting and three Gothic windows with tracery, the ornamental stone framework of a window. A large stone portal connected it with the arcade gallery, while smaller portals led to adjoining chambers. A stair within the thickness of the wall ran from the reveal of the southern window to the second floor.
A timber chamber with a barrel-vaulted ceiling formerly stood on the northern side of the hall. Its position is indicated by a reduction in the thickness of the hall’s northern wall. The hall also preserves evidence of the castle’s fifteenth-century decoration. The programme commissioned in 1479 included scenes of Calvary, the Adoration of the Magi, Saint Wenceslas, Saint Adalbert, a tournament, and the capture of a castle, together with portraits of Vladislav Jagellonský, Ladislav Pohrobek, Jiří z Poděbrad, and Charles VII of France. It also contained 32 coats of arms. Copies of fifteenth-century frescoes are present in the surviving vaulted Gothic hall.
Chapel remains
The south-eastern corner formerly contained the castle chapel, which ended in a polygonal form. The western part of the southern palace survives at basement and ground-floor level. The chapel occupied the lost eastern part of the southern wing and had a polygonal apse, a many-sided sanctuary end, reinforced by a massive buttress. Its sedile and other architectural elements were recorded during the demolition of 1861. The chapel has been assessed as one of the most artistically valuable thirteenth-century chapels in the Czech lands.
Service passages and eastern wing
Defensive passages
Narrow passages led from the northern and southern wings across the outer defensive enclosure. At their ends were garderobes, medieval latrines designed to discharge waste beyond the fortification, with outlets leading into the moat. The second floor served operational purposes and included additional residential rooms. Late Gothic alterations added a series of loopholes with crossbars for securing hook guns.
Eastern wing foundations
Only the foundations of the eastern wing survive. Archaeological work in 1968 and 1969 exposed, among other features, a chamber used to operate the drawbridge. The slightly angled wing contained a passage with square rooms on either side. Pictorial sources made after the Baroque alterations show a tall square tower above the passage or the southern room.
When the eastern wing became the town hall, it was extended toward the outer defensive enclosure, and its wall became the wall of the new facade. The former moat was filled and the adjoining outer enclosure was built over. The former courtyard still contains a well, while the surviving section of the courtyard arcade remains visible.
Surviving fabric
The western tract is the only part of the castle that remains substantially in its original form. The northern wing was largely replaced by barracks after 1750. The eastern and southern wings were demolished, collapsed, or survive only in foundations and partial remains. The preserved western wing contains the Prácheň Museum.