Casbah of Algiers: Historic Medina and Stronghold of Algeria
Site at a Glance
- Rating
- 4.7
- Popularity
- Very Low
- Country
- Algeria
- Primary era
- Early Modern
- Eras represented
- Classical, Medieval, Early Modern, Modern
- Civilizations
- Almoravid, Amazigh, Carthaginian, French, Hafsid, Marinid, Ottoman, Roman
- Site type
- City
On this page23 sections
History
The Casbah of Algiers is the historic medina of Algiers, Algeria, founded in its present form around 960 by Bologhin Ibn Ziri on or beside the ruins of the ancient Punic and Roman settlement. Its earliest known occupation dates to the late sixth century BCE, and its steep position above the Mediterranean later shaped a city of narrow lanes, terraces, mosques, markets, palaces, and houses organized around inward-facing courtyards.
Punic and Roman Icosium
The ancient settlement was known as Ikosim, a Punic coastal trading station and anchorage between Rusguniae, now Bordj el Bahri, and Tipaza. Its sheltered position, nearby islets, fresh water, limestone, clay, and a coastal promontory about 250 metres long supported maritime activity. Archaeological evidence places Mediterranean trade between the third and first centuries BCE, while a Punic stele, coins bearing the name “IKOSIM,” and a well containing pottery fragments connect the later Casbah with this early settlement.
Ikosim successively belonged to the Numidian and Mauri kingdoms before coming under Roman rule as Icosium. Roman settlers and magistrates were present before the formal annexation of Mauretania in AD 40. Emperor Vespasian later granted Icosium Latin rights, a status that provided fewer privileges than those of a full Roman colony. Roman occupation continued into the fifth century CE.
The Roman city was probably arranged around a port, with a densely inhabited lower area, residential districts on higher ground, gardens on steeper slopes, and rural villas around the urban perimeter. Its inhabitants first followed the Roman pantheon and later adopted Christianity. Both Donatist and Catholic bishops were associated with the city. In 371 or 372, Icosium was sacked by Firmus, after which its history became linked with the wider provinces of Mauretania and Byzantine North Africa.
Medieval foundation and dynastic rule
The present medina emerged around 960, when Bologhin Ibn Ziri founded a Zirid settlement in the territory of the Berber Beni Mezghenna. The Zirids were a Berber dynasty that ruled parts of the central Maghreb from the tenth century. From the tenth to the sixteenth century, Algiers developed as a Berber city whose agricultural hinterland, livestock, beekeeping, trade, and sheltered port produced substantial wealth. Arab, Andalusian, Kabyle, Morisco, Turkish, Jewish, European, and other communities later became part of its population.
Algiers came under Almoravid control in 1082. Yusuf Ibn Tashfin commissioned the Great Mosque, later known as Jamaa el Kebir, in 1097. In 1151, Abd al-Mumin took the city for the Almohads. During the fourteenth century, the Tha’alaba established a local political stronghold. Algiers then became a vassal of the Zianids of Tlemcen, the Hafsids of Tunis, and the Marinids of Fez. These dynasties were associated with the construction or enhancement of the Great Mosque’s minaret and the Bou Inania madrasa.
The Regency of Algiers
Growing piracy led Ferdinand of Aragon to seize and fortify the Peñon, an islet opposite Algiers. Salim at-Toumi, the city’s leader, appealed to Aruj Barbarossa for assistance. This intervention began the Regency of Algiers, the Ottoman-era polity centered on the city until the French conquest in 1830, and helped establish Algiers as the capital of the central Maghreb.
The Barbarossa brothers expelled the Spanish from the Peñon in 1529. Aruj Barbarossa linked the islet to the mainland, forming a jetty, admiralty, and protected harbor. Algiers consequently became a principal corsair base in the western Mediterranean. After Charles V’s failed expedition of 1541, the city strengthened its coastal defenses and became the political seat of the Regency. Income from maritime raids helped finance the militia, aqueducts, sewers, and other public works.
The rulers of the Regency initially governed from the Djenina Palace, also called Dar Soltan el Kedim. In 1817, Ali-Khodja, the second-to-last dey, moved the treasury and his residence to the citadel and established a guard of about 2,000 Kabyles. A dey was the principal ruler of the Regency, while a bey governed a subordinate province.
The Regency period brought major population growth, an international maritime economy, slavery, European captivity, and luxurious residences for corsairs and officials. Bombardments, earthquakes in 1716 and 1755, plague outbreaks in 1740, 1752, 1787, and 1817, economic decline, and political instability later reduced the population from more than 100,000 in the seventeenth century to about 30,000 by 1830.
French conquest and colonial transformation
The incident known as the “fan affair” took place on 30 April 1827 and became a pretext for the French conquest. French forces captured Algiers on 5 July 1830 during the reign of Charles X. Dey Hussein was the last dey to occupy the former seat of power, and Count and Marshal de Bourmont stayed there after the capture.
French colonial rule demolished much of the lower Casbah, created Place des Martyrs, introduced new roads and Haussmannian urban forms, and severed much of the old city’s direct access to the sea. Demolitions continued until 1860, when Napoleon III halted further conversion of mosques into churches. Political and economic centrality shifted toward new European quarters, while the Casbah became a marginalized district that retained mosques, souks, Moorish cafes, squares, and hammams.
A later neo-Moorish architectural movement produced buildings including the Thaâlibiyya Madrasa in 1904 and the Algiers Grand Post Office in 1913. The Djenina, an earlier Berber fort and medieval residence of Algiers’ rulers, had served as the seat of power during the Regency until 1817. It was largely destroyed by fire in 1844, leaving Dar Aziza as the portion most closely associated with the former complex.
The Algerian War and independence
During the Algerian War, the Casbah became a principal stronghold of the FLN, or National Liberation Front, the main Algerian nationalist organization. In 1956, Abane Ramdane, Larbi Ben M’hidi, Krim Belkacem, Saad Dahlab, and Benyoucef Benkhedda, members of the organization’s Coordinating and Executive Committee, established themselves in the district. Its dense fabric, hiding places, couriers, and social networks supported clandestine organization and urban guerrilla warfare.
The Casbah was the main setting of the Battle of Algiers in 1957. Yacef Saadi, head of the FLN’s Autonomous Zone of Algiers, and other independence fighters confronted General Massu’s French 10th Parachute Division. French operations dismantled FLN networks through intelligence operations, torture, manipulation of captured fighters, and strict population control.
Captain Léger’s infiltration of Yacef Saadi’s courier network led to Saadi’s capture at 3 Rue Caton on 23 September 1957. In October, French paratroopers detonated the hideout at 5 Rue des Abderrames. The explosion killed Ali la Pointe, Hassiba Ben Bouali, Hamid Bouhmidi, Petit Omar, and seventeen civilians, including four young girls aged four and five.
The Casbah participated in the demonstrations of December 1960 and in popular demonstrations surrounding Algerian independence in 1962. After independence, many established urban families, known as the beldiya, moved to larger apartments in Bab el Oued and El Biar. Rural migrants entered the district, and many properties were rented or sublet.
Preservation and continuing change
Post-independence population change, overcrowding, weak administration, inadequate maintenance, building collapse, and unsuccessful restoration plans reduced the Casbah’s urban centrality while preserving its importance as a symbol of resistance and collective memory. Local associations, residents, UNESCO, and government agencies have participated in preservation and rehabilitation efforts.
The Casbah was inscribed as a UNESCO World Heritage Site in 1992 under cultural criteria (ii) and (v), covering approximately 54.7 hectares. Criterion (ii) concerns the exchange of human values in architecture or urban planning, while criterion (v) concerns a traditional settlement or land-use system vulnerable to irreversible change. The designation recognizes the Casbah as an Islamic and Arab-Berber medina and as an historic urban landscape.
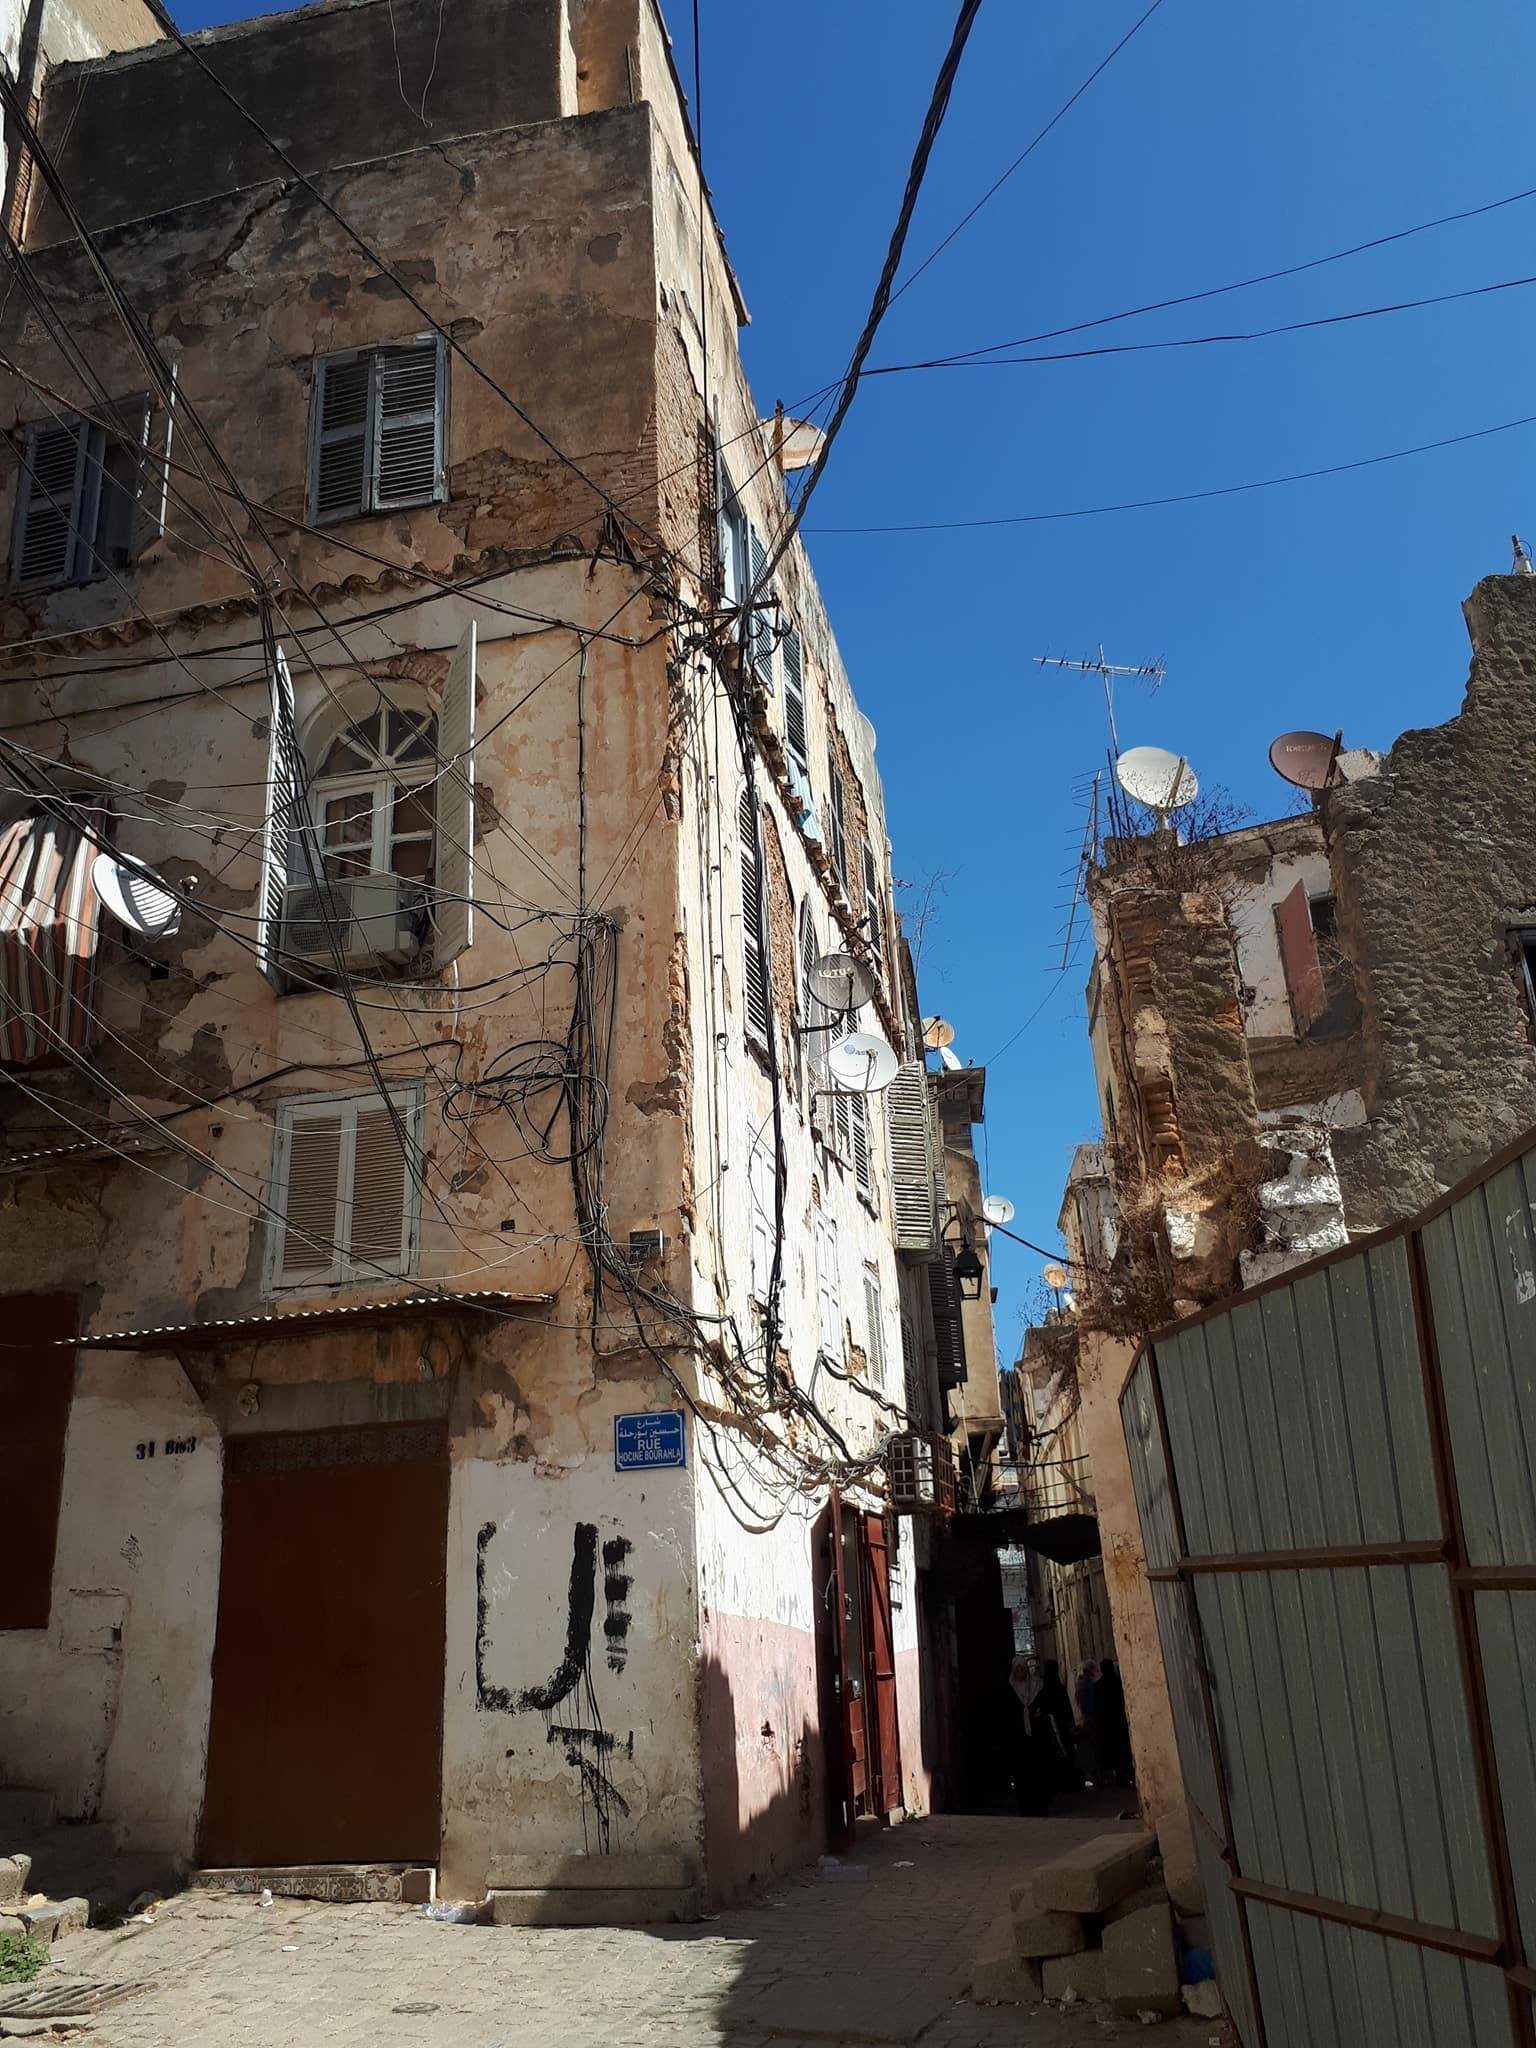
The district remains threatened by deterioration. The Algerian conservation agency recorded 373 collapsed buildings. Of 1,816 remaining buildings, about 40 percent were ruined or in critical condition and 10 percent were boarded up. Of the 1,200 Moorish-style houses recorded in 1962, about fifty had been restored, approximately 250 had collapsed, and 400 were sealed and unoccupied, with about half of those reportedly reoccupied illegally. Restoration is complicated by overpopulation, private and undivided ownership, inadequate state intervention, limited participation by residents and local specialists, and the loss of traditional building knowledge. The citadel has undergone advanced restoration, while religious and residential buildings have also been included in restoration campaigns.
Remains
Urban form and construction
The Casbah occupies a steep site facing the Mediterranean, with an elevation difference of about 118 metres. Its triangular urban form reaches the Bay of Algiers, while the citadel rises above the medina. Houses and terraces arranged in tiers toward the sea give the district, viewed from the water, the form of a triangular amphitheatre or pyramid. The traditional fabric consists of densely attached buildings, narrow winding alleys, dead ends, and vaulted passages known as sabat. Colonial roads, including Rue d’Isly and Rue de la Lyre, penetrate or skirt this older structure.
The historic district is traditionally divided into a lower and an upper Casbah. Much of the lower section was demolished for colonial buildings and Place des Martyrs. The upper Casbah retains the citadel and Dar Soltan, together with a larger portion of the traditional urban fabric. Terraces face the port and admiralty and were associated with domestic and intimate life. Neighborhoods, souks, fountains, and centers of power formed progressively more public spaces within the medina.
The surviving ensemble includes a citadel, palaces, mosques, central-patio houses, mausoleums, hammams, souks, foundouks, fountains, wells, defensive walls, gates, and fragments of Ottoman and colonial infrastructure. A foundouk was a commercial lodging and storage complex organized around a courtyard. Foundouks in the Casbah included stacked arcades around courtyards, including one near Jamaa el Kebir and another within the citadel.
The citadel and palaces
The citadel
The citadel occupies about 9,000 square metres, of which approximately 7,500 square metres are built over. It stands on the site of an earlier Zirid establishment and dates to the sixteenth century. In 1817 it became the seat of the dey’s power. The complex contains the dey’s palace, a palace for the beys of Constantine, Oran, and Medea, two mosques for the dey and the Janissaries, a gunpowder factory, casemates, bastions, ramparts, an old garden, a harem, a summer pavilion, the Agha’s baths, summer and winter gardens, and an ostrich park.
The gunpowder factory reportedly exploded in the eighteenth century and was rebuilt. French colonial authorities divided the complex to construct the present Mohamed Taleb Street. Dar Soltan, associated with the last dey, forms part of the citadel complex.
Dar Aziza and the Djenina complex
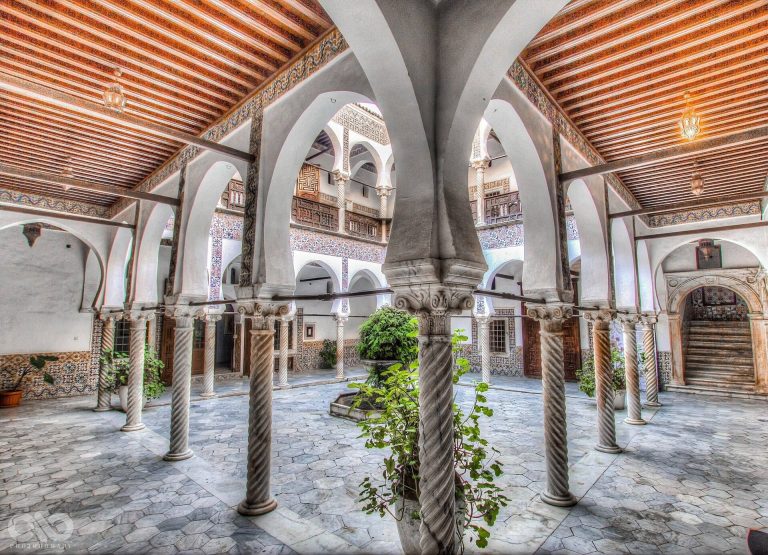
Dar Aziza is a sixteenth-century Algerian residence on Place des Martyrs, opposite Ketchaoua Mosque. It was originally three storeys high, but its upper floor was lost in the earthquake of 1716. The building became a storehouse in 1830, lost its terrace staircase in 1832, and was later used as the archbishop’s residence. Its decoration includes sculpted marble, fountains, woodwork, ceramics, and colored-glass screens.
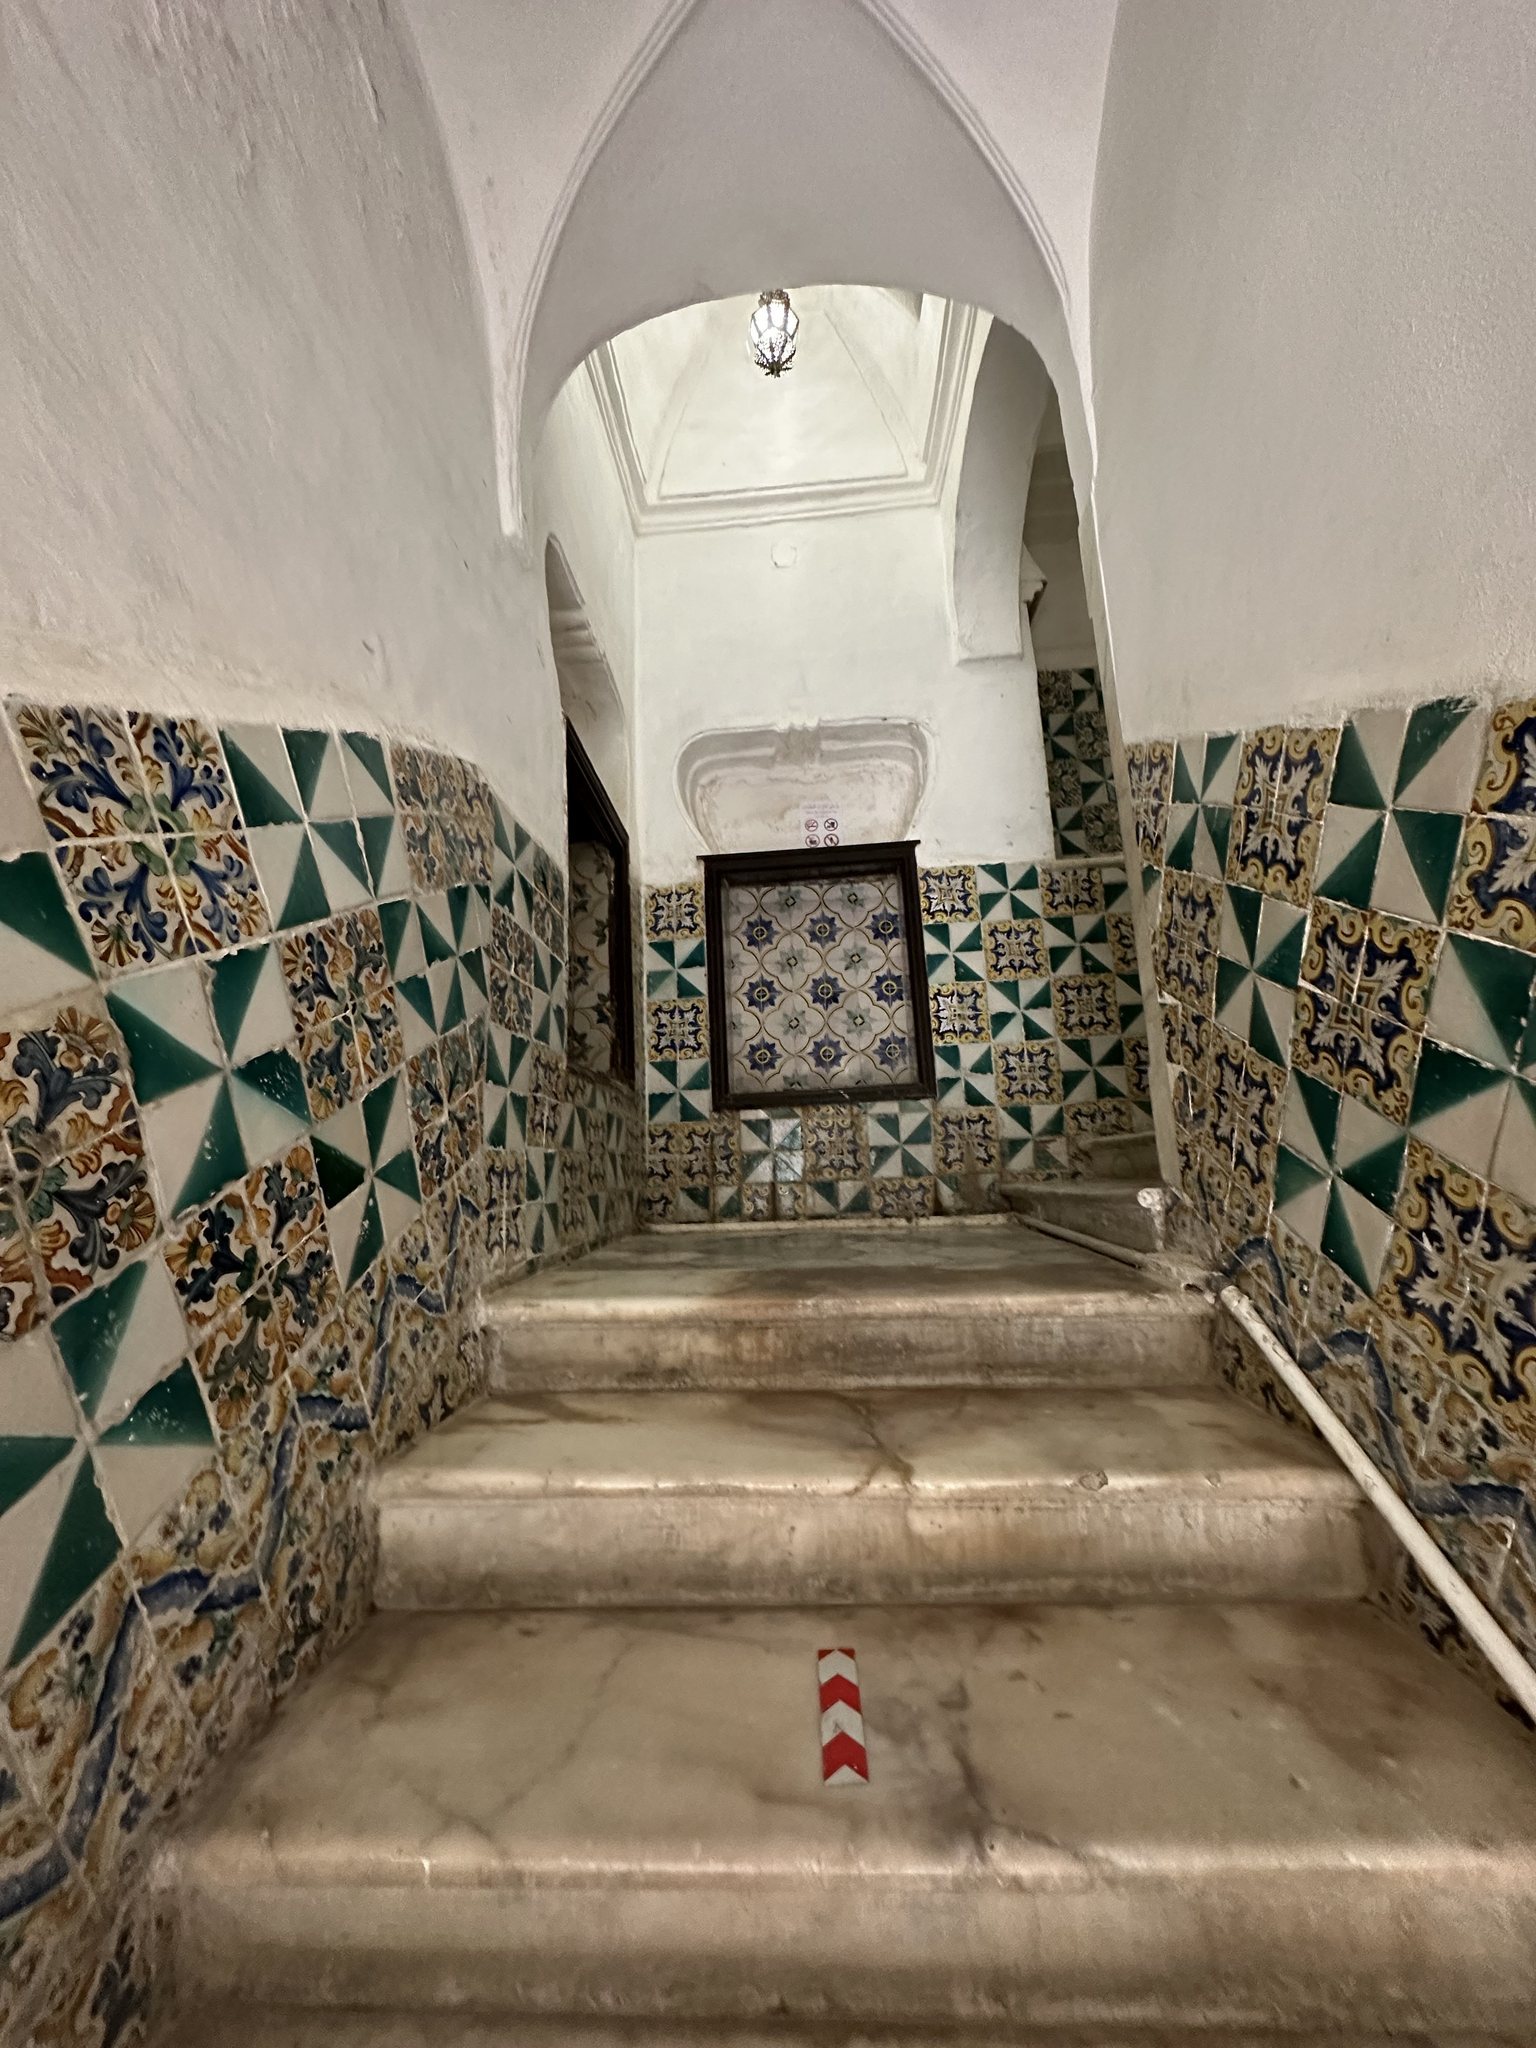
Other residences associated with the palace tradition include the Mustapha Pacha Palace, Hassan Pacha Palace, Ahmed Bey Palace, El Hamra Palace, Dar Khedaoudj el Amia, Dar el Kadi, the Maison du Millenaire, Dar Essadaka, and Dar es Souf. The Mustapha Pacha Palace was built in 1798 and contains approximately half a million antique tiles from Algeria, Tunisia, Spain, and Italy. Its fountain uses Italian marble and its doors are cedar. The building now houses the Algiers Calligraphy Museum.
Hassan Pacha Palace was built in 1791 in Maghrebi style and later modified with neo-Gothic and Orientalist elements. During the colonial period it served as the winter residence of the governor-general of Algeria. Ahmed Bey Palace, in the lower Casbah near Souk el Djemaa and Hadj Omar Street, belongs to the Djenina complex. Built in the sixteenth century as the dey’s residence, it now houses the administration of the National Theatre of Algeria.
The Palais des Rais
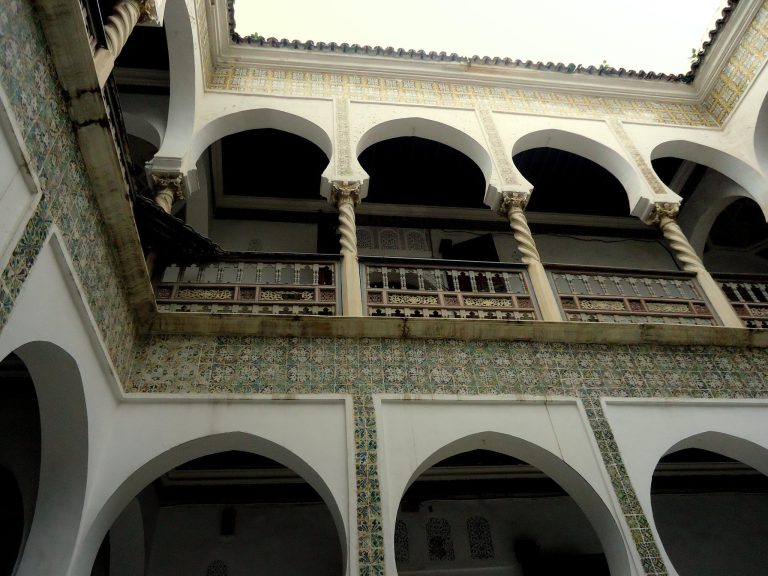
The Palais des Rais is one of the last surviving seaside portions of the medina. It contains three palatial buildings, six modest dwellings known as douerates, an old hammam, and a menzah terrace overlooking the sea. Its decoration includes ceramic tiles, carved wooden balustrades, marble columns, and decorated ceilings. After restoration, the complex became a cultural center.
Houses and domestic architecture
The typical Casbah house is attached to neighboring buildings, generally presents a single facade, and occupies about 30 to 60 square metres. Its terrace faces toward the sea, while lighting and ventilation normally come from an inward-facing central patio called the wast al-dar. The patio contains a domestic well and serves as the principal space for family interaction and receiving visitors. A house could accommodate as many as four families. Entrance grilles admit cool air from the alleys to lower floors.
Domestic walls use lightly fired earth bricks and thick earth-and-lime mortar. Floors rest on wooden logs, while foundations use barrel-vault construction. Flat roofs and terraces may contain up to 70 centimetres of earth, covered with earth-and-additive mortar and lime waterproofing. Medieval development produced buildings of up to four floors above ground level, although the Casbah averages about two upper floors. Houses share one, two, or three party walls, creating a dense, continuous load-bearing fabric.
Walls generally use tightly jointed brickwork, sometimes combined with rubble and wood. Double-layered walls may have a rigid brick exterior and a flexible wooden framework, a method described as providing resistance to earthquakes. Vertical structures include brick arcades and columns. Broken horseshoe and pointed arches are the principal forms, with cedar or thuya beams sometimes placed at arch capitals or where two arches intersect.
Distinct house types
The alaoui house lacks a patio and receives light and air through windows. Its small ground floor may serve as a shop or store, while the upper floor, sometimes extending to two floors, contains one large room and may use overhangs to increase available space.
The chebk house is often a small annex, or douera, attached to a larger house. It has a narrow upper-level patio paved with marble, terracotta floors, and walls finished with ceramic tiles and lime. The portico house is an inward-facing patio house with porticos and galleries. Upper floors may yield space to adjoining houses and may contain a second-floor kbou, a projecting room over the street. Patios and windows are decorated with geometric or floral ceramic motifs.
Roofs and floors may be masonry or timber. Masonry roofs include cross vaults used in entrances, stair landings, palaces, and mosques. Timber roofs and floors use logs, branches or boards, earth-and-lime mortar, ceramic tiles, or lime waterproofing. Casbah staircases combine masonry and timber: a sloping platform is laid over wooden logs, with bricks forming the steps. Marble appears in grand residences, while slate occurs in more modest houses. Colonial-period metal floor supports are later additions that have aged poorly and are associated with structural problems.
Mosques and religious buildings
Jamaa el Kebir
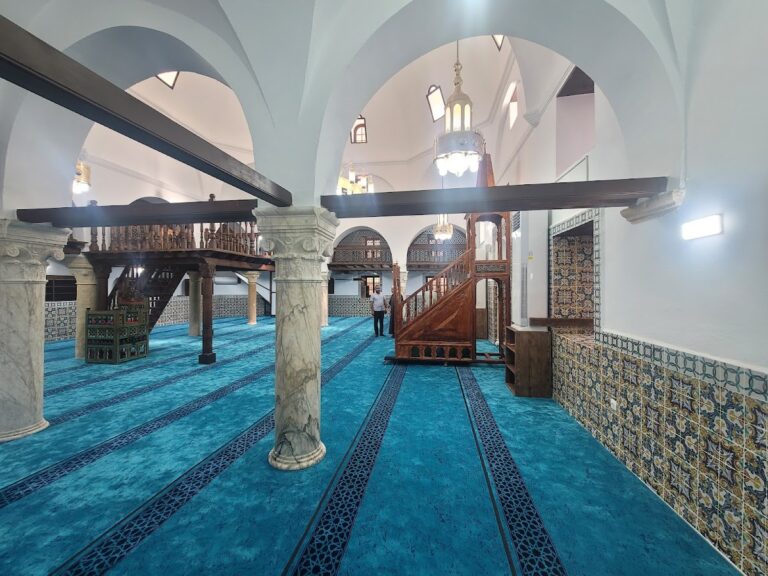
Jamaa el Kebir, the Great Mosque, was built in 1097 by Yusuf Ibn Tashfin in Almoravid style. Its hypostyle prayer hall, a hall supported by numerous columns or pillars, contains large pillars and festooned arches. The mihrab, the prayer niche indicating the direction of Mecca, is decorated with columns and ceramics. Its quadrangular minaret was rebuilt in 1324 by a Zianid sultan of Tlemcen and contains a lantern, ceramics, and fine carving.
The mosque’s outer gallery is not original. Its marble columns were reused from Es-Sayida Mosque, which stood at Place des Martyrs until its demolition during the colonial period. The former mosque’s colonnades were incorporated into the peristyle of Jamaa el Kebir in 1836.
Other mosques
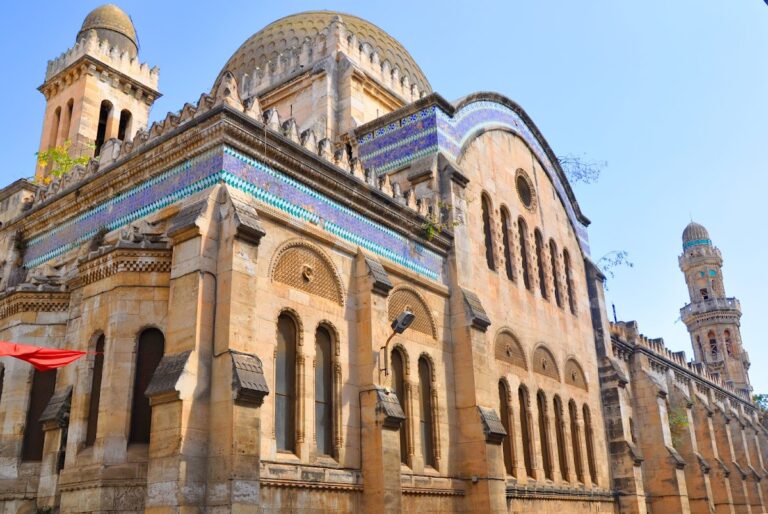
Sidi Ramdane Mosque is a medieval mosque dating from the eleventh century. Ketchaoua Mosque was founded in 1436 and combines Moorish, Turkish, and Byzantine elements. A larger building was constructed around 1613, and the mosque was renovated in 1794 under Hassan Pacha. From 1844 it was adapted as a Catholic cathedral. The original square Maghrebi minaret was removed, two facade towers were built, and a choir was added. The building returned to Islamic worship after independence.
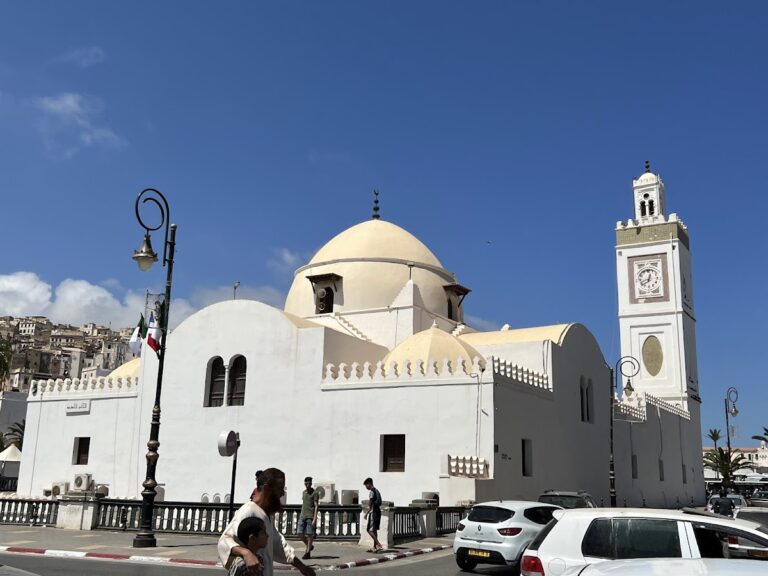
Jamaa el Jdid was built in 1660 by Dey Mustapha Pacha in an Ottoman-influenced style. Its domes recall those of Istanbul, while its 27-metre minaret is Maghrebi. Since 1853, the minaret has carried a clock taken from the demolished Djenina Palace. The mosque served the city’s Turkish community following the Hanafi rite, a distinct Sunni Islamic legal tradition, and was known as the Fishermen’s Mosque. Its interior includes woodwork and an Italian-marble minbar, the pulpit used for the Friday sermon.
Jamaa el Berrani was built in 1653 and rebuilt in 1818 by Hussein Dey at the foot of the citadel for the Agha’s tribunal. Its name refers to foreigners who prayed there before audiences with the dey. It was later converted for Catholic worship during part of the colonial period. Ali Bitchin Mosque was built in 1622 by Picenio, a wealthy Venetian renegade who converted to Islam. It has Ottoman-style domes and a square Maghrebi minaret, with later stucco and interior decoration added to its originally whitewashed prayer hall.
The mosque beside the Sidi Abderrahmane mausoleum was built in 1696 and has domes and a richly decorated minaret. Jamaa li Houd was originally a synagogue built between 1850 and 1865. It became a mosque after independence following the departure of the local Jewish community.
Madrasa and mausoleum
The Thaâlibiyya Madrasa was built in 1904 in neo-Moorish, or Jonnart, style near the tomb of Sidi Abderrahmane. A madrasa is an Islamic teaching institution. Before colonization, the Casbah reportedly contained about eighty zawiyas, religious lodges often associated with teaching, prayer, or the veneration of a saint, and madrasas. Many later ceased to function or became mosques.
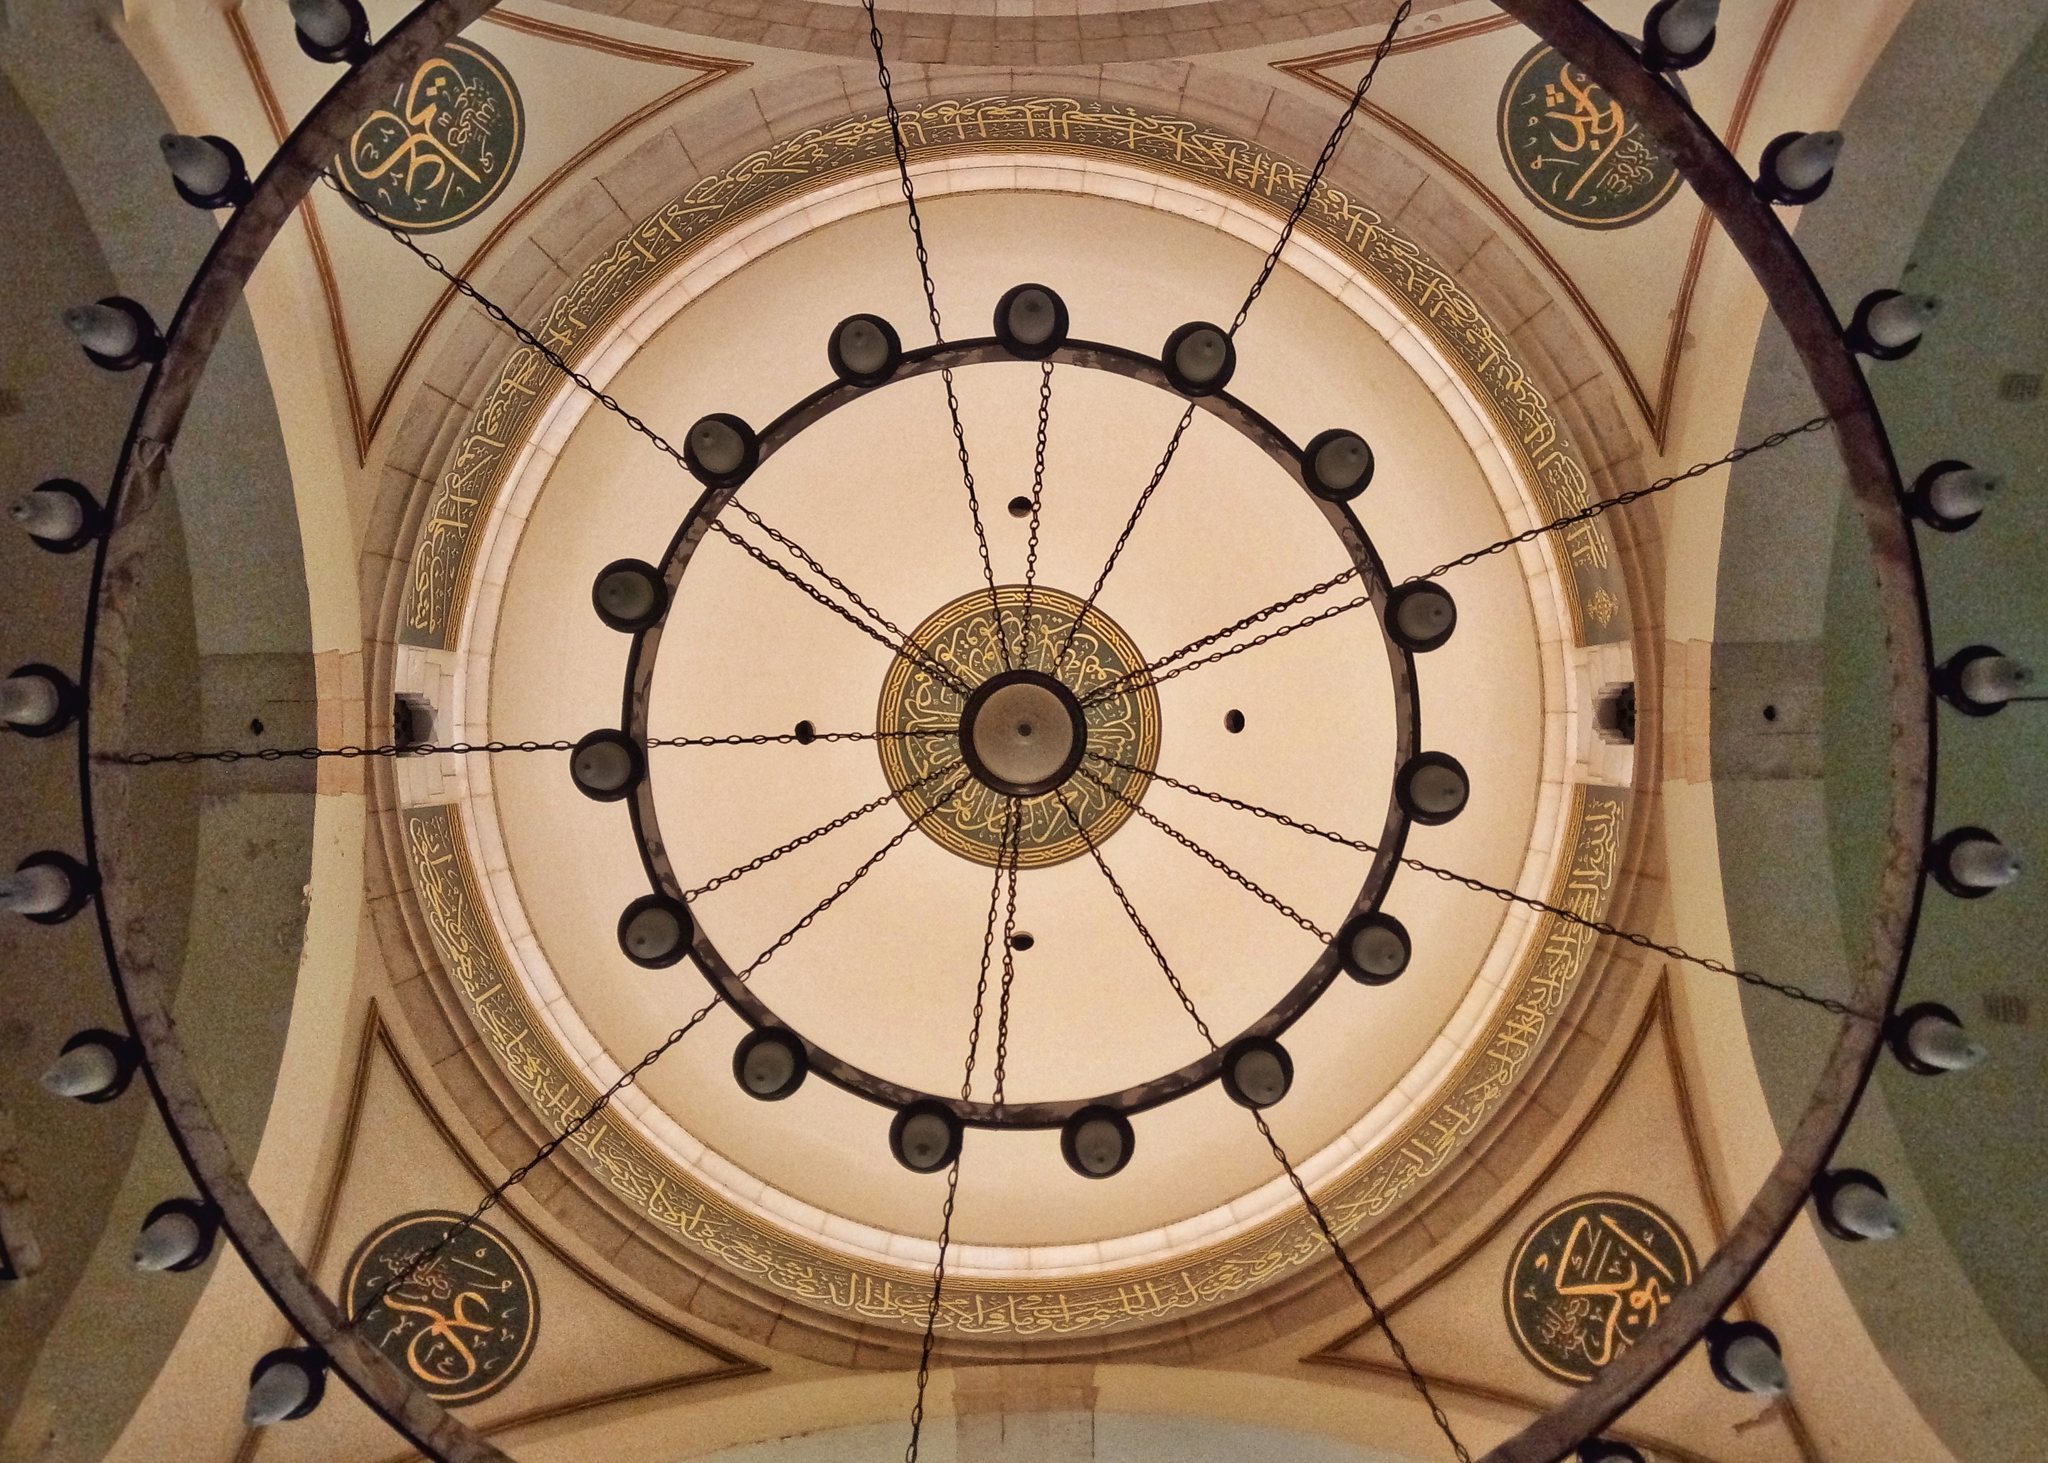
The mausoleum of Sidi Abderrahmane was erected around the tomb in the seventeenth century. It includes a mosque, an exterior cemetery, and Quranic calligraphy on its walls. Crystal chandeliers were donated by Queen Victoria after her visit. The complex serves both religious and funerary functions.
The cemetery contains the tombs of Sidi Ouali, Walî Dada, Sidi Mansour ben Mohamed ben Salim, Sidi Abd Allah, Ahmed Bey of Constantine, the deys Mustapha Pacha and Omar Pacha, the writer Mohamed Bencheneb, and the miniaturist Mohamed Racim. A tradition associates the tomb of Sidi Ouali with the claim that he raised the sea against Charles V’s ships during the 1541 siege.
Defenses, water, and drainage
Walls and forts
The city was enclosed by a wall with gates including Bab Azoun, Bab el Oued, Bab Jdid, and Bab Jezira. Defensive forts included El Fanar in the port, Goumen, Ras el Moul, Setti Taklit, Zoubia, Moulay Hasan or Fort l’Empereur, Qama’at El Foul, Mers Debban, and Bordj Jdid, built in 1774. The early nineteenth century brought the forts of Lebhar and Ma-Bin.
Borj el Fanar, the admiralty forts, fragments of the original wall, and remains opposite Serkadji prison survive among the defensive structures. The Palais des Rais retains a massive seaside facade with cannons directed toward the sea.
Water supply and sewers
The water system included four principal aqueducts built between 1518 and 1620, reservoirs at the city gates, pipelines, fountains, filtering galleries, norias, or water wheels used to raise groundwater, and domestic wells. The aqueducts used the souterazi, a siphon-tower system that regulated pressure, balanced water levels, and controlled flow across changes in elevation. Domestic wells were generally 50 to 70 metres deep and reached gneiss or schist layers.
The traditional water landscape also included cisterns, springs, and public fountains. Around 2,000 wells and a similar number of underground rainwater cisterns were recorded for approximately 3,000 houses at the beginning of the colonial period. The Cale aux Vins fountain, now set into a wall of the Museum of Antiquities in Algiers, bears an inscription dated 1235 commemorating Hussein Pacha’s provision of public water. Of about 150 fountains once operating in the medina, approximately ten remain functional.
The historic drainage system consists of brick sewers beneath the streets, following the slope of the site. Pottery elements formed interlocking household connections, and the system was modernized during the colonial period.
Baths, crafts, and cultural collections
The Casbah retains traditional public baths, including Hammam Bouchlaghem, an Ottoman-period hammam historically used by both Jewish and Muslim communities. Traditional craft features and products associated with the district include engraved or incised copper trays, incense burners, ewers, basins, teapots, and couscous steamers. Painted and carved woodwork, mirrors, tables, and painted bridal chests known as sendouk form part of the material culture, along with garments such as the karakou, caftan, haik, and fez.
Dar Khedaoudj el Amia served as Algiers’ first town hall from 1833 to 1839. It later housed craft and popular-art exhibitions and became the National Museum of Arts and Popular Traditions in 1987. Dar Mustapha Pacha houses the Algerian Museum of Miniature and Illumination, while the restored Palais des Rais functions as a Center for Arts and Culture.