Safir Mosque: An Early Ottoman Mosque in Algiers


Site at a Glance
- Rating
- 4.9
- Popularity
- Very Low
- Country
- Algeria
- Primary era
- Early Modern
- Eras represented
- Early Modern
- Civilizations
- Ottoman
- Site type
- Religious
- Remains
- Mosque
On this page9 sections
History
Safir Mosque is a Sunni Muslim mosque in Algiers, Algeria, built under Ottoman rule and completed in 1534 during the city’s early Ottoman period. Affiliated with the Hanafi school of Sunni Islam, it is described as the first mosque built in Algiers under Ottoman authority. The building now stands within the Casbah, although it was originally outside the walls of the earlier settlement.
Foundation under Ottoman rule
The mosque was founded and financed by Safar ben Abdallah, a leading commander of the Ottoman fleet in Algiers under the Barberousse brothers. Safar had converted to Islam from Christianity. One tradition describes him as a Christian slave of Khayr al-Din Barbarossa who was later freed. He learned Arabic, studied Islam, and memorized the Quran before establishing the mosque.
Construction began in Rajab 940 AH and was completed on 2 Rabi al-awwal 941 AH, corresponding to 11 September 1534, after nine months of work. A foundation inscription names Safar ben Abdallah as the builder under the authority of Khayr al-Din Barbarossa, the Ottoman naval commander and ruler whose authority shaped Algiers during this period. The mosque was initially known as Jami Caid Safar ben Abdallah. Its name later became Safir or Jami Safir, probably during the eighteenth century, with “Safir” understood as a corruption of “Safar.”
The building occupied land incorporated into the Casbah after new walls enlarged the city. It had originally stood a few metres from the Mosque-Zawiya of Sidi Muhammad Sharif and near the Sidi Ramdane wall, outside the earlier settlement. The expansion of Algiers subsequently brought it within the Casbah.
Endowments and religious life
Safar ben Abdallah endowed the mosque with 100 hectares of land. A legal deed from 1534 also records an endowment by Khayr al-Din Barbarossa consisting of ten agricultural parcels near Sidi Yakhlef and Staoueli. Called zouayjates and described as approximately ten hectares, these parcels provided income for the mosque and were exempt from taxation. A separate deed concerns a mill at Oued Zouik assigned by Barbarossa to Yahya ben Ayad, a carpenter from Jijel whom Barbarossa had freed.
The mosque’s waqf, a religious endowment whose property or income supports worship and charitable activity, later included eight shop contracts, three portions of shops, a complete house, two shares of a house, three upper-floor apartments, two independent rooms, a traditional oven, and two storage or commercial premises in Algiers. Beyond the city, it possessed three orchards and two agricultural villages or hamlets. These properties helped finance maintenance and the mosque’s religious and social activities.
The endowments were administered through the Sabil al-Khayrat foundation, which managed the waqfs of mosques in the Casbah and the surrounding area. The expansion of such charitable foundations, including donations made by women, led the Ottoman authorities to establish a special waqf register in 1717.
Enlargement and later history
Safir Mosque was initially a small prayer hall. It was restored during the rule of Dey Baba Hassan, a dey being the Ottoman-appointed ruler of Algiers, and enlarged on his orders in 1798. Dey Hussein ordered another reconstruction and enlargement between 1826 and 1827. A marble inscription dated 1827, or 1242 AH, states that this work was intended to support prayer and the remembrance of God.
The memoirs of Haj Ahmed Cherif al-Zahhar also attribute the construction of the mosque, together with Bab al-Bahr Tower and the artillery barracks, to Dey Hussein. Further changes were made in 1827, shortly before the French conquest of Algiers in 1830. Under French administration, the mosque received its first restoration, while colonial interventions damaged or disfigured aspects of its architecture.
The mosque continued to function as a place of Islamic worship during the colonial period, although it was closely watched because mosques were regarded as potential centres of Algerian resistance. Some researchers have proposed that Safir Mosque was not converted into a church because its founder had originally been Christian, but this remains an interpretation rather than an established explanation.
Safir Mosque was classified as part of Algeria’s national heritage on 30 May 1905. It is also protected within the historic Casbah of Algiers, inscribed on the UNESCO World Heritage List in 1992. Water infiltration later affected the walls, the prayer-hall roof, and the ablution room. Deterioration sometimes prevented prayer during heavy rain and led to urgent rehabilitation works intended to limit further decay and loss.
Remains
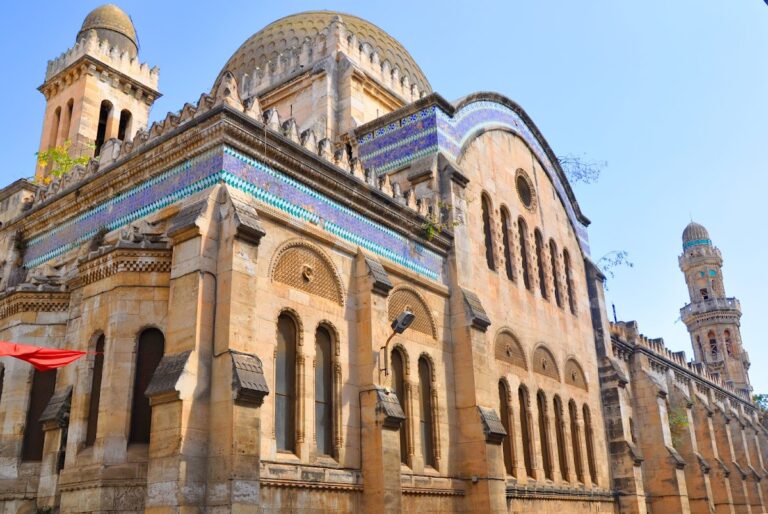
Safir Mosque occupies a rectangular plot of approximately 399.5 square metres. Its listed dimensions are about 30 metres in length and 15 metres in width, with an exterior height of approximately 6 metres. From outside, the structure has a roughly cubic appearance and combines Moorish, Ottoman, and Maghrebi architectural traditions.
Entrances and overall form
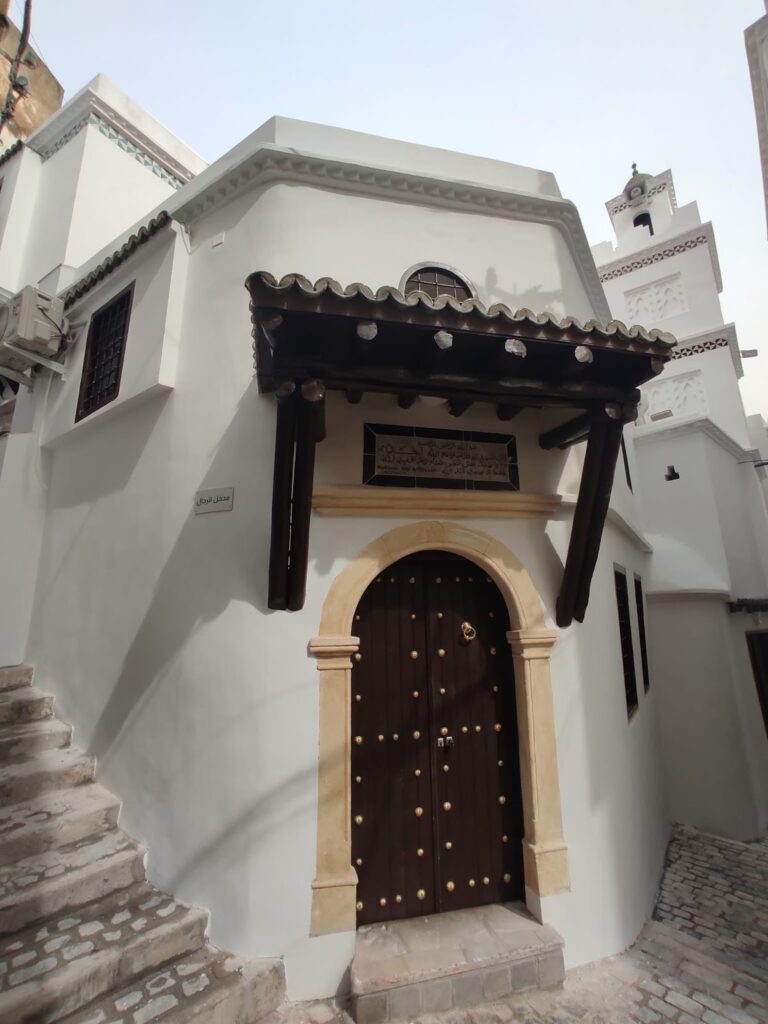
The mosque has two principal facades. The main facade contains two entrances opening onto Brothers Bachara Street. A further entrance on the south-western facade, facing Abderrahmane Rouane Street, leads directly into the prayer hall. The building’s overall form is described as almost identical to that of Ketchaoua Mosque. This resemblance has prompted the interpretation that both buildings may have been designed under the supervision of the same architect, although that attribution remains probable rather than certain.
Prayer hall and dome
The square prayer hall is covered by a large dome set on an octagonal base. Four columns connect with and support the dome, which is approximately 4 metres in diameter and 3 metres high. Simple, functional pointed arches and supporting structures form arcades around the central dome. The prayer hall can accommodate more than 300 worshippers, and its configuration is compared with the prayer hall of Ali Bitchin Mosque in the Zoudj Ayoune district of the lower Casbah.
Minaret and interior fittings
The mosque has one octagonal minaret, approximately 12 metres high. Its eight-sided form reflects an eastern influence on the traditionally four-sided Maghrebi minaret and has been compared architecturally with the minaret of El Berrani Mosque in the upper Casbah.
The mihrab, the prayer niche indicating the direction of Mecca, follows the model used in Algerian mosques during the Ottoman period. It is the most richly coloured decorative feature in the building and is faced with blue-and-white ceramic tiles. A wooden muezzin’s platform stands to its right. Supported by four wooden columns and enclosed by a balustrade, the platform includes a small semicircular niche oriented in the same direction as the mihrab.
A wooden minbar, the pulpit used for the Friday sermon, also stands beside the mihrab. The mosque’s columns and courtyards are made of marble. Interior decoration includes zellige, glazed ceramic tilework assembled into geometric patterns, brought from workshops in Tunisia and of the same general type used in many Ottoman palaces in the lower Casbah. The basement contains a room for ablutions.
Inscriptions
A rectangular marble foundation plaque is installed at the main entrance. Dated to 1534, it is written in raised relief using naskh, a traditional Arabic calligraphic script used for inscriptions and manuscripts. Its eight green-coloured lines name Khayr al-Din Barbarossa and Safar ben Abdallah and give the beginning and completion of construction.
A second rectangular marble plaque records Dey Hussein’s renovation. Its five lines are written in recessed naskh engraving filled with lead. The text is arranged within framed sections containing curved diamond-shaped motifs, preserving a physical record of the mosque’s major nineteenth-century rebuilding.